


54
Map
Video Tour
103 Ashling


About This Property
Payment Calculator
Your Estimated Monthly Payment
Cap Rate Calculator
What does this mean?
Based on our analysis, the cap rate of this property is 1.25%. A negative cap rate indicates that the property might not be feasible as an income-producing asset. The median cap rate for a near zip code 11238 is 4.23%.
How much can I actually make?
Actual monthly rental income may vary between $4,760 and $7,140 depending on unit-specific characteristics. You can change the amount using the slider to further explore.
How is cap rate calculated?
Cap Rate = Net Operating Income (NOI) / Property Asset Value.
When calculating the cap rate, we assume 100% occupancy. Leverage (mortgage) is not considered.
Cap Rate provided by RealtyHop and RentHop, learn more about cap rate here.
Price History
| Date / Event | Date | Event | Price |
|---|---|---|---|
| May 1, 2026 | Sold | ||
| Sold | |||
| Mar 25, 2026 | In contract | - | |
| In contract | |||
| Mar 20, 2026 | Listed by Kuper Sotheby's Int'l Realty | $1,915,000 | |
| Listed by Kuper Sotheby's Int'l Realty | |||
| Apr 17, 2025 | Sold | ||
| Sold | |||
| Nov 6, 2024 | Listed by Keller Williams Heritage | $1,680,640 | |
| Listed by Keller Williams Heritage | |||
   | |||
|
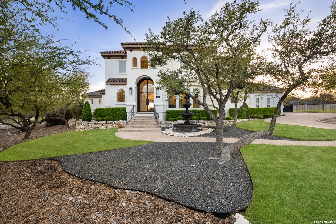
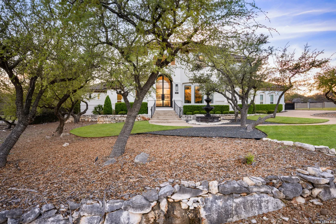
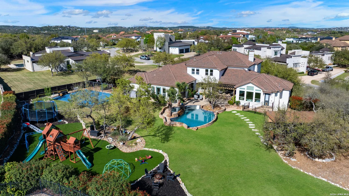
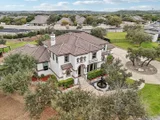
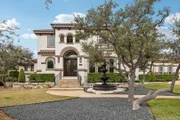
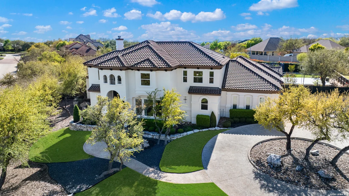
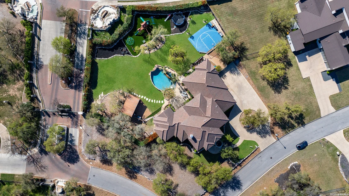
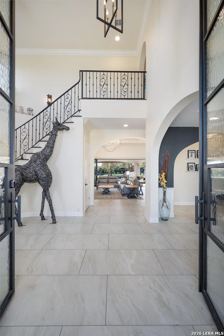
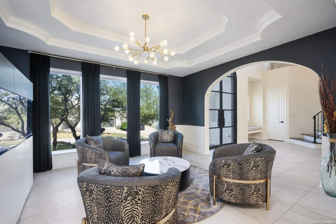
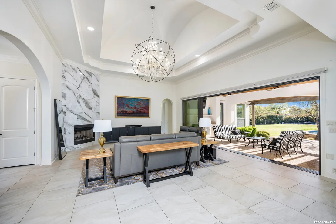
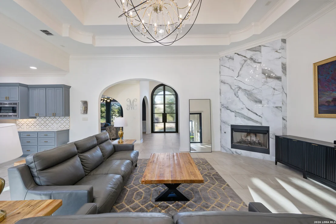
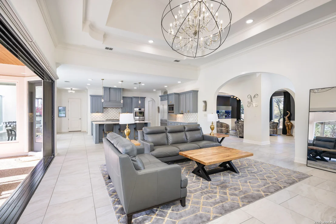
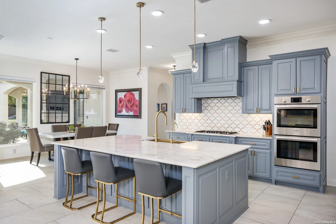
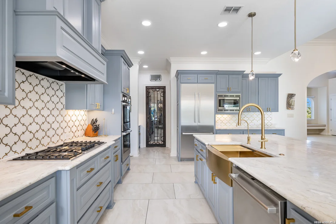
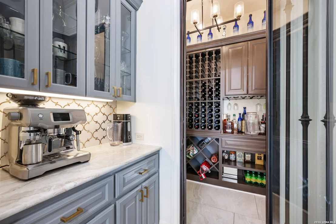
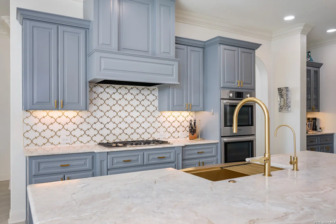
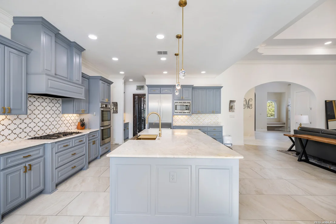
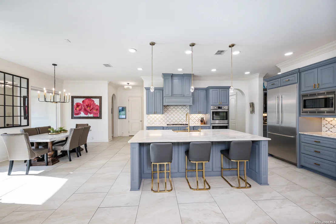
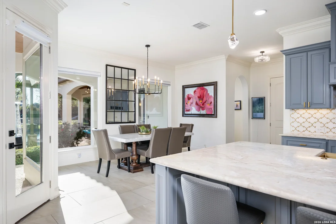
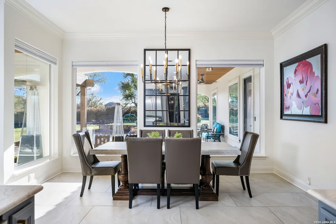
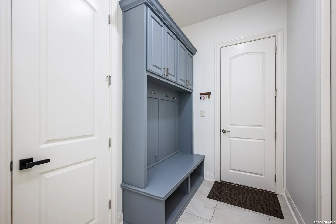
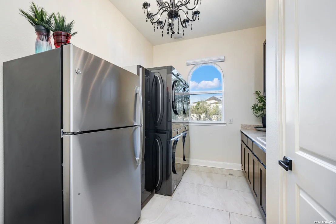
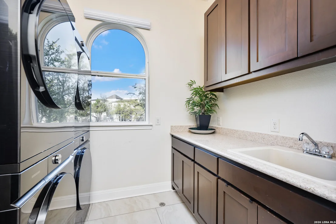
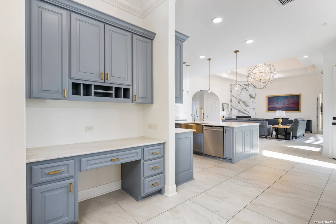
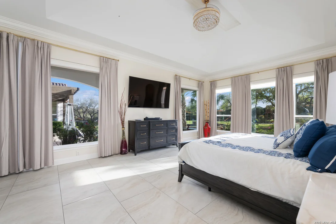
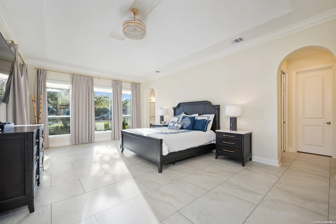
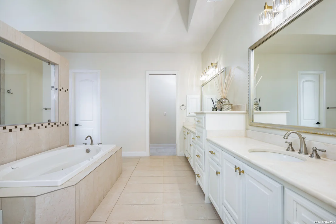
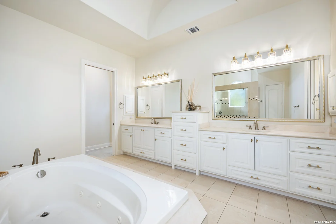
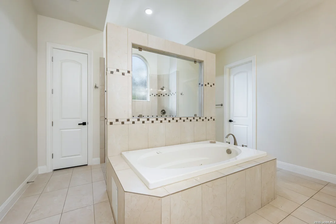
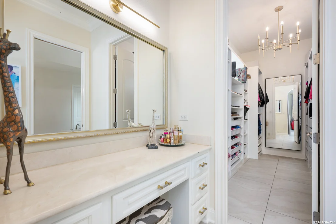
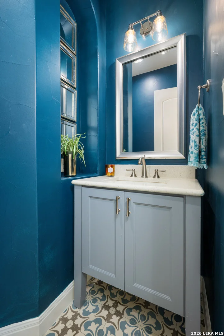
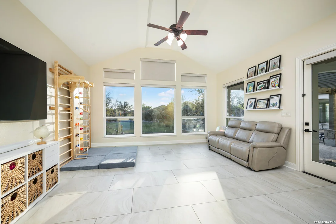
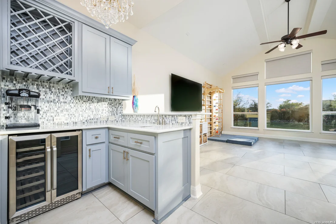
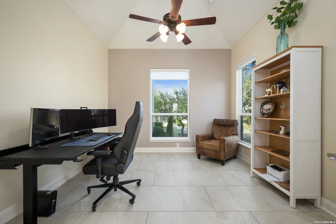
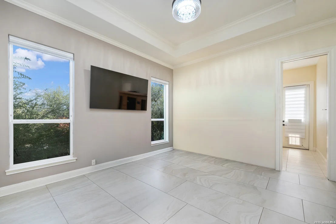
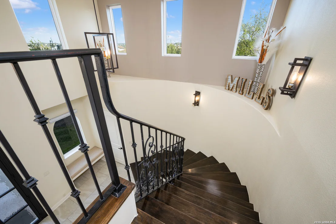
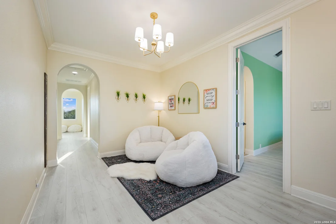
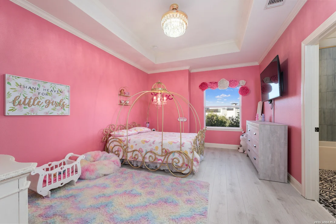
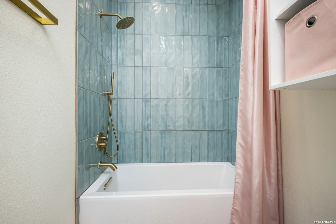
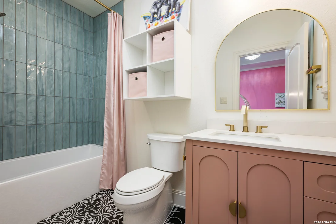
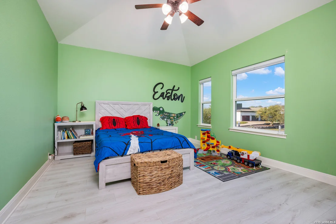
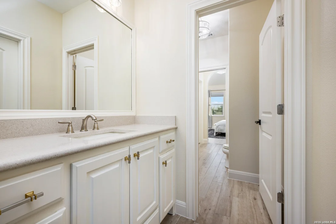
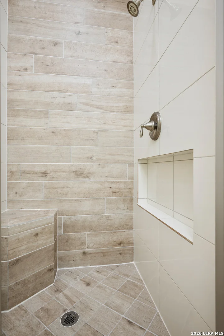
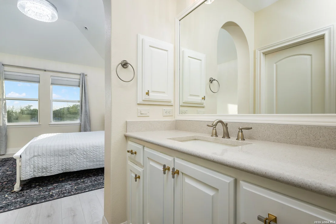
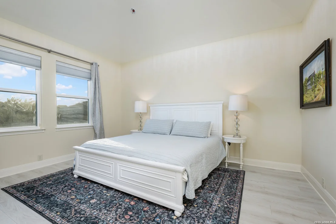
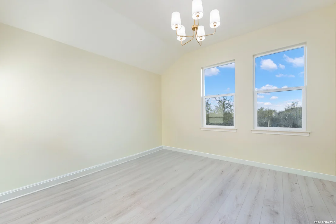
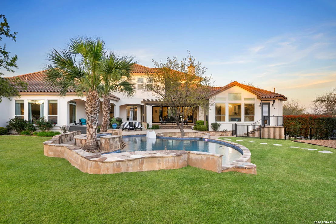
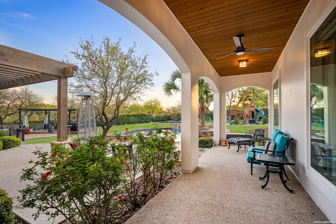
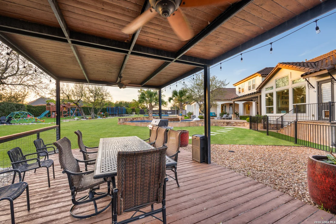
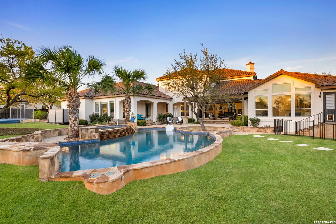
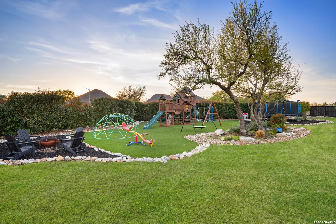
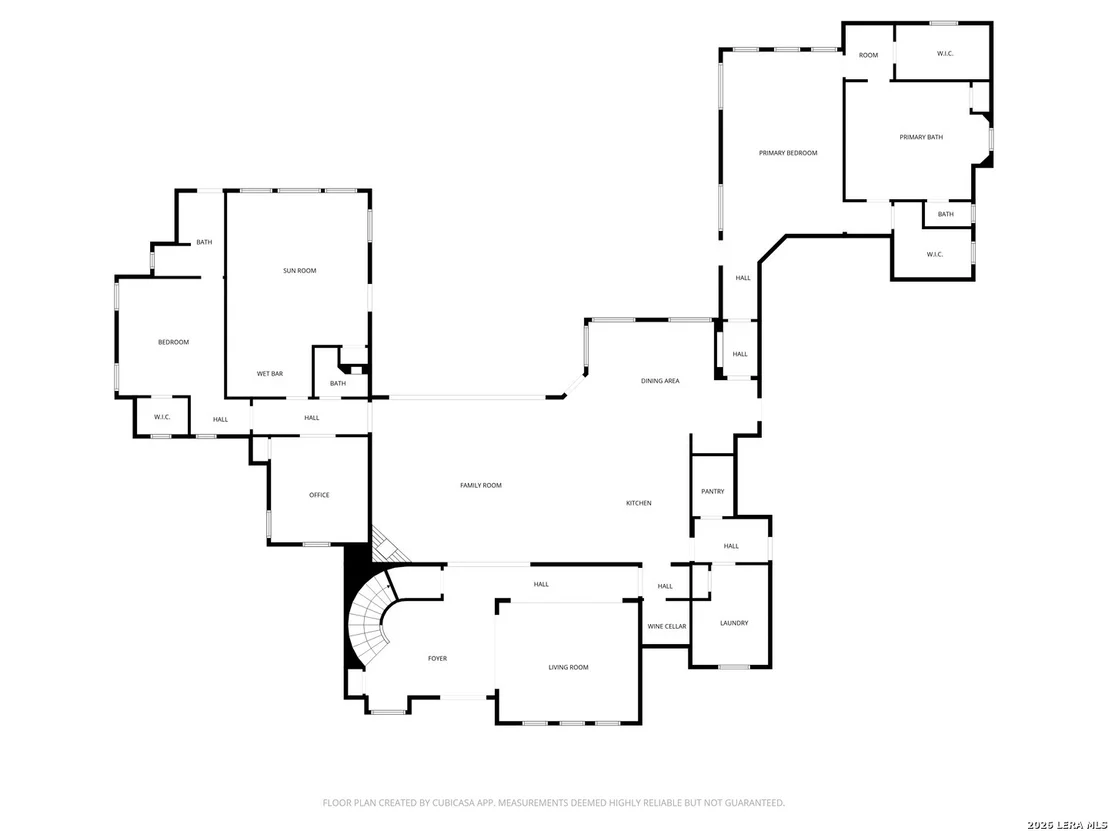
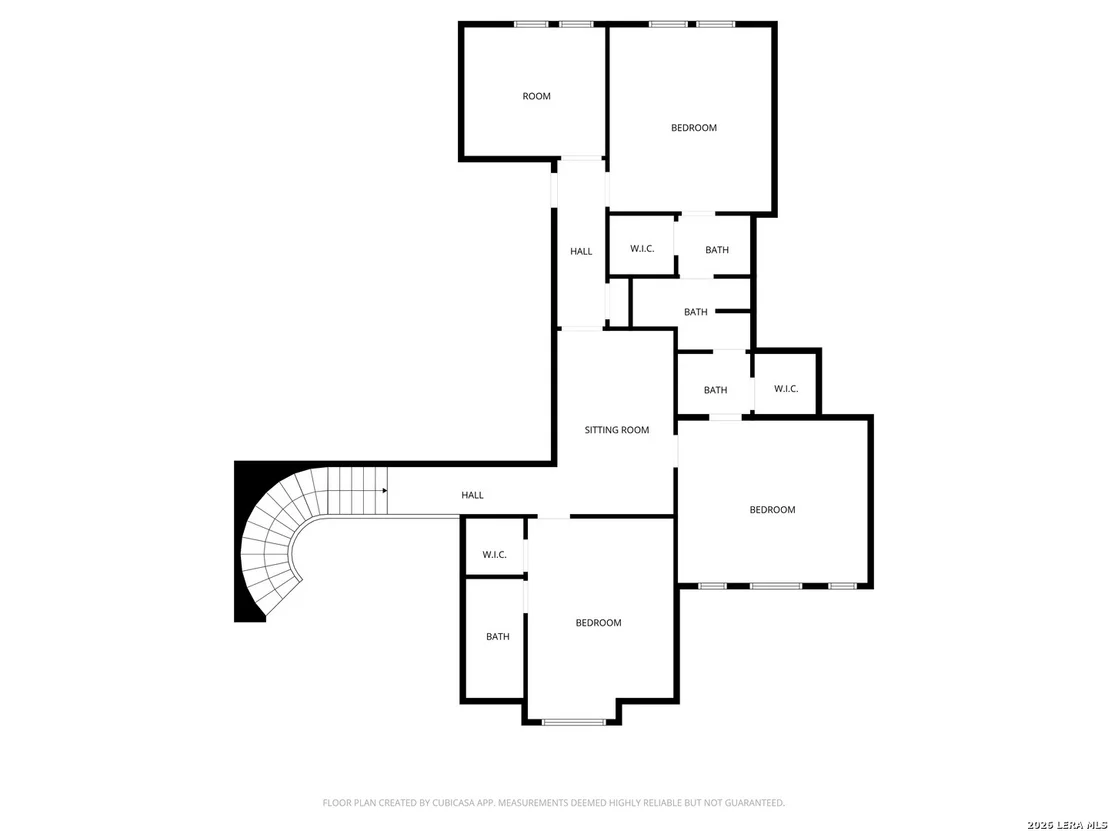
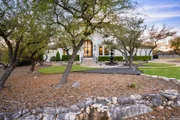
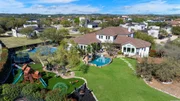
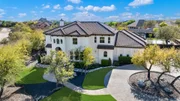
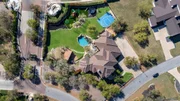
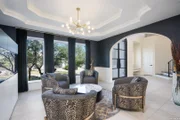
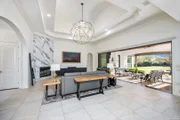
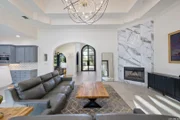
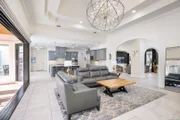
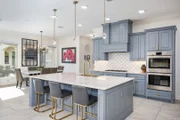
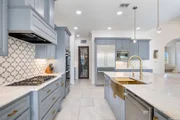
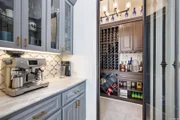
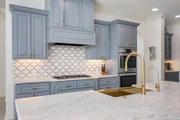
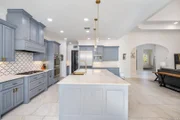
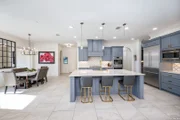
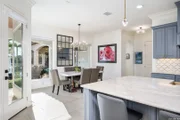
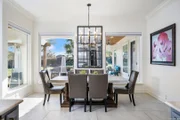
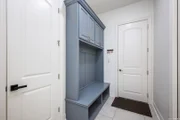
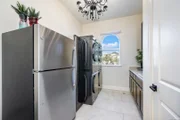
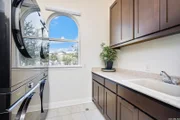
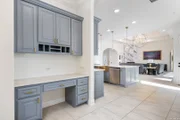
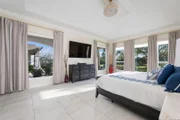
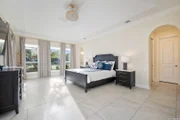
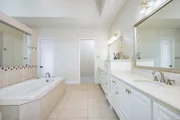
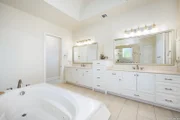
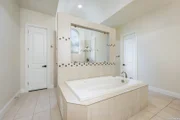
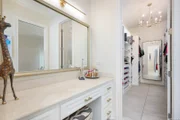
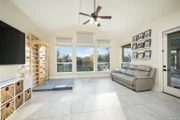
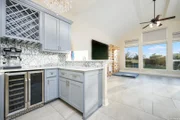
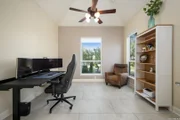
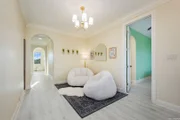
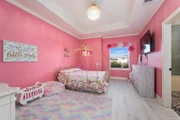
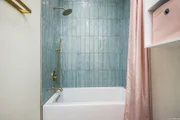
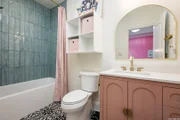
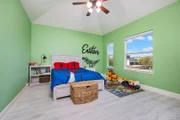
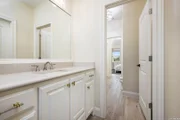
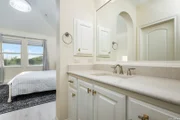
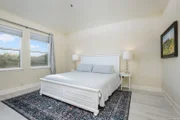
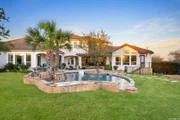
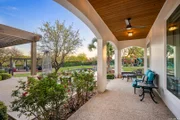
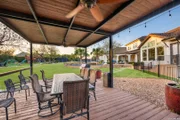
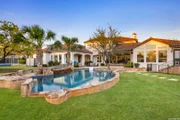
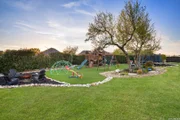
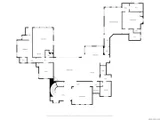
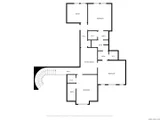
This stunning McNair-custom home in the gated and exclusive Heights at Stone Oak Waterford neighborhood offers a blend of luxury, comfort, and functionality. With 5 bedrooms, 3.5 bathrooms, and a spacious open floor plan, it's designed to impress. Key highlights include Elegant Living Spaces: Enter through an expansive open floor plan, with a grand living room featuring a floor-to-ceiling stone fireplace for a cozy yet refined ambiance. Gourmet Kitchen: The chef's kitchen boasts natural stone countertops, a large island, double ovens, gas cooking, Bosch stainless steel appliances, and custom cabinetry-perfect for culinary enthusiasts. Beautiful Wet bar including a large wine cellar. Primary Bedroom Suite: The oversized primary suite is a true retreat, sitting area, luxurious en-suite bathroom with a garden tub, glass walk-in shower, dual vanities, and multiple walk-in closets. Access to the backyard covered patio and pool. Guest bedroom downstairs includes a full bath and walk-in closet. Well-Designed Bedrooms: There are three bedrooms upstairs and two baths. The second & third bedrooms share a convenient Jack and Jill bathroom, while the fourth bedroom has its own full bathroom, located next to a spacious game room. Includes a dedicated office downstairs. Two family/game rooms, one on each level. A separate dining room for entertainment. Outdoor Oasis: Enjoy a backyard paradise featuring a serene pool with a waterfall and hot tub, lush landscaping with palm trees, a gazebo, and a private basketball court. 3-car garage side entry, offering ample space for storage. The entrance to this remarkable home is truly enchanting, featuring a grand Cantera stone water fountain as the centerpiece. This stunning fountain, paired with the elegant circular driveway, creates a warm, inviting, and picturesque arrival experience. The impressive entrance sets the tone for the luxurious design and attention to detail that continues throughout the home, making it a true standout. This residence combines elegance with a resort-like outdoor setup, making it a dream home in one of Stone Oak's most sought-after communities.
| |||
Property Highlights
Building Info
Comparables
Status
Price/ft²
Listed On
Sold On
About Far North Central
Similar Homes for Sale
Currently no similar homes aroundNearby Rentals

Last Updated: 7 months ago
Data Source: LERA, MLS# 1950731







 Your Privacy Choices
Phone: 425-283-2930
Address: 335 Madison Avenue, New York, NY 10017