by RH Advisors

Check Availability
Washington 05667
1029 John Fowler
Listed by: Lorraine Checchi, Coldwell Banker Hickok & Boardman / E. Montpelier, Cell: 443-655-7127, , Listing Courtesy of Prime MLS
$649,900
↓ $25K (3.7%)
● House - For Sale

1029 John Fowler

Marshfield, VT 05667
bedrooms
3 Beds
bathrooms
1 Bath
square feet
2,997 Ft²
$3,770
Est. Monthly

About This Property

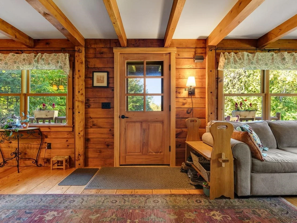
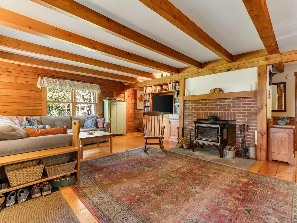
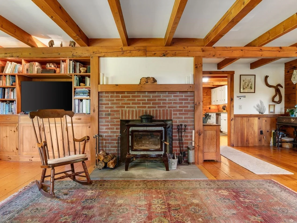
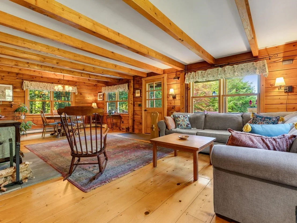
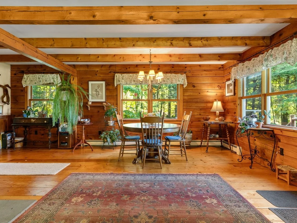
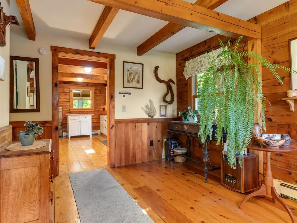
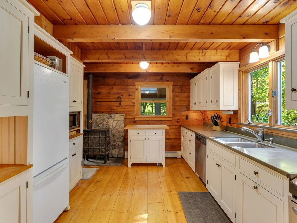
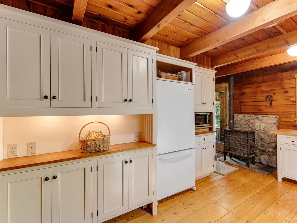
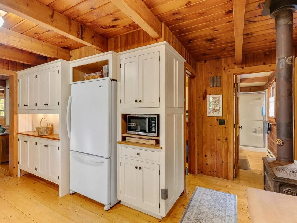
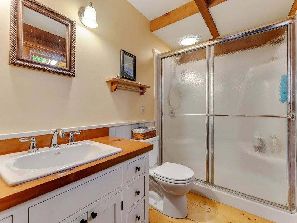
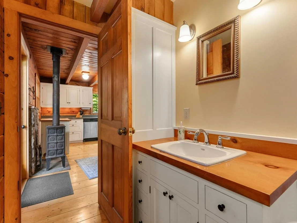
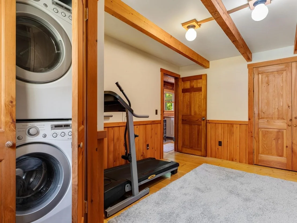
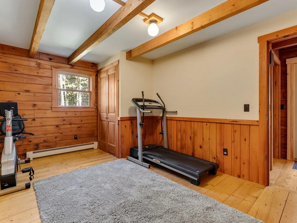
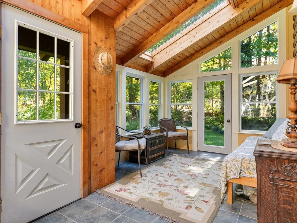
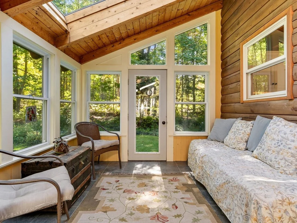
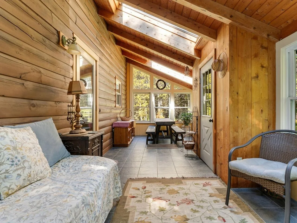
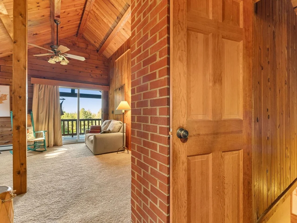
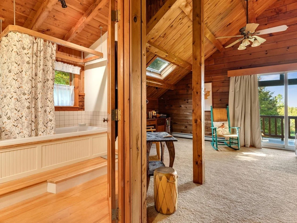
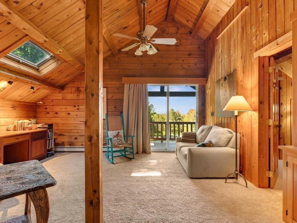
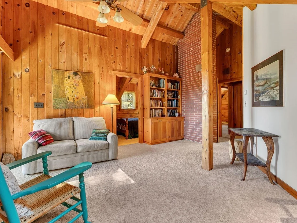
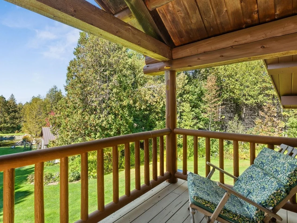
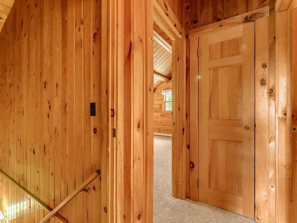
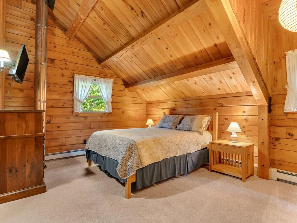
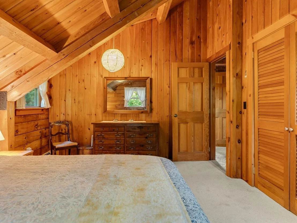
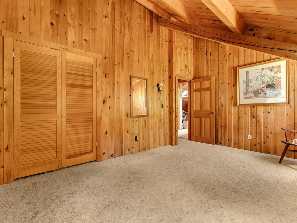
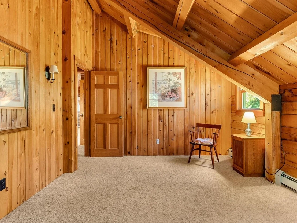
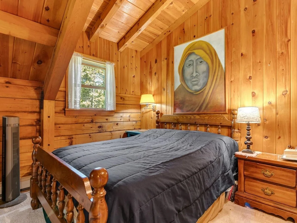
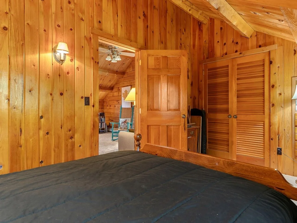
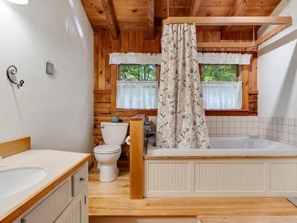
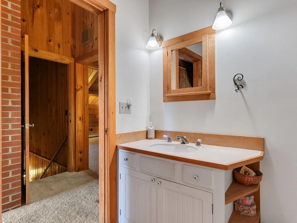
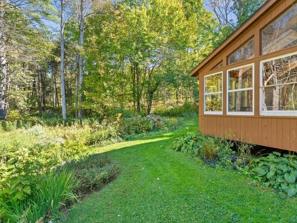
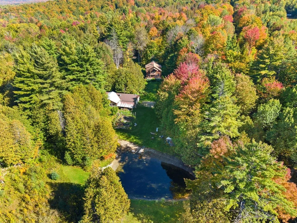
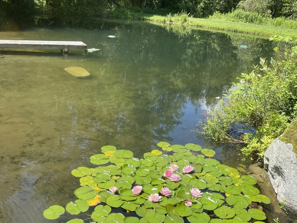
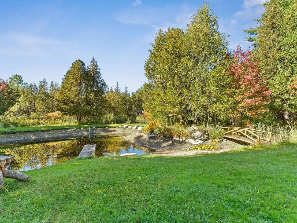
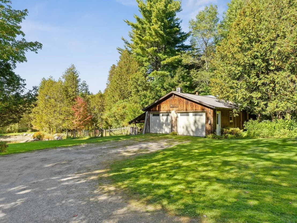
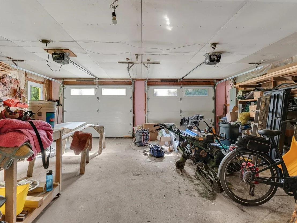
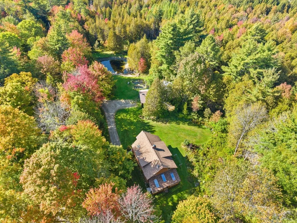
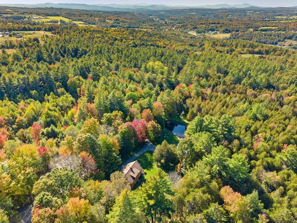
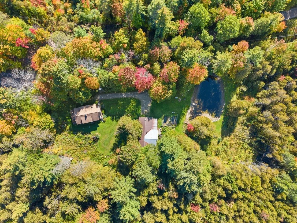
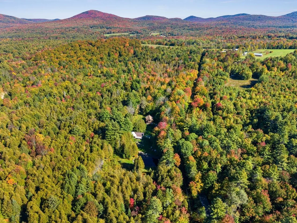
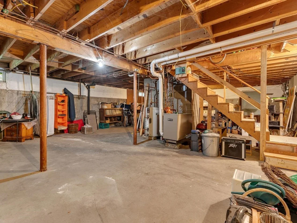
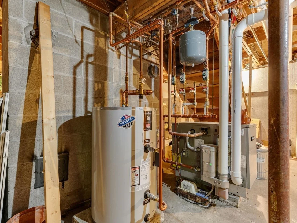
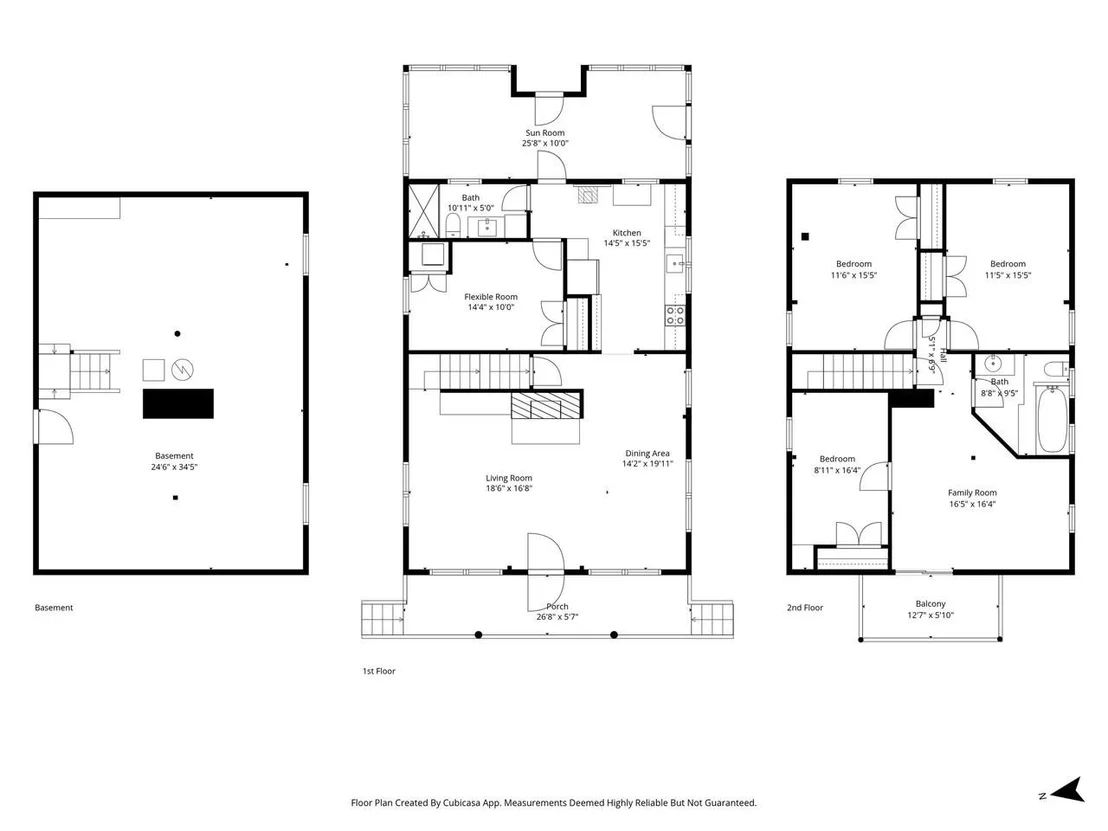
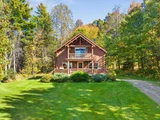
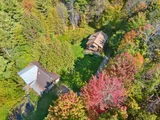
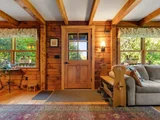
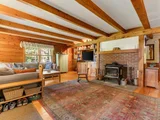
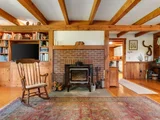
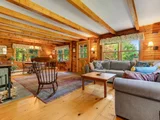
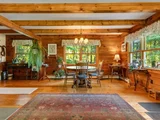
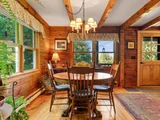
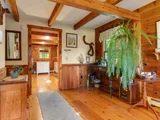
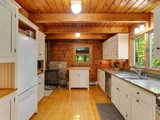
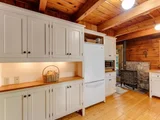
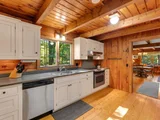
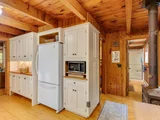
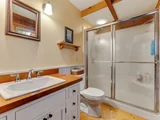
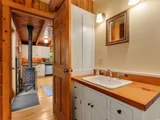
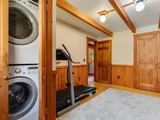
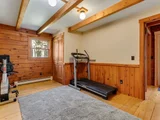
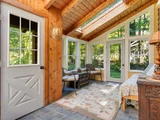
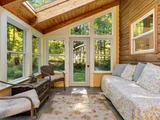
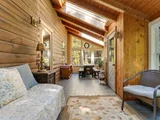
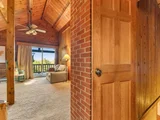
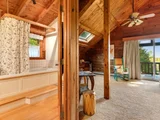
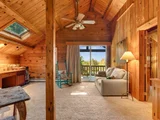
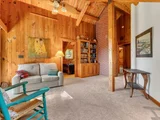
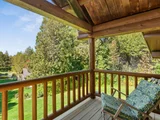
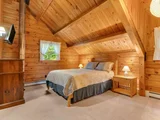
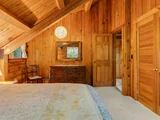
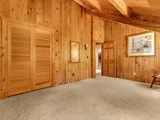
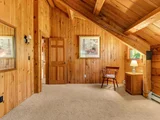
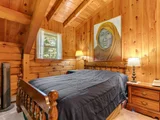
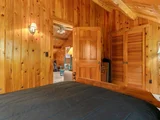
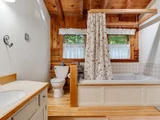
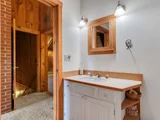
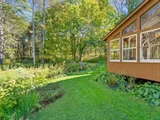
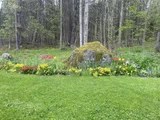
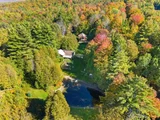
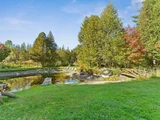
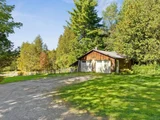
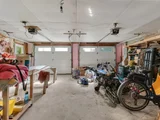
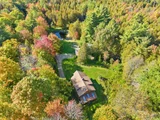
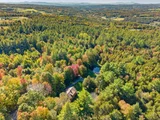
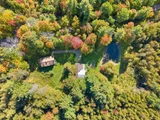
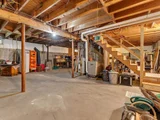
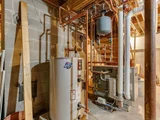
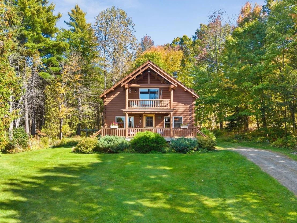
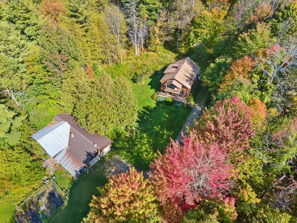
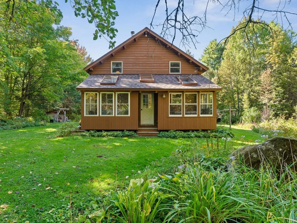
Enjoy the peace and tranquility of Vermont living in this meticulously maintained log home set on over 7 acres in a rural setting. The property features a beautiful, open lot framed by mature trees and a spring-fed pond. The home offers a three-season sunroom with new skylights and roof, perfect for enjoying the natural beauty of Vermont's changing seasons. Inside, you'll find custom cabinetry throughout the kitchen, living room, and bathrooms, adding thoughtful craftsmanship and character throughout the home. The first-floor laundry room offers additional flexible space for exercise equipment, hobbies, or a home office, while a spacious area on the second floor, just outside the bedrooms, provides another ideal spot for a dedicated workspace. Recent improvements include a newer propane furnace and water heater, along with a new soapstone wood stove installed in the living room in 2025, adding warmth and comfort. Outdoor amenities include a relaxing sauna and an approximately 1,000-square-foot heated workshop attached to the garage, offering ample space for projects, woodworking, hobbies, or storage. A wonderful opportunity to embrace the best of Vermont living, with room to work, create, and unwind in a peaceful natural setting. Open house Sunday 10/11 10am-noon.
Unit Size
2,997 Ft²
Days on Market
-
Land Size
7.14 acres
Price per sqft
$217
Property Type
House
Property Taxes
$578
HOA Dues
-
Year Built
1976

Listed By

Lorraine Checchi
Coldwell Banker Classic Properties

Payment Calculator (Computations Provided by RealtyHop)

Cap Rate Calculator

Last updated: 3 days ago (Prime MLS #5111958)

Price History

Date / Event Date Event Price
Oct 15, 2026 Price Decreased $649,900
↓ $25K (3.7%)
Price Decreased
Sep 29, 2026 Listed by Coldwell Banker Hickok & Boardman / E. Montpelier $675,000
Listed by Coldwell Banker Hickok & Boardman / E. Montpelier

Property Highlights

Garage
Parking Details
Has Garage
Has Open Parking
Parking Features: Driveway, Detached
Garage Spaces: 2
Interior Details
Full Bathrooms: 1
Interior Features: Central Vacuum, Ceiling Fan(s), Natural Woodwork, Sauna, Dining Area, Living/Dining, Skylight, 1st Floor Laundry
Appliances: Dishwasher, Dryer, Range Hood, Freezer, Electric Range, Refrigerator, Washer
Flooring Type: Carpet, Wood
Rooms: 6
Basement: Yes
Exterior Details
Square Footage: 2997
Architectural Style: Log
Year Built: 1976
Construction Materials: Log Home
Lot Features: Level, Sloped, Wooded, Country Setting, Open, Trail/Near Trail, Rural, Near School(s)
Lot Size Area: 311018
Lot Size Units: Square Feet
Lot Size Acres: 7.14
Lot Size Square Feet: 311018
Water Source: Drilled Well
Financial Details
Tax Annual Amount: $6,941
Utilities Details
Cooling Type: None
Heating Type: Baseboard, Hot Water, Wood Stove
Sewer : 1000 Gallon, Concrete, Mound, On-Site Septic Exists

Building Info

Overview

    General

  • Year Built: 1976
  • Effective Year Built: 1976
  • Building Count: 1
  • Total Rooms: 8
  • Bedroom Count: 4
  • Bathroom Count: 2
  • Full Bathrooms: 2
  • Partial Bathrooms: 2
  • Building Condition: 3
  • Building Quality: 0
  • Construction Type: 0
  • Building Style: 26
  • Exterior Walls Type: 9
  • Interior Walls Type: 0
  • Roof Shape Type: 14
  • Roof Cover Type: 20
  • Floor Cover: 0
  • Basement Type: 9
  • Basement Area: 999
  • Garage Type: 0
  • Parking Space Count: 0
  • Patio Type: 0
  • Porch Type: 0
  • Pool Type: 0

    Dimensions

  • Lot Size Square Feet: 1,742,400
  • Total Building Area: 1,998
  • Building Area: 1,998
  • Building Area Measurement: L

    Heating and Cooling

  • Fireplace Count: 1
  • Air Conditioning: 0
  • Heating: 16
  • Heated Square Feet: 1,998
  • Heating Fuel Type: 0

    Utilities

  • Sewer System: 0
  • Water Service: 0

Building

  • Building Type: 0
  • Property Class: R
  • Land Acres: 0000040000
  • Standard Land Use Code: 1001
  • County Land Use Code: 101
  • Legal Description 1: LAND & DWL

Neighborhood

  • School District Name: Washington Northeast Supervisory Union
  • Census Tract: 954000

Geography

  • Assessors Map Reference: 12-01-39.000
  • Parcel: (118) JF017
  • Municipality: MARSHFIELD TOWN
  • Latitude: 44.2836
  • Longitude: -72.3946

    Address

  • Full Address: 1029 John Fowler Rd
  • Address - House Number: 1029
  • Address - Street Name: John Fowler
  • Address - Suffix Type: Rd
  • State: VT
  • City Name: Plainfield
  • Carrier Code: R012
  • 4-Digit Zip Code: 9393
  • Zip Code: 05667

Valuation

    Tax

  • Tax Year: 2021
  • Tax Amount: $634,700
  • Tax Rate Code Area: 118

    Appraisal Valuation

  • Standard Deviation: 0.1866
  • Valuation Date: Apr 19, 2023
  • Confidence Score: 62
  • Final Value: 316,274
  • High Value: 375,316
  • Low Value: 257,231

    Assessments Valuation

  • Assessed Year: 2022
  • Assessed Total Value: $310,100
  • Assessed Land Value: $92,900
  • Assessed Improvements Value: $217,200

    Exemptions

  • Homeowner Exemption: Yes
Data used for valuation calculations is provided by RealtyHop, and other third party sources

Comparables

Unit
Status
Type
Beds
Baths
ft²
Price/ft²
Asking Price
Listed On
Closing Price
Sold On
HOA + Taxes

About Washington


Similar Homes for Sale

Currently no similar homes around

Nearby Rentals


Frequently Asked Questions

When was property at 1029 John Fowler Road built and last sold?
The property at 1029 John Fowler Road was built in 1976 and last sold on Jan 1, 1970 for $0.
How much is this home worth?
The estimated value of the home located at 1029 John Fowler Road is $650,223.
What are some comparable homes to 1029 John Fowler Road?
There are currently no comparable homes to 1029 John Fowler Road.