Check Availability
$2,238,000
● House - For Sale

1029 Blue Grass Trl

Evergreen, CO 80439
bedrooms
4 Beds
bathrooms
3 Baths, 1 Half Bath
square feet
3,904 Ft²
$12,367
Est. Monthly
$699
HOA / Fees

About This Property

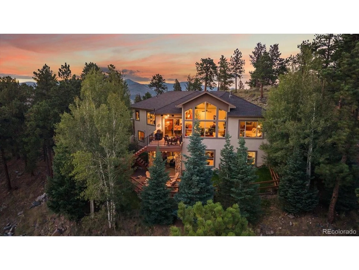
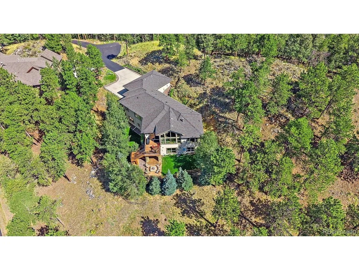
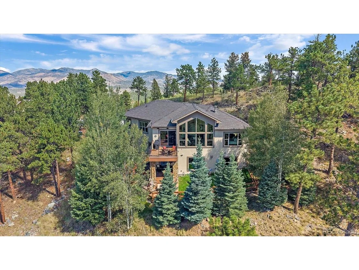
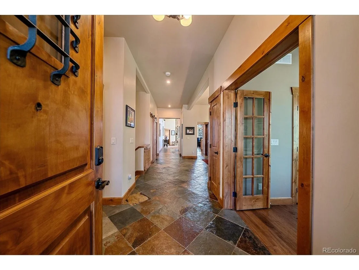
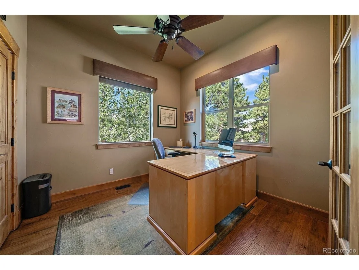
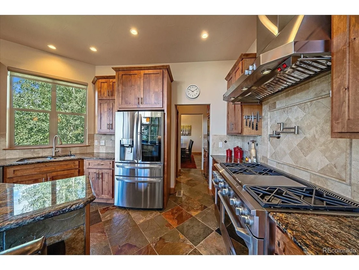
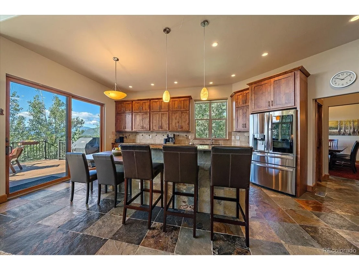
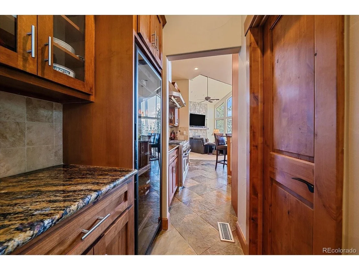
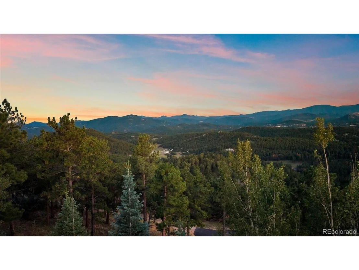
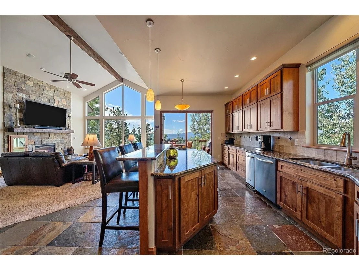
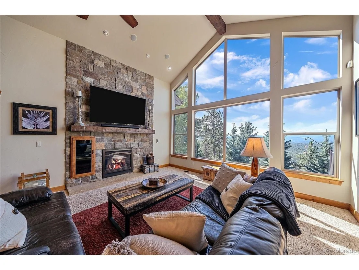
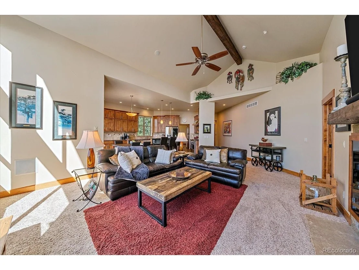
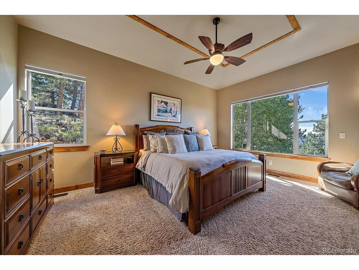
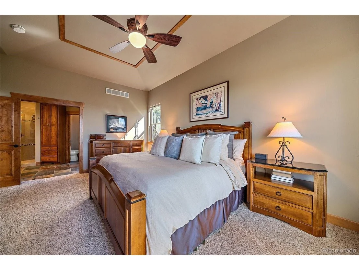
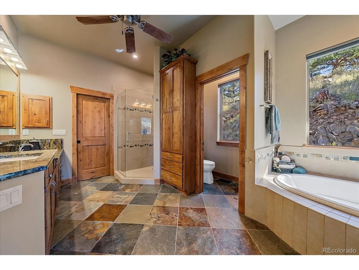
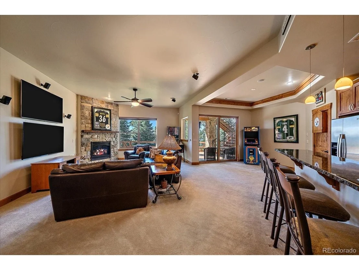
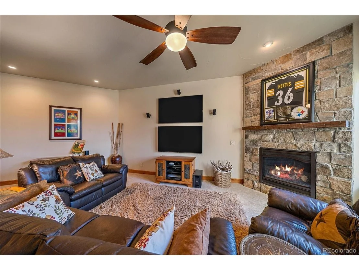
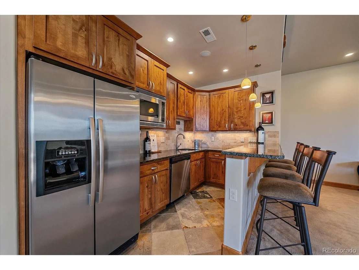
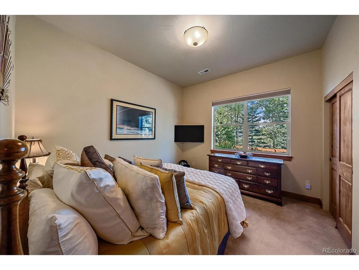
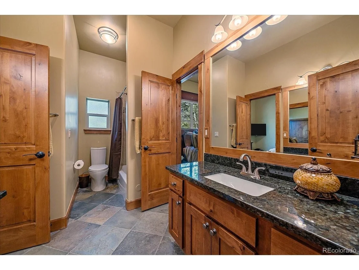
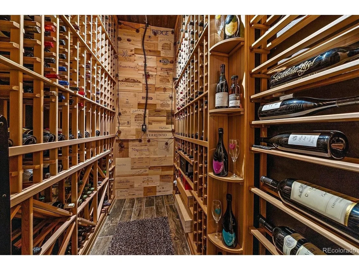
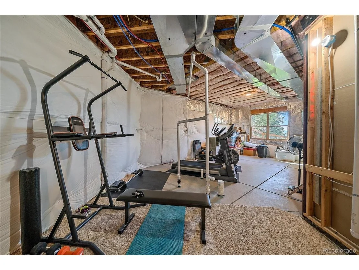
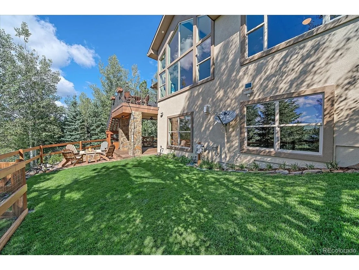
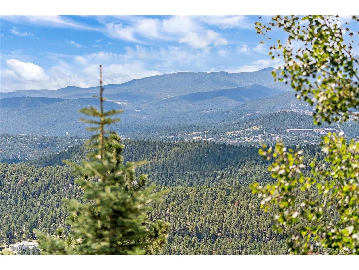
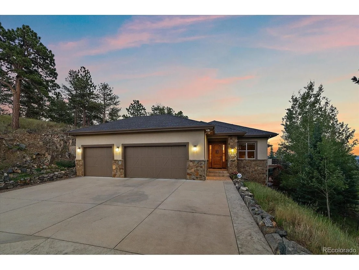
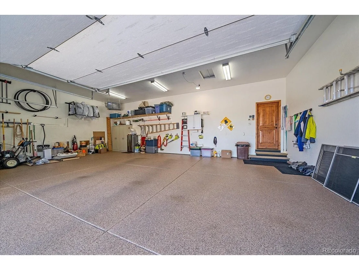
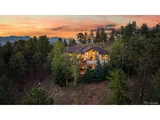
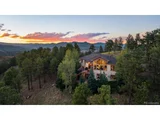
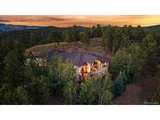
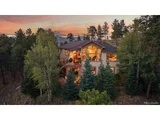
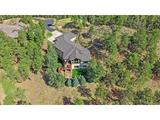
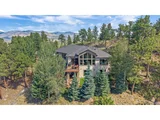
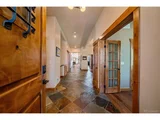
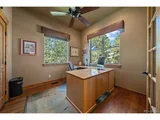
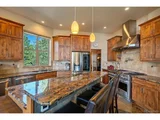
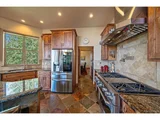
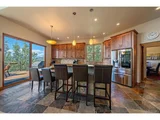
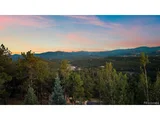
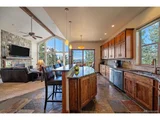
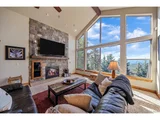
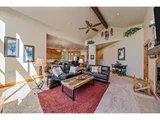
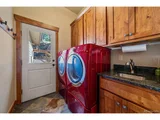
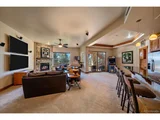
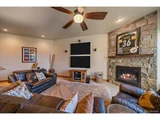
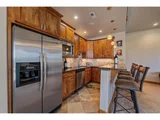
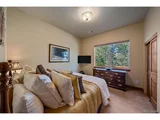
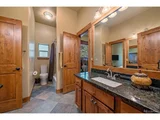
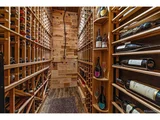
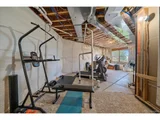
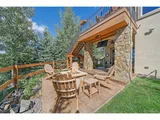
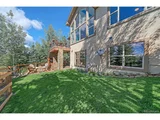
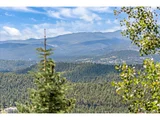
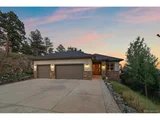
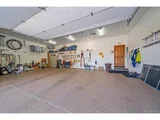
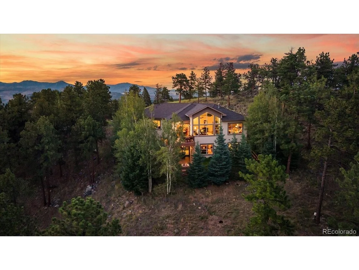
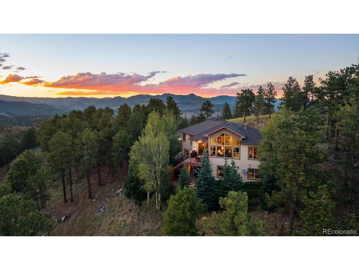
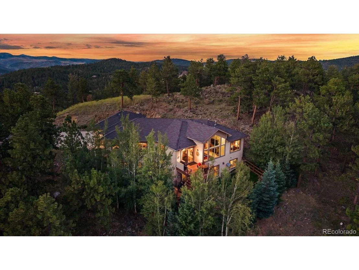
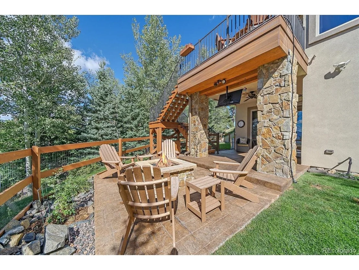
Colorado Living, Elevated. The craftsmanship is apparent from the moment you walk in. Vaulted ceilings and an open, spacious main level create an immediate sense of scale, with a dedicated office just off the entry and a formal dining room for when the occasion calls for it. The well appointed Chef's Kitchen pairs Brazilian granite counters with an extended island and bar seating - perfect for those in-between moments before dinner is ready. Every detail reflects a home that has been thoughtfully cared for. Then there's the view! Framed by the wall of windows in the great room and extending to the back deck, the "top of the world" panorama defines both the property and the lifestyle. Southern exposure and views to far ranges, lets in Colorado blue skies and keeps the main living spaces warm and bright, making cloud tracking & stargazing a year-round experience. Downstairs, the bar and media area is built for entertaining-game days, movie nights, with a wine cellar capable of holding 800+ bottles of your collection. An unfinished portion offers a blank canvas for whatever comes next: rec room, gym, guest suite, or storage. Outside, a walkout patio with firepit, fenced yards, established landscaping, and raised garden. The heated oversized three-car garage with epoxy floors extend the home's livability. It's a property that fits different visions of mountain living: room for families to grow, a private retreat for professional couples, or an easy-access second home for weekends in the mountains. The location makes it all work. Behind the gates of a private neighborhood with all paved access, it offers privacy without isolation just six minutes from I-70, easy access to Denver (25 min), Golden (15 min), Evergreen Lake (10 min), DIA (50 min) and world-class ski resorts, plus nearby trails, restaurants & shopping. Claim your slice of Colorado luxury - contact us today for a private tour! ++ Additional photos, video, floor plans, and more at: https://qrco.de/bh0OdR +
Unit Size
3,904 Ft²
Days on Market
-
Land Size
1.18 acres
Price per sqft
$573
Property Type
House
Property Taxes
$679
HOA Dues
$699
Year Built
2012

Listed By

Andrew McWilliams
The McWilliams Group Real Estate

Payment Calculator

Cap Rate Calculator

Last updated: 20 days ago (REcolorado MLS #IRE3209017)

Price History

Date / Event Date Event Price
Sep 17, 2026 Listed $2,238,000
Listed
Jan 28, 2011 Sold
Sold

Property Highlights

Garage
Air Conditioning
Fireplace
With View
Parking Details
Has Garage
Parking Features: Attached
Garage Spaces: 3
Interior Details
Half Bathrooms: 1
Full Bathrooms: 3
Interior Features: Eat-in Kitchen, Cathedral Ceiling(s), Open Floorplan, Pantry, Walk-In Closet(s), Wet Bar, Kitchen Island, Central Vacuum, Jack & Jill Bathroom
Appliances: Double Oven, Dishwasher, Refrigerator, Bar Fridge, Microwave, Disposal
Has Fireplace
Fireplace Features: Family Room, Great Room, Two or More
Basement: Partial, Walk-Out Access, Daylight, Slab
Exterior Details
Square Footage: 3904
Square Footage Source: $0
Architectural Style: Chalet
Year Built: 2012
Levels: One
Construction Materials: Frame, Stone, Stucco, Concrete
Patio and Porch Features: Patio, Deck
Lot Features: Cul-De-Sac, Corner Lot, Level, Paved, Rolling Lot, Abuts Public Open Space, House Faces South
Lot Size Area: 51400.8
Lot Size Units: Square Feet
Lot Size Acres: 1.18
Lot Size Square Feet: 51400.8
Water Source: Public
Financial Details
Tax Annual Amount: $8,152
Utilities Details
Cooling Type: Central Air, Ceiling Fan(s)
Heating Type: Forced Air, Radiant
Sewer : Public Sewer
Location Details
HOA/Condo/Coop Fee Includes: Trash, Snow Removal
HOA Fee: $699
HOA Fee Frequency: Quarterly

Building Info

Overview

    General

  • Year Built: 2012
  • Effective Year Built: 2012
  • Building Count: 1
  • Bedroom Count: 4
  • Bathroom Count: 5
  • Full Bathrooms: 3
  • Partial Bathrooms: 5
  • Building Condition: 0
  • Building Quality: 4
  • Construction Type: 6
  • Building Style: 11
  • Exterior Walls Type: 0
  • Interior Walls Type: 0
  • Roof Shape Type: 0
  • Roof Cover Type: 0
  • Floor Count: 100
  • Living Units: 1
  • Floor Cover: 0
  • Basement Type: 8
  • Basement Area: 2,166
  • Garage Type: 1
  • Garage Square Area: 980
  • Parking Space Count: 4
  • Patio Type: 69
  • Porch Type: 66
  • Pool Type: 0

    Dimensions

  • Lot Size Square Feet: 51,401
  • Total Building Area: 5,312
  • Gross Building Area: 5,486
  • Building Area: 2,166
  • Building Area Measurement: L

    Heating and Cooling

  • Fireplace Count: 1
  • Air Conditioning: 0
  • Heating: 4
  • Heated Square Feet: 2,166
  • Heating Fuel Type: 0

    Utilities

  • Sewer System: 5
  • Water Service: 6

Building

  • Building Type: 0
  • Property Class: R
  • Subdivision: ACKERMAN & GRIMES NOB HILL RESIDENTIAL
  • Land Acres: 0000001180
  • Standard Land Use Code: 1001
  • County Land Use Code: 110
  • State Land Use Code: 1112
  • Legal Description 1: SECTION 16 TOWNSHIP 04 RANGE 71 QTR SE SUBDIVISIONCD 009880 SUBDIVISIONNAME ACKERMAN & GRIMES NOB HILL RESIDENTIAL BLOCK 002 LOT 0003 SIZE: 51401 TRACT VALUE: 1.180

Neighborhood

  • School District Name: Jefferson County School District R-1
  • Census Tract: 009846

Zoning

  • Zoning: PD

Geography

  • Account Number: 300440203
  • Parcel: 41-164-05-046
  • Block: 2
  • Lot: 3
  • Meridian: SEC 16 TWN 04S RNG 71W
  • Municipality: UNINCORPORATED AREA
  • Latitude: 39.6954
  • Longitude: -105.336

    Address

  • Full Address: 1029 Blue Grass Trl
  • Address - House Number: 1029
  • Address - Street Name: Blue Grass
  • Address - Suffix Type: Trl
  • State: CO
  • City Name: Evergreen
  • Carrier Code: R061
  • 4-Digit Zip Code: 9631
  • Zip Code: 80439

Valuation

    Tax

  • Total Area: 4,332
  • Tax Year: 2023
  • Tax Amount: $800,656
  • Tax Rate Code Area: 4483

    Appraisal Valuation

  • Standard Deviation: 0.148
  • Valuation Date: Feb 21, 2024
  • Confidence Score: 82
  • Final Value: 1,256,727
  • High Value: 1,442,840
  • Low Value: 1,070,614

    Market Valuation

  • Market Total Value: $1,358,019
  • Market Land Value: $386,262
  • Market Improvement Value: $971,757

    Assessments Valuation

  • Assessed Year: 2023
  • Assessed Total Value: $87,303
  • Assessed Land Value: $25,880
  • Assessed Improvements Value: $61,423

    Sales

  • Current Sale Contract Date: Jan 27, 2011
  • Current Sale Recording Date: Jan 28, 2011
  • Current Sale Price:
  • Current Sale Document Type: 68
  • Current Sale Input Document Number: 2011011094
  • Previous Sale Recording Date: Oct 02, 2009
  • Previous Sale Contract Date: Oct 02, 2009
  • Previous Sale Document Type: 69

    Financing

  • First Mortgage Financing Type: VAR
Data used for valuation calculations is provided by RealtyHop, and other third party sources

Comparables

Unit
Status
Type
Beds
Baths
ft²
Price/ft²
Asking Price
Listed On
Closing Price
Sold On
HOA + Taxes

About North Central Evergreen


Similar Homes for Sale

Currently no similar homes around

Nearby Rentals


Frequently Asked Questions

When was property at 1029 Blue Grass Trail built and last sold?
The property at 1029 Blue Grass Trail was built in 2012 and last sold on Jan 27, 2011 for $105,000.
How much is this home worth?
The estimated value of the home located at 1029 Blue Grass Trail is $2,217,161.
What are some comparable homes to 1029 Blue Grass Trail?
There are currently no comparable homes to 1029 Blue Grass Trail.