Check Availability
Durham 27713
1028 Whitehall Circle
$1,099,900
↓ $25K (2.2%)
● House - For Sale

1028 Whitehall Circle

Durham, NC 27713
bedrooms
4 Beds
bathrooms
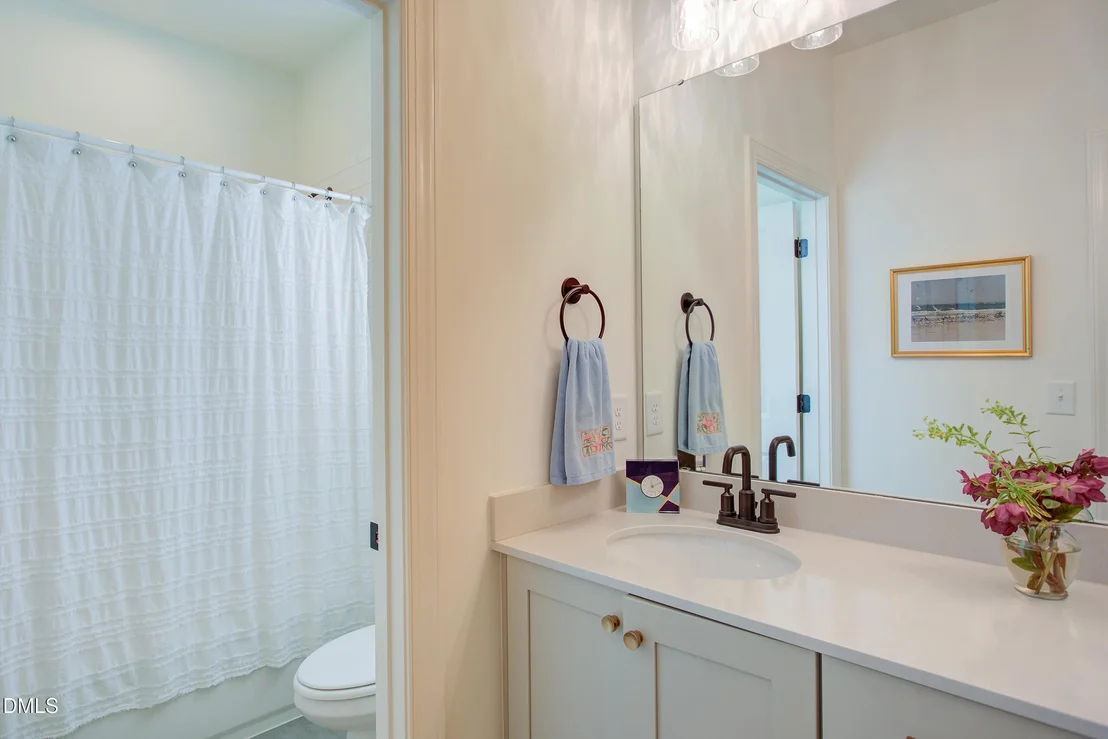
3 Baths, 1 Half Bath
square feet
3,687 Ft²
$6,774
Est. Monthly
$420
HOA / Fees

About This Property

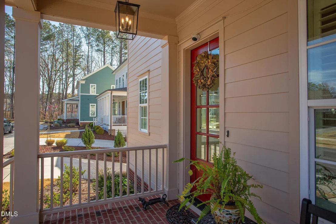
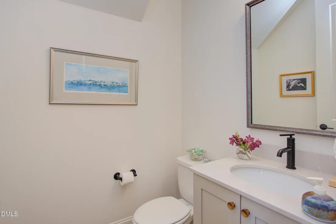
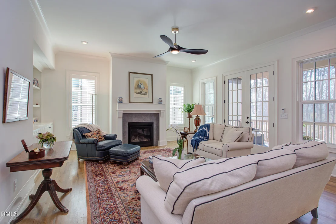
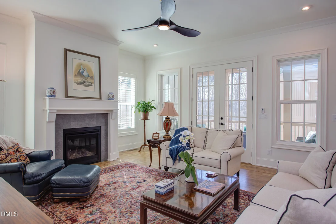
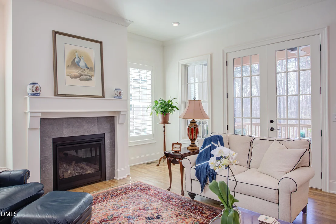
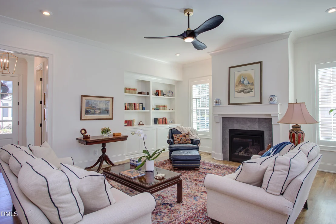
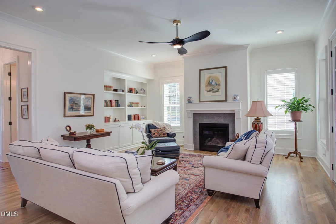
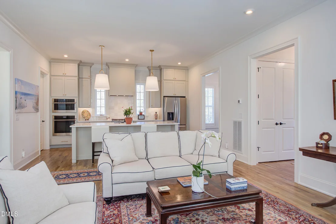
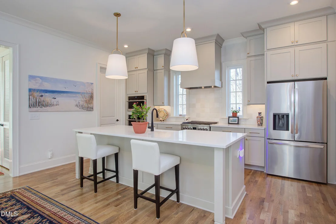
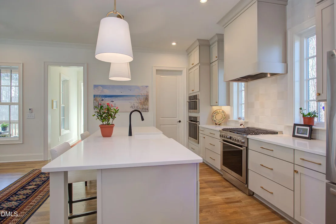
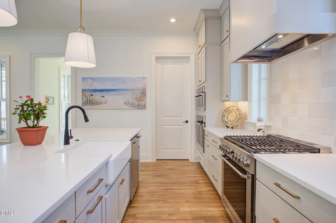
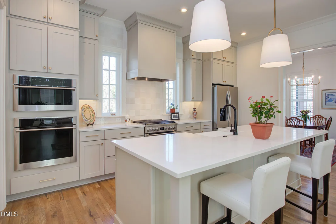
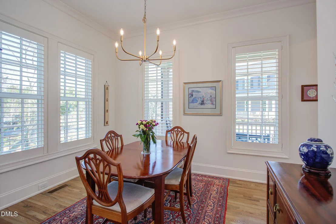
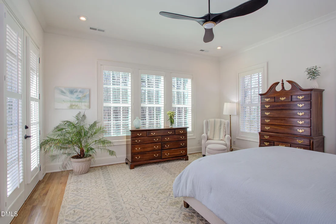
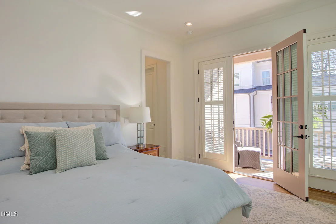
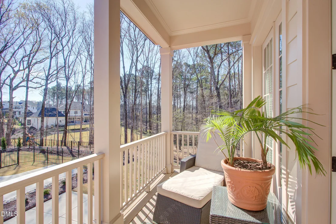
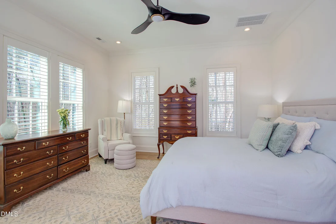
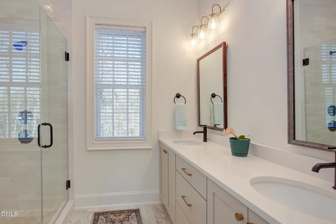
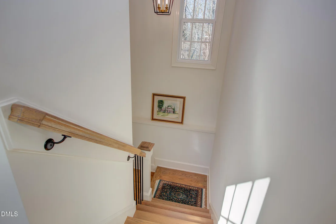
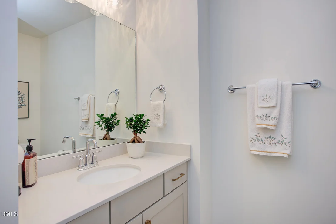
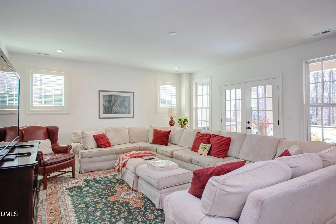
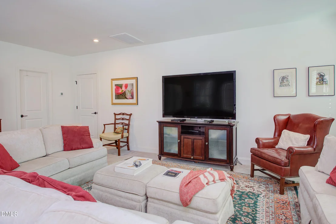
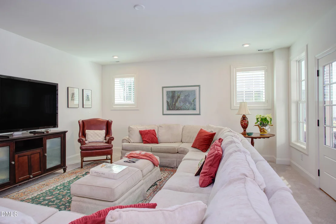
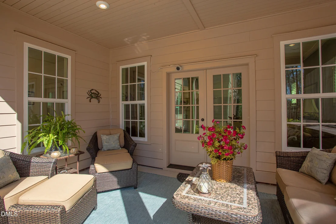
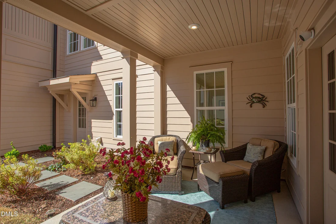
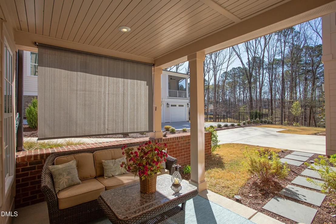
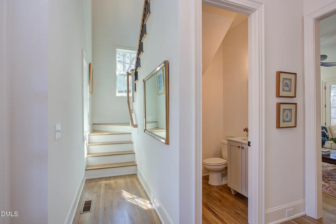
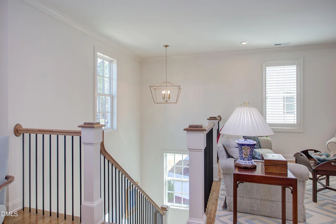
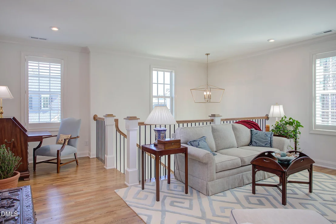
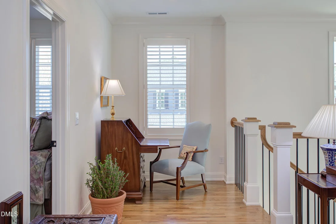
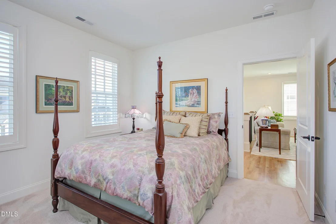
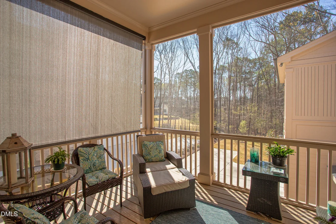
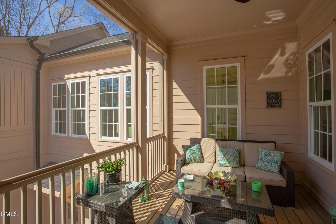
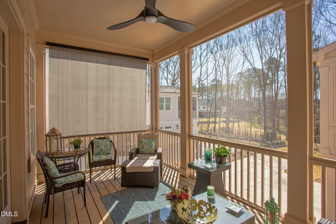
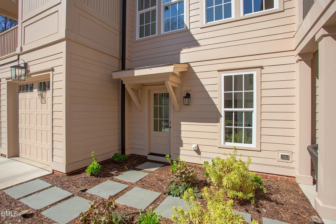
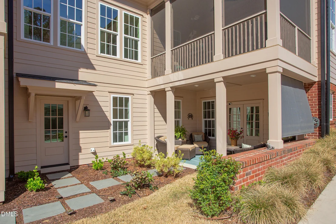
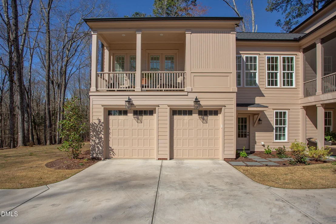
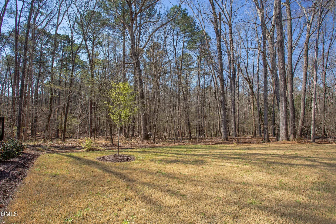
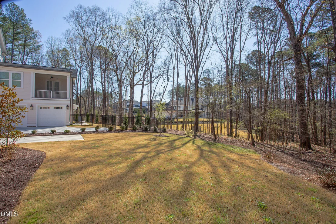
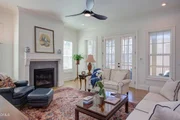
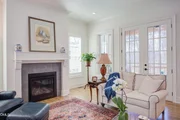
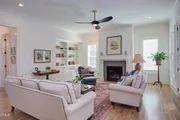
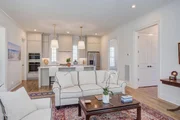
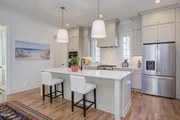
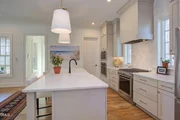
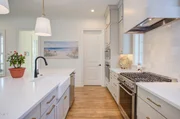
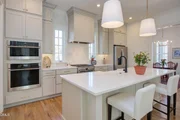
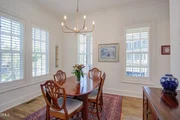
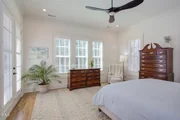
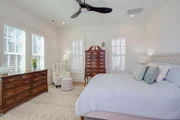
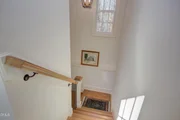
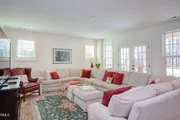
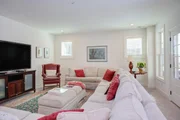
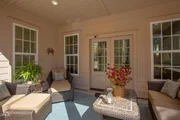
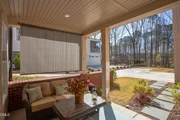
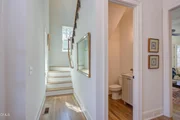
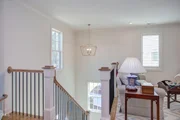
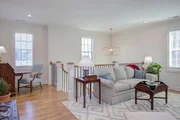
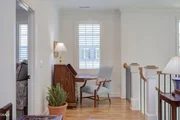
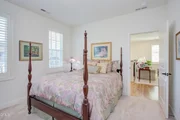
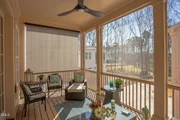
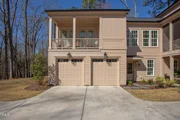
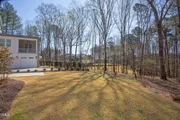
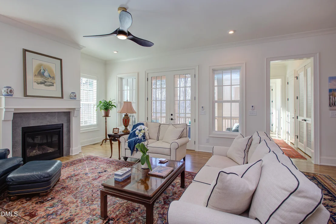
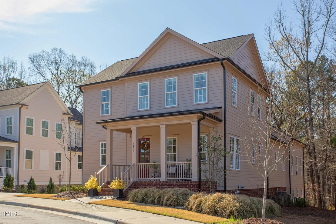
Wondrously wonderful on Whitehall! Plenty of space, plenty of style, plenty of pazazz! Just born in 2024, this commodious beauty features 4BR, 3.5BA, multiple living spaces (both indoor and out), gleaming hardwoods, luxurious finishes and so much more! Spread between 3 levels, this home lives comfortably and privately. High ceilings and generous windows allow for loads of natural light. And no worries about too many steps, this one has an elevator! Oversized 2 car garage-so convenient! Spacious rooms and lots of storage - can accommodate a crowd! Easy access to shopping and restaurants - all that Southpoint has to offer! Quick drive to I-40, if Raleigh or Chapel Hill is your destination. Come tour and enjoy!
Unit Size
3,687 Ft²
Days on Market
73 days
Land Size
0.17 acres
Price per sqft
$298
Property Type
House
Property Taxes
$953
HOA Dues
$420
Year Built
-

Listed By

Payment Calculator

Cap Rate Calculator

Last updated: 21 days ago (TMLS #10185689)

Price History

Date / Event Date Event Price
Sep 12, 2026 Price Decreased $1,099,900
↓ $25K (2.2%)
Price Decreased
Aug 12, 2026 Listed by Urban Durham Realty $1,125,000
Listed by Urban Durham Realty
Dec 4, 2024 Sold
Sold
Oct 27, 2024 In contract -
In contract
Oct 20, 2023 Listed by Homes by Dickerson Real Estate $1,150,000
Listed by Homes by Dickerson Real Estate
Custom Basement Opportunity in 751 South! Presenting the 'Trinity', by local builder, Homes By Dickerson. Ready September 2024. This high-performance home offers a main floor primary suite. A separate dining room adds an elegant touch to the main level, while a drive-under, walk-out basement with a private bathroom offers versatility as a fourth bedroom or additional living space. Noteworthy features include an elevator, ensuring accessibility and ease of movement between floors. The second floor encompasses two guest bedrooms and an open loft area. The Trinity is situated on a desirable corner homesite with wooded views in the rear. Professionally designed by our Homes by Dickerson interior designer, the Trinity will showcase premium finishes throughout, including site-finished hardwoods, quartz countertops, tankless water heater, among other custom touches. 751 South is conveniently located near Duke, Southpoint, RDU, and RTP.

Property Highlights

Garage
Parking Available
Elevator
Air Conditioning
Fireplace
Parking Details
Has Garage
Attached Garage
Parking Features: Attached, Garage, Inside Entrance
Garage Spaces: 2
Interior Details
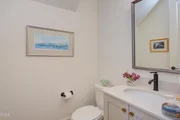
Half Bathrooms: 1
Full Bathrooms: 3
Interior Features: Bookcases, Built-in Features, Ceiling Fan(s), Crown Molding, Double Vanity, Elevator, Entrance Foyer, High Ceilings, High Speed Internet, Kitchen Island, Pantry, Recessed Lighting, Smart Thermostat, Storage, Walk-In Closet(s), Wired for Data, Bathtub/Shower Combination, Dual Closets, Primary Downstairs, Quartz Counters, Separate Shower, Smooth Ceilings, Walk-In Shower, Water Closet
Appliances: Convection Oven, Dishwasher, ENERGY STAR Qualified Appliances, Gas Range, Gas Water Heater, Microwave, Range Hood, Refrigerator, Self Cleaning Oven, Tankless Water Heater, Wall Oven
Flooring Type: Carpet, Hardwood, Tile
Laundry Features: Laundry Room, Main Level
Rooms: 12
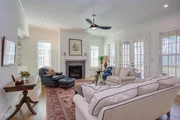
Has Fireplace
Fireplace Features: Living Room
Fireplaces: 1
Basement: Daylight, Finished, Interior Entry, Storage Space, Walk-Out Access, Heated
Exterior Details
Square Footage: 3687
Architectural Style: Colonial, Traditional
Year Built: 2024
Building Area Total: 3687
Levels: Three Or More
Window Features: Insulated Windows
Construction Materials: Brick Veneer, Fiber Cement, Radiant Barrier
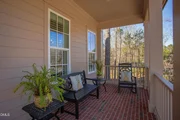
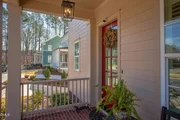
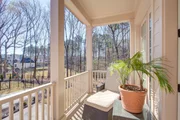
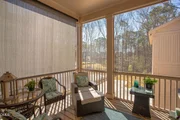
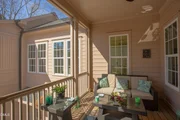
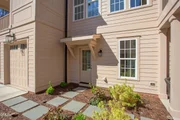
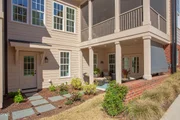
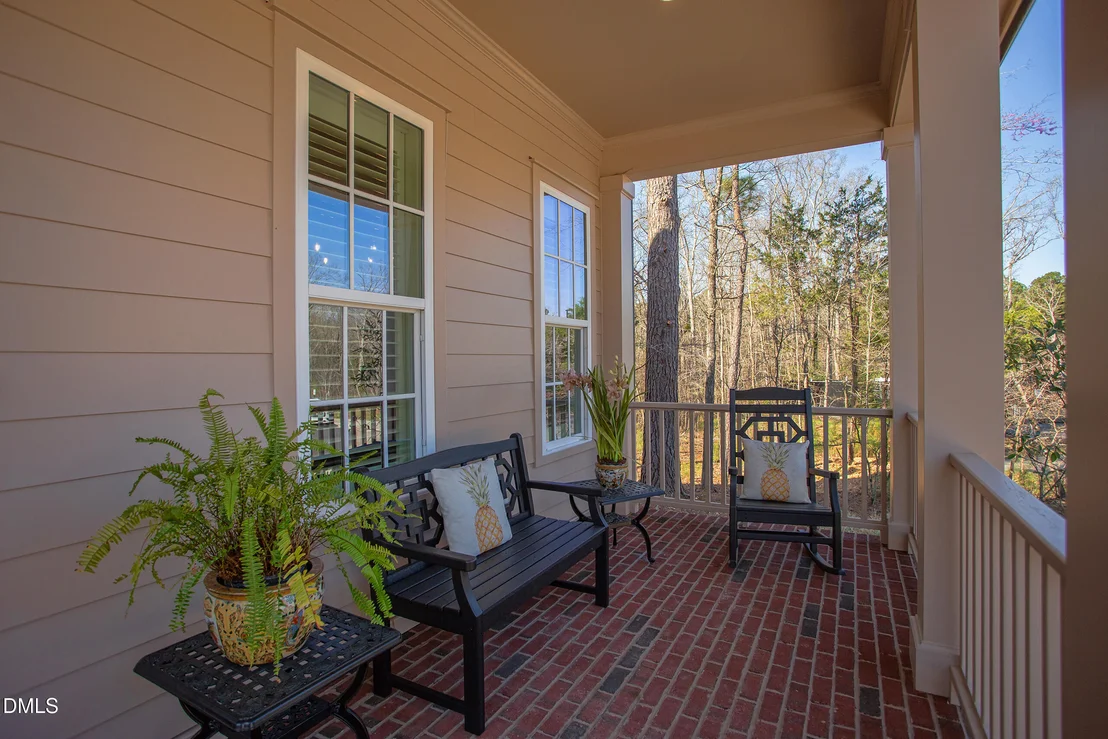
Patio and Porch Features: Covered, Front Porch, Patio, Rear Porch, Screened, Side Porch
Lot Features: Corner Lot, Landscaped, Hardwood Trees
Lot Size Area: 0.17
Lot Size Units: Acres
Lot Size Acres: 0.17
Lot Size Square Feet: 7405
Water Source: Public
Financial Details
Tax Map Number: 227
Tax Assessed Value: $1,153,429
Tax Annual Amount: $11,434
Utilities Details
Cooling Type: Central Air, Electric, Heat Pump, Zoned
Heating Type: Central, Electric, Forced Air, Heat Pump, Natural Gas, Zoned
Sewer : Public Sewer
Location Details
HOA/Condo/Coop Fee Includes: Trash
HOA/Condo/Coop Amenities: Clubhouse, Fitness Center, Playground, Pool, Trash
HOA Fee: $420
HOA Fee Frequency: Quarterly

Comparables

Unit
Status
Type
Beds
Baths
ft²
Price/ft²
Asking Price
Listed On
Closing Price
Sold On
HOA + Taxes

About Durham


Similar Homes for Sale

Currently no similar homes around

Nearby Rentals

Unit for rent at 1219 Bradburn Drive, Durham, NC, 27713

$2,250 /mo

  • 3 Beds
  • 2 Baths
1219 Bradburn Drive, Durham, NC, 27713 Listing by Rudra Seegobin
Unit for rent at 8424 Eagle View Drive, Durham, NC, 27713

$2,600 /mo

  • 3 Beds
  • 2 Baths
  • 1,980 ft²
8424 Eagle View Drive, Durham, NC, 27713 Listing by Natalia Santos
Unit for rent at 43 Crooked Creek Lane, Durham, NC, 27713

$2,995 /mo

  • 5 Beds
  • 3 Baths
  • 3,344 ft²
43 Crooked Creek Lane, Durham, NC, 27713 Listing by William Ray Boehnke


Frequently Asked Questions

When was property at 1028 Whitehall Circle built and last sold?
The property at 1028 Whitehall Circle was built in and last sold on Jan 1, 1970 for $0.
How much is this home worth?
The estimated value of the home located at 1028 Whitehall Circle is $1,095,532.
What are some comparable homes to 1028 Whitehall Circle?
There are currently no comparable homes to 1028 Whitehall Circle.