Check Availability
Antioch 60002 Deercrest
1028 Mackenzie Drive
$420,000
● House - In Contract

1028 Mackenzie Drive

Antioch, IL 60002
bedrooms
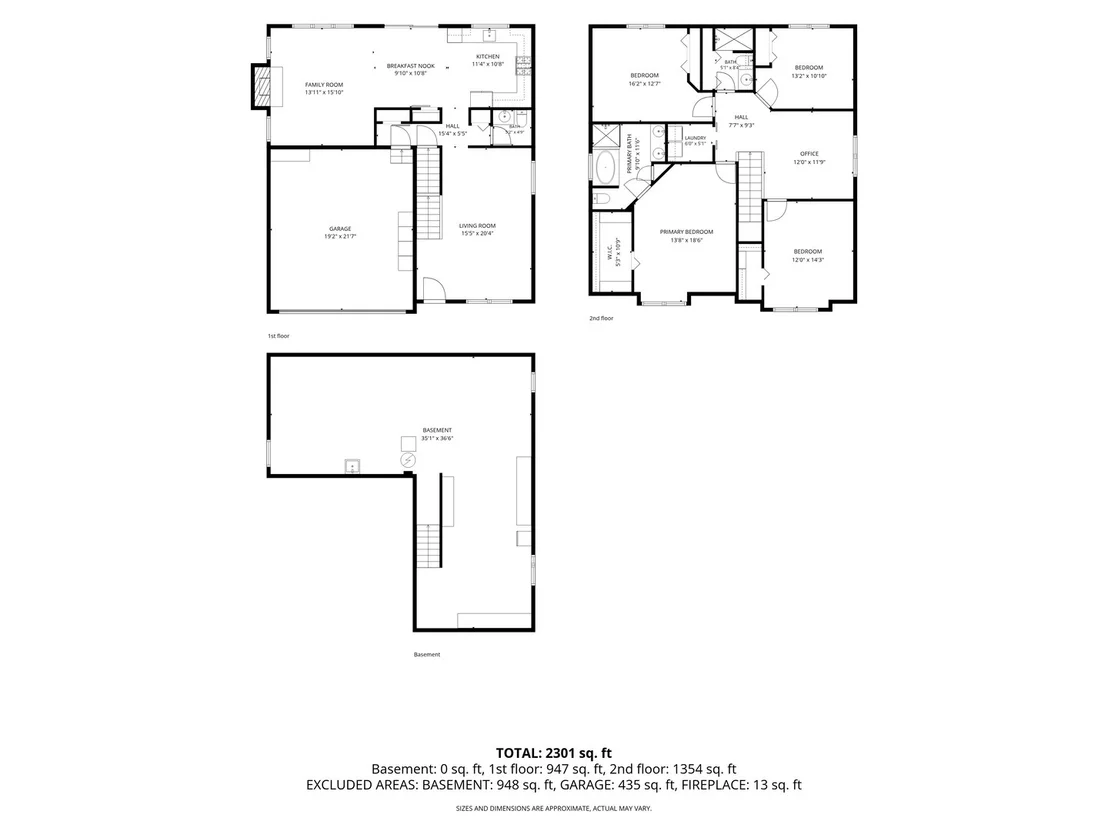
4 Beds
bathrooms
2 Baths, 1 Half Bath
square feet
2,160 Ft²
$3,115
Est. Monthly
$44
HOA / Fees

About This Property

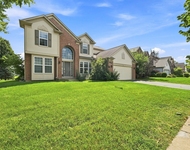
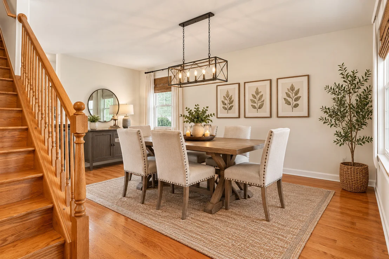
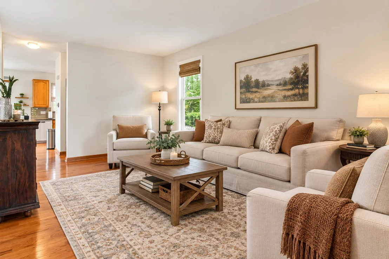
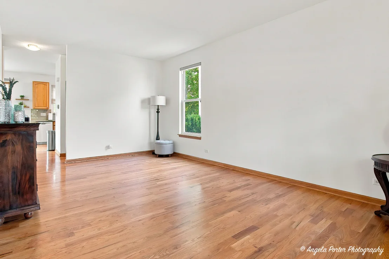
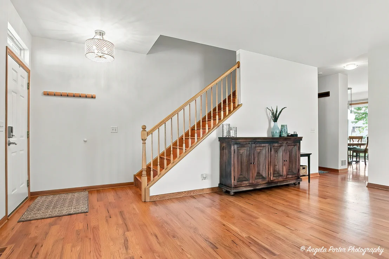
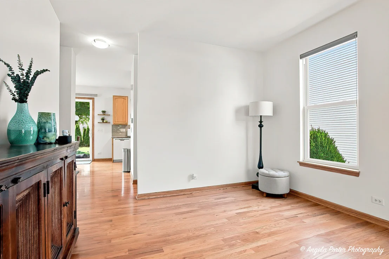
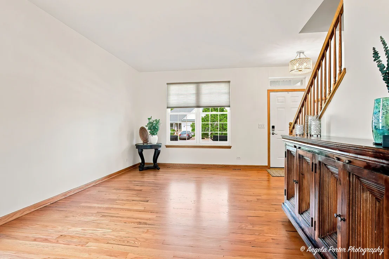
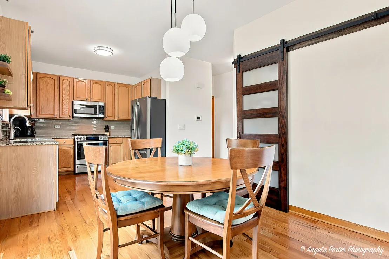
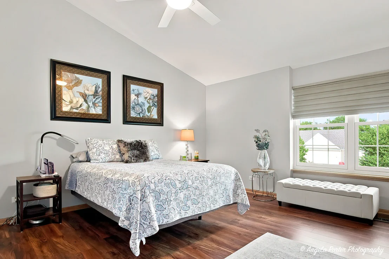
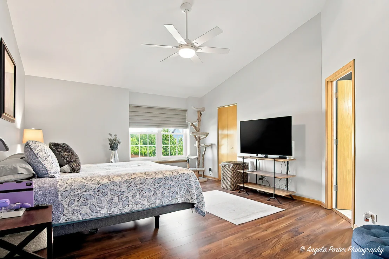
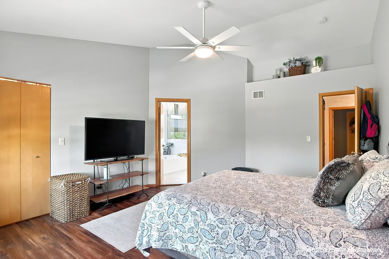
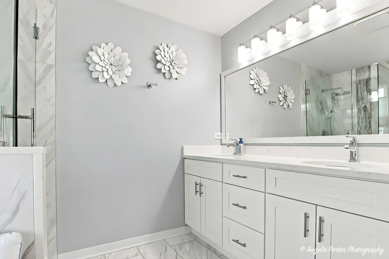
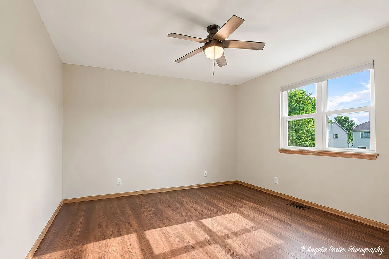
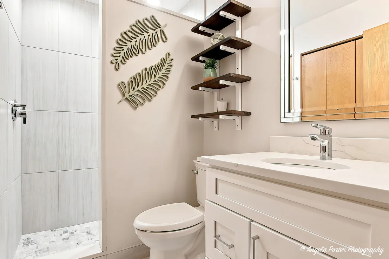
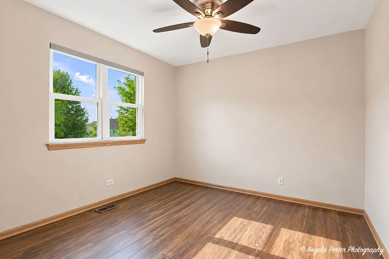
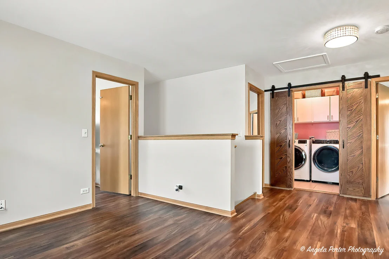
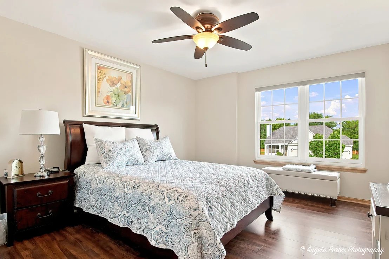
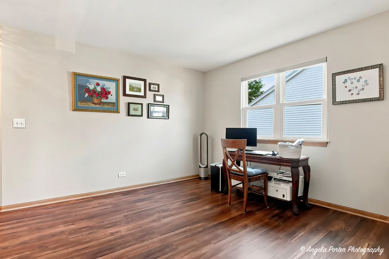
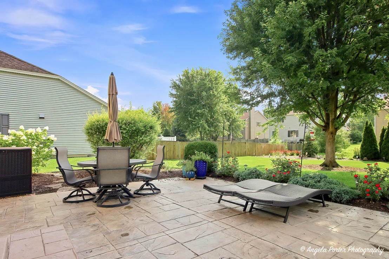
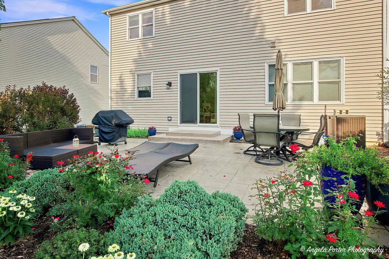
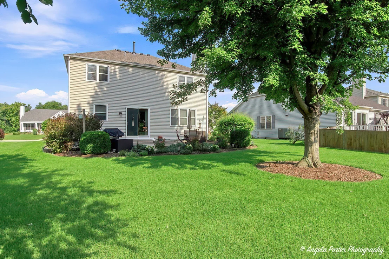
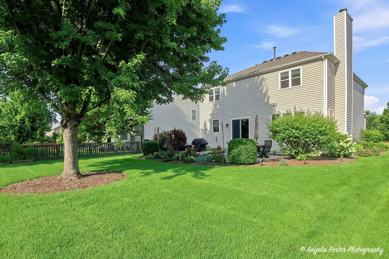
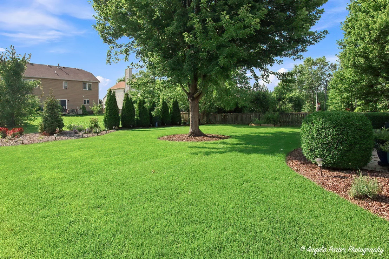
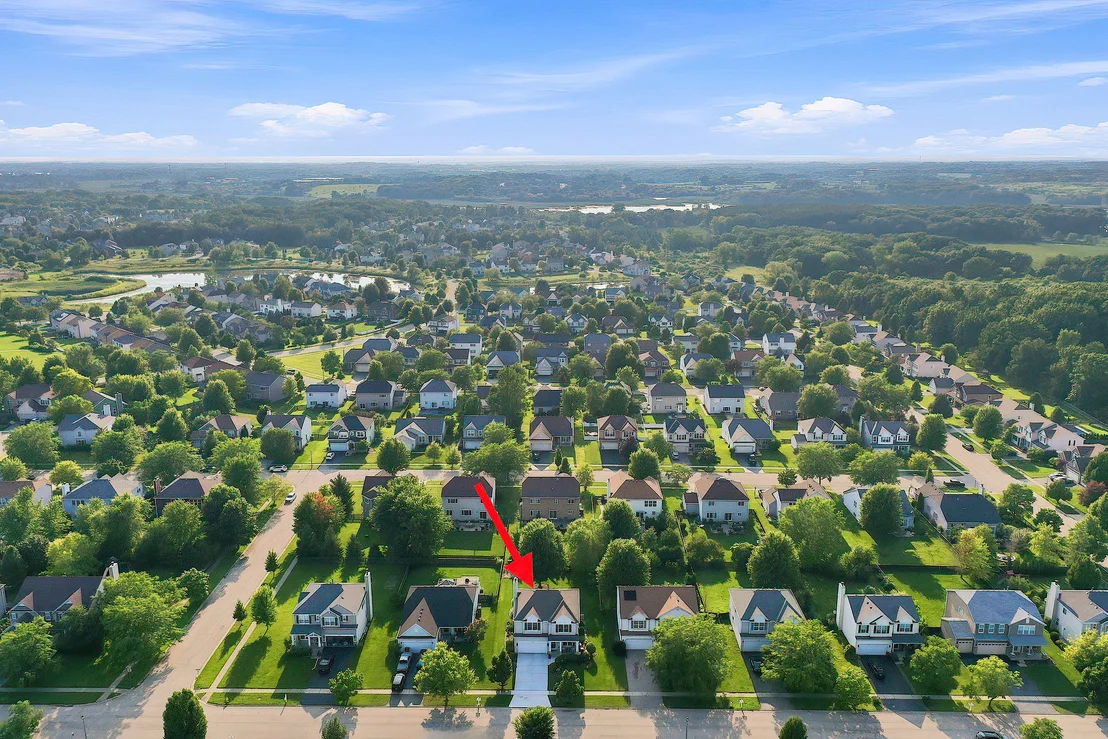
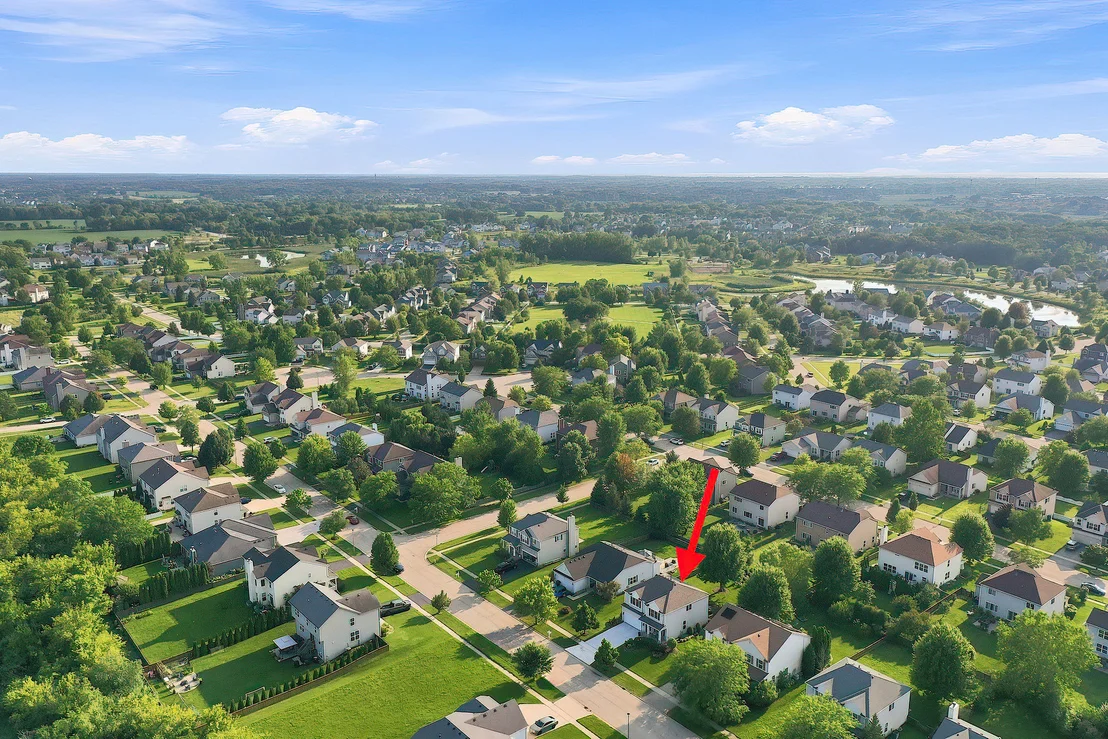
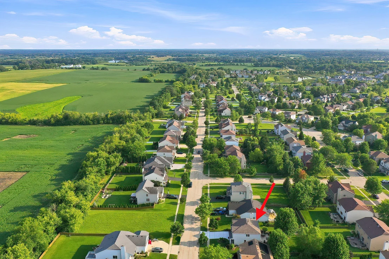
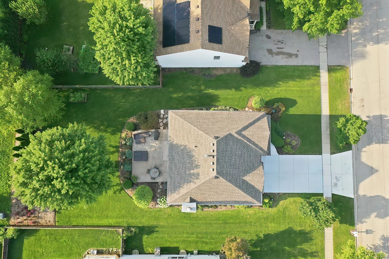
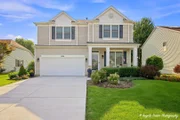
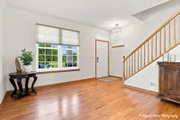
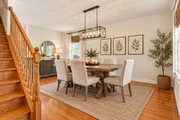
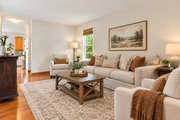
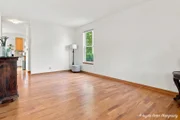
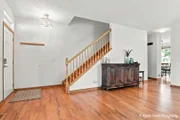
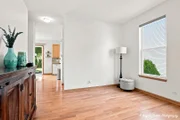
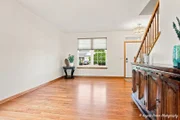
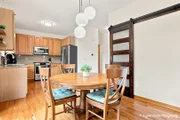
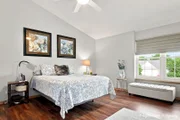
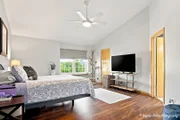
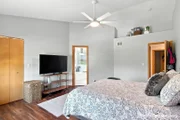
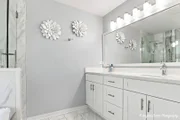
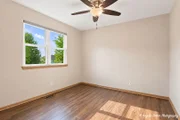
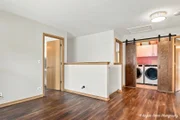
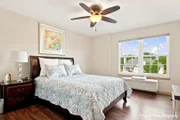
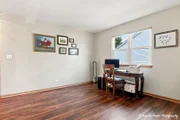
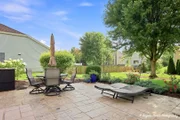
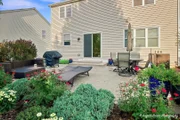
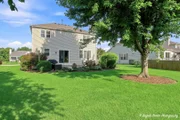
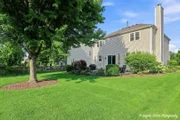
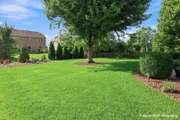
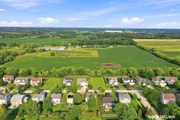
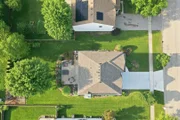
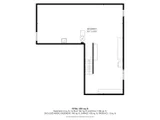
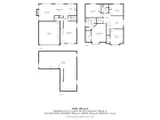
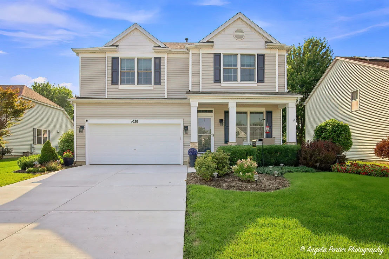
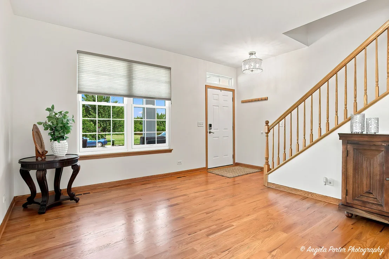
**No Tricks-This Home Is All Treats! ** Fall under the spell of this beautifully updated 2-story home, where the only thing scary is how quickly you'll want to move in! With an open floor plan, hardwood floors throughout the main level, LVP flooring upstairs, custom barn doors, custom window treatments, and a cozy gas fireplace, this home is ready for crisp fall nights and Halloween movie marathons.    The updated kitchen is wickedly good with stone countertops, a stylish backsplash, and newer appliances. Both the primary and hall bathrooms were remodeled in 2023, including a custom walk-in shower in the hall bath. Even laundry is less frightening with convenient second-floor laundry and a 2023 washer and dryer!    Forget haunted-house surprises-many of the big-ticket items have already been handled! Updates include the roof, furnace & A/C (2023), humidifier (2023), water heater and sump pump (2024), and concrete driveway (2025). Anderson front windows and patio door are approximately 10 years old, while the remaining windows were updated in 2015.    The full unfinished basement offers tons of storage and plenty of potential for future living space-no spooky dungeon here! It also includes a wash sink and a 2025 sauna, which is negotiable.    Outside, the beautifully landscaped backyard oasis is ready for pumpkin carving, bonfires, grilling, and crisp fall evenings on the stamped concrete patio. Add in Closet by Design organizers, an owned water softener, and thoughtful updates throughout, and this house is one sweet treat.    **No tricks. Tons of treats. Beautiful. Updated. Spacious. Move-in ready. Come fall in love before this one disappears! **
Unit Size
2,160 Ft²
Days on Market
-
Land Size
-
Price per sqft
$194
Property Type
House
Property Taxes
$1,008
HOA Dues
$44
Year Built
2005

Payment Calculator

Cap Rate Calculator

Property Highlights

Garage
Air Conditioning
Fireplace
Parking Details
Has Garage
Parking Features: Garage, Attached, Yes
Garage Spaces: 2
Interior Details
Half Bathrooms: 1
Full Bathrooms: 2
Interior Features: Vaulted Ceiling(s), Built-in Features, Walk-In Closet(s)
Appliances: Double Oven, Microwave, Dishwasher, Refrigerator, Washer, Dryer
Flooring Type: Hardwood
Laundry Features: Upper Level, In Unit
Rooms: 9
Has Fireplace
Fireplaces: 1
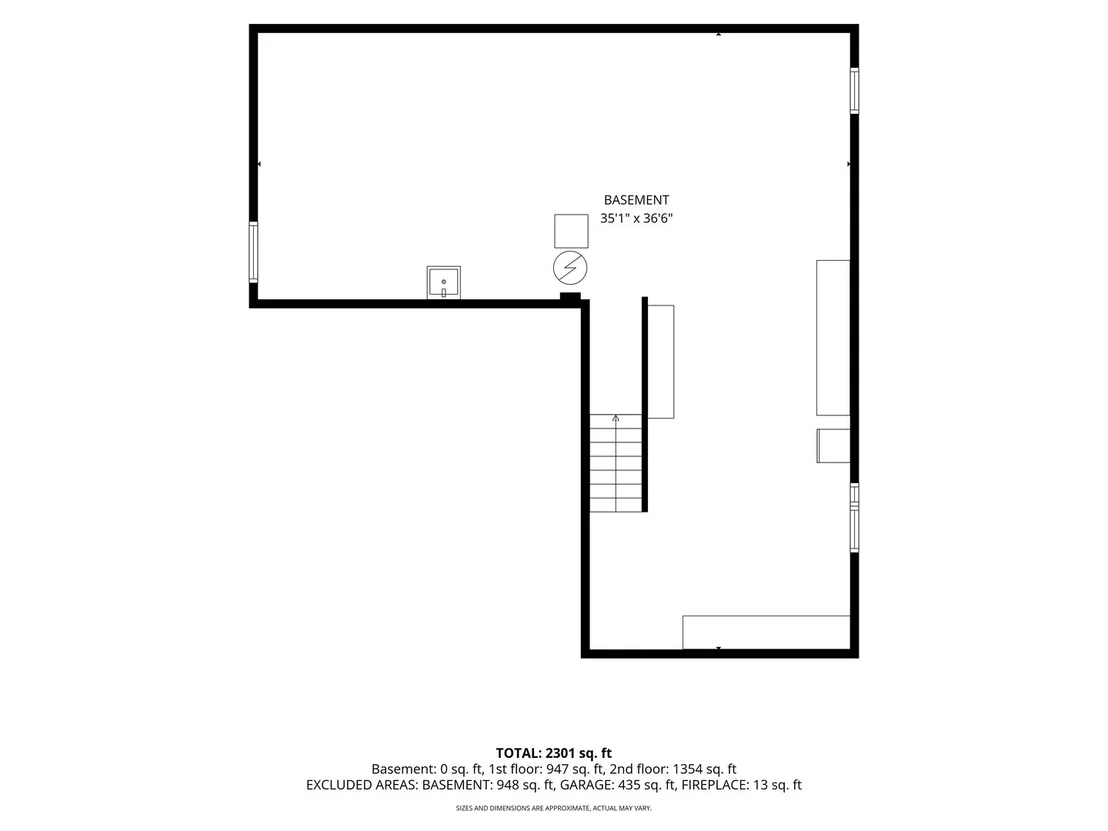
Basement: Unfinished, Full
Exterior Details
Square Footage: 2160
Square Footage Source: $0
Year Built: 2005
Window Features: Screens
Construction Materials: Vinyl Siding
Patio and Porch Features: Patio
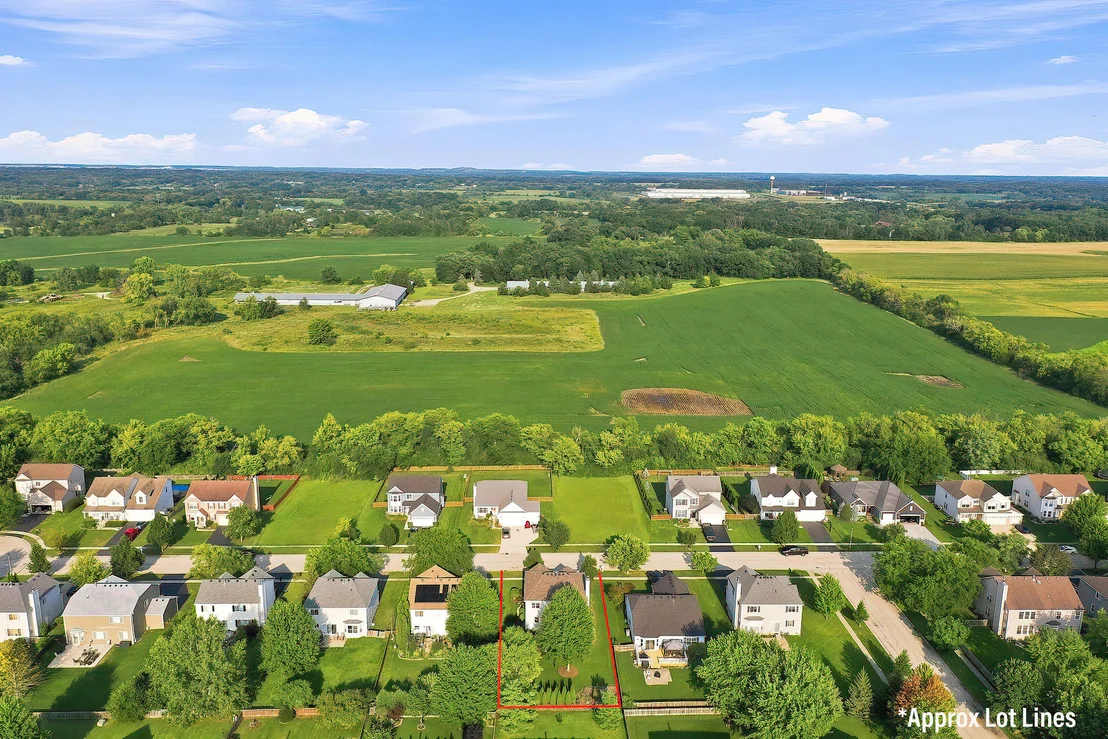
Lot Size Dimensions: 65x145x65x145
Water Source: Public
Financial Details
Tax Annual Amount: $12,097
Utilities Details
Cooling Type: Central Air
Heating Type: Natural Gas, Forced Air
Sewer : Public Sewer
Location Details
HOA/Condo/Coop Fee Includes: Insurance, Other
HOA Fee: $526
HOA Fee Frequency: Annually

Building Info

Overview

    General

  • Year Built: 2005
  • Effective Year Built: 2005
  • Building Count: 1
  • Bedroom Count: 4
  • Bathroom Count: 3
  • Full Bathrooms: 2
  • Partial Bathrooms: 3
  • Bathroom Plumbing Fixtures: 10
  • Building Condition: 6
  • Building Quality: 9
  • Construction Type: 6
  • Building Style: 15
  • Exterior Walls Type: 18
  • Interior Walls Type: 0
  • Roof Shape Type: 0
  • Roof Cover Type: 3
  • Floor Count: 200
  • Floor Cover: 0
  • Basement Type: 9
  • Basement Area: 880
  • Garage Type: 1
  • Garage Square Area: 440
  • Parking Space Count: 2
  • Patio Type: 59
  • Porch Type: 102
  • Pool Type: 0

    Dimensions

  • Lot Size Square Feet: 9,426
  • Total Building Area: 3,480
  • Gross Building Area: 3,480
  • Building Area: 2,160
  • Building Area Measurement: L

    Heating and Cooling

  • Fireplace Count: 1
  • Air Conditioning: 1
  • Heating: 4
  • Heated Square Feet: 2,160
  • Heating Fuel Type: 0

    Utilities

  • Sewer System: 0
  • Water Service: 0

Building

  • Building Type: 0
  • Property Class: R
  • Subdivision: DEERCREST PUD PHASE NO. 2 SUB
  • Land Acres: 0000000216
  • Standard Land Use Code: 1001
  • County Land Use Code: 40
  • Legal Description 1: DEERCREST PUD PHASE NO. 2 SUB; LOT 220

Neighborhood

  • School District Name: Antioch Community High School District 117
  • Census Tract: 860812

Geography

  • Assessors Map Reference: 2359-A7
  • District: ANTIOCH
  • Subdivision Phase Number: N
  • Parcel: 02-11-305-014
  • Lot: 220
  • Municipality: TWP OF ANTIOCH
  • Latitude: 42.4755
  • Longitude: -88.0338

    Address

  • Full Address: 1028 Mackenzie Dr
  • Address - House Number: 1028
  • Address - Street Name: Mackenzie
  • Address - Suffix Type: Dr
  • State: IL
  • City Name: Antioch
  • Carrier Code: R099
  • 4-Digit Zip Code: 7272
  • Zip Code: 60002

Valuation

    Tax

  • Tax Year: 2022
  • Tax Amount: $1,057,328
  • Tax Rate Code Area: 4045

    Appraisal Valuation

  • Standard Deviation: 0.1597
  • Valuation Date: Feb 28, 2024
  • Confidence Score: 80
  • Final Value: 332,841
  • High Value: 386,012
  • Low Value: 279,669

    Market Valuation

  • Market Total Value: $276,735
  • Market Land Value: $23,636
  • Market Improvement Value: $253,099

    Assessments Valuation

  • Assessed Year: 2023
  • Assessed Total Value: $92,236
  • Assessed Land Value: $7,878
  • Assessed Improvements Value: $84,358

    Exemptions

  • Homeowner Exemption: Yes

    Sales

  • Current Sale Contract Date: Apr 11, 2005
  • Current Sale Recording Date: May 04, 2005
  • Current Sale Price:
  • Current Sale Document Type: 71
  • Current Sale Input Document Number: 5775509
Data used for valuation calculations is provided by RealtyHop, and other third party sources

Comparables

Unit
Status
Type
Beds
Baths
ft²
Price/ft²
Asking Price
Listed On
Closing Price
Sold On
HOA + Taxes

About Deercrest


Similar Homes for Sale

Currently no similar homes around

Nearby Rentals

Unit for rent at 1177 Blue Heron Circle, Antioch, IL, 60002

$3,700 /mo

  • 5 Beds
  • 2 Baths
  • 2,658 ft²
1177 Blue Heron Circle, Antioch, IL, 60002 Listing by Zeshan Khawar


Frequently Asked Questions

When was property at 1028 Mackenzie Drive built and last sold?
The property at 1028 Mackenzie Drive was built in 2005 and last sold on Apr 11, 2005 for $245,000.
How much is this home worth?
The estimated value of the home located at 1028 Mackenzie Drive is $422,106.
What are some comparable homes to 1028 Mackenzie Drive?
There are currently no comparable homes to 1028 Mackenzie Drive.