


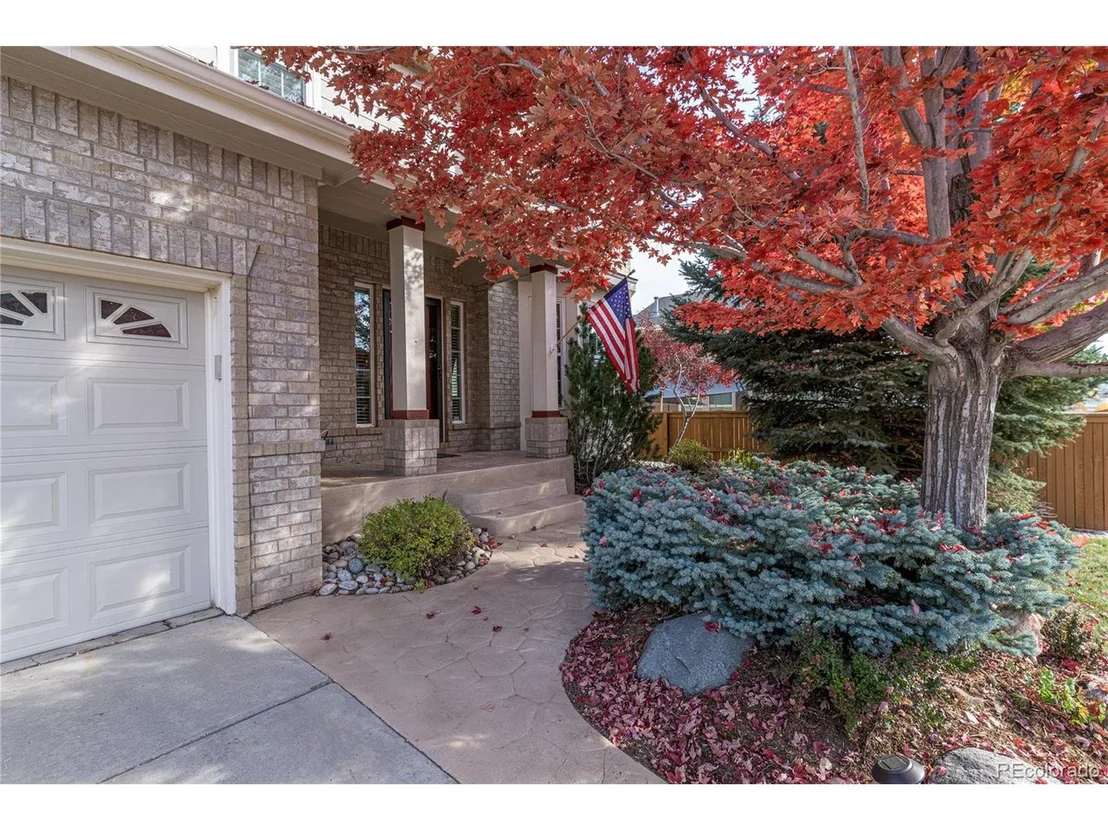
10276 Riverstone Dr


About This Property
Payment Calculator
Your Estimated Monthly Payment
Cap Rate Calculator
What does this mean?
Based on our analysis, the cap rate of this property is 1.25%. A negative cap rate indicates that the property might not be feasible as an income-producing asset. The median cap rate for a near zip code 11238 is 4.23%.
How much can I actually make?
Actual monthly rental income may vary between $4,760 and $7,140 depending on unit-specific characteristics. You can change the amount using the slider to further explore.
How is cap rate calculated?
Cap Rate = Net Operating Income (NOI) / Property Asset Value.
When calculating the cap rate, we assume 100% occupancy. Leverage (mortgage) is not considered.
Cap Rate provided by RealtyHop and RentHop, learn more about cap rate here.
Price History
| Date / Event | Date | Event | Price |
|---|---|---|---|
| Feb 20, 2025 | Sold | ||
| Sold | |||
| Jan 31, 2025 | In contract | - | |
| In contract | |||
| Jan 22, 2025 | Listed by RE/MAX Professionals | $725,000 | |
| Listed by RE/MAX Professionals | |||
| | |||
|
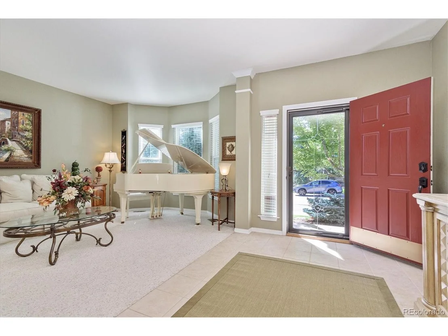
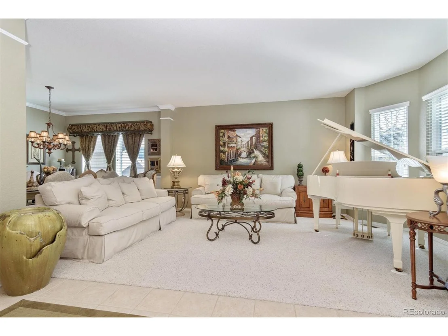
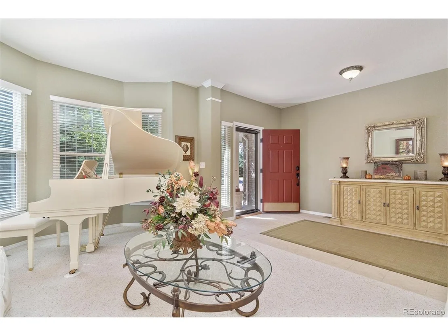
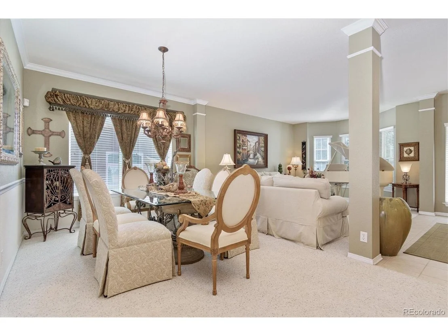
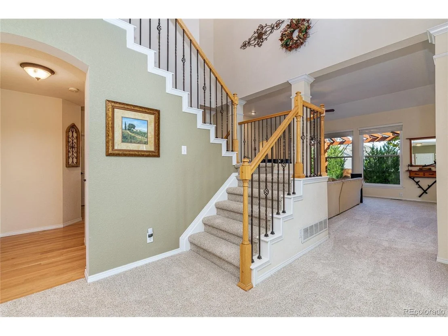
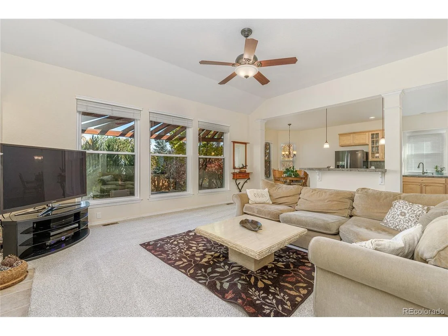
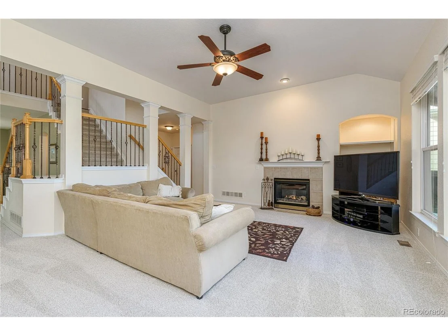
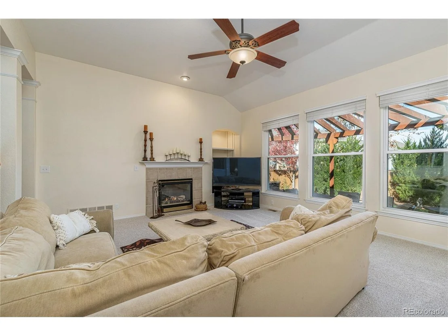
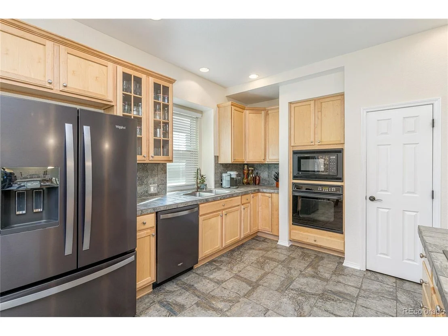
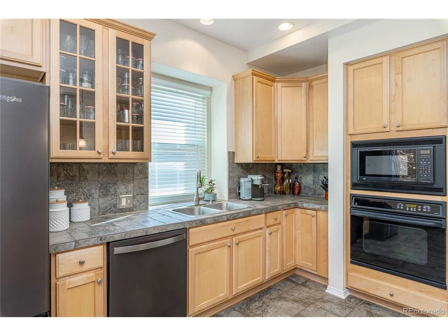
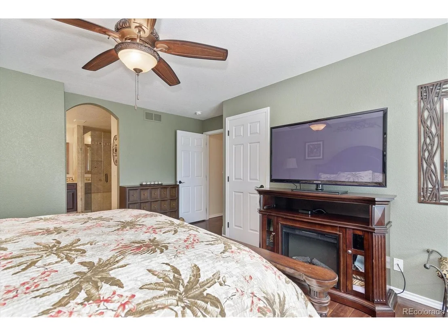
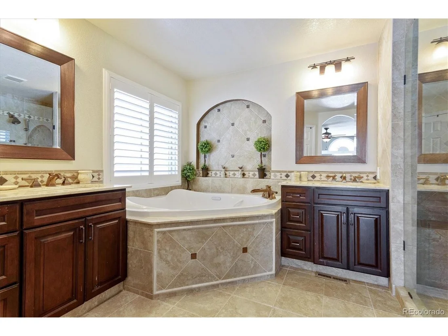
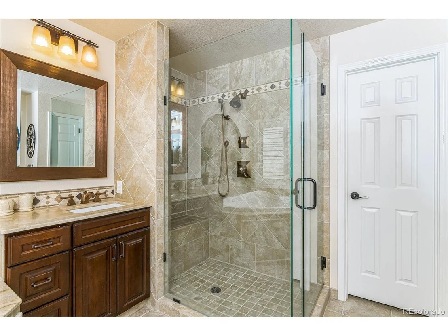
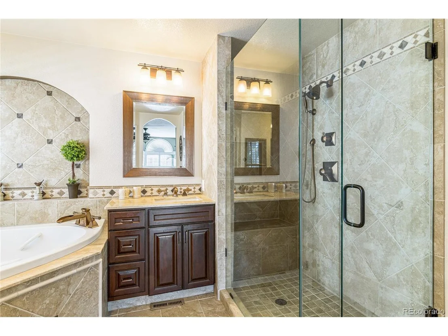
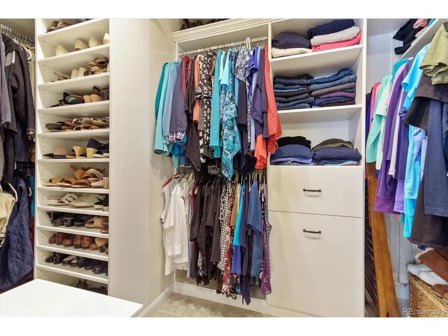
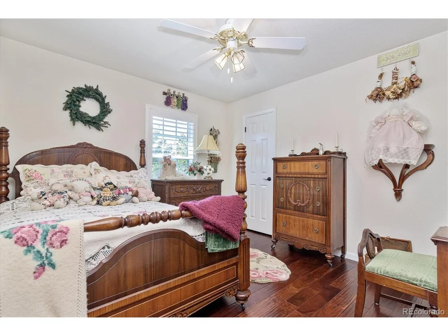
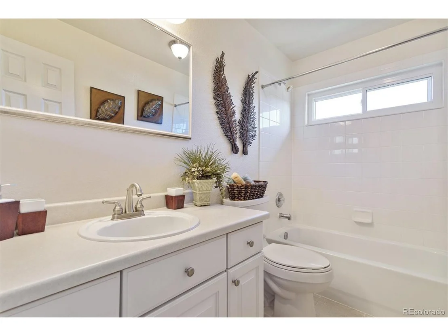
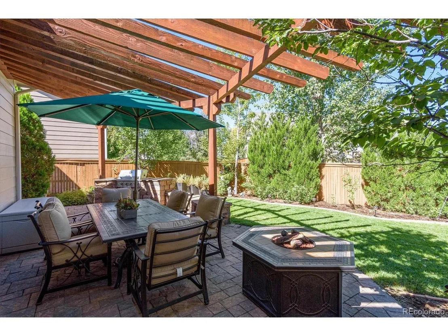
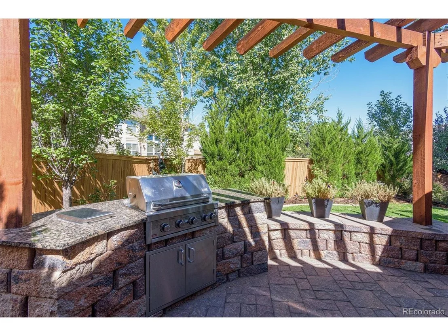
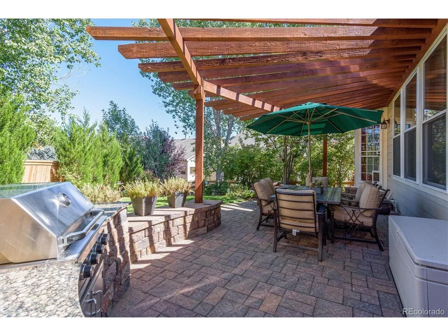
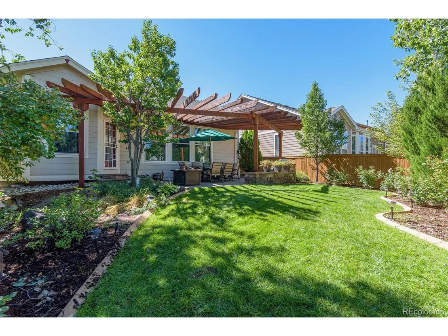
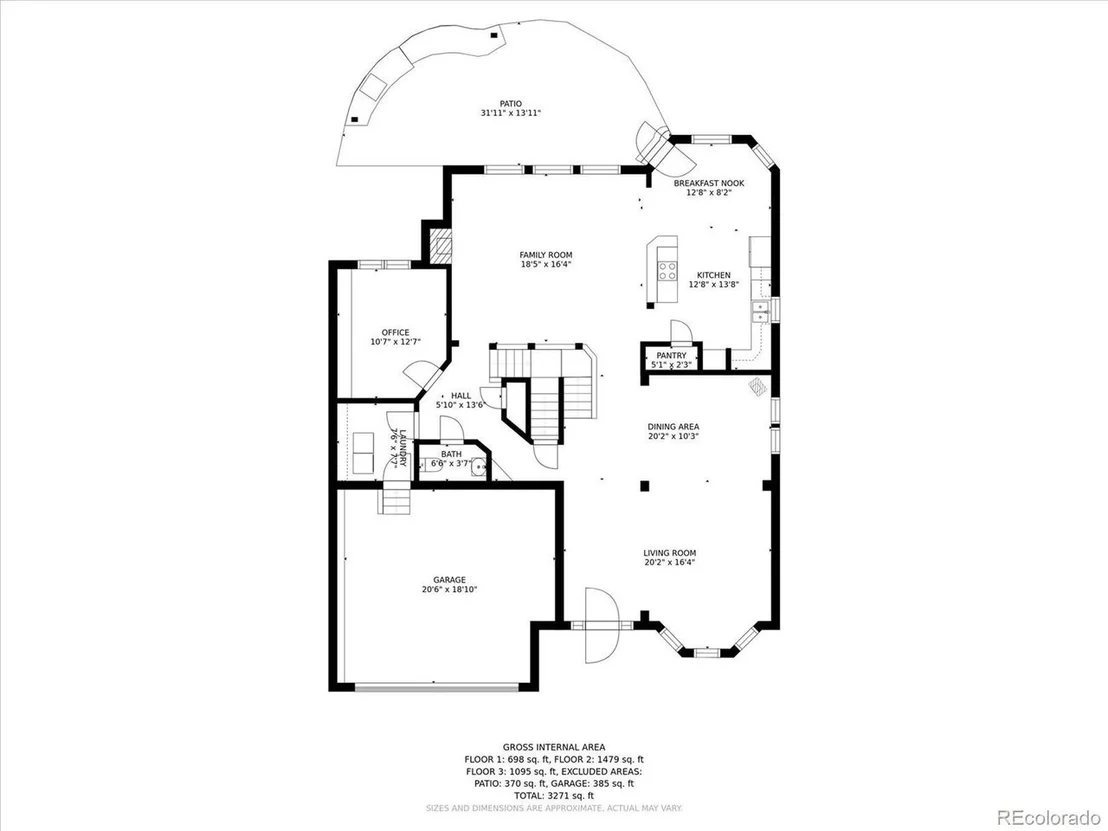
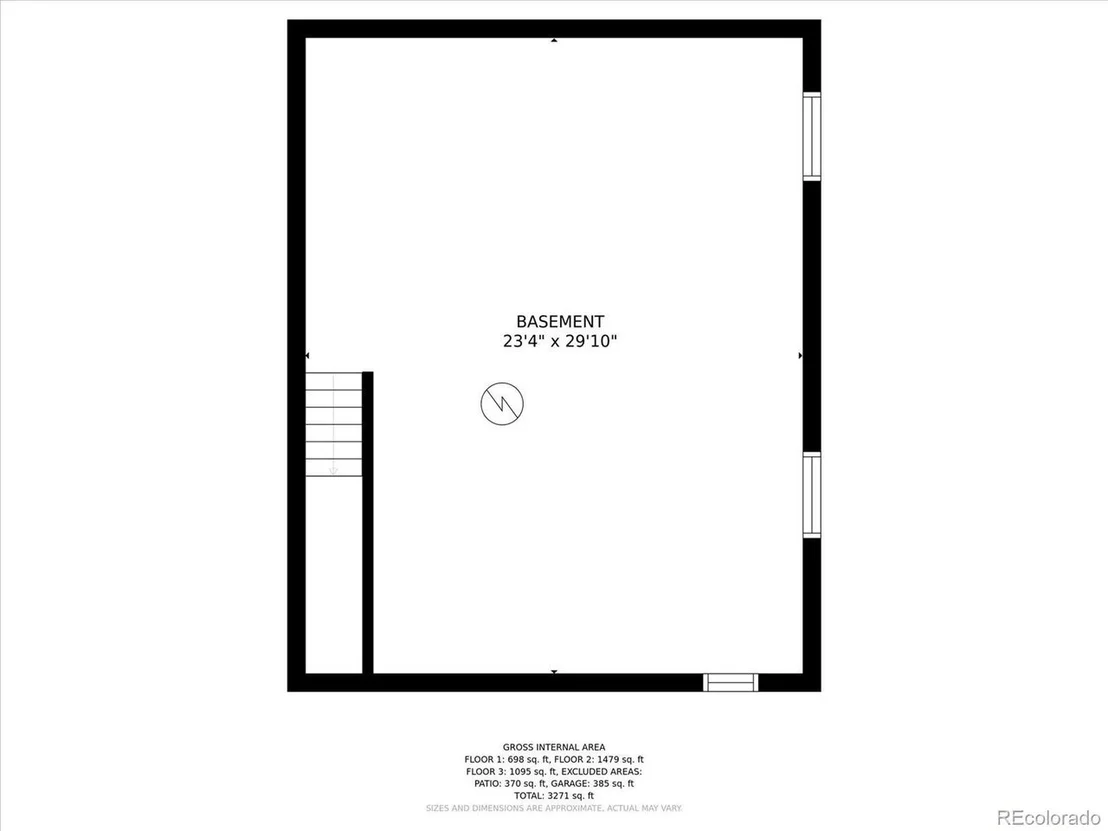
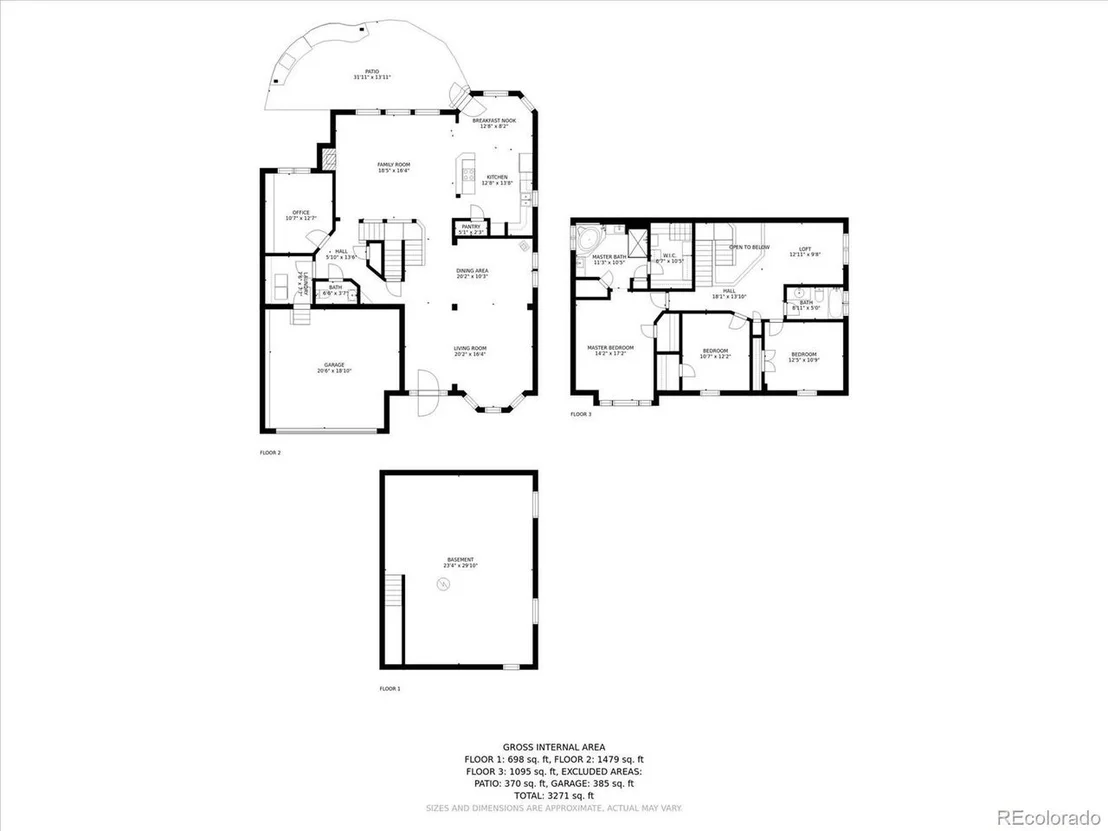
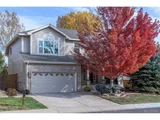
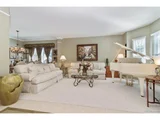
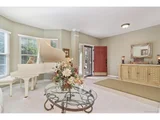
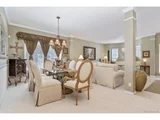
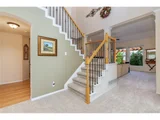
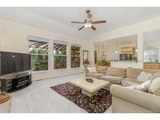
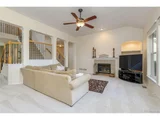
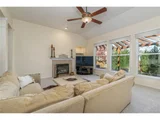
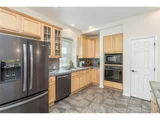
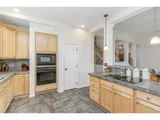
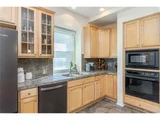
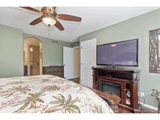
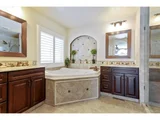
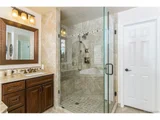
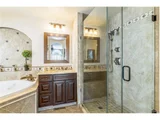
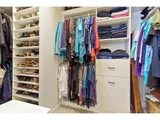
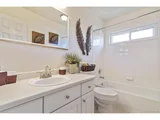
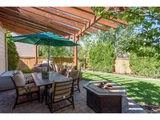
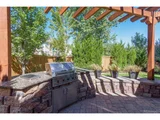
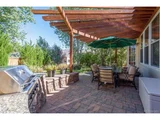
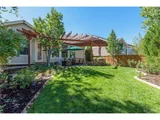
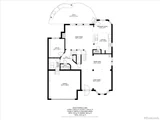
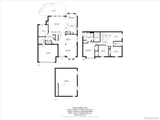
Welcome to your highly sought after Stonegate sanctuary, ideally situated just steps from open space & 47 scenic miles of the Cherry Creek Trail. This impeccably remodeled home offers a perfect blend of elegance, sophistication, and charm, with designer finishes throughout. This rare gem features a unique expansive open floor plan and one of the most inviting backyards around. Flooded with natural light, the home boasts floor to ceiling windows, soaring two-story cathedral ceilings and a striking dual wrought-iron staircase. Every inch has been carefully maintained, showcasing exceptional craftsmanship including: Dramatic vaulted architectural features* Airy cathedral ceilings in the entry & living room* A unique bridge concept overlooking the lower level* Gleaming wood floors upstairs* Custom paint and upscale window treatments* High-end lighting. Recent updates include-NEWER water heater, A/C, furnace, pristine carpet, triple pane windows & roof. The handsome office has gorgeous built-ins. The lovely open concept kitchen is seamlessly connected to the spacious family room. It features premium stainless refrigerator & dishwater, beautiful glass cabinetry, a cooktop & cheerful eating area. Step outside to the stamped patio, where you enjoy the serene views & peaceful surroundings of your meticulously landscaped PRIVATE backyard. The backyard is an entertainer's paradise, with beautiful flowers, flagstone patio, pergola, fire pit & outdoor kitchen w/built in grill-perfect for summer BBQs, morning coffee and quiet moments in the sun. As you ascend upstairs, you will find a large loft-easily converted to add a bedroom. The huge primary suite offers a remodeled 5piece ensuite bath w/soaking tub, glass shower, dual sinks & a spacious walk-in closet w/custom built-ins. Prime location near parks, trails, pools, Rec center, top-rated schools, shopping, restaurants, Old Town Parker & Park Meadows Mall. Easy access to highways, Tech Center, Light Rail & Cherry Creek Reservoir
| |||
| Dec 2, 2022 | Sold | ||
| Sold | |||
| Oct 21, 2022 | Listed | $700,000 | |
| Listed | |||

Property Highlights
Building Info
Comparables
Status
Price/ft²
Listed On
Sold On
About Parker
Similar Homes for Sale
Currently no similar homes aroundNearby Rentals

Last Updated: 3 months ago
Data Source: REcolorado MLS, MLS# IRE1975688









 Your Privacy Choices
Phone: 425-283-2930
Address: 335 Madison Avenue, New York, NY 10017