Check Availability
$18,000,000
● House - For Sale

1027 Ridgedale Drive

Beverly Hills, CA 90210
bedrooms
4 Beds
bathrooms
1 Bath, 1 Half Bath
square feet
4,392 Ft²
$88,384
Est. Monthly

About This Property

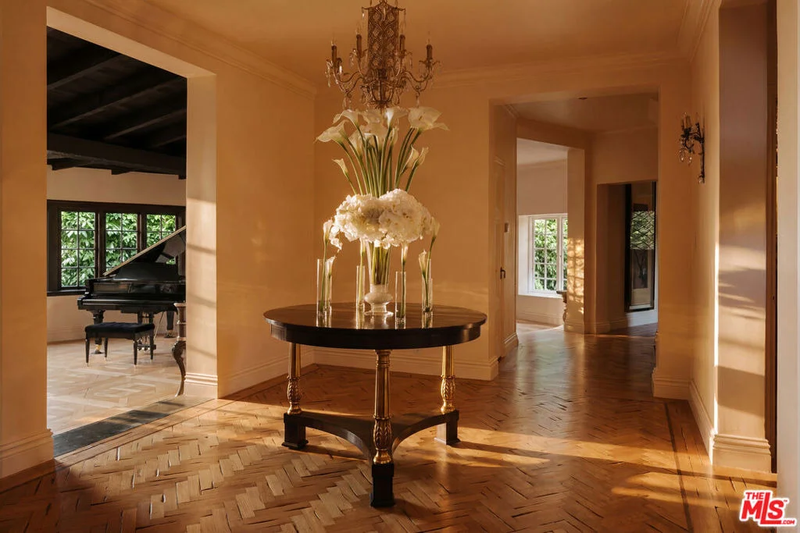
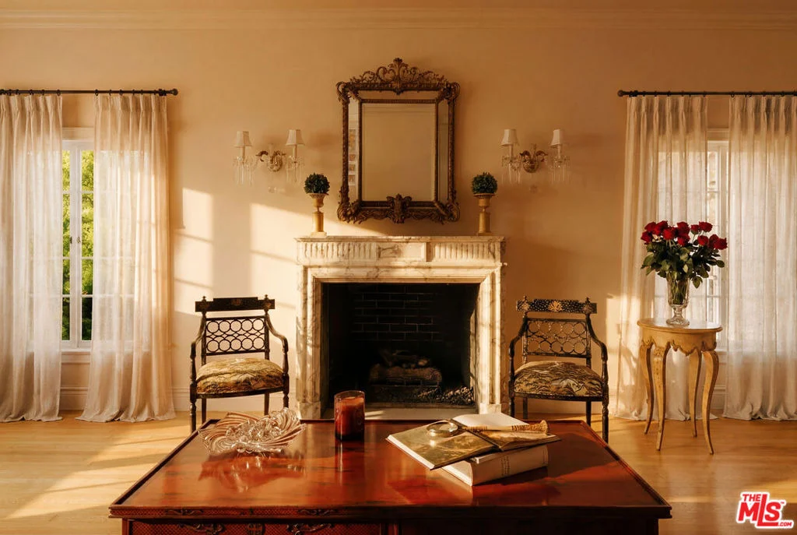
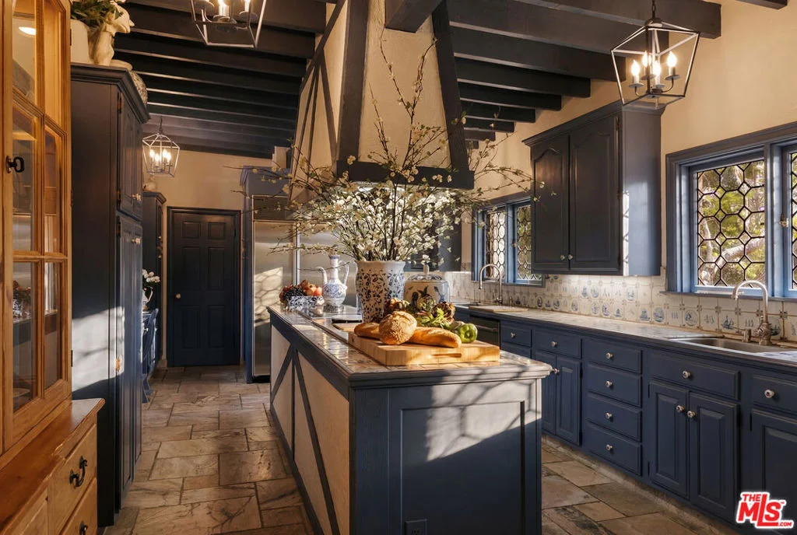
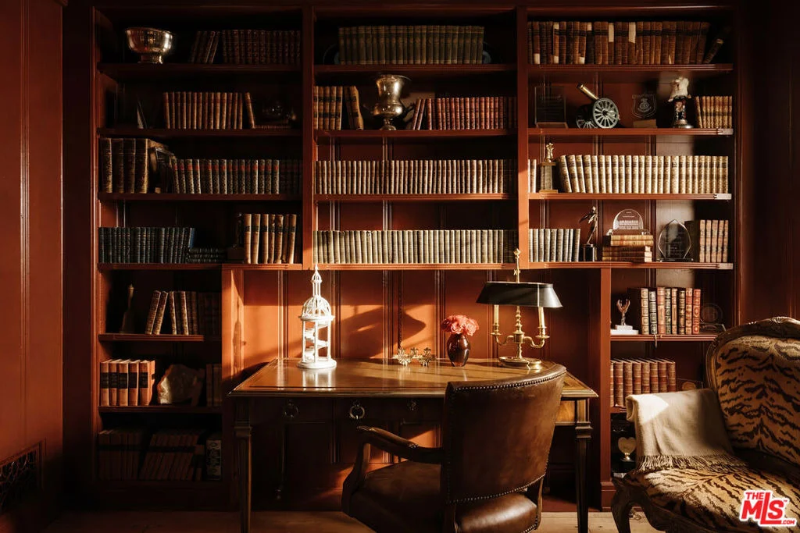
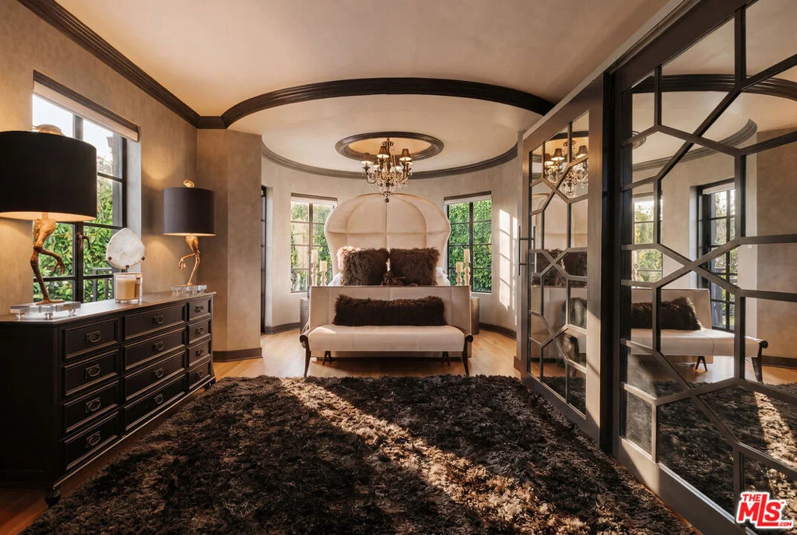
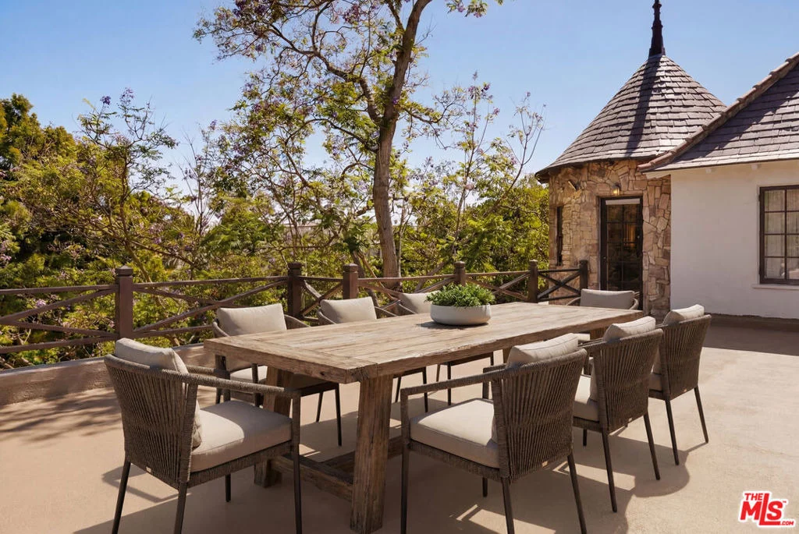
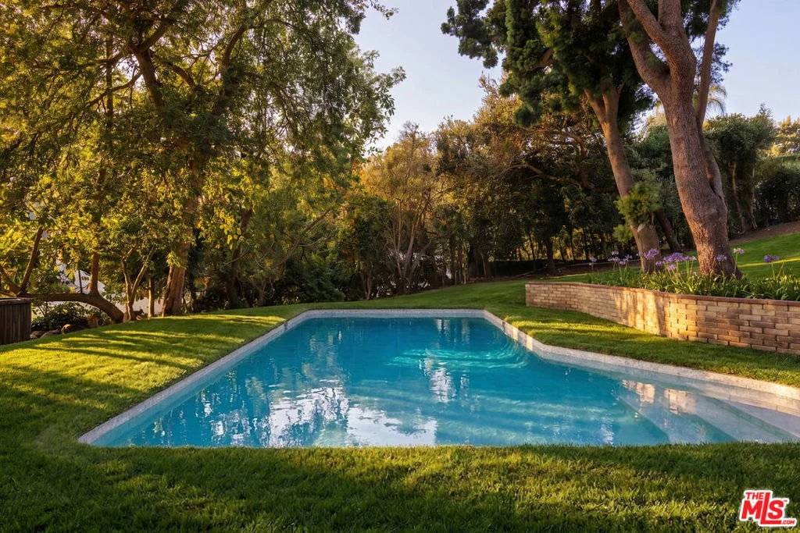
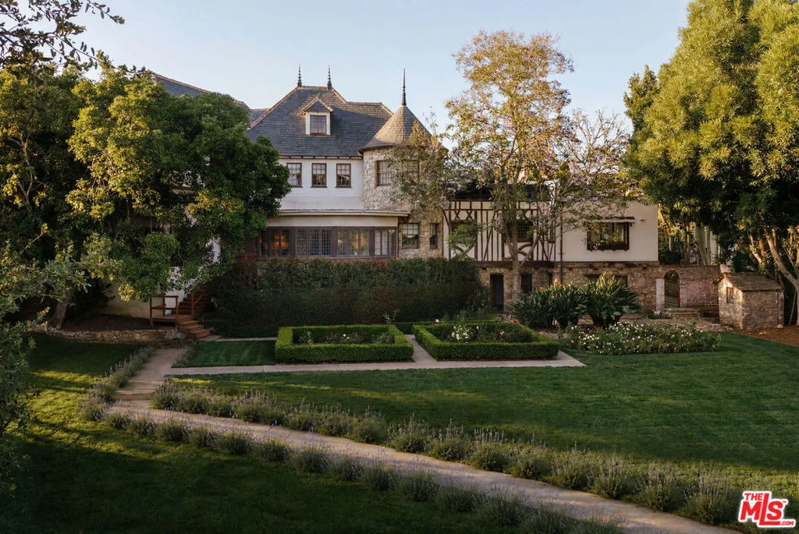
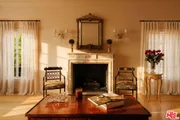
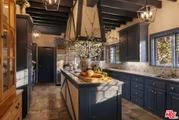
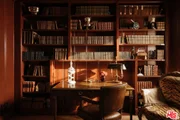
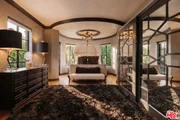
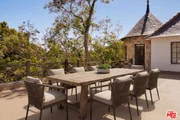
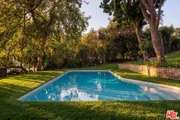
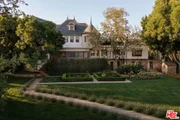
On a street known for its legendary entertainment industry cachet, Chateau Jean des Lavandes presents as one of the best preservation and restoration opportunities to come to market in Beverly Hills. Designed by architect Nicholas A. Kabush in 1935, the exquisite residence retains an excellent level of original historic integrity and detail, with future plans for a 13K+ SF residence by William Hefner for a ground up construction. The French Normandy residence remains deeply rooted in its original design, with thoughtful updates that respect rather than redefine its architectural heritage. Rich stonework, exceptional millwork, and a remarkable level of preserved detail continue throughout, approached by a gated circular drive and detached three-car garage. Commissioned in the early twentieth century, the landscape by celebrated California designer Edward Huntsman-Trout remains one of the estate's defining features. Much of his original design endures today, where meandering boxwood-lined pathways, expansive lawns, mature trees, and a swimming pool extend the architecture into the surrounding gardens.Inside, a formal living room looks across the gardens, while a separate entertaining lounge with a built-in bar and library provides an intimate gathering space. The family room centers around a stone fireplace, adjacent to the chef's kitchen complete with a large butler's pantry and sunlit dining room overlooking the landscape beyond. Separate exterior access from the service spaces connects directly to the gated front courtyard, enhancing ease and functionality. Upstairs, the primary suite opens to an oversized private terrace overlooking the gardens, while an equally impressive secondary primary suite is defined by soaring pitched ceilings and beautifully preserved original timber beams. A lower level with its own sitting room, bedroom, bath, and separate entrance provides flexibility for guests, extended family, or staff accommodations. Occupying approximately .6 acres on a coveted street-to-street parcel spanning Ridgedale Drive to Hanover Drive (dual entry points), the compound sits along the border of Beverly Hills and Holmby Hills, surrounded by many of the city's most significant estates. Whether preserved in its current form or reimagined through the included William Hefner vision, Chateau Jean des Lavandes represents an exceptionally rare opportunity to secure one of Beverly Hills' enduring legacy estates.
Unit Size
4,392 Ft²
Days on Market
110 days
Land Size
0.59 acres
Price per sqft
$4,098
Property Type
House
Property Taxes
-
HOA Dues
-
Year Built
1935

Listed By

Payment Calculator

Cap Rate Calculator

Last updated: 3 months ago (CLAW #26851403)

Price History

Date / Event Date Event Price
Sep 25, 2026 Sold
Sold
Sep 15, 2026 In contract -
In contract
Aug 17, 2026 Listed by Carolwood Estates $15,995,000
Listed by Carolwood Estates
On a street known for its legendary entertainment industry cachet, Chateau Jean des Lavandes presents as one of the best preservation and restoration opportunities to come to market in Beverly Hills. Designed by architect Nicholas A. Kabush in 1935, the exquisite residence retains an excellent level of original historic integrity and detail, with future plans for a 13K+ SF residence by William Hefner for a ground up construction. The French Normandy residence remains deeply rooted in its original design, with thoughtful updates that respect rather than redefine its architectural heritage. Rich stonework, exceptional millwork, and a remarkable level of preserved detail continue throughout, approached by a gated circular drive and detached three-car garage. Commissioned in the early twentieth century, the landscape by celebrated California designer Edward Huntsman-Trout remains one of the estate's defining features. Much of his original design endures today, where meandering boxwood-lined pathways, expansive lawns, mature trees, and a swimming pool extend the architecture into the surrounding gardens.Inside, a formal living room looks across the gardens, while a separate entertaining lounge with a built-in bar and library provides an intimate gathering space. The family room centers around a stone fireplace, adjacent to the chef's kitchen complete with a large butler's pantry and sunlit dining room overlooking the landscape beyond. Separate exterior access from the service spaces connects directly to the gated front courtyard, enhancing ease and functionality. Upstairs, the primary suite opens to an oversized private terrace overlooking the gardens, while an equally impressive secondary primary suite is defined by soaring pitched ceilings and beautifully preserved original timber beams. A lower level with its own sitting room, bedroom, bath, and separate entrance provides flexibility for guests, extended family, or staff accommodations. Occupying approximately .6 acres on a coveted street-to-street parcel spanning Ridgedale Drive to Hanover Drive (dual entry points), the compound sits along the border of Beverly Hills and Holmby Hills, surrounded by many of the city's most significant estates. Whether preserved in its current form or reimagined through the included William Hefner vision, Chateau Jean des Lavandes represents an exceptionally rare opportunity to secure one of Beverly Hills' enduring legacy estates.
Jun 29, 2026 Listed by Carolwood Estates $18,000,000
Listed by Carolwood Estates
Jul 7, 2023 No longer available -
No longer available
Show More

Property Highlights

Garage
Air Conditioning
Fireplace
Parking Details
Has Garage
Parking Features: Driveway, Garage, Gated, DoorMulti
Garage Spaces: 3
Open Parking Spaces: 8
Interior Details
Half Bathrooms: 1
Full Bathrooms: 1
Interior Features: WineCellar
Appliances: Dishwasher, Refrigerator, Dryer, Washer
Flooring Type: Stone, Wood
Laundry Features: Inside
Has Fireplace
Fireplace Features: Library, Living Room
Exterior Details
Square Footage: 4392
Security Features: Gated Community
Year Built: 1935
Building Area Total: 4392
Levels: Two
Pool Features: Private
Pool is Private
Lot Size Area: 25863
Lot Size Units: Square Feet
Lot Size Acres: 0.5937
Lot Size Square Feet: 25863
Lot Size Dimensions: 114x230
Utilities Details
Cooling Type: Central Air
Heating Type: Central

Building Info

Overview

    General

  • Year Built: 1935
  • Effective Year Built: 1938
  • Building Count: 1
  • Total Rooms: 20
  • Bedroom Count: 4
  • Bathroom Count: 4
  • Full Bathrooms: 4
  • Partial Bathrooms: 4
  • Building Condition: 1
  • Building Quality: 10
  • Construction Type: 17
  • Building Style: 13
  • Exterior Walls Type: 12
  • Interior Walls Type: 0
  • Roof Shape Type: 8
  • Roof Cover Type: 13
  • Floor Count: 200
  • Living Units: 1
  • Floor Cover: 0
  • Basement Type: 0
  • Basement Area: 0
  • Garage Type: 1
  • Parking Space Count: 1
  • Patio Type: 0
  • Porch Type: 0
  • Pool Type: 8

    Dimensions

  • Lot Size Square Feet: 25,817
  • Lot Size Depth Feet: 2,300
  • Lot Size Frontage Feet: 1,140
  • Total Building Area: 4,392
  • Building Area: 4,392
  • Building Area Measurement: L

    Heating and Cooling

  • Fireplace Count: 1
  • Air Conditioning: 0
  • Heating: 3
  • Heated Square Feet: 4,392
  • Heating Fuel Type: 0

    Utilities

  • Sewer System: 0
  • Water Service: 0

Building

  • Building Type: 0
  • Property Class: R
  • Subdivision: 6981
  • Land Acres: 0000000593
  • Standard Land Use Code: 1001
  • County Land Use Code: 0101
  • Legal Description 1: TRACT # 6981 LOT/SEC 3

Neighborhood

  • School District Name: Beverly Hills Unified School District
  • Census Tract: 700700

Zoning

  • Zoning: BHR1*

Geography

  • Assessors Map Reference: 33-A5
  • Subdivision Tract Number: 6981
  • Parcel: 4348-021-005
  • Lot: 3
  • Municipality: WEST /BEV HILLS NORTH
  • Latitude: 34.0839
  • Longitude: -118.427

    Address

  • Full Address: 1027 Ridgedale Dr
  • Address - House Number: 1027
  • Address - Street Name: Ridgedale
  • Address - Suffix Type: Dr
  • State: CA
  • City Name: Beverly Hills
  • Carrier Code: C001
  • 4-Digit Zip Code: 2738
  • Zip Code: 90210

Valuation

    Tax

  • Tax Year: 2022
  • Tax Amount: $708,800
  • Tax Rate Code Area: 02-410

    Appraisal Valuation

  • Standard Deviation: 0.3282
  • Valuation Date: Jan 03, 2024
  • Confidence Score: 34
  • Final Value: 613,128
  • High Value: 814,368
  • Low Value: 411,887

    Assessments Valuation

  • Assessed Year: 2023
  • Assessed Total Value: $568,369
  • Assessed Land Value: $381,732
  • Assessed Improvements Value: $186,637

    Sales

  • Current Sale Contract Date: Jun 07, 2023
  • Current Sale Recording Date: Jul 03, 2023
  • Current Sale Price:
  • Current Sale Document Type: 36
  • Current Sale Input Document Number: 432303
Data used for valuation calculations is provided by RealtyHop, and other third party sources

Comparables

Unit
Status
Type
Beds
Baths
ft²
Price/ft²
Asking Price
Listed On
Closing Price
Sold On
HOA + Taxes

About Beverly Hills


Similar Homes for Sale

Currently no similar homes around

Nearby Rentals

Unit for rent at 10350 Wilshire Boulevard, LOS ANGELES, CA, 90024

$9,000 /mo

  • 2 Beds
  • 3 Baths
  • 2,352 ft²
10350 Wilshire Boulevard #404, LOS ANGELES, CA, 90024 Listing by David Pinkham
Unit for rent at 2005 Holmby Avenue, LOS ANGELES, CA, 90025

$7,900 /mo

  • 3 Beds
  • 1 Bath
  • 1,790 ft²
2005 Holmby Avenue, LOS ANGELES, CA, 90025 Listing by Jennifer Kleinert
Unit for rent at 1511 Pandora Avenue, LOS ANGELES, CA, 90024

$7,750 /mo

  • 3 Beds
  • 1 Bath
  • 1,912 ft²
1511 Pandora Avenue, LOS ANGELES, CA, 90024 Listing by John Michael Cockinos


Frequently Asked Questions

When was property at 1027 Ridgedale Drive built and last sold?
The property at 1027 Ridgedale Drive was built in 1935 and last sold on Jun 7, 2023 for $10,600,000.
How much is this home worth?
The estimated value of the home located at 1027 Ridgedale Drive is $17,666,751.
What are some comparable homes to 1027 Ridgedale Drive?
There are currently no comparable homes to 1027 Ridgedale Drive.