


1027 Highview Dr


About This Property
Listed By
Payment Calculator
Your Estimated Monthly Payment
Cap Rate Calculator
What does this mean?
Based on our analysis, the cap rate of this property is 1.25%. A negative cap rate indicates that the property might not be feasible as an income-producing asset. The median cap rate for a near zip code 11238 is 4.23%.
How much can I actually make?
Actual monthly rental income may vary between $4,760 and $7,140 depending on unit-specific characteristics. You can change the amount using the slider to further explore.
How is cap rate calculated?
Cap Rate = Net Operating Income (NOI) / Property Asset Value.
When calculating the cap rate, we assume 100% occupancy. Leverage (mortgage) is not considered.
Cap Rate provided by RealtyHop and RentHop, learn more about cap rate here.
Price History
| Date / Event | Date | Event | Price |
|---|---|---|---|
| Sep 9, 2026 | Price Decreased |
$479,000
↓ $16K
(3.2%) | |
| Price Decreased | |||
| Jul 24, 2026 | Listed | $495,000 | |
| Listed | |||
| Jul 3, 2026 | No longer available | - | |
| No longer available | |||
| May 7, 2026 | Price Decreased |
$499,000
↓ $6K
(1.2%) | |
| Price Decreased | |||
| Feb 25, 2026 | Listed | $505,000 | |
| Listed | |||
   | |||
|
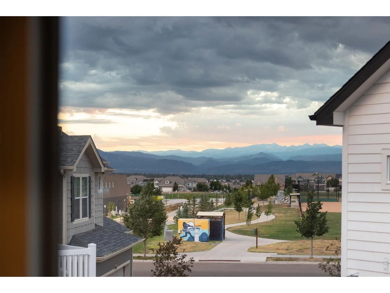
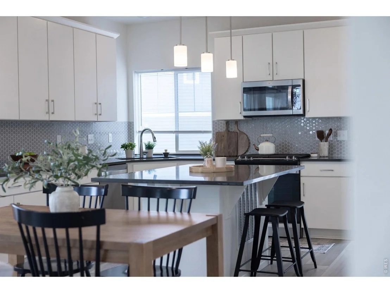
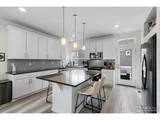
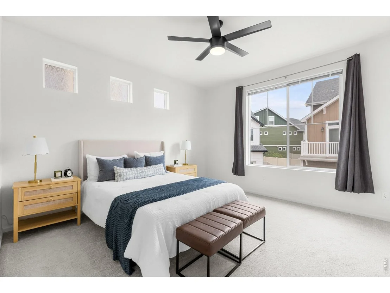
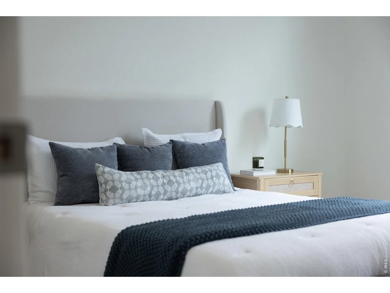
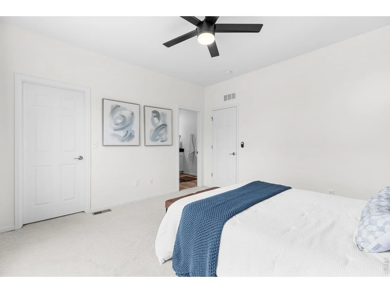
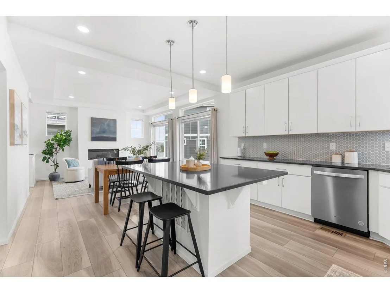
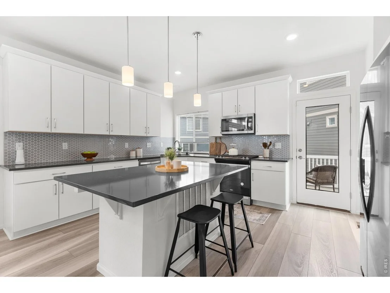
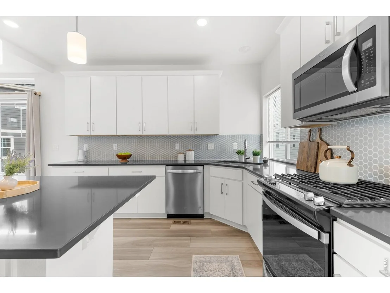
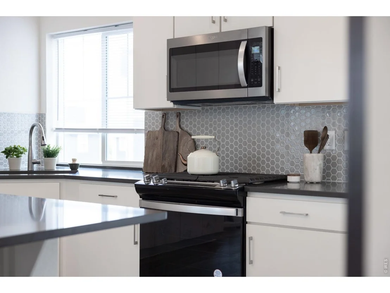
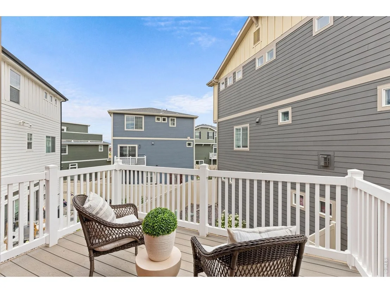
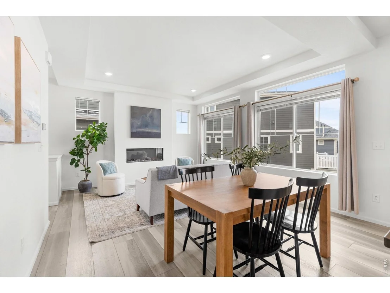
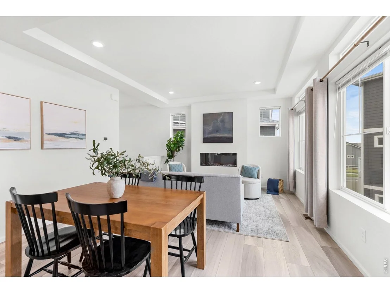
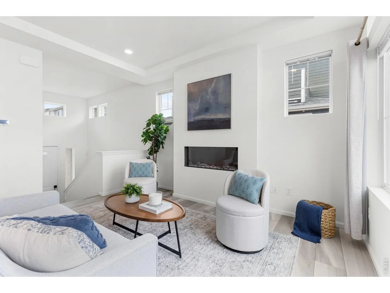
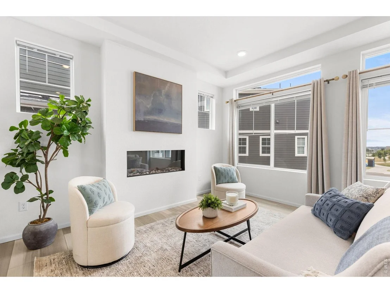
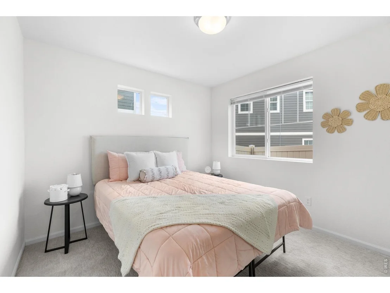
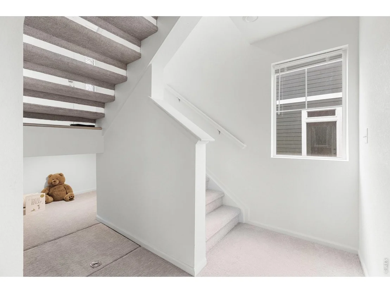
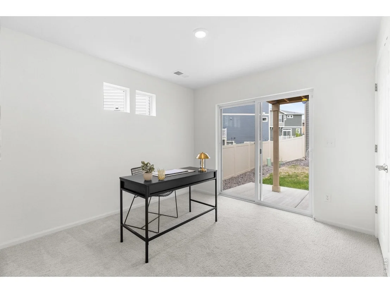
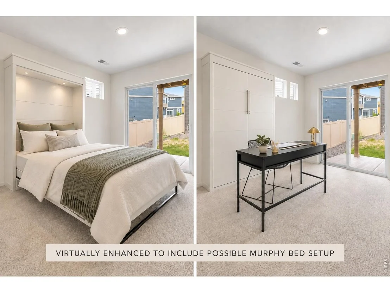
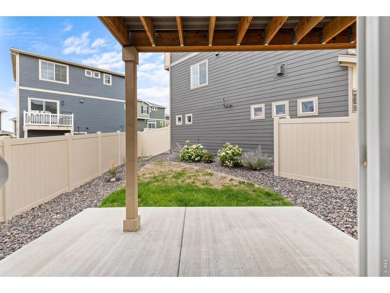
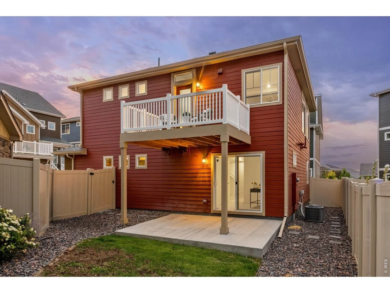
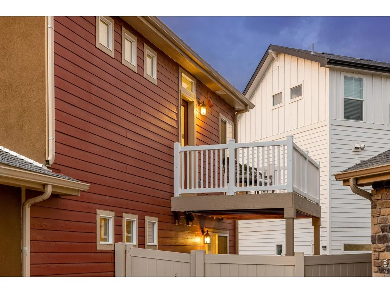
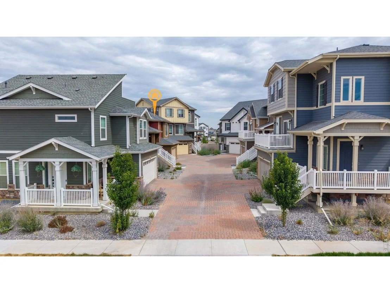
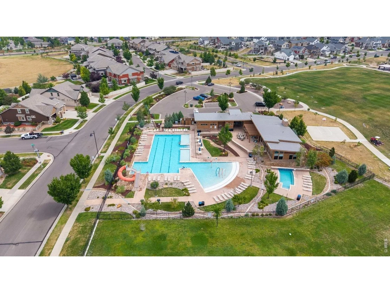
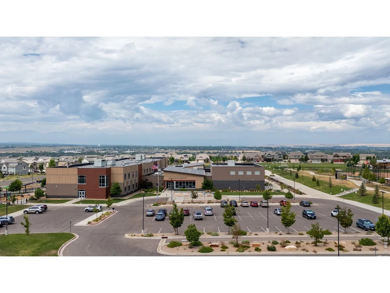
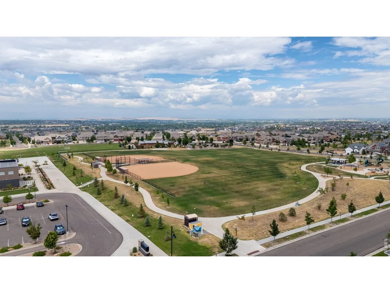
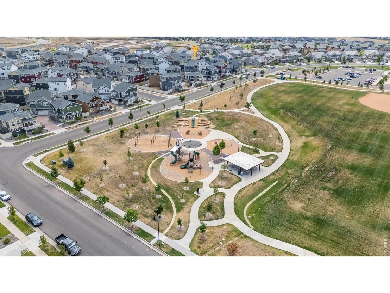
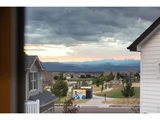
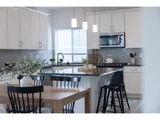
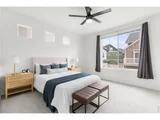
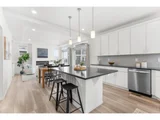
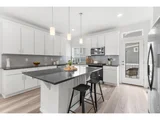
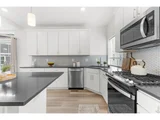
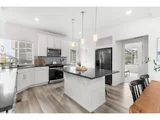
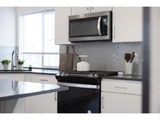
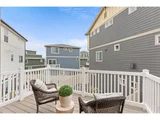
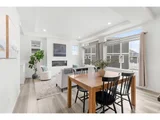
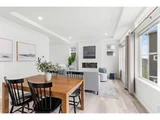
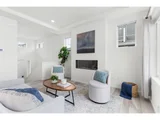
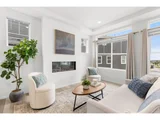
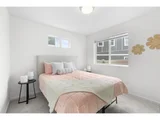
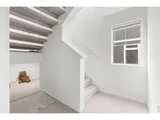
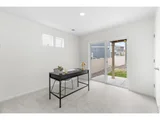
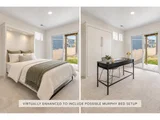
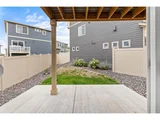
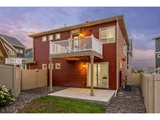
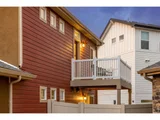
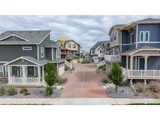
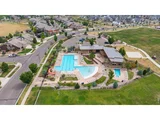
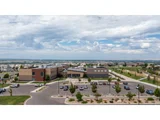
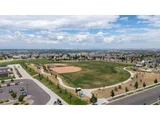
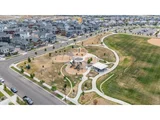
Temporary interest rate buydown or credit toward a permanent buydown available through preferred lender. Welcome to modern Colorado living in the heart of Erie's Highlands community. This beautifully upgraded 2 bedroom, 2 bathroom home offers 1,423 square feet of thoughtfully designed open living space, stylish finishes, and mountain views that truly capture the beauty of Colorado. Built in 2022 and meticulously maintained, this move in ready home features luxury vinyl plank flooring, quartz countertops, and a chef inspired kitchen complete with stainless steel appliances and a large center island that is perfect for entertaining. The light filled living area flows seamlessly to a private fenced backyard, creating an ideal space for morning coffee, evening sunsets, or hosting friends. The spacious primary suite offers a large walk-in shower and generous walk-in closet, while the second bedroom provides flexibility for guests, a home office, or additional living space. A two-car attached garage, energy efficient systems, and modern construction provide both comfort and peace of mind. Curb appeal shines with the upgraded stucco exterior for a timeless look and low maintenance durability. The enlarged backyard patio enhances indoor outdoor living, giving you a perfect place to relax, dine, and enjoy Colorado's sunny days and crisp evenings. Enjoy a truly low maintenance lifestyle with HOA amenities that include snow removal and front yard maintenance . Residents also have access to a clubhouse featuring a pool, and gathering spaces, bringing recreation and relaxation just steps from home. Nearby parks, trails, and shopping add even more convenience to this prime location. This is your opportunity to own a turnkey home with mountain views in one of Erie's most desirable communities.
| |||

Property Highlights
Comparables
Status
Price/ft²
Listed On
Sold On
About Erie
Similar Homes for Sale
Currently no similar homes aroundNearby Rentals

Last Updated: 27 days ago
Data Source: IRES MLS, MLS# IRE1065068


















 Your Privacy Choices
Phone: 425-283-2930
Address: 335 Madison Avenue, New York, NY 10017