Check Availability
Saratoga 12302
1027 Gideon Trace
$719,000
● House - For Sale

1027 Gideon Trace

Charlton, NY 12019
bedrooms
4 Beds
bathrooms
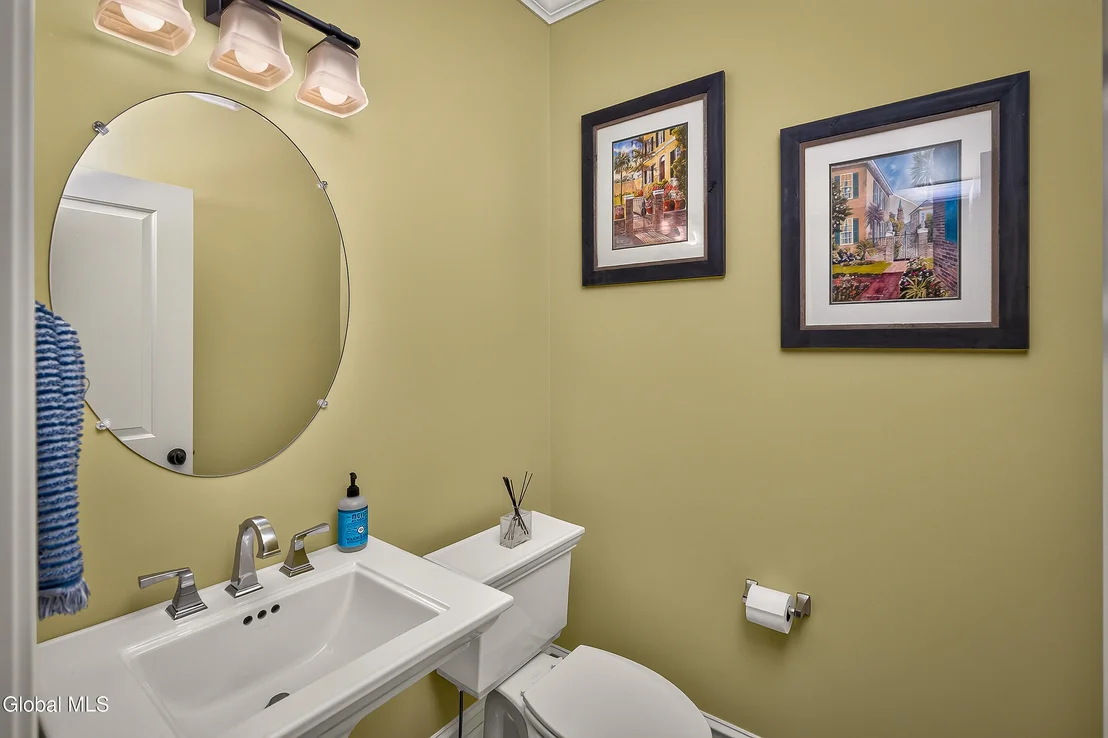
3 Baths, 1 Half Bath
square feet
2,259 Ft²
$4,526
Est. Monthly
$30
HOA / Fees

About This Property

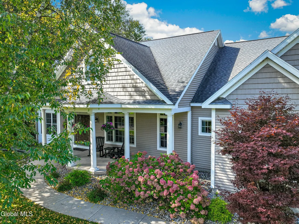
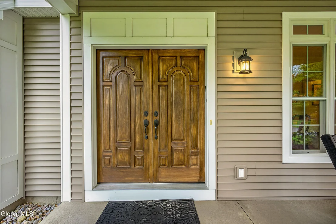
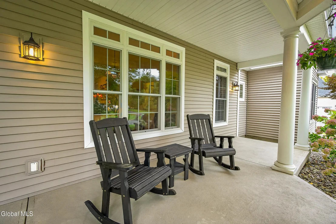
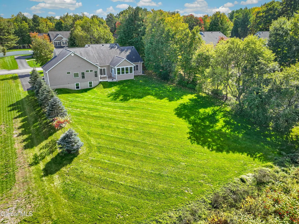
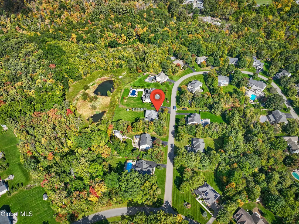
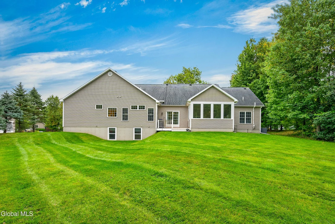
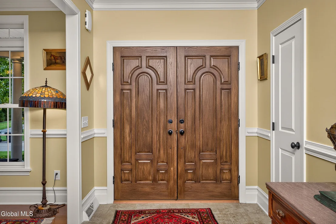
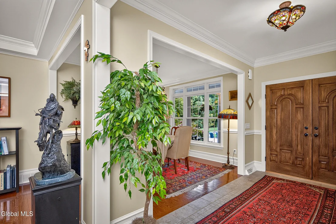
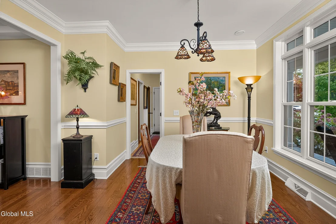
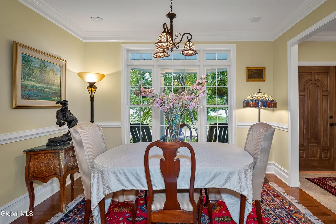
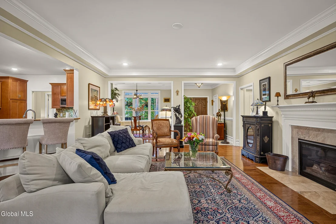
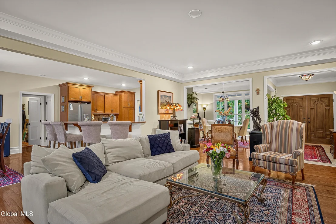
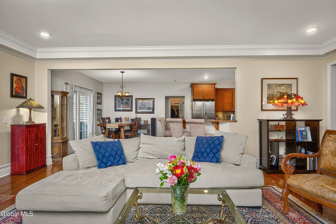
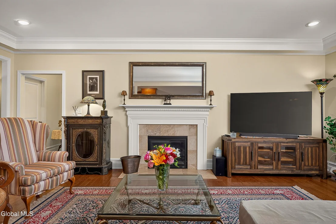
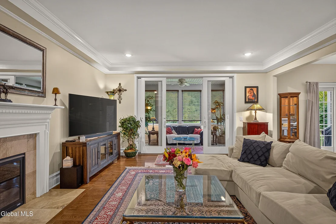
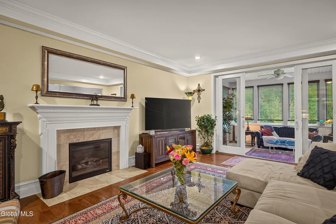
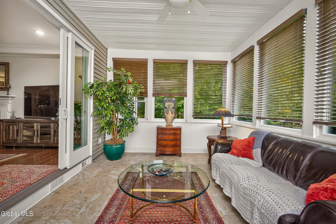
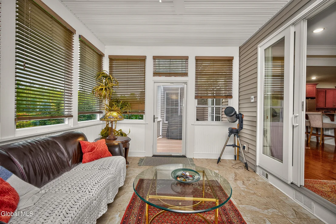
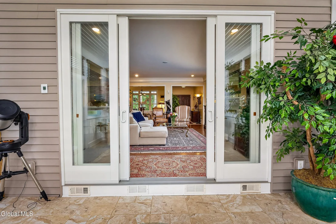
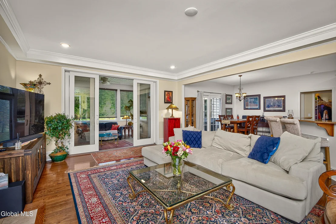
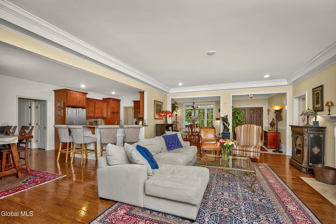
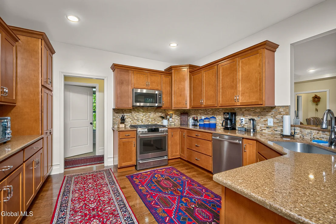
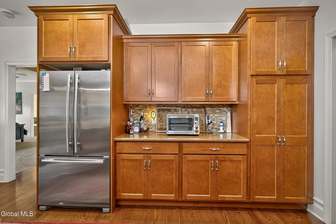
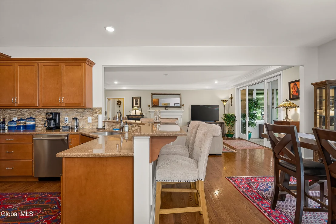
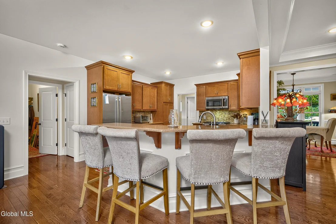
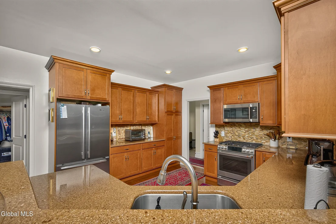
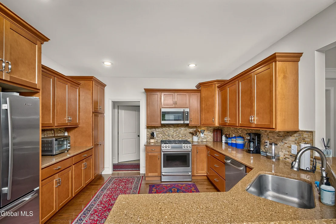
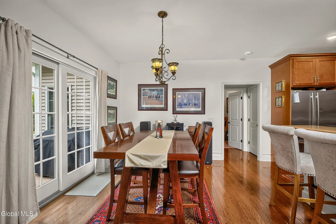
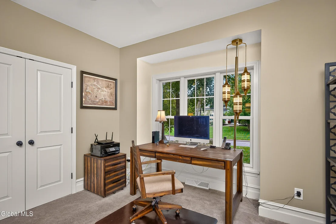
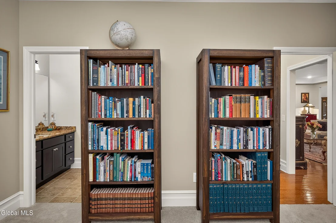
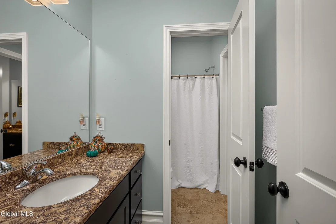
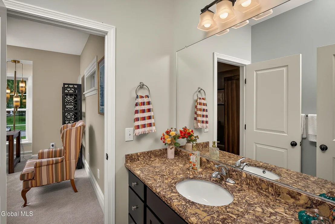
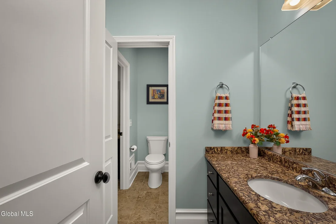
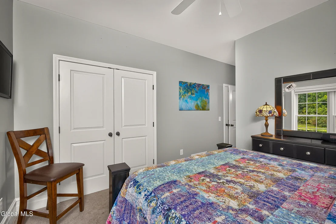
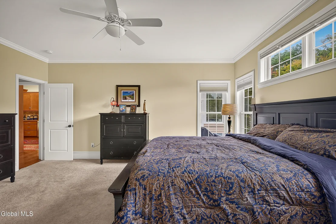
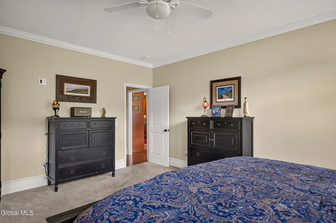
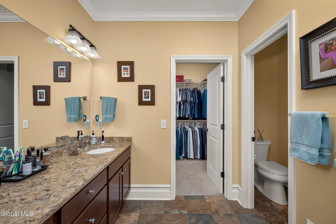
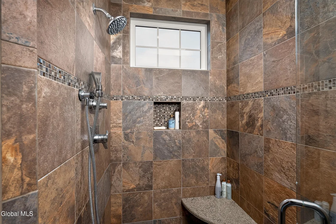
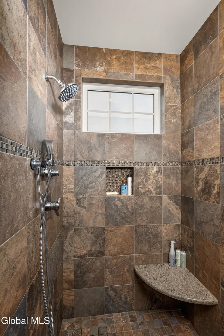
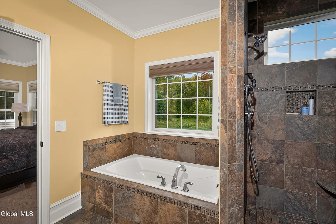
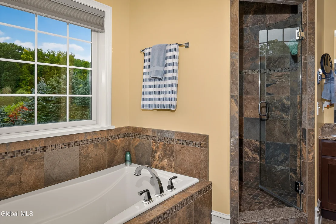
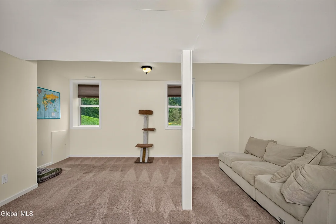
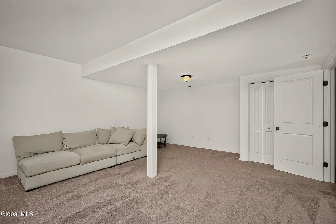
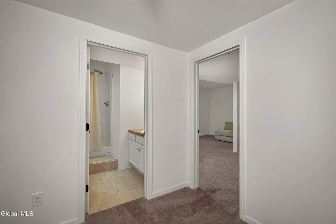
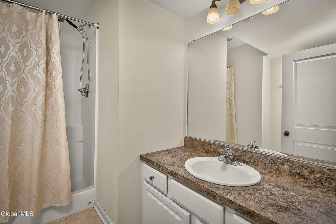
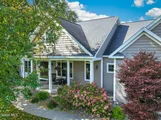
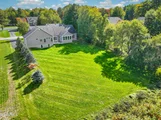
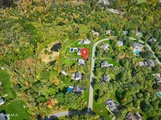
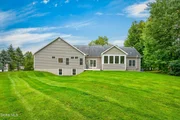
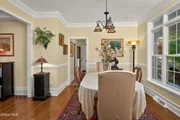
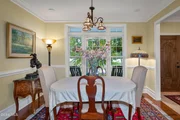
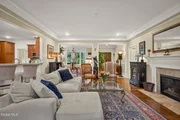
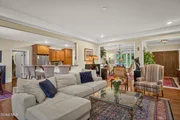
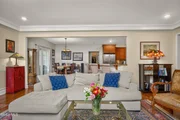
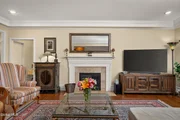
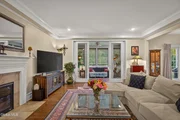
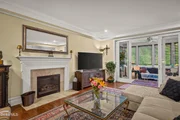
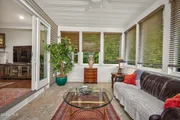
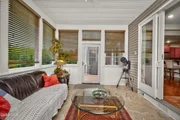
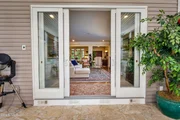
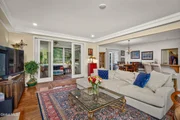
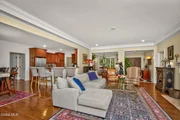
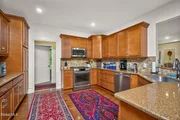
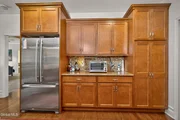
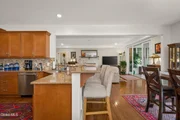
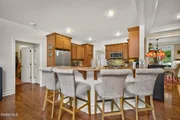
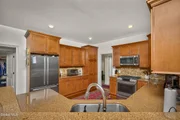
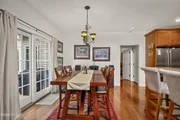
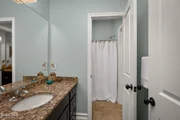
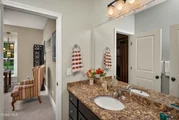
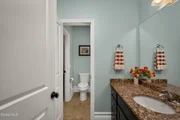
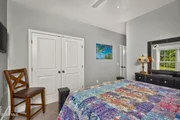
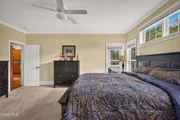
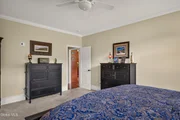
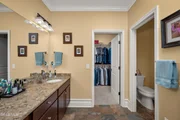
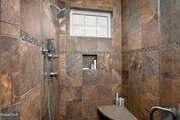
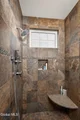
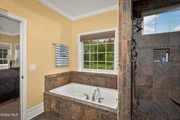
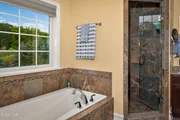
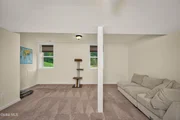
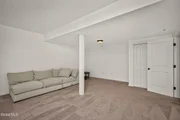
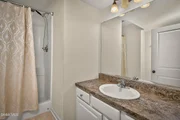
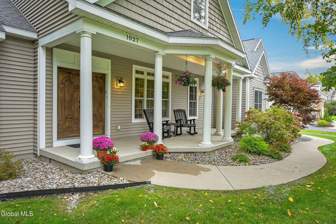
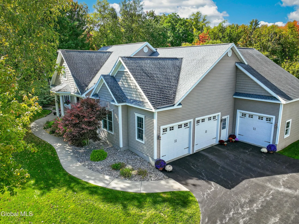
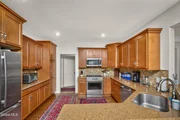
Warm and Inviting are the words best used to describe 1027 Gideon Trace.  This easy living custom ranch is situated in sought after Deer Run, in the Town of Charlton but within a 7 minute drive to Glenville.  Deer Run sits on a site of 84 acres of pristine woods with forever wild area and offer trails for hiking, or winter sports and allows the homeowner to take advantage of the natural beauty of the land.  Built by Bordeau Builders, the quality and expertise of this property is evident in every aspect of the home.   The great room flows to both the kitchen and cafe area and to a glass sunroom with heated flooring.  It is a pleasure to relax in such a warm and cozy room, overlooking your own slice of heaven.   The cafe area is directly in front of the patio that adjoins the sunroom, making this an outdoor oasis in the warmer weather.  The separate primary wing of this layout has an generous sized primary bath with stone walk-in shower and soaking tub.  Multiple closets make for ease of storage.  At the other side of the house the two bedrooms have a full bath in between them.  Granite, hardwoods, ceramic tile are all part of the excellent amenities offered here.  The 3-car garage is great for extra "adult toys" or storage and the partially finished basement offers a full downstairs bath, and living areas and an egress window for code compliance.  Deer Run is the best of both worlds... country living but minutes from major conveniences.  You won't find many homes with this much to offer at this price!
Unit Size
2,259 Ft²
Days on Market
7 days
Land Size
0.55 acres
Price per sqft
$318
Property Type
House
Property Taxes
$965
HOA Dues
$30
Year Built
2013

Listed By

Payment Calculator

Cap Rate Calculator

Last updated: 7 days ago (Global MLS #202628201)

Price History

Date / Event Date Event Price
Oct 13, 2026 Listed by Coldwell Banker Prime Properties $719,000
Listed by Coldwell Banker Prime Properties
Oct 6, 2021 No longer available -
No longer available
Apr 20, 2020 Sold
Sold
Mar 31, 2020 In contract -
In contract
Nov 5, 2019 Listed by Coldwell Banker Prime Properties $525,000
Listed by Coldwell Banker Prime Properties
Show More

Property Highlights

Garage
Air Conditioning
Fireplace
With View
Parking Details
Has Garage
Attached Garage
Has Open Parking
Parking Features: Paved, Attached, Driveway, Garage Door Opener
Garage Spaces: 6
Interior Details
Half Bathrooms: 1
Full Bathrooms: 3
Interior Features: High Speed Internet, Radon System, Solid Surface Counters, Ceramic Tile Bath, Chair Rail
Appliances: Ice Maker, Dishwasher, Gas Water Heater, Humidifier, Microwave, Oven, Range, Refrigerator, Water Softener
Flooring Type: Carpet, Ceramic Tile, Hardwood
Door Features: French Doors, Sliding Doors
Laundry Features: Laundry Room, Main Level
Rooms: 12
Has Fireplace
Fireplace Features: Gas, Living Room
Fireplaces: 1
Basement: Finished, Full, Sump Pump, Heated
Exterior Details
Square Footage: 2259
Security Features: Smoke Detector(s), Carbon Monoxide Detector(s)
Property Condition: Updated/Remodeled
Architectural Style: Ranch
Year Built: 2013
Building Area Total: 2259
Other Structures: Garage(s)
Window Features: Screens, Shutters, Solar Screens
Construction Materials: Stone, Vinyl Siding
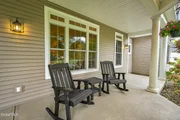
Patio and Porch Features: Rear Porch, Covered, Front Porch, Patio
Lot Features: Meadow, Sprinklers In Front, Landscaped
Lot Size Area: 0.55
Lot Size Units: Acres
Lot Size Acres: 0.55
Lot Size Square Feet: 23958
Lot Size Dimensions: 130x185x132x185
Tax Lot: 3.000
Water Source: Public
Financial Details
Tax Annual Amount: $11,577
Utilities Details
Cooling Type: Central Air
Heating Type: Forced Air, Natural Gas
Sewer : Septic Tank
Location Details
HOA/Condo/Coop Fee Includes: Other
HOA/Condo/Coop Amenities: None
HOA Fee: $360
HOA Fee Frequency: Annually

Building Info

Overview

    General

  • Year Built: 2013
  • Effective Year Built: 2013
  • Total Rooms: 8
  • Bedroom Count: 3
  • Bathroom Count: 4
  • Full Bathrooms: 3
  • Partial Bathrooms: 4
  • Building Condition: 3
  • Building Quality: 4
  • Construction Type: 0
  • Building Style: 21
  • Exterior Walls Type: 17
  • Interior Walls Type: 0
  • Roof Shape Type: 0
  • Roof Cover Type: 0
  • Floor Count: 100
  • Floor Cover: 0
  • Basement Type: 2
  • Basement Area: 0
  • Garage Type: 1
  • Garage Square Area: 824
  • Parking Space Count: 3
  • Patio Type: 0
  • Porch Type: 6
  • Pool Type: 0

    Dimensions

  • Lot Size Square Feet: 23,958
  • Lot Size Depth Feet: 1,850
  • Lot Size Frontage Feet: 1,300
  • Total Building Area: 2,259
  • Building Area: 2,259
  • Building Area Measurement: L

    Heating and Cooling

  • Fireplace Count: 1
  • Air Conditioning: 1
  • Heating: 3
  • Heated Square Feet: 2,259
  • Heating Fuel Type: 3

    Utilities

  • Sewer System: 4
  • Water Service: 2

Building

  • Building Type: 0
  • Property Class: R
  • Land Acres: 0000000550
  • Standard Land Use Code: 1001
  • County Land Use Code: 210

Neighborhood

  • School District Name: Burnt Hills-Ballston Lake Central School District
  • School Tax School District: BURNT HILLS
  • Census Tract: 061600

Zoning

  • Zoning: R

Geography

  • District: 412200
  • Section: 256.05
  • Parcel: 412200 256.5-2-3
  • Block: 2
  • Lot: 3.000
  • Municipality: CHARLTON
  • Latitude: 42.9173
  • Longitude: -73.9587

    Address

  • Full Address: 1027 Gideon Trce
  • Address - House Number: 1027
  • Address - Street Name: Gideon
  • Address - Suffix Type: Trce
  • State: NY
  • City Name: Schenectady
  • Carrier Code: R002
  • 4-Digit Zip Code: 9501
  • Zip Code: 12302

Valuation

    Tax

  • Tax Year: 2023
  • Tax Amount: $196,463
  • Tax Rate Code Area: 412001
    Appraisal Valuation

  • Standard Deviation: 0.2066
  • Valuation Date: Feb 14, 2024
  • Confidence Score: 72
  • Final Value: 597,336
  • High Value: 720,746
  • Low Value: 473,926

    Market Valuation

  • Market Total Value: $523,431
  • Market Land Value: $51,273
  • Market Improvement Value: $472,158

    Assessments Valuation

  • Assessed Year: 2023
  • Assessed Total Value: $287,887
  • Assessed Land Value: $28,200
  • Assessed Improvements Value: $259,687

    Sales

  • Current Sale Contract Date: Mar 23, 2020
  • Current Sale Recording Date: Apr 20, 2020
  • Current Sale Price:
  • Current Sale Document Type: 27
  • Current Sale Input Document Number: 2020009834
  • Previous Sale Recording Date: Oct 27, 2014
  • Previous Sale Contract Date: Oct 21, 2014
  • Previous Sale Amount: $400,000
  • Previous Sale Document Type: 27
Data used for valuation calculations is provided by RealtyHop, and other third party sources

Comparables

Unit
Status
Type
Beds
Baths
ft²
Price/ft²
Asking Price
Listed On
Closing Price
Sold On
HOA + Taxes

About Saratoga


Similar Homes for Sale

Currently no similar homes around

Nearby Rentals


Frequently Asked Questions

When was property at 1027 Gideon Trace built and last sold?
The property at 1027 Gideon Trace was built in 2013 and last sold on Mar 23, 2020 for $515,000.
How much is this home worth?
The estimated value of the home located at 1027 Gideon Trace is $706,685.
What are some comparable homes to 1027 Gideon Trace?
There are currently no comparable homes to 1027 Gideon Trace.