Check Availability
$2,400,000
● House - For Sale

1027 Christy Drive

Niceville, FL 32578
bedrooms
4 Beds
bathrooms
3 Baths, 1 Half Bath
square feet
4,589 Ft²
$13,449
Est. Monthly

About This Property

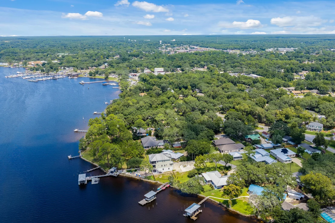
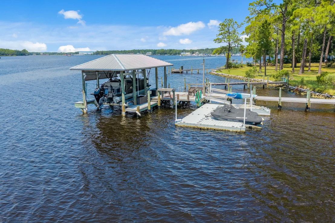
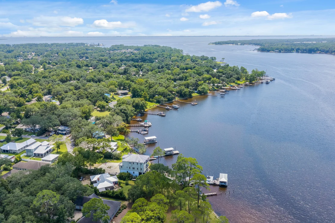
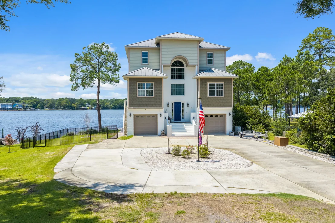
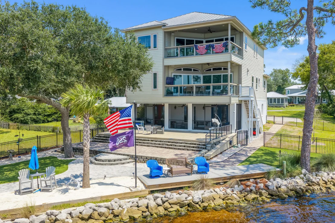
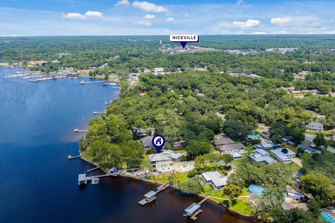
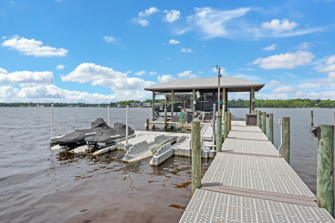
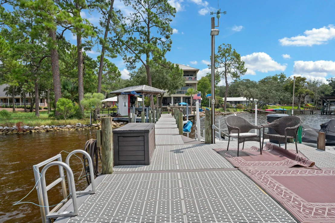
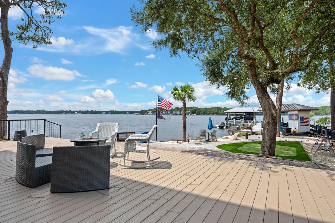
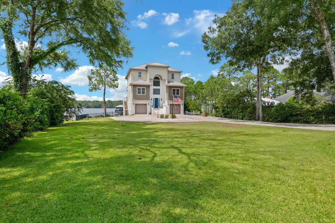
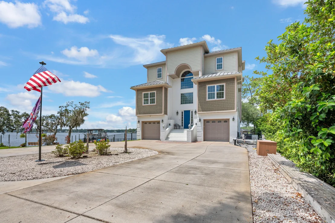
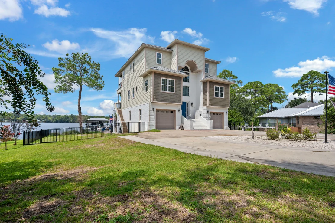
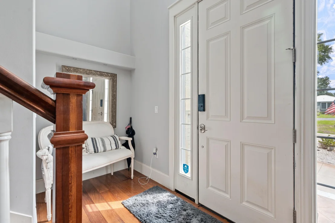
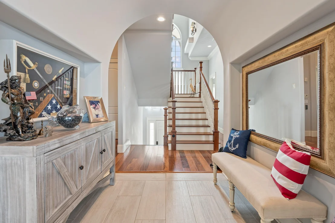
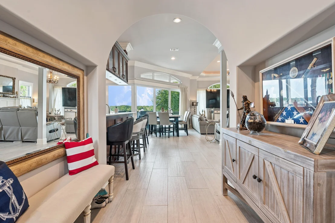
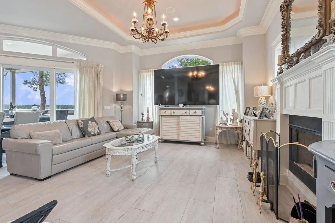
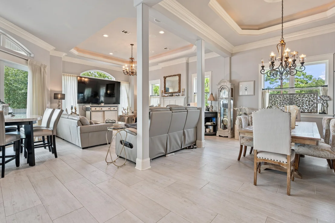
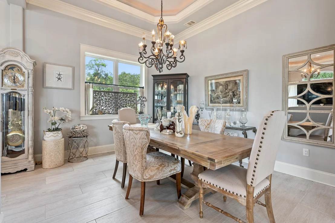
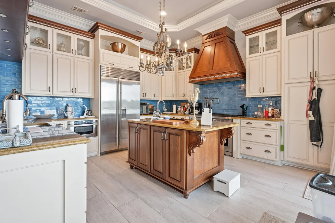
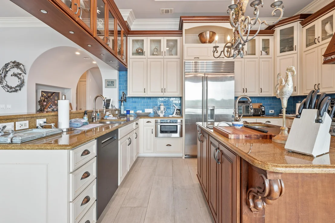
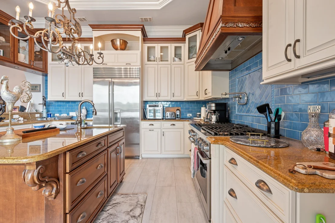
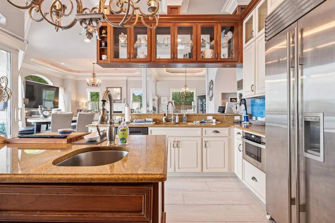
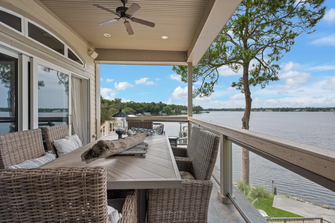
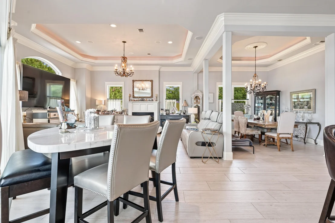
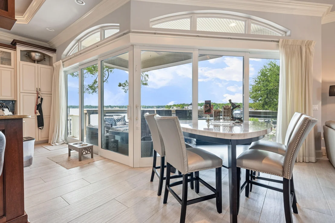
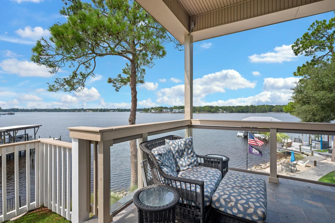
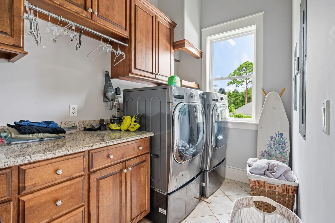
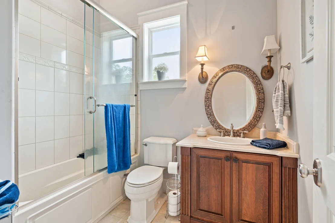
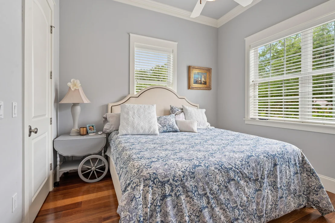
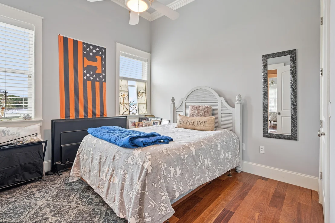
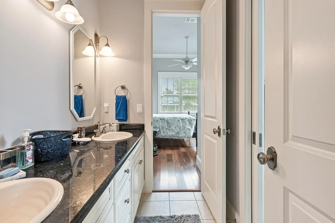
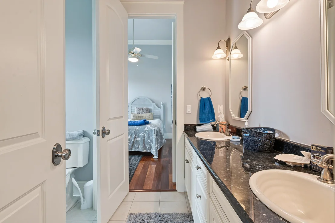
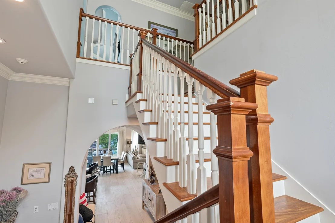
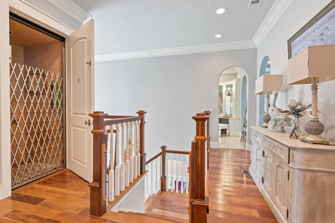
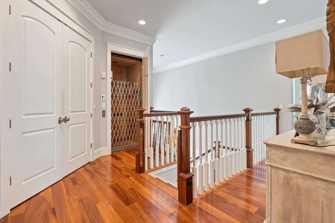
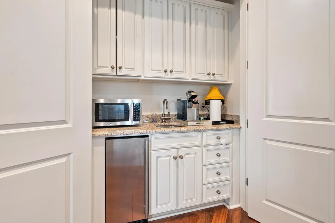
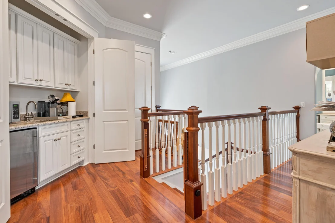
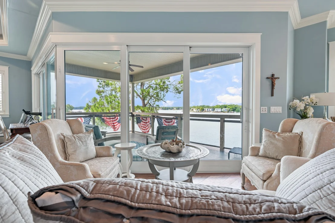
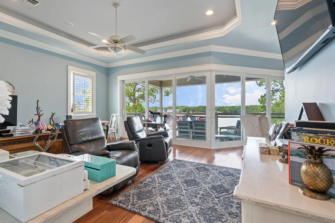
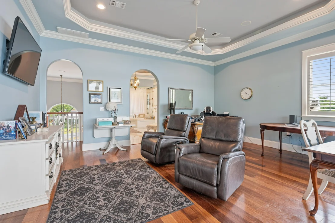
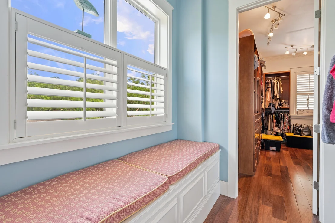
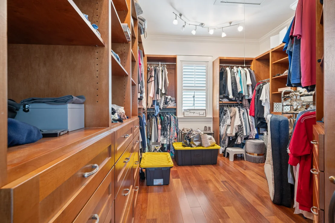
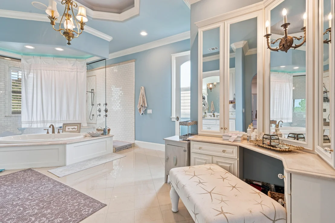
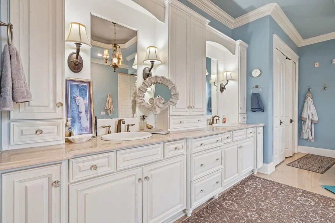
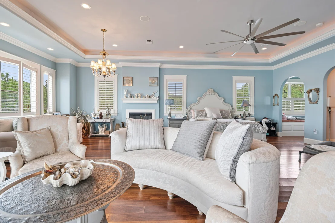
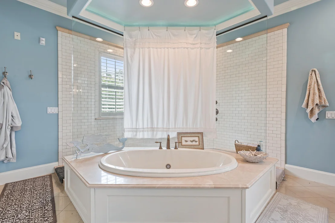
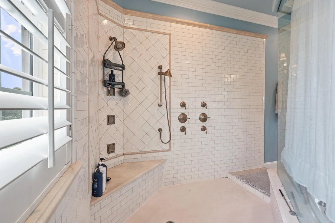
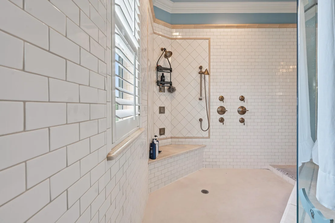
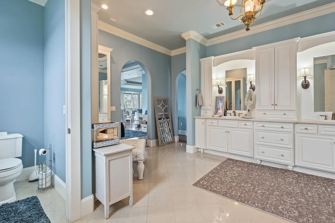
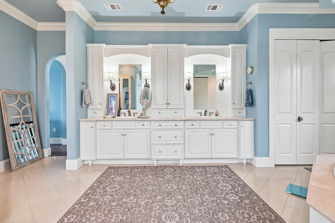
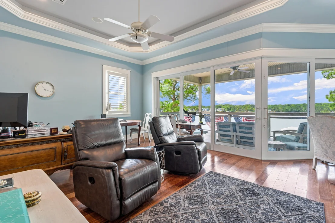
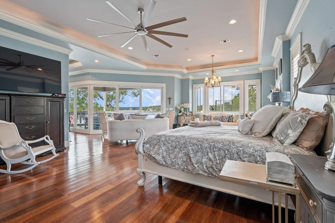
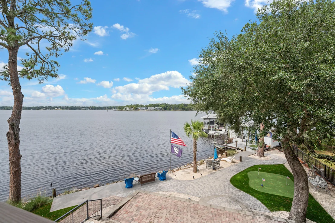
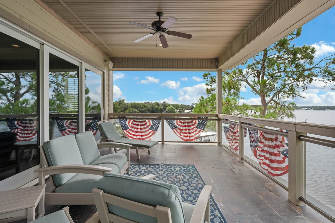
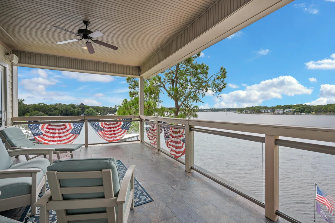
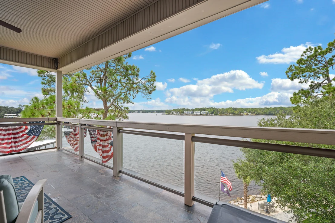
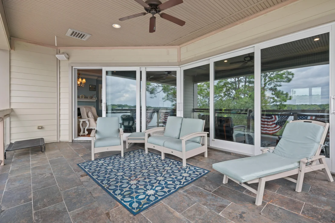
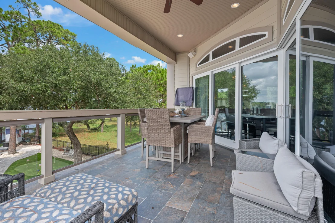
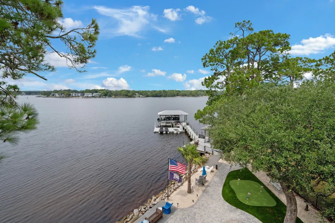
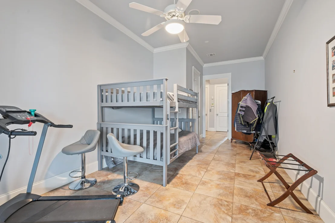
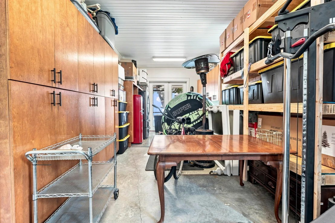
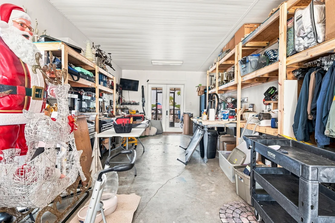
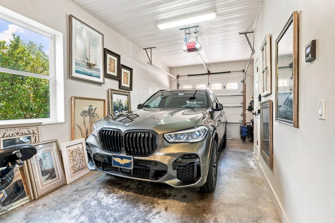
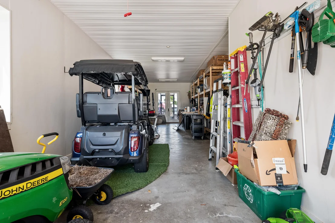
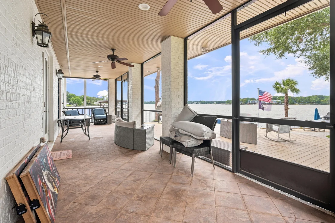
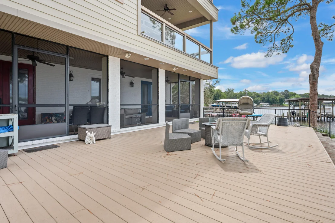
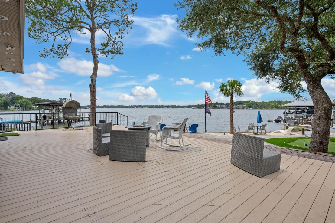
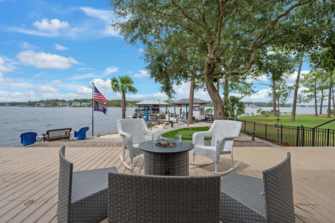
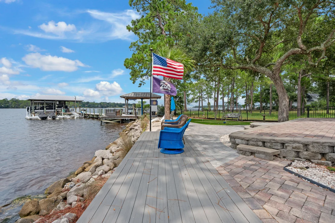
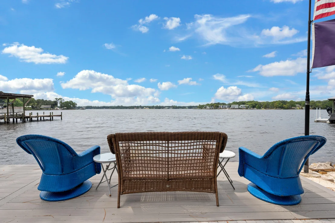
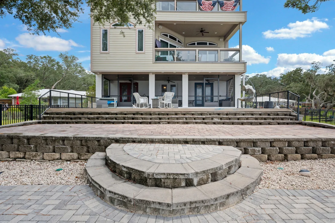
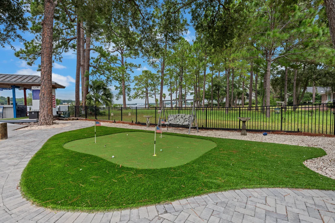
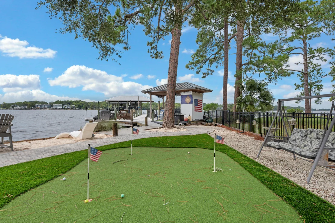
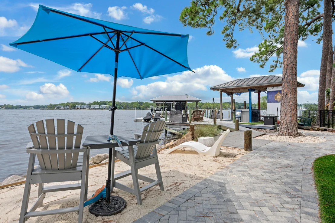
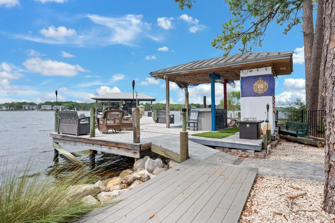
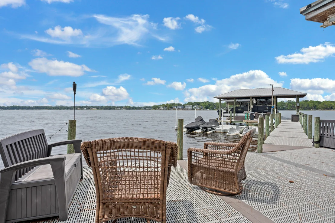
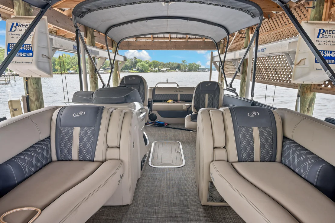
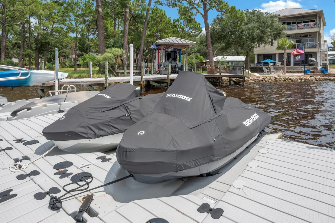
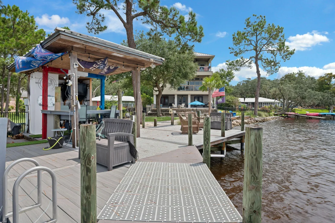
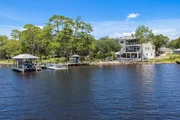
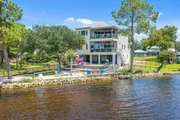
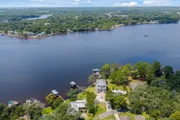
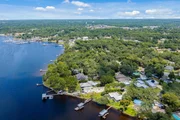
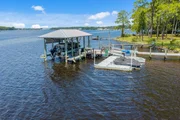
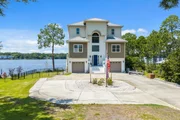
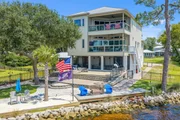
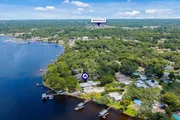
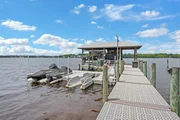
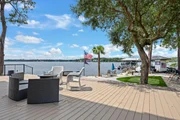
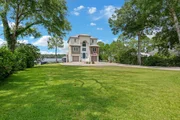
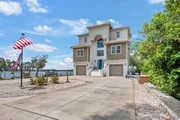
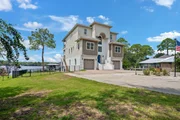
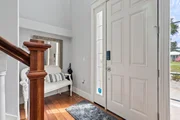
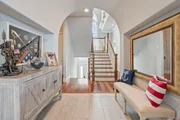
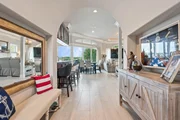
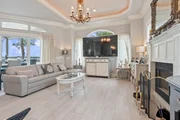
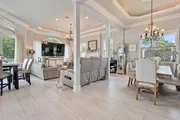
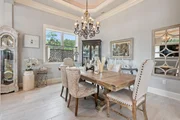
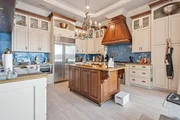
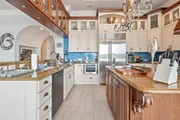
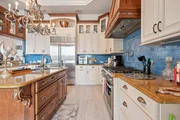
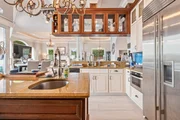
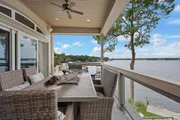
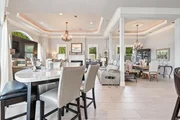
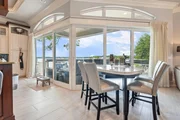
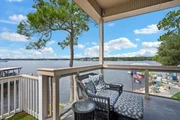
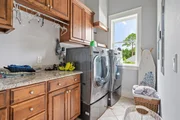
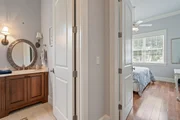
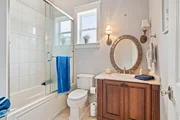
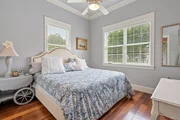
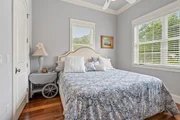
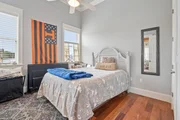
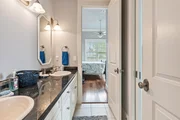
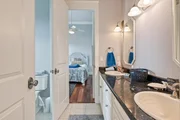
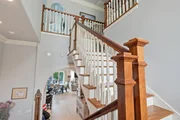
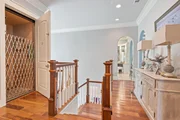
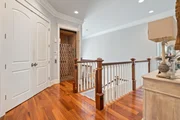
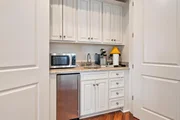
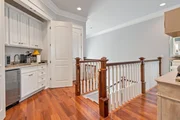
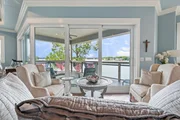
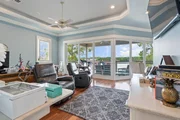
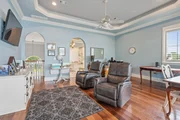
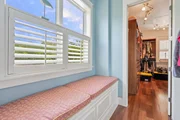
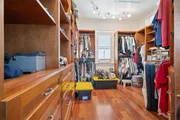
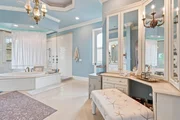
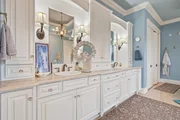
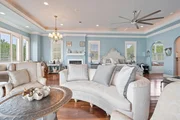
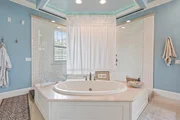
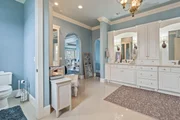
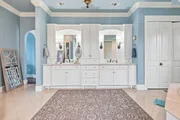
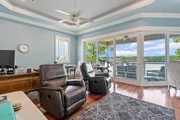
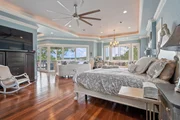
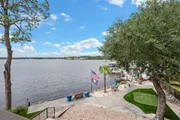
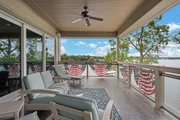
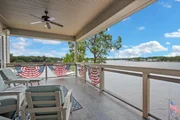
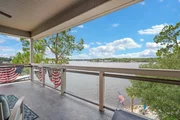
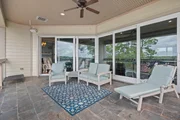
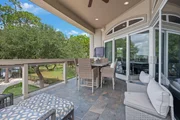
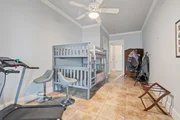
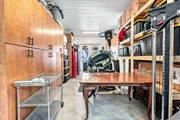
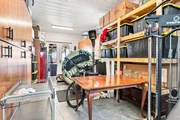
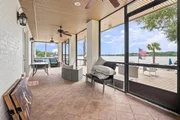
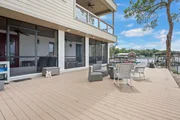
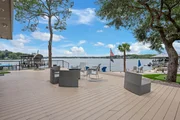
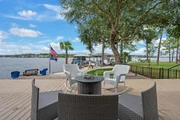
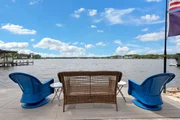
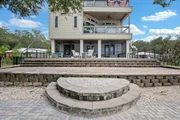
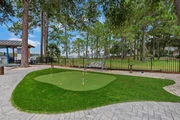
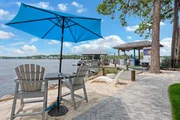
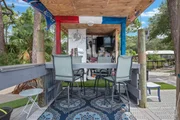
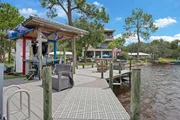
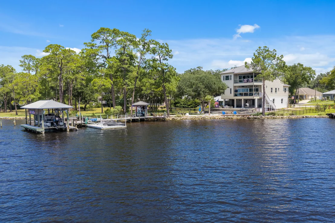
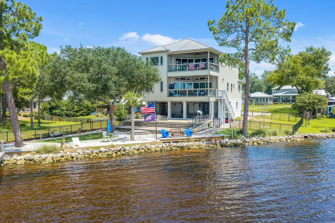
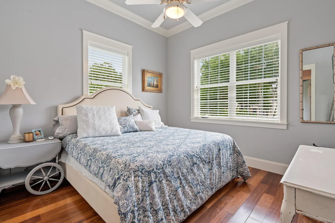
Turnkey waterfront living in Niceville! You can unwind to sunsets from nearly anywhere in this custom-built waterfront estate at 1027 Christy Drive - with a front-row seat to July 4th fireworks and a 20-minute boat ride to Destin. Deep-water dock with flow-through decking, covered boat lift, jet ski and kayak launch. Elevator serves all 3 levels. 1st floor: kitchen, half bath, multi-purpose room, 2 oversized garages, built-ins. 2nd floor: water-view kitchen and living area, screened porch, large balcony, 3 bedrooms, 2 full baths, laundry. 3rd-floor primary suite is a private oasis with kitchenette, private balcony, office and stunning views. Upgrades include a full-house generator, well-fed sprinklers, outdoor shower, 2 HVAC systems, 2 tankless water heaters, central vacuum, fresh interior and exterior paint, custom cabinetry, hardwood floors, foam insulation, gas grill hookup, new tile flooring, new snap-jacketed and wrapped pilings (deteriorated ones replaced), new stairwell to ground level, new circular drive, hardscaped front and back yards, and fencing along the entire waterside property. Did I mention the putting green?
BONUS: all water toys included at no added value - 2023 Barletta Coastal Edition pontoon, 2024 Sea-Doo Explorer 170, Sea-Doo GTX 300 (PWCs), and tandem trailer.
Don't miss this one-of-a-kind waterfront lifestyle!
Schedule your private showing.
Unit Size
4,589 Ft²
Days on Market
18 days
Land Size
0.51 acres
Price per sqft
$523
Property Type
House
Property Taxes
$1,664
HOA Dues
-
Year Built
2009

Listed By

Joe Fagundes
Berkshire Hathaway HomeServices PenFed

Payment Calculator

Cap Rate Calculator

Last updated: 18 days ago (ECAR #1012181)

Price History

Date / Event Date Event Price
Sep 17, 2026 Listed by Berkshire Hathaway Home Services PenFed Realty $2,400,000
Listed by Berkshire Hathaway Home Services PenFed Realty
Jun 14, 2024 Sold
Sold
Feb 5, 2024 Listed by NextHome Cornerstone Realty $2,000,000
Listed by NextHome Cornerstone Realty
Enjoy peaceful mornings and endless sunsets from absolutely anywhere on this property - not to mention a front row seat to the 4th of July fireworks or just a 20 minute boat ride to Destin! It is evident no detail was overlooked when this custom built home was brought to life. From the deep water dock with flow-through decking and covered boat lift to the screened porch, elevator, two balconies, chef's kitchen and third floor executive primary suite...you will be so thankful you didn't miss out on the opportunity to make this YOUR home! There are so many amazing upgrades included with this property. An elevator, full house generator, well-fed sprinkler system, outdoor shower, 2 HVAC's, 2 tankless water heaters, central vacuum, intercom and speaker system, custom kitchen cabinets, hardwood floors and foam insulation to name a few. Entertaining will be a breeze with the first floor kitchen area, gas hook-up for grilling and huge screened porch. An endless deck will help the party flow into the large, fenced backyard. All of your water toys will have a spot on the dock. Your boat will be protected and easy to use when it is stored on the covered boat lift. Inside this beautiful home water views from every window will be the highlight of the kitchen and living area - or just step out onto the large balcony to relax and enjoy the view. This floor also offers three bedrooms, two full baths and a laundry room. Your primary third-floor suite is an oasis within itself. Every space on this floor is over-sized and over-the-top luxury! You can make your morning coffee at the kitchenette and enjoy it on your private balcony. Back inside - is an amazing bathroom, living space and a separate space for your office where you won't mind working because of it's fabulous views. On the first floor - a great multi-purpose room with half bath, 2 over-sized garages, built-ins and a kitchen are all conducive to living the waterfront lifestyle. Don't forget the ease of access to each floor that is created by having the home elevator at your fingertips as well! This is the home you've been looking forward to owning - don't miss the opportunity to make it happen!
Oct 17, 2001 Sold
Sold

Property Highlights

Elevator
Garage
Air Conditioning
Fireplace
Parking Details
Has Garage
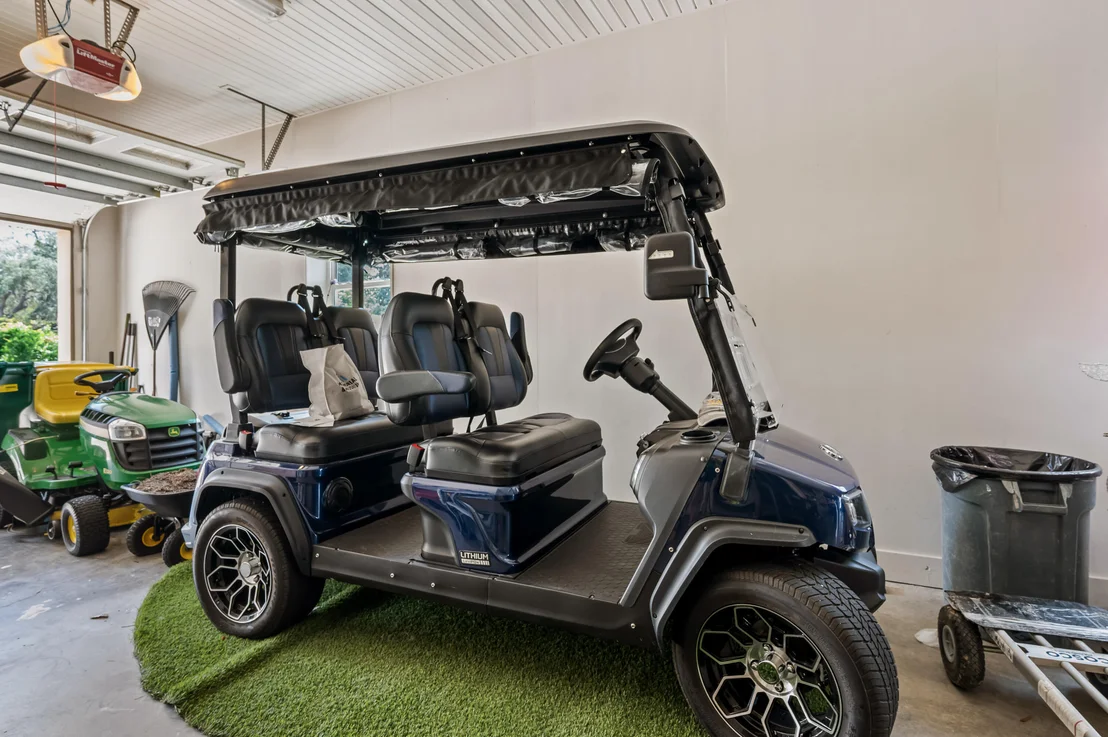
Parking Features: Garage, Oversized, Golf Cart Enclosed
Garage Spaces: 4
Interior Details
Half Bathrooms: 1
Full Bathrooms: 3
Interior Features: Elevator, Ceiling Crwn Molding, Ceiling Tray/Cofferd, Fireplace, Split Bedroom, Washer/Dryer Hookup
Appliances: Dishwasher, Disposal, Range Hood, Refrigerator, Water Heater, Central Vacuum, Oven Self Cleaning, Smoke Detector, Stove/Oven Gas
Flooring Type: Hardwood, Floor Tile
Rooms: 11
Has Fireplace
Fireplace Features: Fireplace Gas, Fireplace
Exterior Details
Square Footage: 4589
Property Condition: Construction Complete
Architectural Style: Beach House
Year Built: 2009
Waterfront Features: Bayou
Building Area Total: 4589
Window Features: Double Pane Windows, Window Treatmnt Some
Construction Materials: Concrete, Block, Brick, Steel Siding, Foundation Off Grade, Trim Aluminum, Trim Wood
Patio and Porch Features: Covered, Screened
Lot Features: Flood Insurance Req, Within 1/2 Mile to Water
Lot Size Area: 0.51
Lot Size Units: Acres
Lot Size Acres: 0.51
Lot Size Square Feet: 22215.6
Lot Size Dimensions: 151 x 279 x 104.67 x 222 irregular
Water Source: Public
Financial Details
Tax Annual Amount: $19,964
Utilities Details
Cooling Type: Ceiling Fan(s), Central Air
Heating Type: Heat Pump A/A Two +
Sewer : Public Sewer

Building Info

Overview

    General

  • Year Built: 2009
  • Effective Year Built: 2009
  • Building Count: 1
  • Bedroom Count: 4
  • Bathroom Count: 4
  • Full Bathrooms: 3
  • Partial Bathrooms: 4
  • Building Condition: 0
  • Building Quality: 1
  • Construction Type: 0
  • Building Style: 0
  • Exterior Walls Type: 17
  • Interior Walls Type: 14
  • Roof Shape Type: 9
  • Roof Cover Type: 3
  • Floor Count: 300
  • Living Units: 1
  • Floor Cover: 14
  • Basement Type: 0
  • Basement Area: 0
  • Parking Type: 1
  • Garage Type: 1
  • Garage Square Area: 1,353
  • Parking Space Count: 0
  • Patio Type: 5
  • Porch Type: 125
  • Pool Type: 0

    Dimensions

  • Lot Size Square Feet: 21,152
  • Lot Size Frontage Feet: 1,120
  • Total Building Area: 7,841
  • Gross Building Area: 7,841
  • Building Area: 4,091
  • Building Area Measurement: L

    Heating and Cooling

  • Fireplace Count: 1
  • Air Conditioning: 13
  • Heating: 4
  • Heated Square Feet: 4,091
  • Heating Fuel Type: 3

    Utilities

  • Sewer System: 0
  • Water Service: 0

Building

  • Building Type: 0
  • Property Class: R
  • Subdivision: GREY MOSS POINT S/D
  • Land Acres: 0000000486
  • Standard Land Use Code: 1001
  • County Land Use Code: 000100
  • State Land Use Code: 001
  • Legal Description 1: GREY MOSS POINT S/D LOT 1 BLK 7

Neighborhood

  • School District Name: Okaloosa County School District
  • Census Tract: 021102

Geography

  • Assessors Map Reference: 23
  • Parcel: 07-1S-22-1080-0007-0010
  • Block: 7
  • Lot: 1
  • Meridian: SEC 07 TWN 01S RNG 22W
  • Municipality: NICEVILLE
  • Latitude: 30.5071
  • Longitude: -86.4811

    Address

  • Full Address: 1027 Christy Dr
  • Address - House Number: 1027
  • Address - Street Name: Christy
  • Address - Suffix Type: Dr
  • State: FL
  • City Name: Niceville
  • Carrier Code: C007
  • 4-Digit Zip Code: 3013
  • Zip Code: 32578

Valuation

    Tax

  • Total Area: 5,314
  • Tax Year: 2023
  • Tax Amount: $1,063,143
  • Tax Rate Code Area: 006

    Appraisal Valuation

  • Standard Deviation: 0.0803
  • Valuation Date: Mar 20, 2024
  • Confidence Score: 94
  • Final Value: 1,987,788
  • High Value: 2,147,602
  • Low Value: 1,827,974

    Market Valuation

  • Market Total Value: $1,425,919
  • Market Land Value: $392,534
  • Market Improvement Value: $1,033,385

    Assessments Valuation

  • Assessed Year: 2023
  • Assessed Total Value: $837,213

    Exemptions

  • Homeowner Exemption: Yes

    Sales

  • Current Sale Contract Date: Oct 16, 2001
  • Current Sale Recording Date: Oct 17, 2001
  • Current Sale Price:
  • Current Sale Document Type: 71
  • Current Sale Input Document Number: 1874083
Data used for valuation calculations is provided by RealtyHop, and other third party sources

Comparables

Unit
Status
Type
Beds
Baths
ft²
Price/ft²
Asking Price
Listed On
Closing Price
Sold On
HOA + Taxes

About Grey Moss Point


Similar Homes for Sale

Currently no similar homes around

Nearby Rentals


Frequently Asked Questions

When was property at 1027 Christy Drive built and last sold?
The property at 1027 Christy Drive was built in 2009 and last sold on Oct 16, 2001 for $199,000.
How much is this home worth?
The estimated value of the home located at 1027 Christy Drive is $2,424,000.
What are some comparable homes to 1027 Christy Drive?
There are currently no comparable homes to 1027 Christy Drive.