


1027 Castroville Drive


About This Property
ASK ABOUT 2-1 RATE BUYDOWN INCENTIVE.
USDA LOAN ACCEPTABLE.
PRE-PAID 2025 HOA FEES.
At 4 years young, this home features energy-efficient construction, contemporary finishes, and a layout that works beautifully for growing families, remote workers, or anyone craving space to live and breathe. At a little under 2,000 sq. ft. this home is PERFECT for YOU.
Step inside to a wide entryway that opens into a light-filled, open-concept living area. The heart of the home is a spacious kitchen that boasts granite countertops, a large center island with breakfast bar seating, stainless steel appliances, a walk-in pantry, and crisp white cabinetry-a dream setup for home chefs and entertainers alike.
The open dining and living room flow effortlessly, creating a warm, welcoming space perfect for hosting guests or relaxing at the end of the day. Wood-look tile floors throughout the main living areas add durability and style, while plush carpet in the bedrooms provides comfort and warmth.
The private primary suite is tucked away at the back of the home and features a generous walk-in closet, dual vanities, and a glass-enclosed shower-your personal sanctuary after a long day. The three additional bedrooms offer versatility for guests, kids, a home office or gym. The back boasts plenty of space to enjoy the beautiful Texas evenings with a patio and a fully fenced yard.
But life at 1027 Castroville Dr is about more than just the house-Travis Ranch offers resort-style amenities, including a community pool, splash pad, multiple playgrounds, sports courts, greenbelts, and scenic walking trails.
Located minutes from Highway 80 and downtown Forney, with quick access to Dallas, and zoned to highly rated Forney ISD schools like Lewis Elementary just a short walk away, this home delivers comfort, community, and convenience in one beautiful package.
Payment Calculator
Your Estimated Monthly Payment
Cap Rate Calculator
What does this mean?
Based on our analysis, the cap rate of this property is 1.25%. A negative cap rate indicates that the property might not be feasible as an income-producing asset. The median cap rate for a near zip code 11238 is 4.23%.
How much can I actually make?
Actual monthly rental income may vary between $4,760 and $7,140 depending on unit-specific characteristics. You can change the amount using the slider to further explore.
How is cap rate calculated?
Cap Rate = Net Operating Income (NOI) / Property Asset Value.
When calculating the cap rate, we assume 100% occupancy. Leverage (mortgage) is not considered.
Cap Rate provided by RealtyHop and RentHop, learn more about cap rate here.
Price History
| Date / Event | Date | Event | Price |
|---|---|---|---|
| Jul 8, 2025 | Temporarily off market | - | |
| Temporarily off market | |||
| May 14, 2025 | Price Decreased |
$337,000
↓ $3K
(0.9%) | |
| Price Decreased | |||
| Apr 17, 2025 | Listed by Rogers Healy and Associates | $340,000 | |
| Listed by Rogers Healy and Associates | |||
| Jun 27, 2023 | Sold | ||
| Sold | |||
| Apr 20, 2023 | Listed by RE/MAX DFW Associates | $325,000 | |
| Listed by RE/MAX DFW Associates | |||
| | |||
|
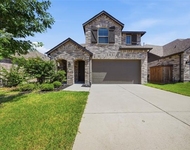
Newer construction home in the heart of Travis Ranch. Home features an open floor plan and tons of windows. The kitchen is ideally located with views of the family room accented with dining area. Kitchen features lots of cabinets, natural granite countertops, breakfast bar, island and abundant cabinetry. Spacious bedrooms with split primary bedroom located separate from guest bedrooms. Oversized primary bedroom has backyard views, large walk in closet and en suite bath with large shower. Lots of closets and storage throughout. Landscaped interior lot with covered front porch and lots of backyard space. Elementary school, swimming pool and parks are in walking distance.
| |||
Property Highlights
Building Info
Comparables
Status
Price/ft²
Listed On
Sold On
About Travis Ranch
Similar Homes for Sale
Currently no similar homes aroundNearby Rentals


Last Updated: 2 years ago
Data Source: NTREIS MLS, MLS# 20907162
Details provided by NTREIS and may not match the public record
 Your Privacy Choices
Phone: 425-283-2930
Address: 335 Madison Avenue, New York, NY 10017