


10269 Lodestone Way


About This Property
Payment Calculator
Your Estimated Monthly Payment
Cap Rate Calculator
What does this mean?
Based on our analysis, the cap rate of this property is 1.25%. A negative cap rate indicates that the property might not be feasible as an income-producing asset. The median cap rate for a near zip code 11238 is 4.23%.
How much can I actually make?
Actual monthly rental income may vary between $4,760 and $7,140 depending on unit-specific characteristics. You can change the amount using the slider to further explore.
How is cap rate calculated?
Cap Rate = Net Operating Income (NOI) / Property Asset Value.
When calculating the cap rate, we assume 100% occupancy. Leverage (mortgage) is not considered.
Cap Rate provided by RealtyHop and RentHop, learn more about cap rate here.
Price History
| Date / Event | Date | Event | Price |
|---|---|---|---|
| Jun 18, 2026 | Sold | ||
| Sold | |||
| May 26, 2026 | In contract | - | |
| In contract | |||
| May 14, 2026 | Listed | $735,000 | |
| Listed | |||
   | |||
|
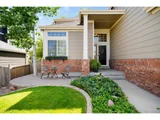
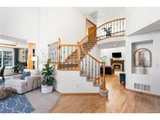
There's something special about a home in a neighborhood where summer naturally revolves around bike rides to the pool, evenings at the park, and walking to school. With over 3,500 finished square feet, 4 bedrooms upstairs, a finished basement, 3-car garage, and a location just steps from Pine Grove Elementary, Stonegate Village Park, neighborhood pools, tennis courts, and trails, this is the kind of home that truly feels like home. From the moment you walk in, the scale and layout make an impression. A dramatic staircase, soaring two-story living room, and beautiful woodwork create a warm yet spacious feel, while the layout itself strikes the right balance between openness and purposeful spaces. The main level includes both formal living and dining areas, a dedicated office, and an inviting family room centered around a fireplace. The kitchen, breakfast nook, and family room all connect seamlessly across the back of the home, creating a natural gathering space. Sliding doors open to a covered patio and fenced backyard ready for summer evenings, backyard games, grilling, and easy outdoor living. Upstairs, all four bedrooms are thoughtfully positioned on the same level, including a spacious vaulted primary suite with an updated five-piece bath. The additional upstairs bedrooms are generously sized and share an updated hall bathroom. The finished basement adds an incredible amount of flexible living space. Currently designed as a spacious rec room, the space is anchored by a custom entertainment center with fireplace, creating the perfect setup for movie nights. A wet bar area, full bathroom, and large storage room complete the basement. The layout also offers excellent future flexibility, with space that could easily transition into a proper 5th bedroom thanks to the existing egress window, oversized walk-in closet, and full bath, making it an ideal setup for guests or multigenerational living. The Stonegate lifestyle and community is really special! New Roof 2023!
| |||
| Dec 29, 2023 | Sold | ||
| Sold | |||
| Sep 15, 2023 | Listed | $672,500 | |
| Listed | |||

Property Highlights
Building Info
Comparables
Status
Price/ft²
Listed On
Sold On
About Stonegate
Similar Homes for Sale
Currently no similar homes aroundNearby Rentals

Last Updated: 3 months ago
Data Source: REcolorado MLS, MLS# IRE6890588
 Your Privacy Choices
Phone: 425-283-2930
Address: 335 Madison Avenue, New York, NY 10017