See Home Value
$700,000
● House - Off Market

10261 WALLWOOD DR

MANASSAS, VA 20111
bedrooms
4 Beds
bathrooms
4 Baths, 1 Half Bath
square feet
1,829 Ft²
$3,352
Est. Monthly
$160
HOA / Fees
5.15%
Cap Rate

About This Property

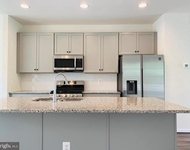
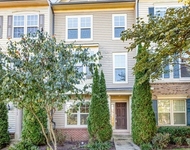
Fully renovated from top to bottom and sparkling new!  Show stopping home with 4 bedrooms, 3.5 bathrooms on beautiful corner lot (0.9 acres) with covered porch and in ground pool. Over 2300 sq ft of WOW!  Gorgeous Brazilian cherry floors, fresh paint, new lighting fixtures, 6 panel doors, and crown moulding throughout. Brand new kitchen with gorgeous quartz countertops, stainless steel appliances, recessed lighting and custom backsplash.  Remodeled bathrooms throughout.  Expansive family room addition with vaulted ceilings, cozy gas fireplace and walkout access to the fully fenced, private backyard oasis comprised boasting a large patio, yard, and large in ground, heated swimming pool complete with slide.  Fun for All!  There is also a full bathroom and full sized washer and dryer on the main level in the tiled mud room with easy access to the pool. Three nice sized bedrooms on the upper level, all with ceiling fans and wood floors.  Primary bedroom features a large walk in closet and en suite bathroom with quartz countertops and tiled shower. Lower level has a nice gas fireplace, new carpet, a large bedroom and half bath. Oversized 2 car garage and backyard shed offer additional storage space. NEW in 2024 : Electrical outlets & switches, light & bath fixtures, bath vanities and toilets, entire kitchen.  Driveway and back patio (2023).  Hot water Heater and HVAC (2021).  Heated Pool (2010) features gunite concrete base and sliding board.  Pool was last opened in 2021 and was in beautiful working condition at that time. It is 8' at it's deepest and has a built in bench.  Roof and Windows (2004). Addition (2002).  Superbly located, this home offers close proximity to the VRE, Prince William Parkway, Old Town Manassas, Clifton, and a variety of shopping options including grocery stores, restaurants, and entertainment venues. HOA covers electricity for the well pump. House feeds to highly ranking schools:  Signal Hill Elementary, Parkside Middle, Osbourn Park High.  BOOK YOUR APPOINTMENT TODAY!
Unit Size
1,829 Ft²
Days on Market
28 days
Land Size
0.92 acres
Price per sqft
$355
Property Type
House
Property Taxes
$363
HOA Dues
$160
Year Built
1977

Payment Calculator

Cap Rate Calculator

Last updated: 3 years ago (Bright MLS #VAPW2068316)

Price History

Date / Event Date Event Price
May 20, 2024 Sold
Sold
Apr 22, 2024 In contract -
In contract
Apr 17, 2024 Listed by Samson Properties $650,000
Listed by Samson Properties

Property Highlights

Garage
Air Conditioning
Fireplace

Building Info

Overview

    General

  • Year Built: 1977
  • Effective Year Built: 1977
  • Total Rooms: 7
  • Bedroom Count: 4
  • Bathroom Count: 3
  • Full Bathrooms: 2
  • Partial Bathrooms: 3
  • Building Condition: 6
  • Building Quality: 0
  • Construction Type: 0
  • Building Style: 41
  • Exterior Walls Type: 2
  • Interior Walls Type: 0
  • Roof Shape Type: 0
  • Roof Cover Type: 0
  • Floor Count: 200
  • Floor Cover: 0
  • Basement Type: 3
  • Basement Area: 702
  • Garage Type: 1
  • Garage Square Area: 638
  • Parking Space Count: 2
  • Patio Type: 0
  • Porch Type: 0
  • Pool Type: 8

    Dimensions

  • Lot Size Square Feet: 40,184
  • Total Building Area: 1,363
  • Building Area: 1,363
  • Building Area Measurement: L

    Heating and Cooling

  • Fireplace Count: 1
  • Air Conditioning: 13
  • Heating: 8
  • Heated Square Feet: 1,363
  • Heating Fuel Type: 0

    Utilities

  • Sewer System: 0
  • Water Service: 0

Building

  • Building Type: 0
  • Property Class: R
  • Subdivision: RIDGE CREST HEIGHTS
  • Land Acres: 0000000922
  • Standard Land Use Code: 1001
  • County Land Use Code: 11
  • Legal Description 1: RIDGE CREST HEIGHTS LOT 8

Neighborhood

  • School District Name: Prince William County Public Schools
  • School Tax School District: BUCKHALL
  • Census Tract: 901231

Zoning

  • Zoning: A1: AGRICU

Geography

  • Account Number: 058761
  • Parcel: 7995-21-3145
  • Block: 21
  • Lot: 8
  • Municipality: BUCKHALL
  • Latitude: 38.7321
  • Longitude: -77.4154

    Address

  • Full Address: 10261 Wallwood Dr
  • Address - House Number: 10261
  • Address - Street Name: Wallwood
  • Address - Suffix Type: Dr
  • State: VA
  • City Name: Manassas
  • Carrier Code: R012
  • 4-Digit Zip Code: 4301
  • Zip Code: 20111

Valuation

    Tax

  • Tax Year: 2023
  • Tax Amount: $442,381

    Appraisal Valuation

  • Standard Deviation: 0.0963
  • Valuation Date: May 17, 2023
  • Confidence Score: 91
  • Final Value: 518,678
  • High Value: 568,648
  • Low Value: 468,708

    Market Valuation

  • Market Total Value: $394,300
  • Market Land Value: $136,400
  • Market Improvement Value: $257,900

    Assessments Valuation

  • Assessed Year: 2022
  • Assessed Total Value: $394,300
  • Assessed Land Value: $136,400
  • Assessed Improvements Value: $257,900
Data used for valuation calculations is provided by RealtyHop, and other third party sources

Comparables

Unit
Status
Type
Beds
Baths
ft²
Price/ft²
Asking Price
Listed On
Closing Price
Sold On
HOA + Taxes

About Ridgecrest Heights


Similar Homes for Sale

Currently no similar homes around

Nearby Rentals

Unit for rent at 8196 Maude Lane, MANASSAS, VA, 20110

$3,200 /mo

  • 3 Beds
  • 3 Baths
  • 2,192 ft²
8196 Maude Lane, MANASSAS, VA, 20110 Listing by Sri H Meka
Unit for rent at 8940 Dahlgren Ridge Road, MANASSAS, VA, 20111

$3,000 /mo

  • 3 Beds
  • 3 Baths
  • 1,995 ft²
8940 Dahlgren Ridge Road, MANASSAS, VA, 20111 Listing by Sridhar Vemuru


Frequently Asked Questions

When was property at 10261 Wallwood Drive built and last sold?
The property at 10261 Wallwood Drive was built in 1977 and last sold on Jan 1, 1970 for $0.
How much is this home worth?
The estimated value of the home located at 10261 Wallwood Drive is $0.
What are some comparable homes to 10261 Wallwood Drive?
There are currently no comparable homes to 10261 Wallwood Drive.