


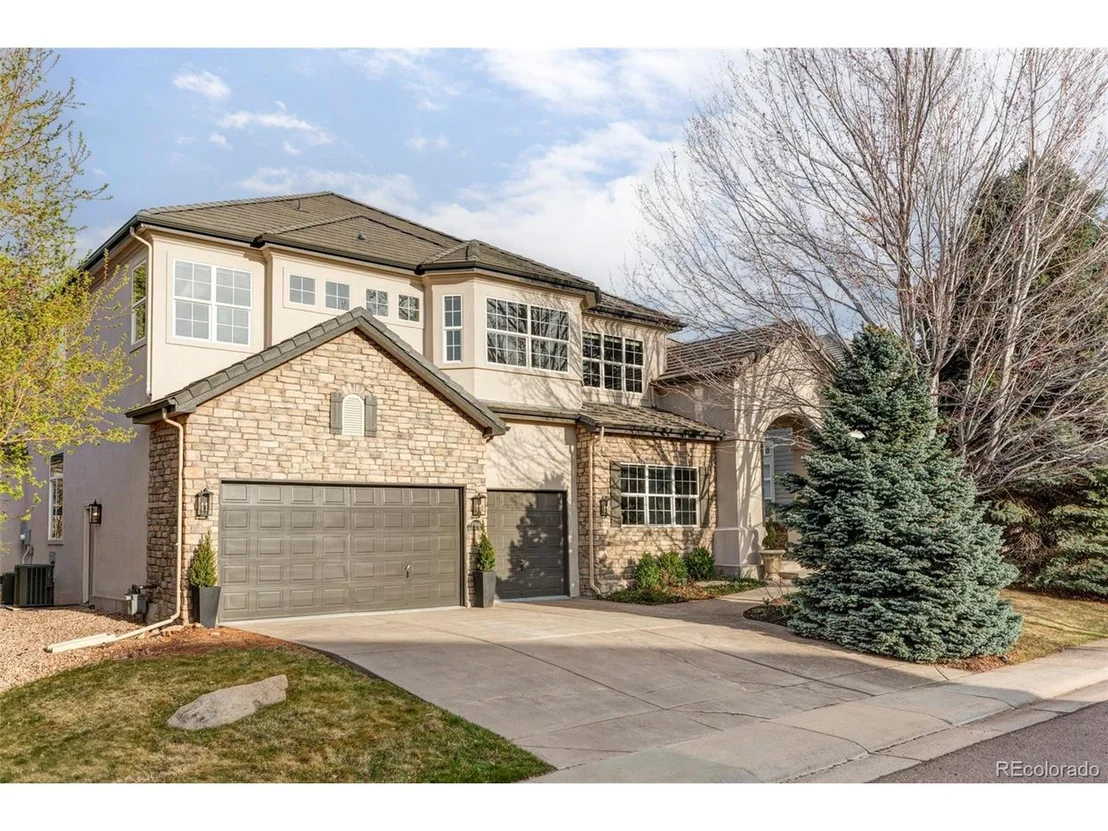
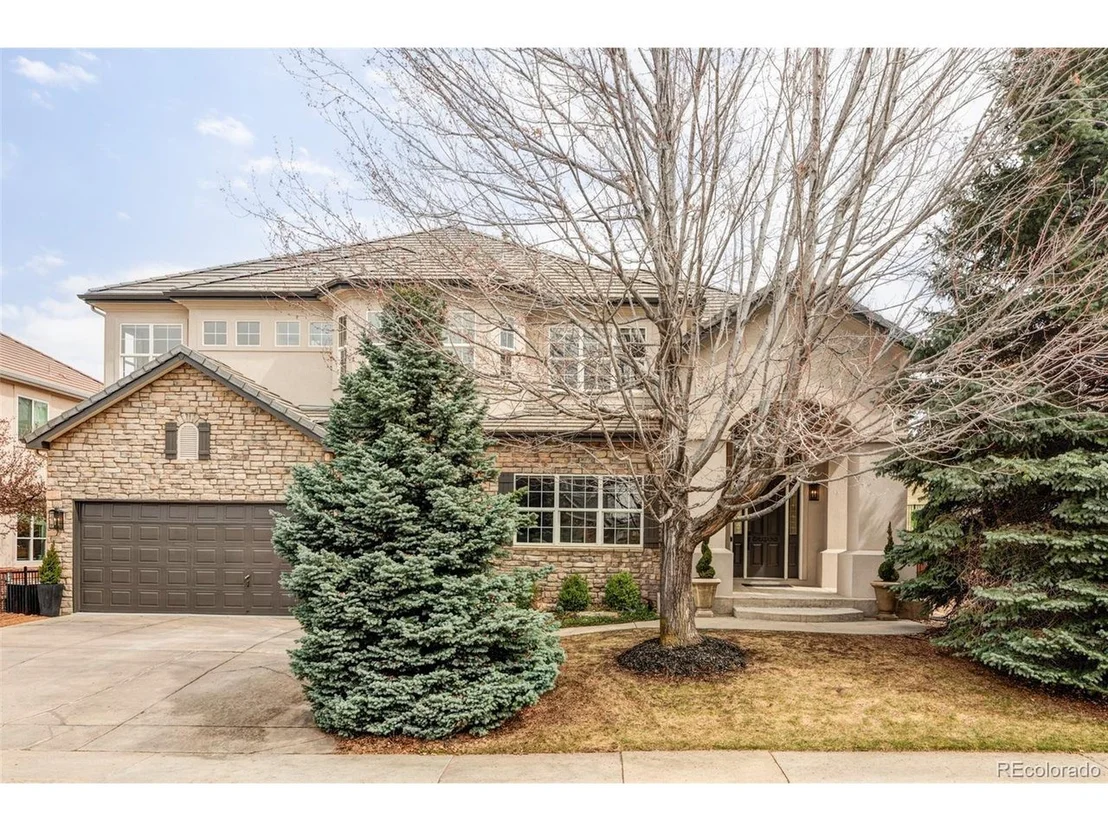
10260 Longview Dr


About This Property
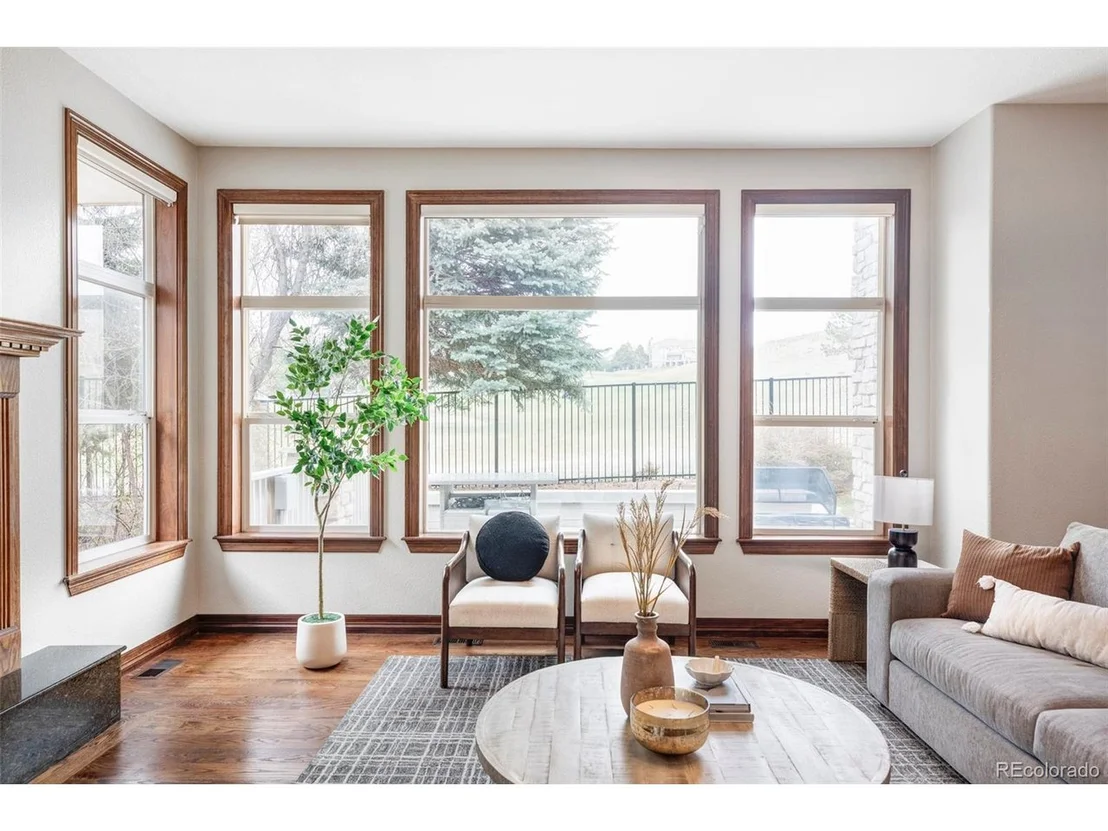
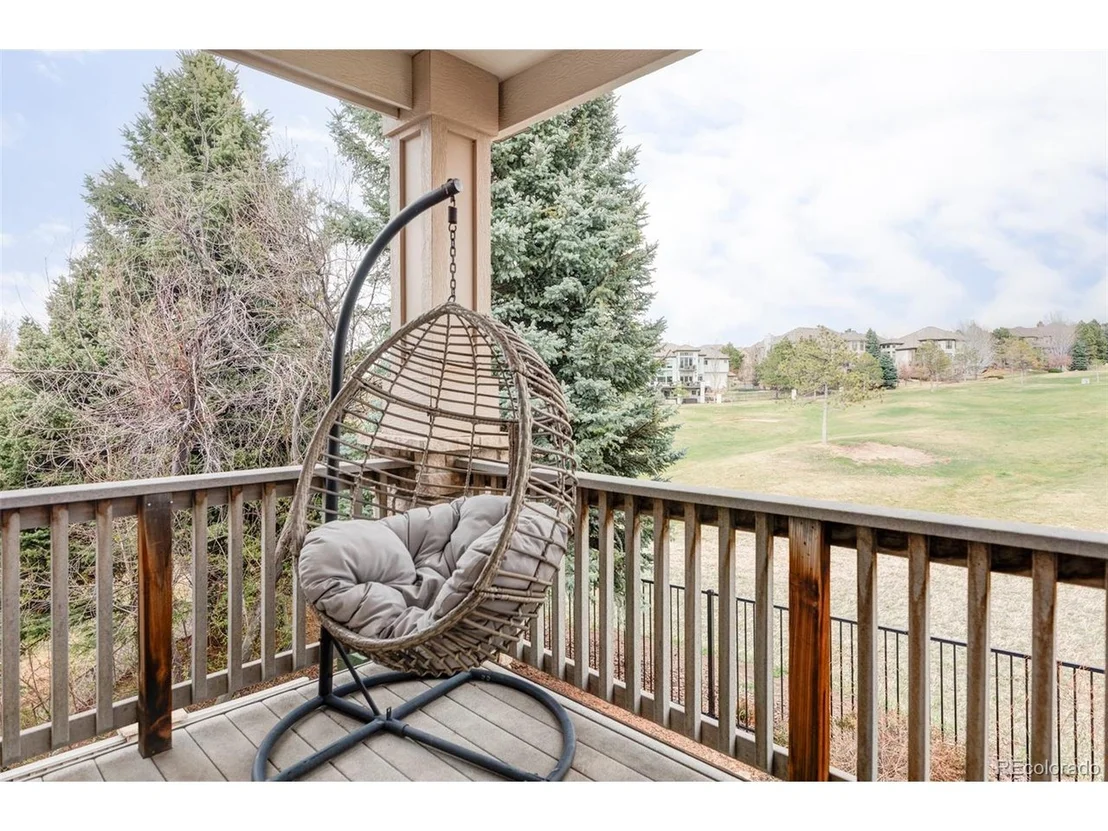
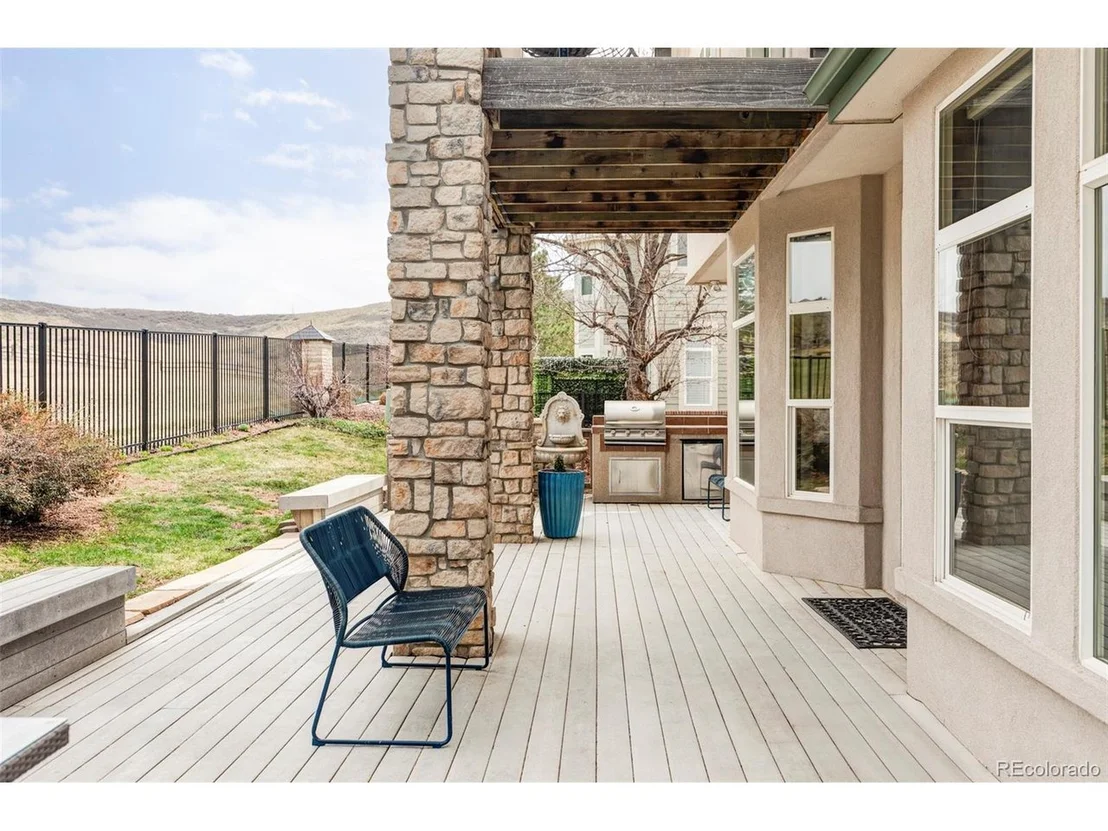
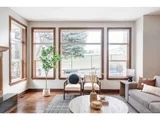
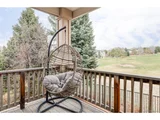
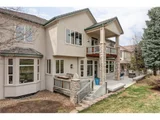
From the living room, primary suite, and spacious back deck, enjoy expansive views of the Lone Tree Golf Course. Uniquely situated for serenity-without the worry of stray balls-you'll bask in beautifully manicured surroundings. Just beyond, enjoy the wide-open vistas of the Bluffs Regional Park Trail, a beloved 2.7-mile loop with views of Denver, the Front Range, and local wildlife. The trailhead is just two houses away at the end of your quiet cul-de-sac.
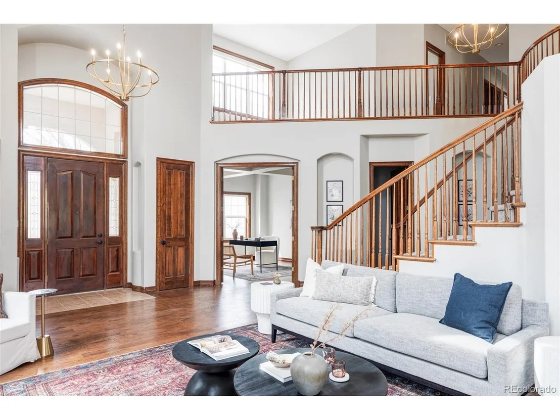
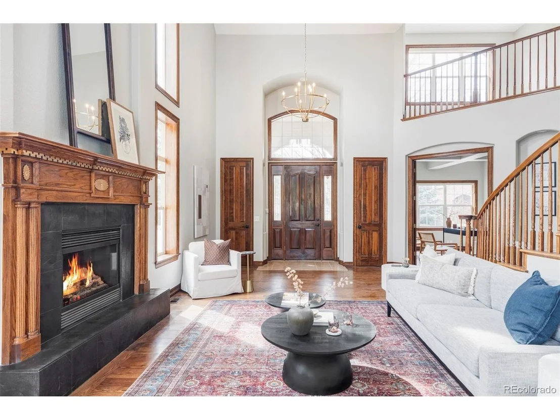
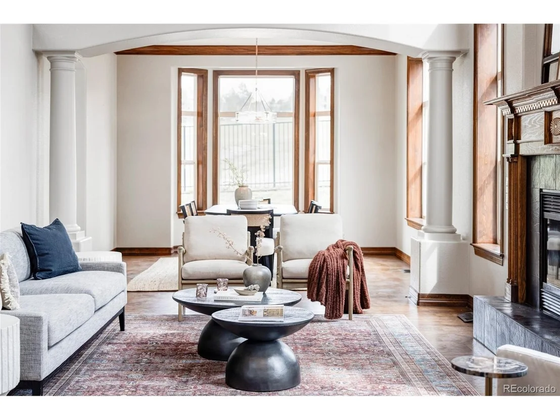
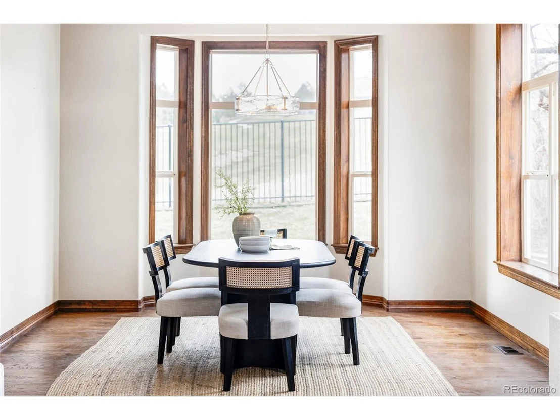
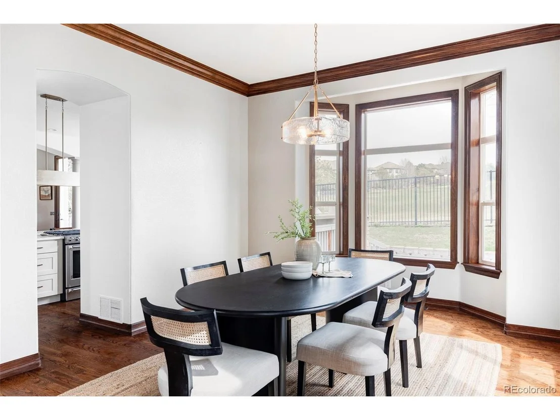
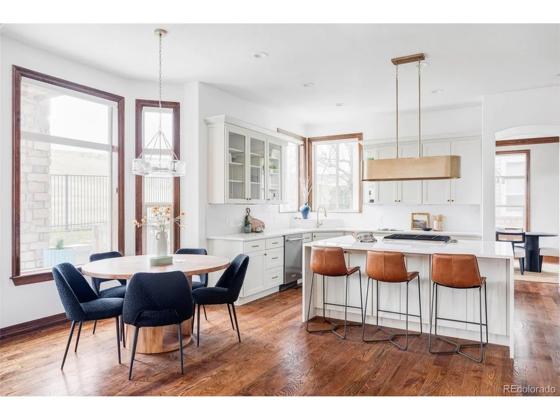
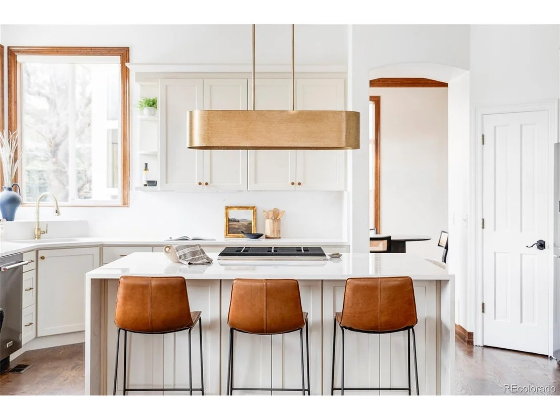
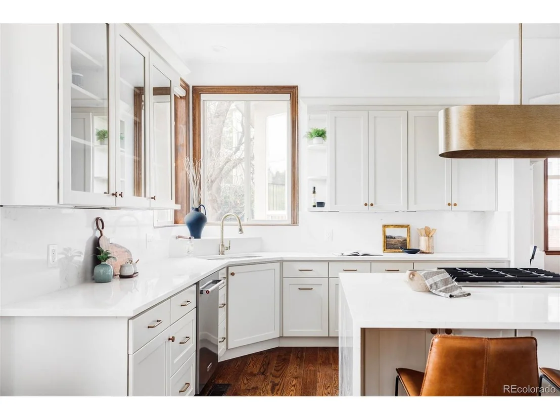
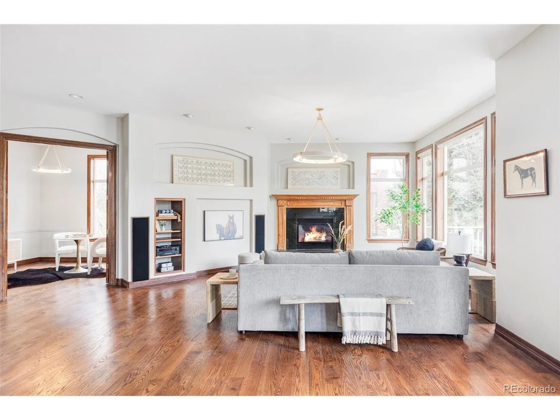
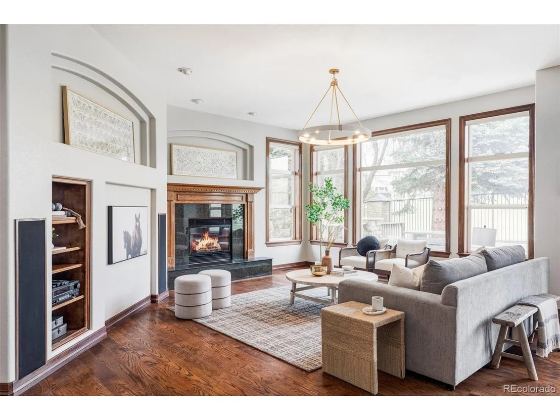
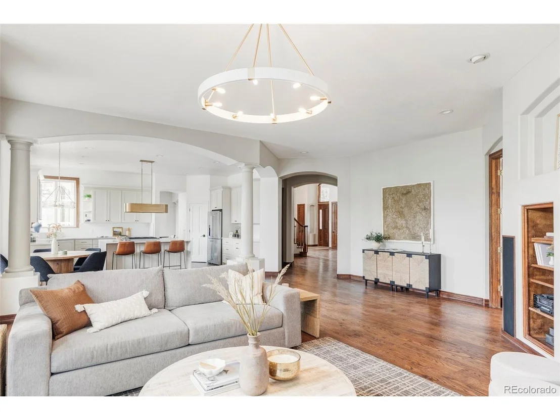
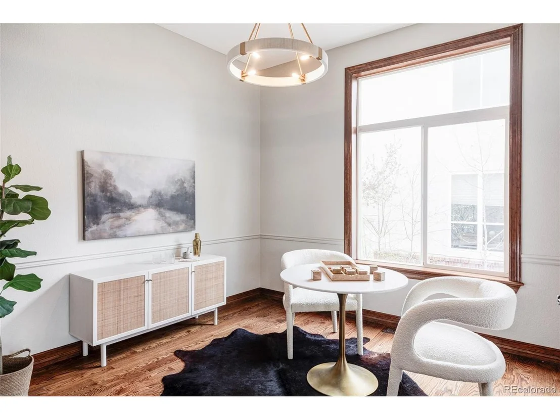
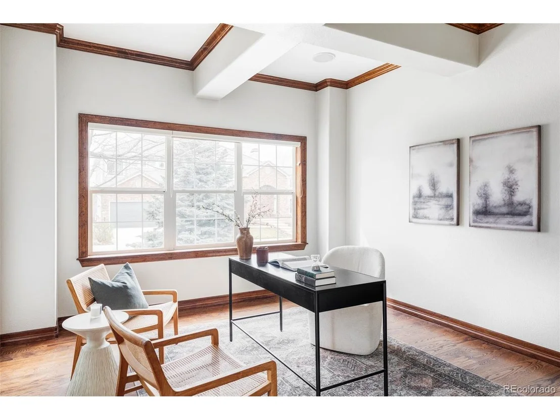
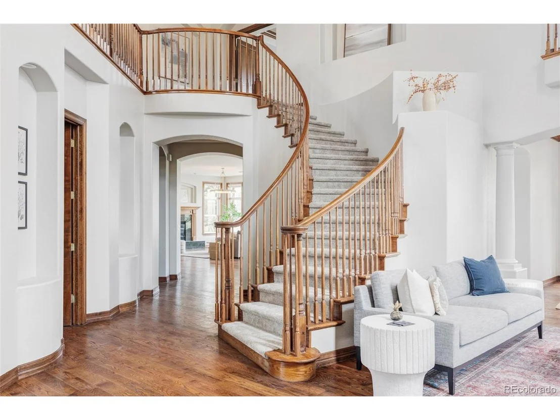
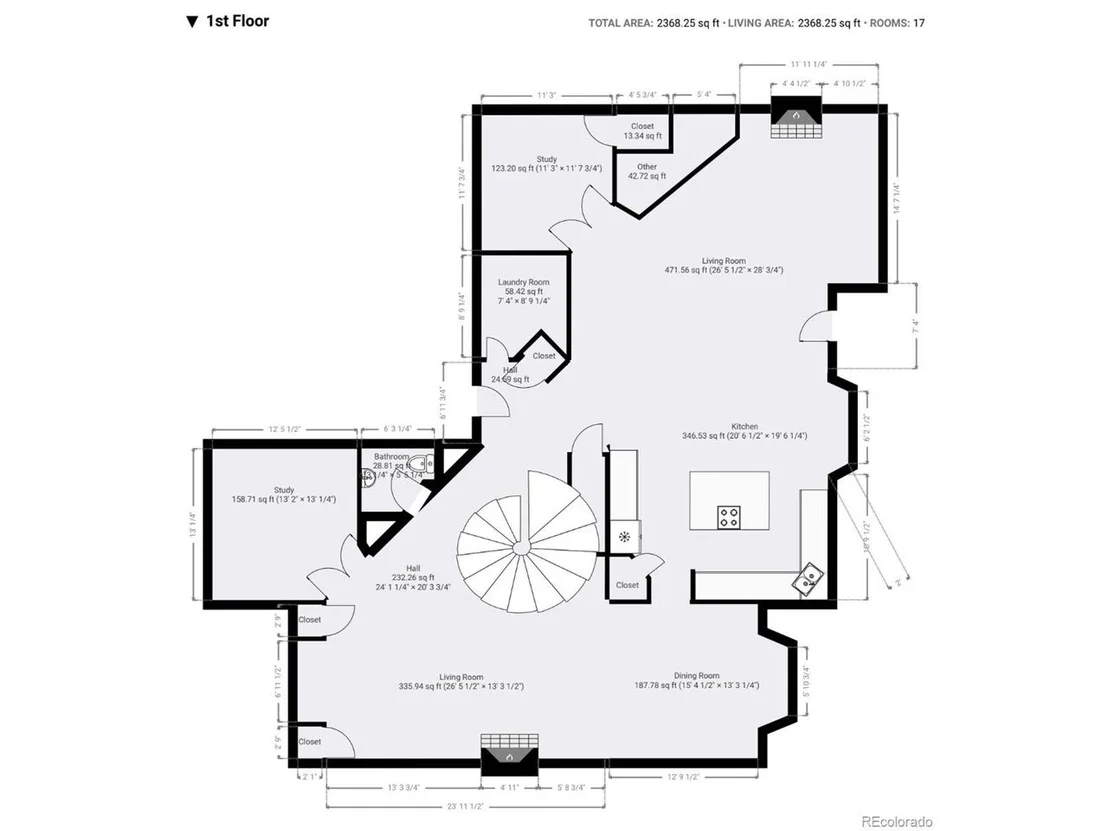
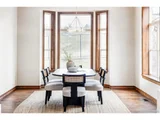
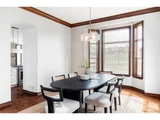
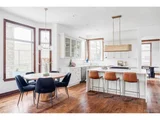
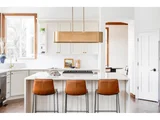
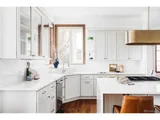
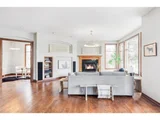
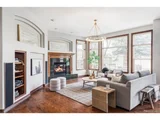
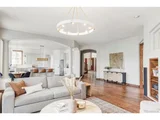
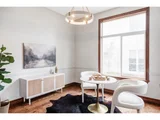
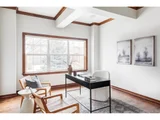
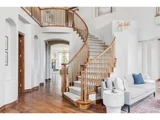
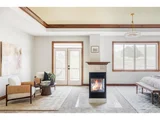
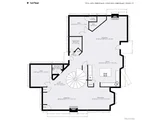
Inside, you'll be captivated by soaring ceilings, brand-new hardwood flooring, and high-end finishes throughout. The gourmet kitchen is a chef's dream with top-of-the-line appliances, custom cabinetry, and an oversized island - perfect for entertaining. The main level also offers a sunlit living room, formal dining area, and a cozy family room with fireplace, all designed for comfort and flow. Two main-floor office spaces offer flexibility for remote work or creative pursuits.
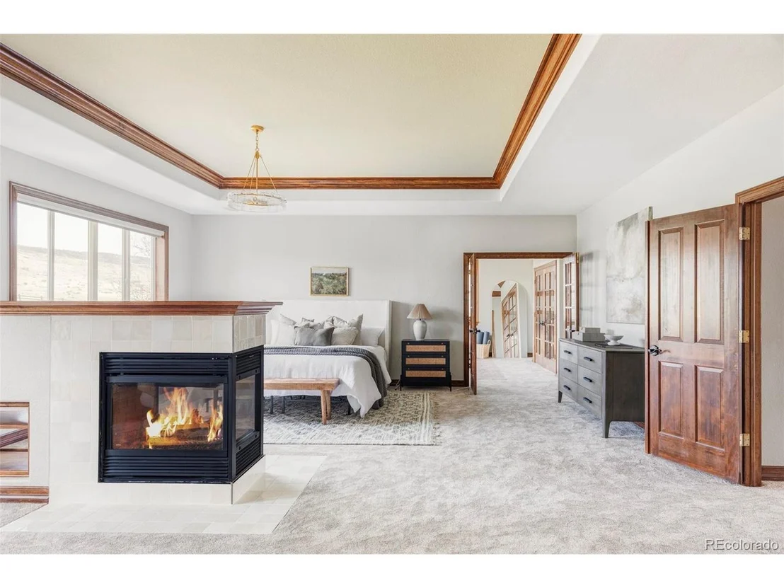
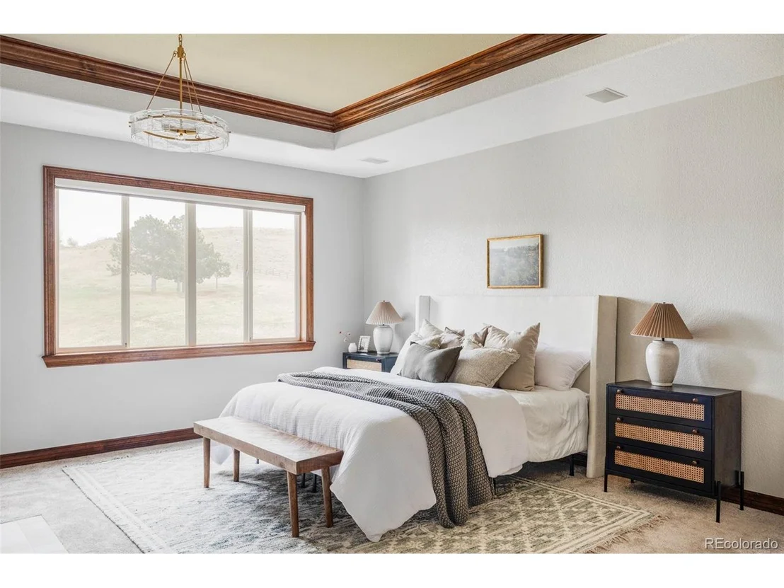
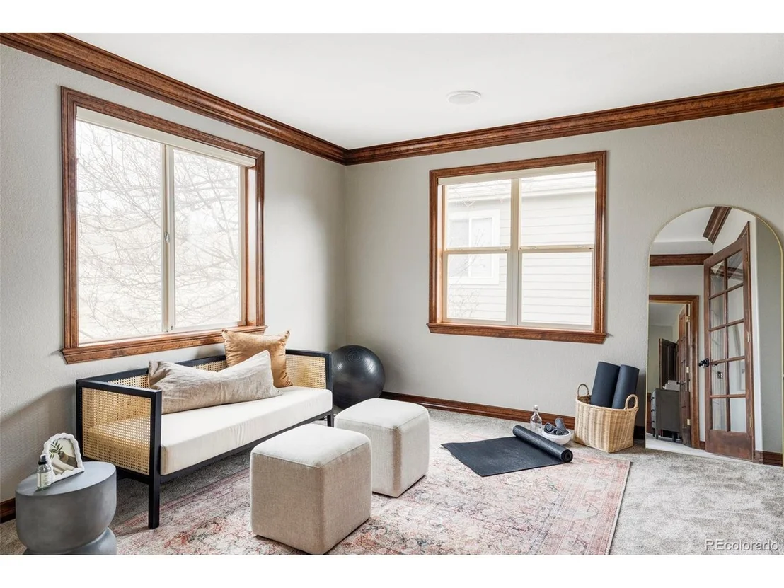
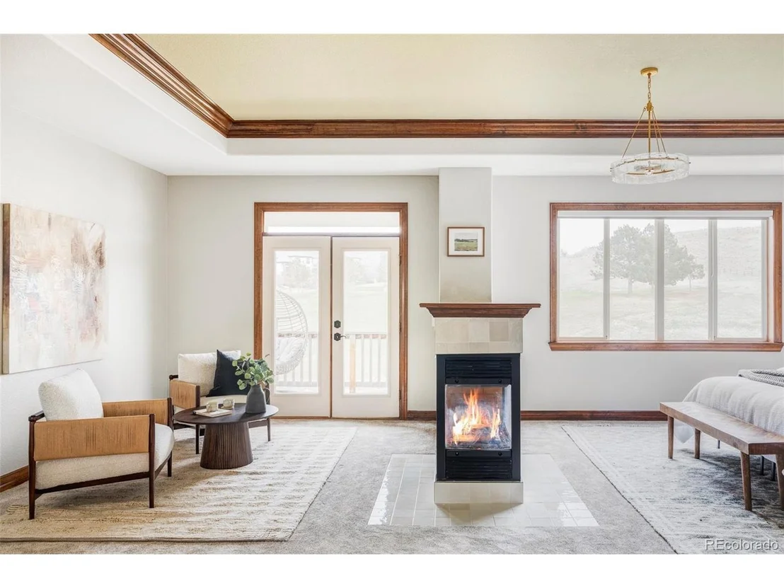
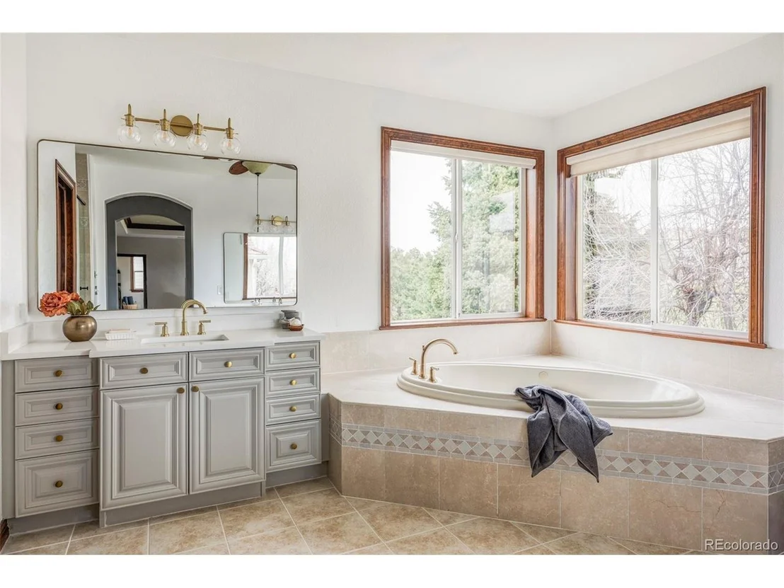
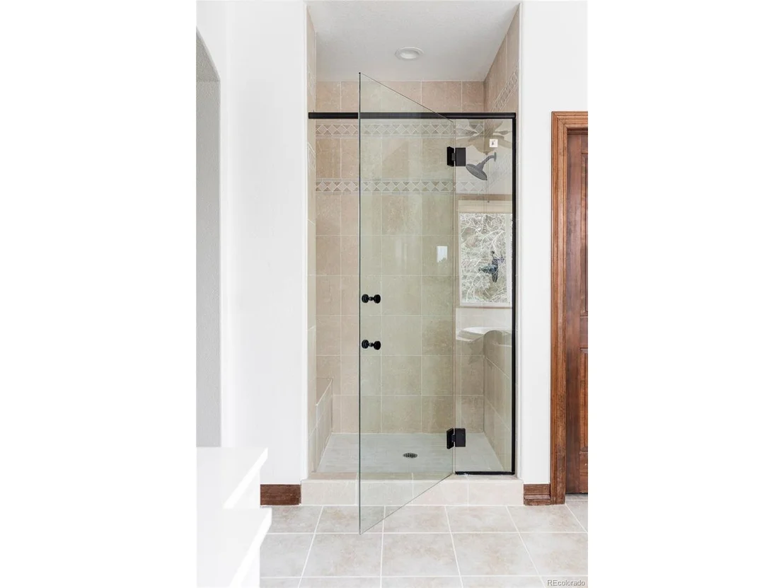
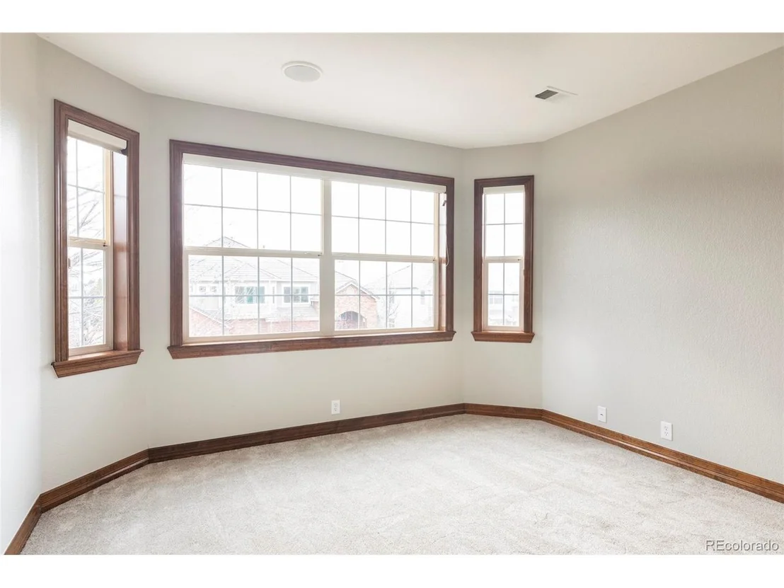
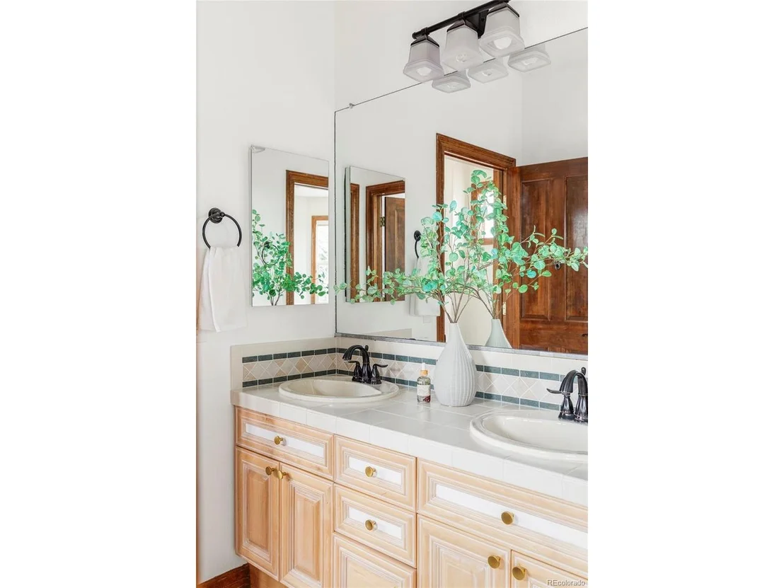
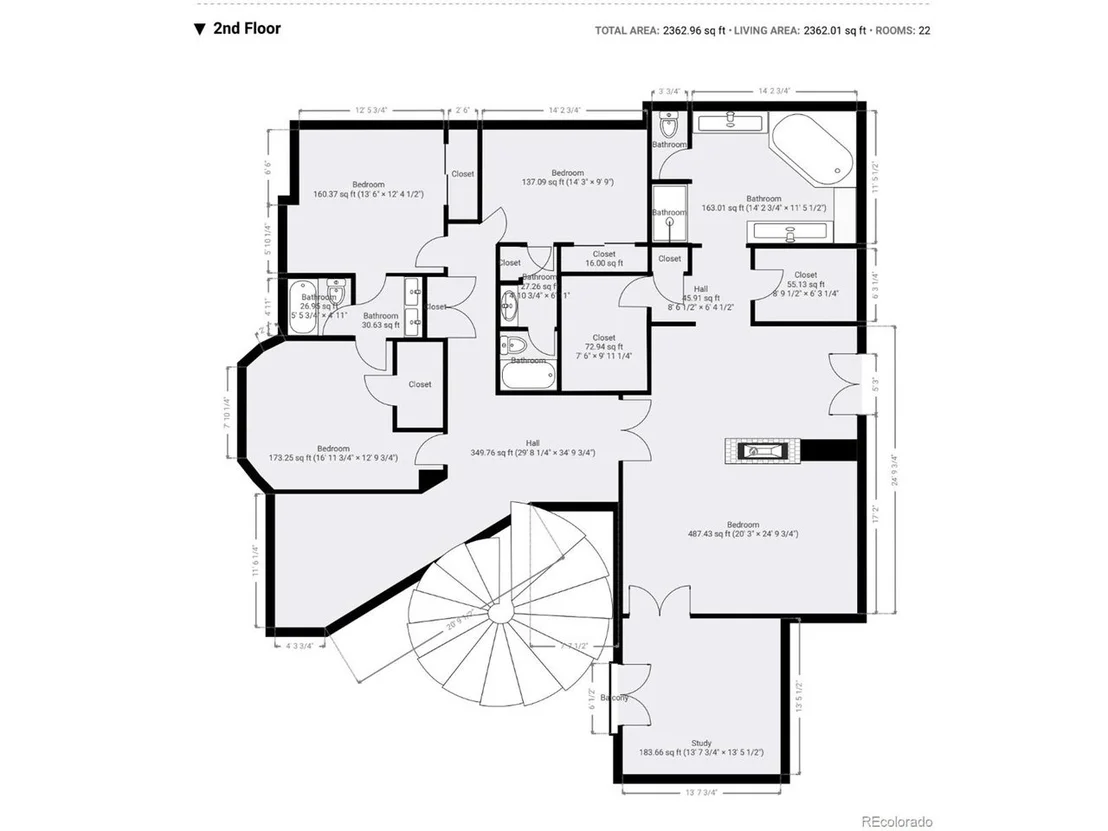
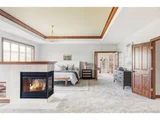
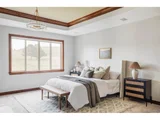
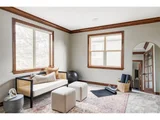
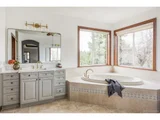
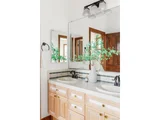
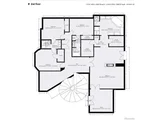
Upstairs, the expansive primary suite includes golf course and open space views from a private balcony, a spa-inspired ensuite bath, and two walk-in closets. A connected flex space is perfect for a workout room, nursery, or meditation retreat. Additional bedrooms provide inviting accommodations for family, guests, or a home office.
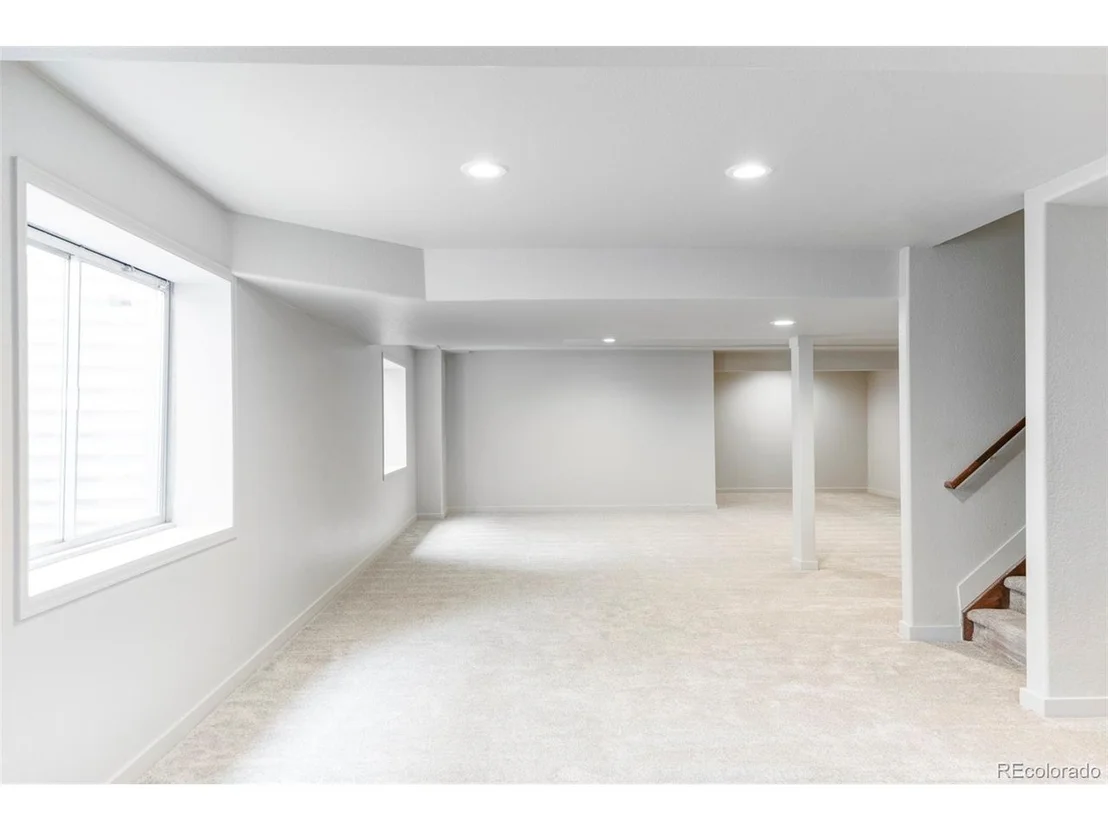
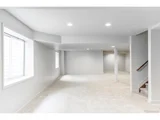
The finished basement adds even more space to relax or entertain, with a large rec room, bonus area, and ample storage.
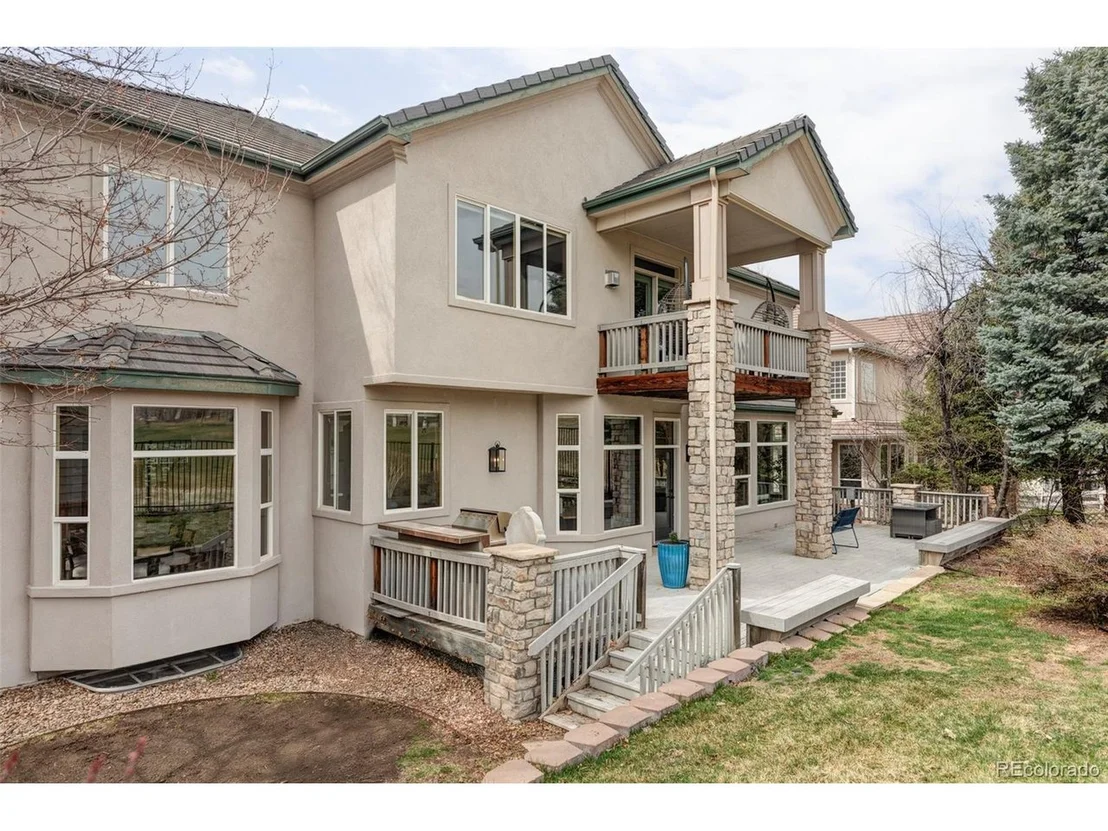
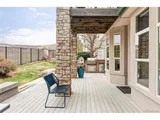
Step outside to your private backyard oasis backing directly to the picturesque Lone Tree Golf Course. Whether enjoying quiet mornings on the patio, sunrise views, or evening gatherings under the stars, this outdoor space offers peace, beauty, and inspiration.
Payment Calculator
Your Estimated Monthly Payment
Cap Rate Calculator
What does this mean?
Based on our analysis, the cap rate of this property is 1.25%. A negative cap rate indicates that the property might not be feasible as an income-producing asset. The median cap rate for a near zip code 11238 is 4.23%.
How much can I actually make?
Actual monthly rental income may vary between $4,760 and $7,140 depending on unit-specific characteristics. You can change the amount using the slider to further explore.
How is cap rate calculated?
Cap Rate = Net Operating Income (NOI) / Property Asset Value.
When calculating the cap rate, we assume 100% occupancy. Leverage (mortgage) is not considered.
Cap Rate provided by RealtyHop and RentHop, learn more about cap rate here.
Price History
| Date / Event | Date | Event | Price |
|---|---|---|---|
| May 22, 2025 | Sold | ||
| Sold | |||
| May 3, 2025 | In contract | - | |
| In contract | |||
| Apr 3, 2025 | Listed by LoKation | $1,475,000 | |
| Listed by LoKation | |||
| | |||
|
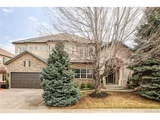
Welcome to 10260 Longview Drive, a beautifully updated home with over 6,000 square feet of luxurious living space in the coveted Carriage Club neighborhood. With 5 spacious bedrooms and 4 bathrooms, this home blends timeless elegance with modern comfort.
From the living room, primary suite, and spacious back deck, enjoy expansive views of the Lone Tree Golf Course. Uniquely situated for serenity-without the worry of stray balls-you'll bask in beautifully manicured surroundings. Just beyond, enjoy the wide-open vistas of the Bluffs Regional Park Trail, a beloved 2.7-mile loop with views of Denver, the Front Range, and local wildlife. The trailhead is just two houses away at the end of your quiet cul-de-sac.
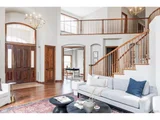
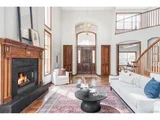
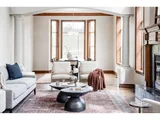
Inside, you'll be captivated by soaring ceilings, brand-new hardwood flooring, and high-end finishes throughout. The gourmet kitchen is a chef's dream with top-of-the-line appliances, custom cabinetry, and an oversized island - perfect for entertaining. The main level also offers a sunlit living room, formal dining area, and a cozy family room with fireplace, all designed for comfort and flow. Two main-floor office spaces offer flexibility for remote work or creative pursuits.
Upstairs, the expansive primary suite includes golf course and open space views from a private balcony, a spa-inspired ensuite bath, and two walk-in closets. A connected flex space is perfect for a workout room, nursery, or meditation retreat. Additional bedrooms provide inviting accommodations for family, guests, or a home office.
The finished basement adds even more space to relax or entertain, with a large rec room, bonus area, and ample storage.
Step outside to your private backyard oasis backing directly to the picturesque Lone Tree Golf Course. Whether enjoying quiet mornings on the patio, sunrise views, or evening gatherings under the stars, this outdoor space offers peace, beauty, and inspiration.
| |||
| Aug 2, 2005 | Sold | ||
| Sold | |||
Property Highlights
Building Info
Comparables
Status
Price/ft²
Listed On
Sold On
About Lone Tree
Similar Homes for Sale
Currently no similar homes aroundNearby Rentals

Last Updated: 4 months ago
Data Source: REcolorado MLS, MLS# IRE4552551















 Your Privacy Choices
Phone: 425-283-2930
Address: 335 Madison Avenue, New York, NY 10017