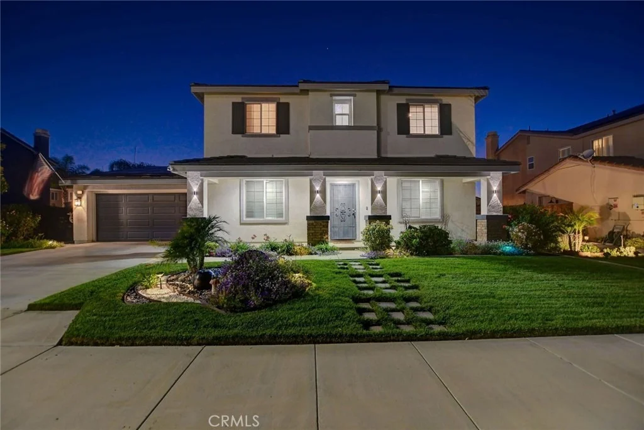
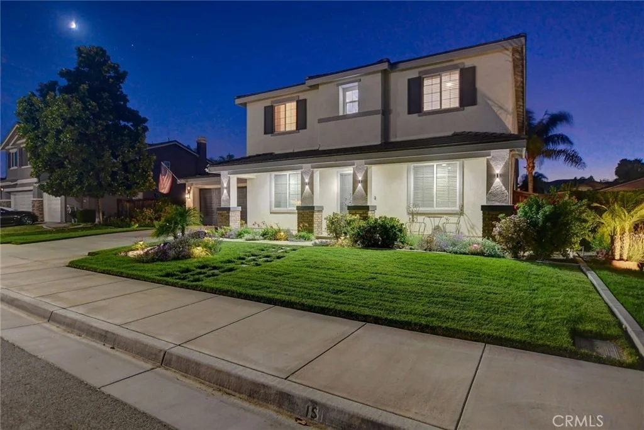
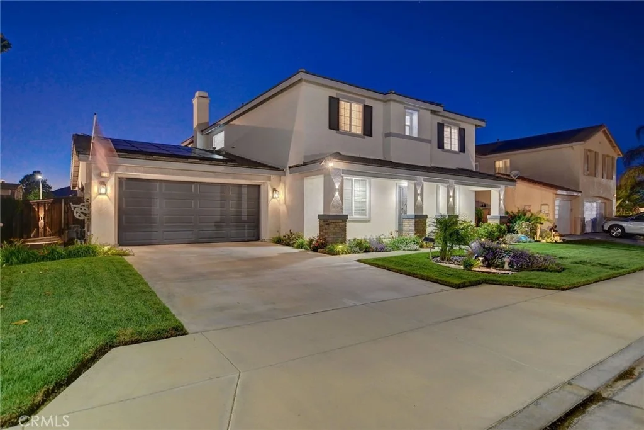
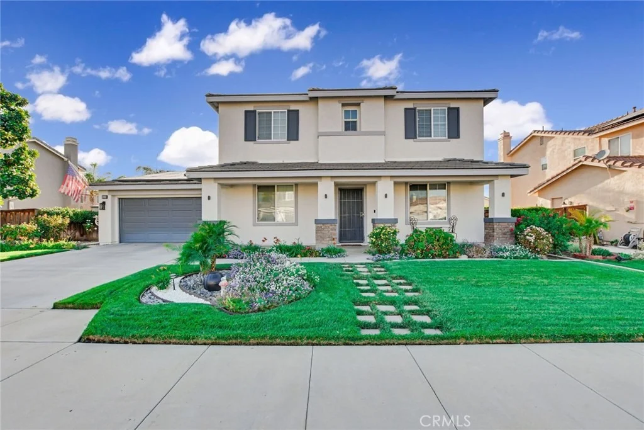
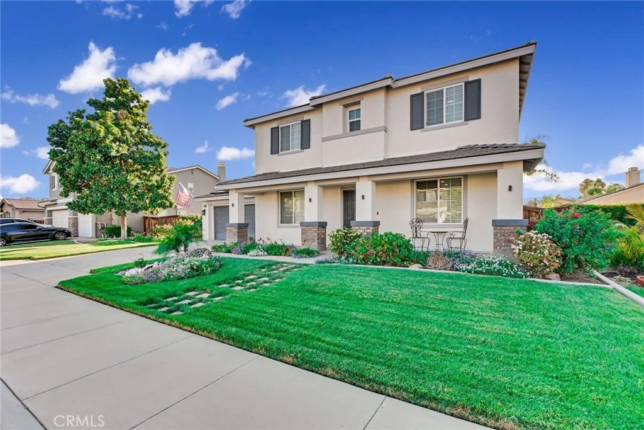
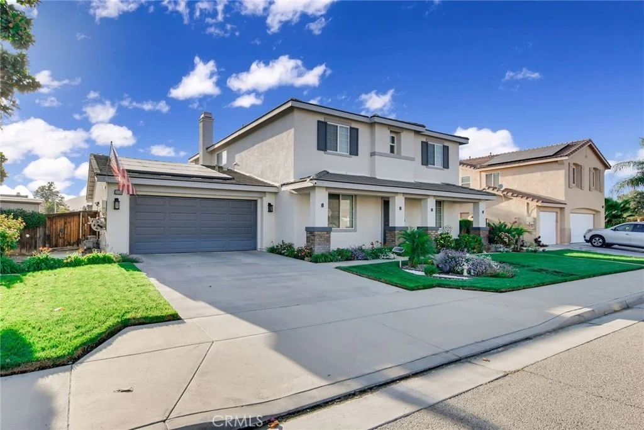
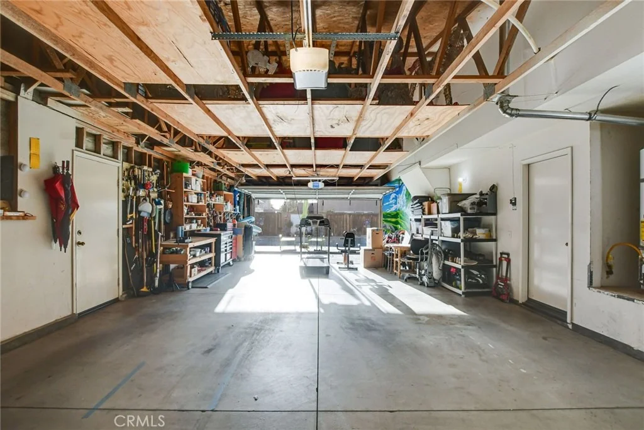
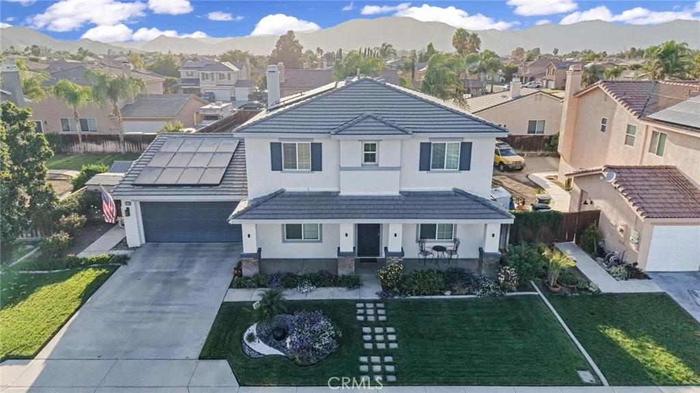
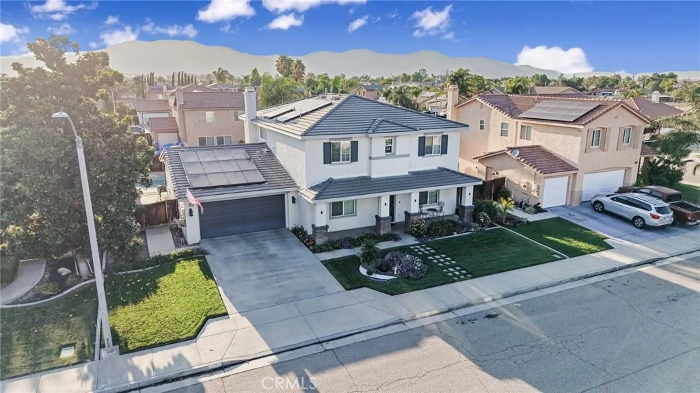
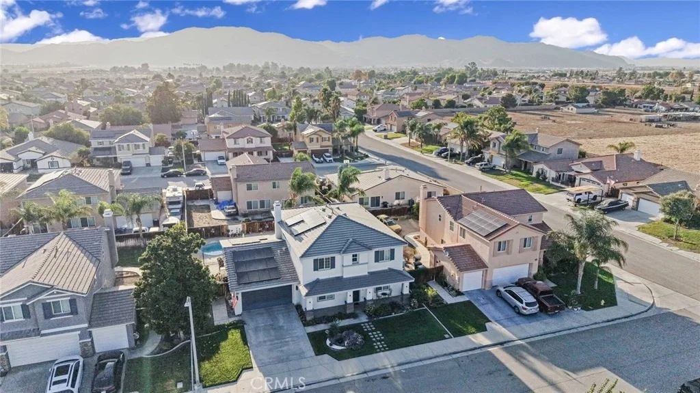
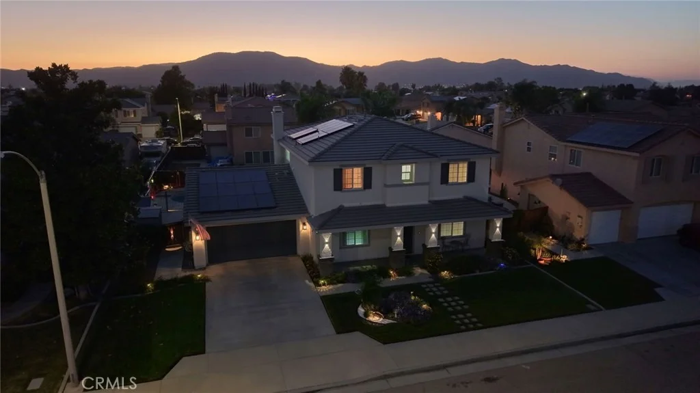
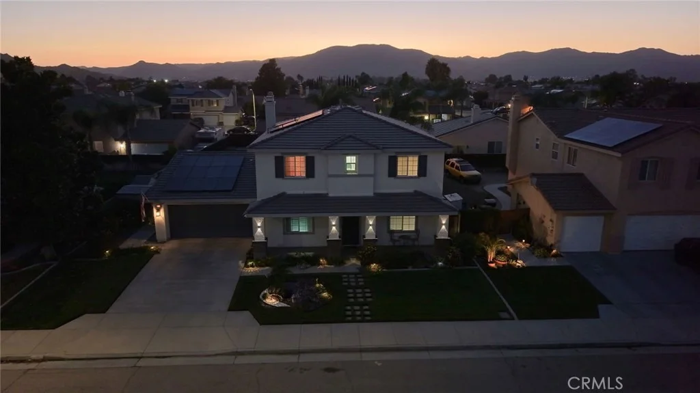
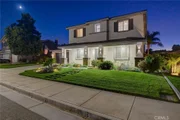
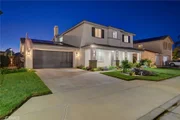
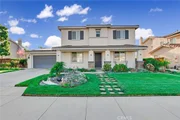
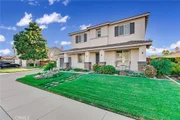
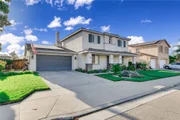
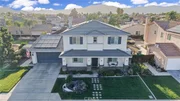
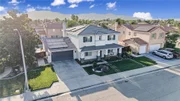
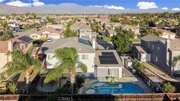
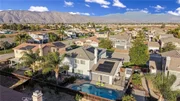
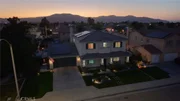
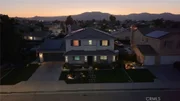
Gorgeous contemporary 5 bedroom 3 bathroom 3107 Square Foot two
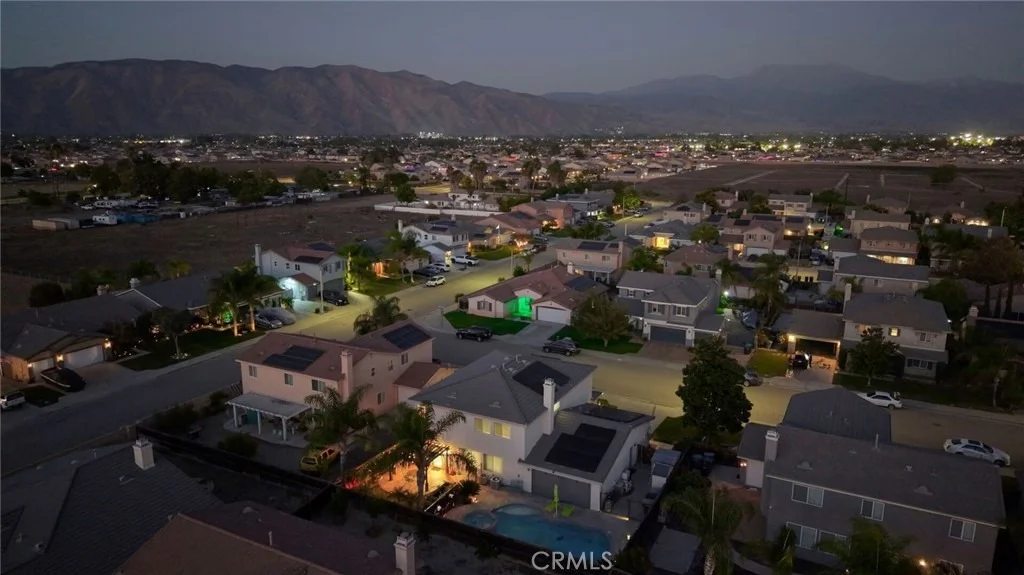
story Pool home in the Meadowbrook Community in the city of San
Jacinto. This home was built in 2004 and features a 6970
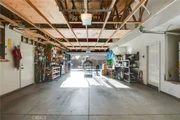
square foot lot with 4 car double sided pull through tandem garage.
This immaculate home features a full house alkaline water purifier
system, beautiful vinyl wood and tile floors, recessed lighting
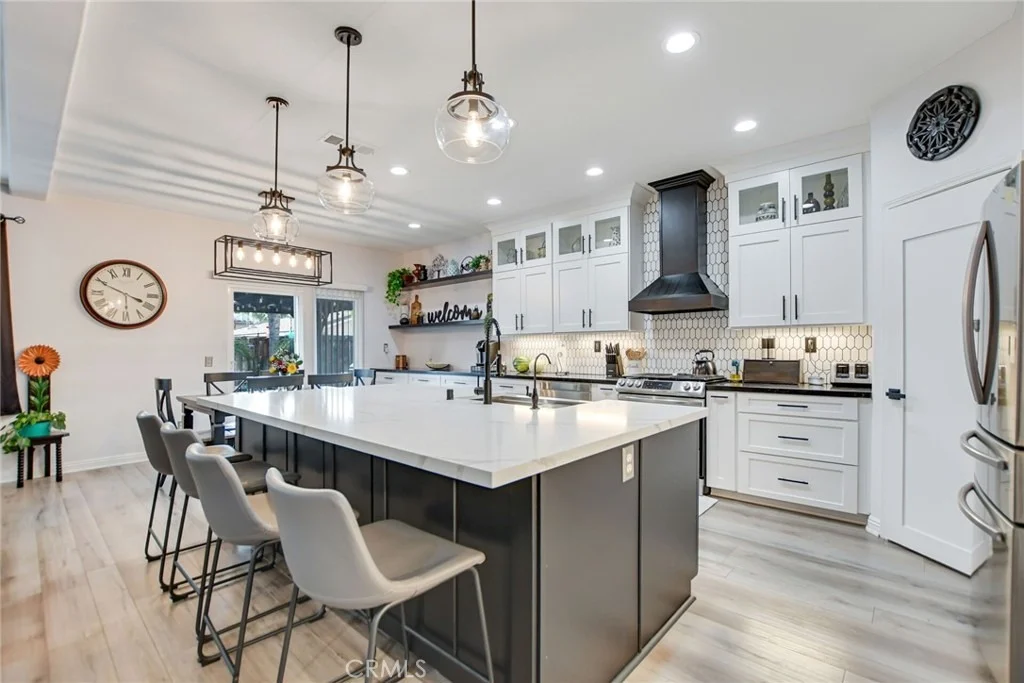
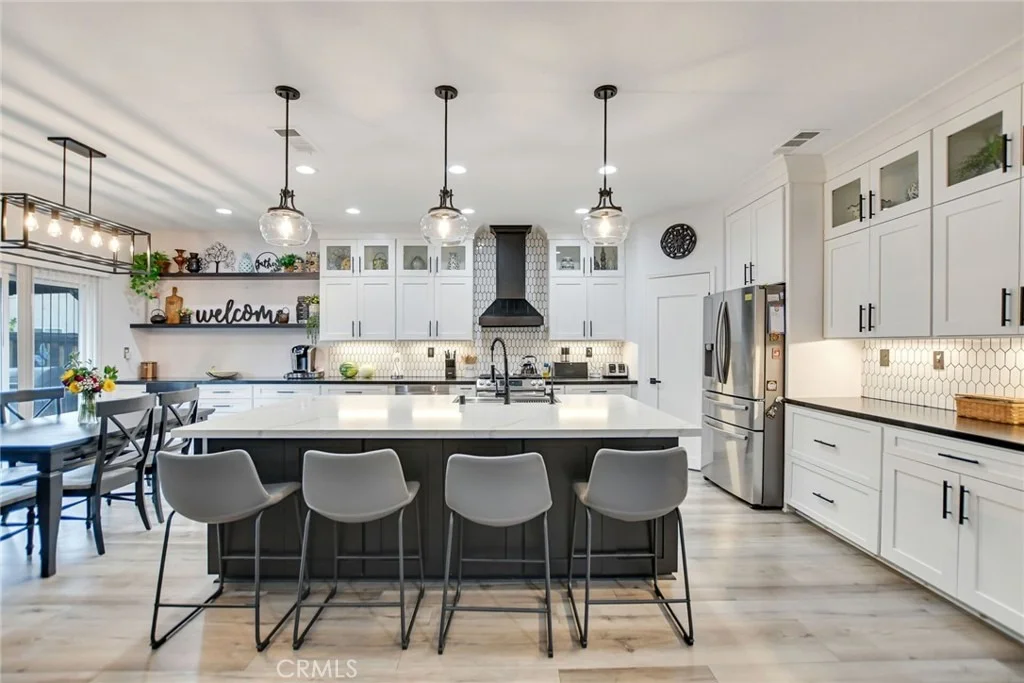
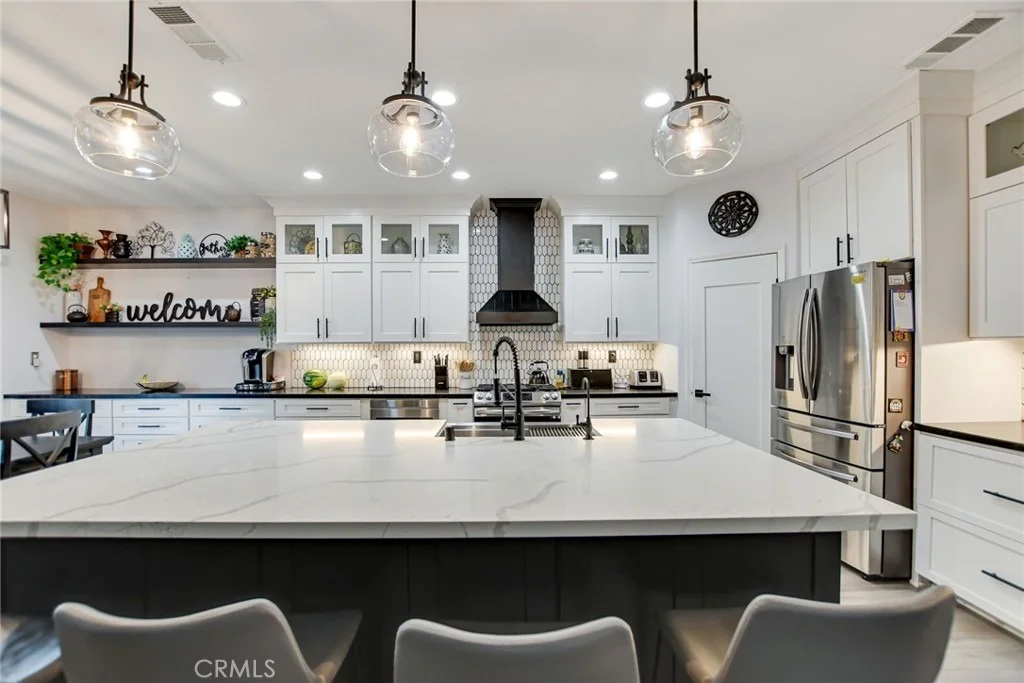
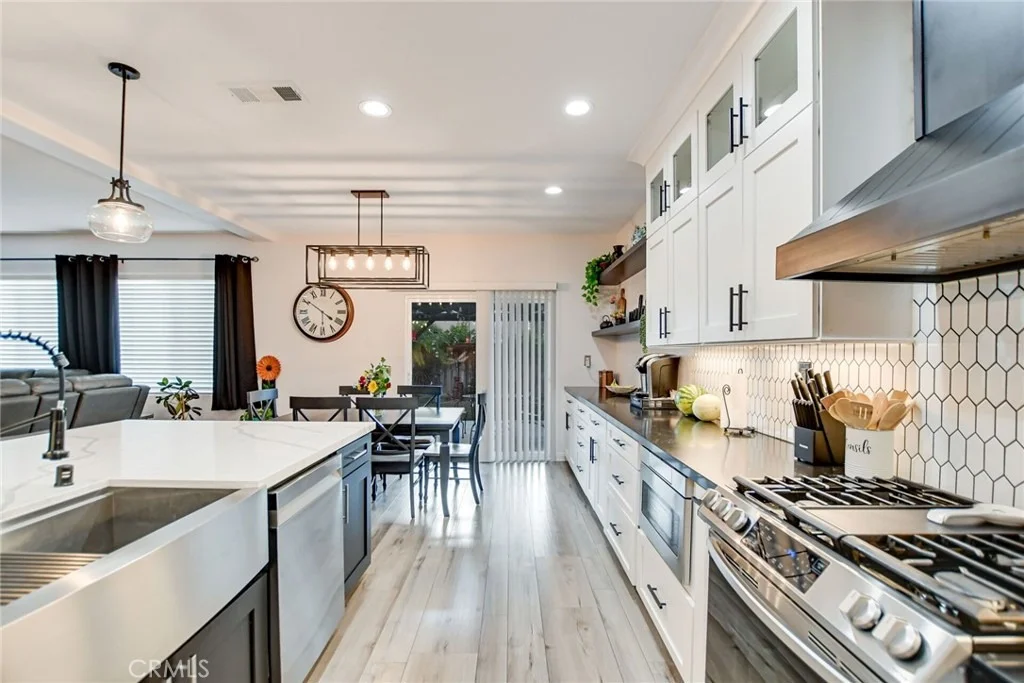
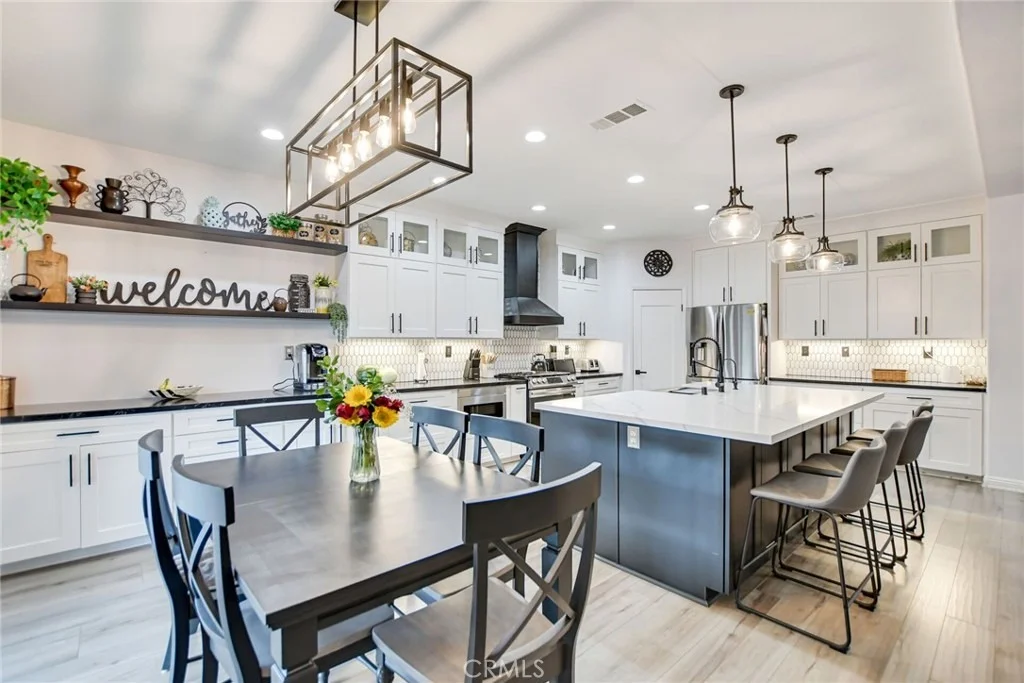
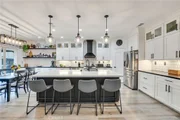
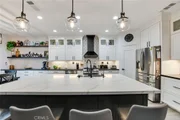
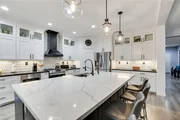
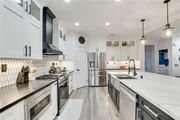
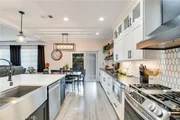
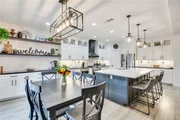
throughout the house and an enormous remodeled open kitchen with a
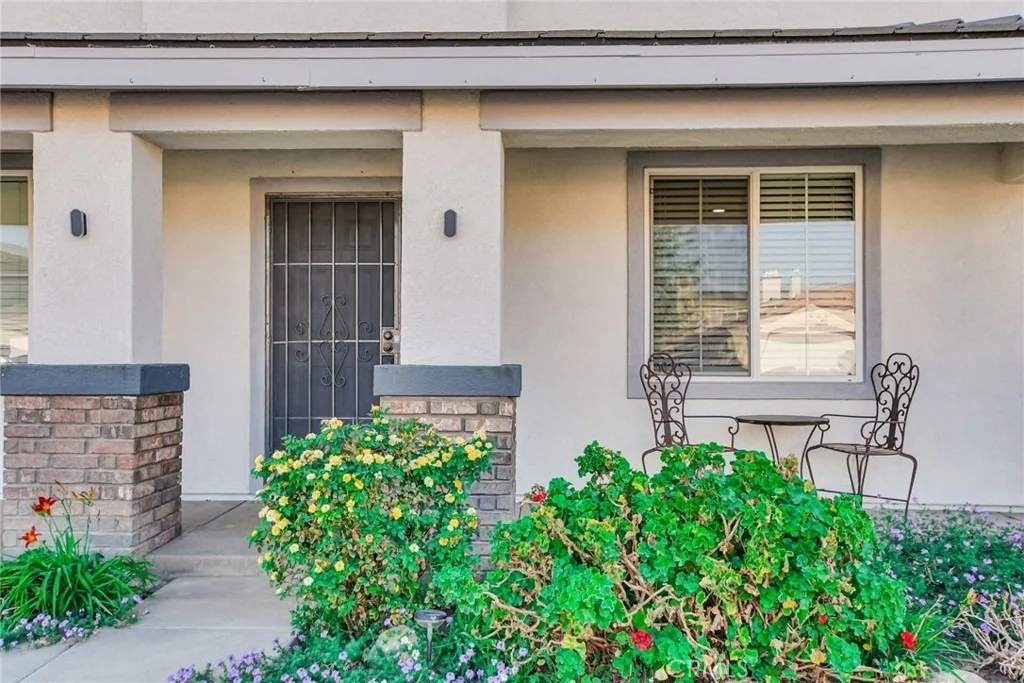
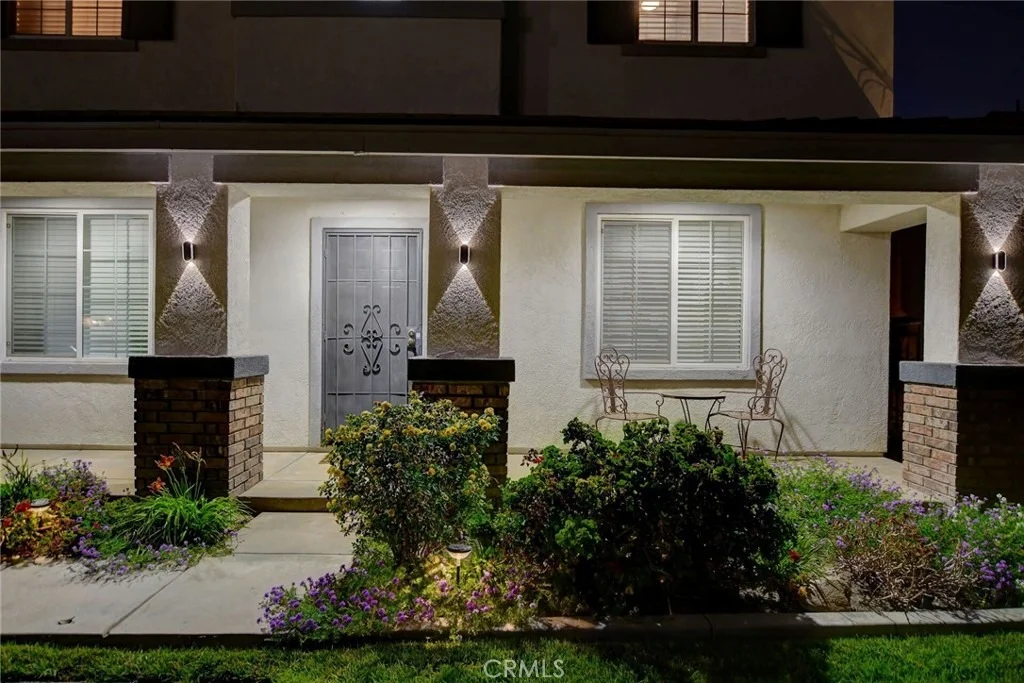
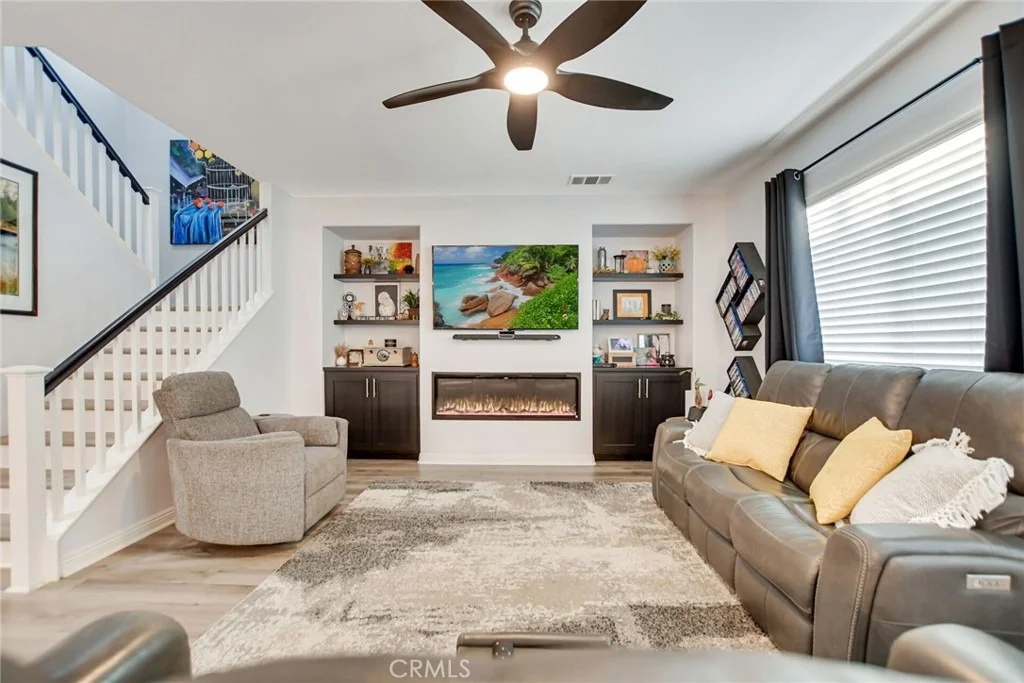
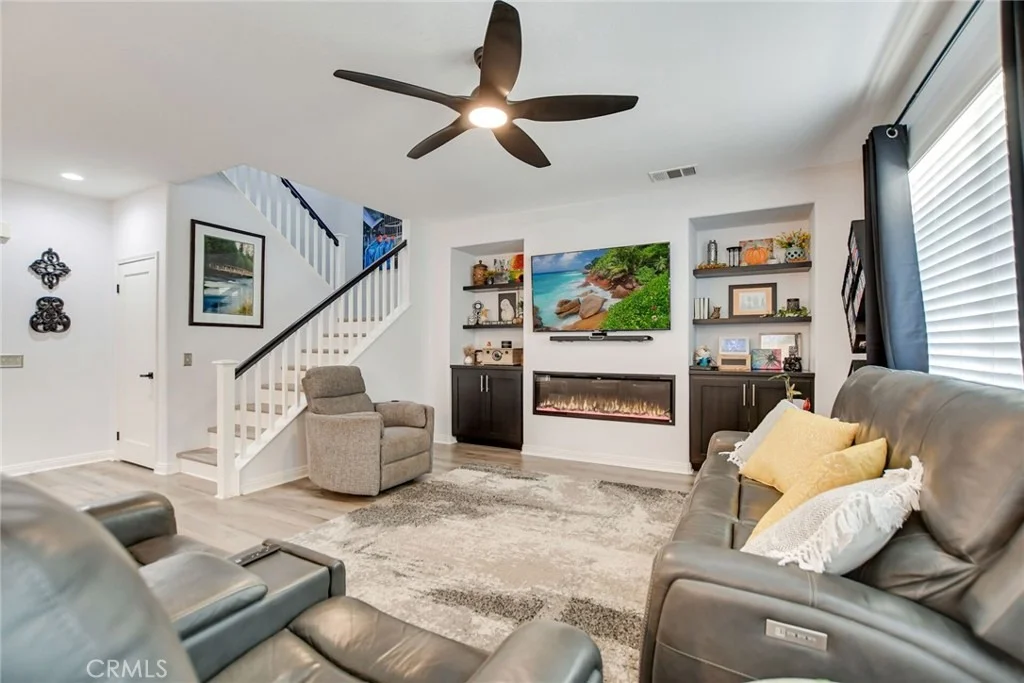
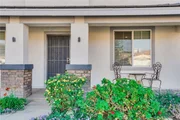
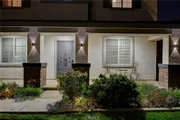
modern design. As you step into the entryway the home flows
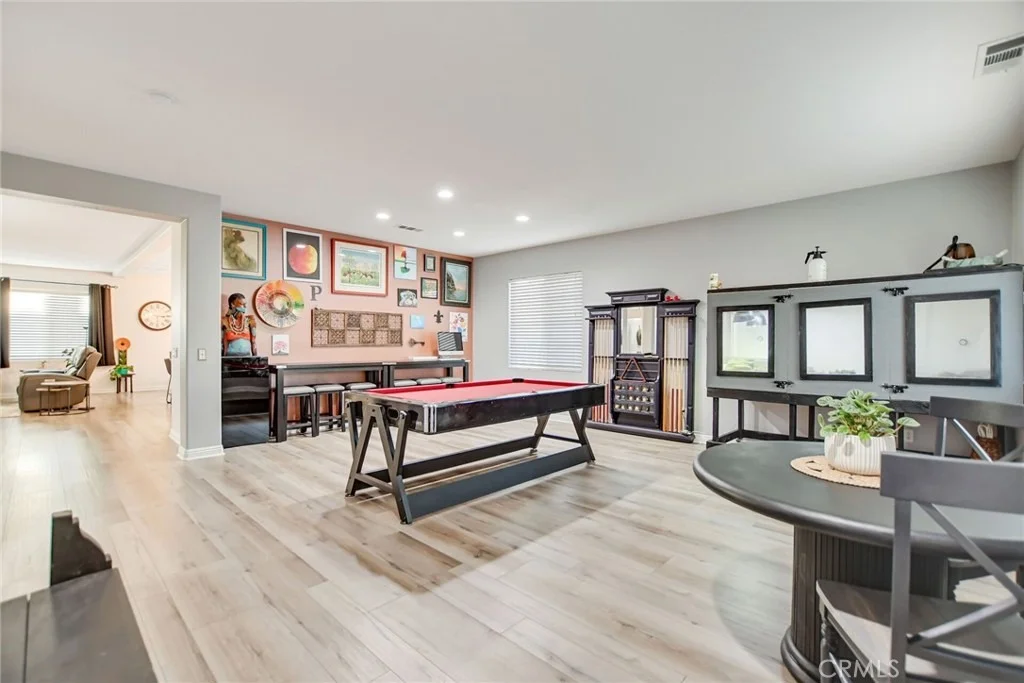
into a luminous and spacious living room that could be use as a
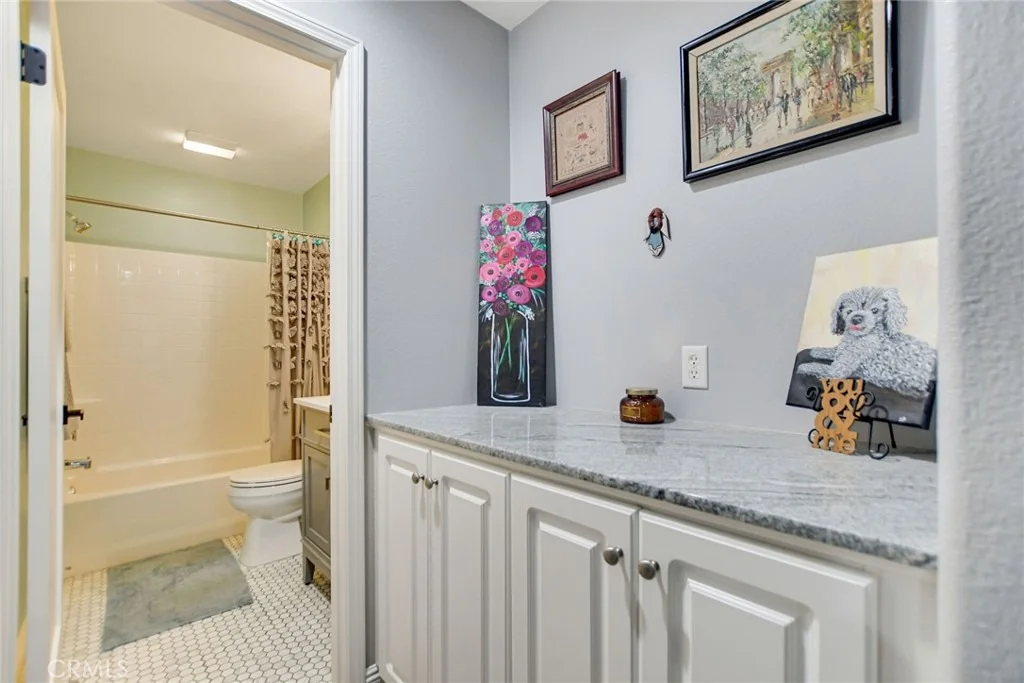
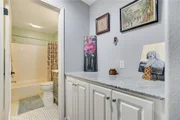
formal dining room, to your left you will find the downstairs
bedroom with sliding door closet and a full bath with a shower-tub
combo, as you keep walking ahead you will see to your left the very
ample laundry room with a folding area with cabinets for extra
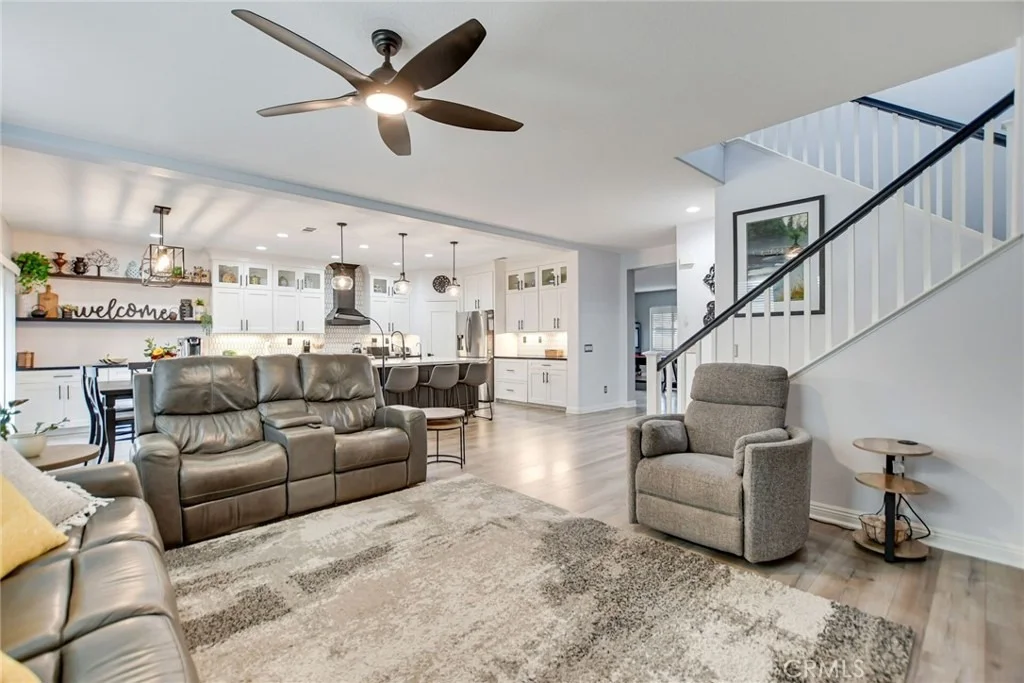
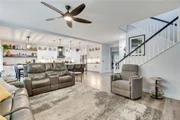
storage and a door that leads to the garage. The kitchen is
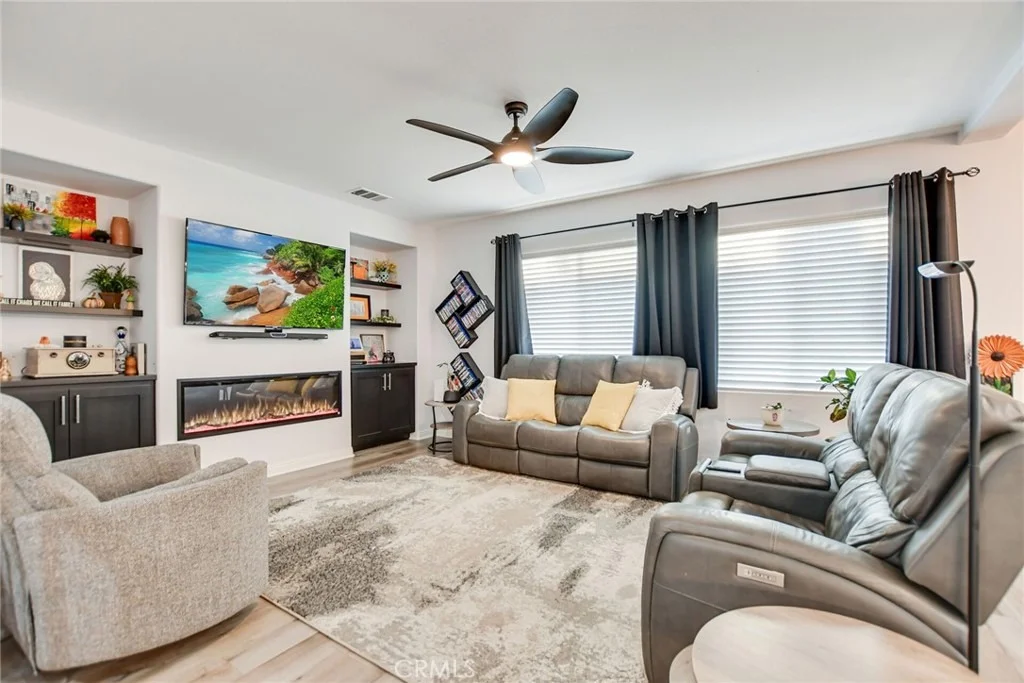
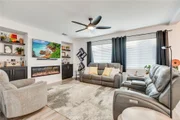
highlighted by its spacious and open concept that connects to the
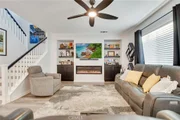
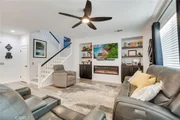
family room featuring an electric fireplace, perfect for hosting
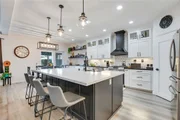
gatherings. There's a large kitchen island with seating for four,
utility sink, stainless steel appliances, and lots of cabinet and
counter space with quartz countertops, next to it is the eating
area with sliding door granting access to the backyard as well as a
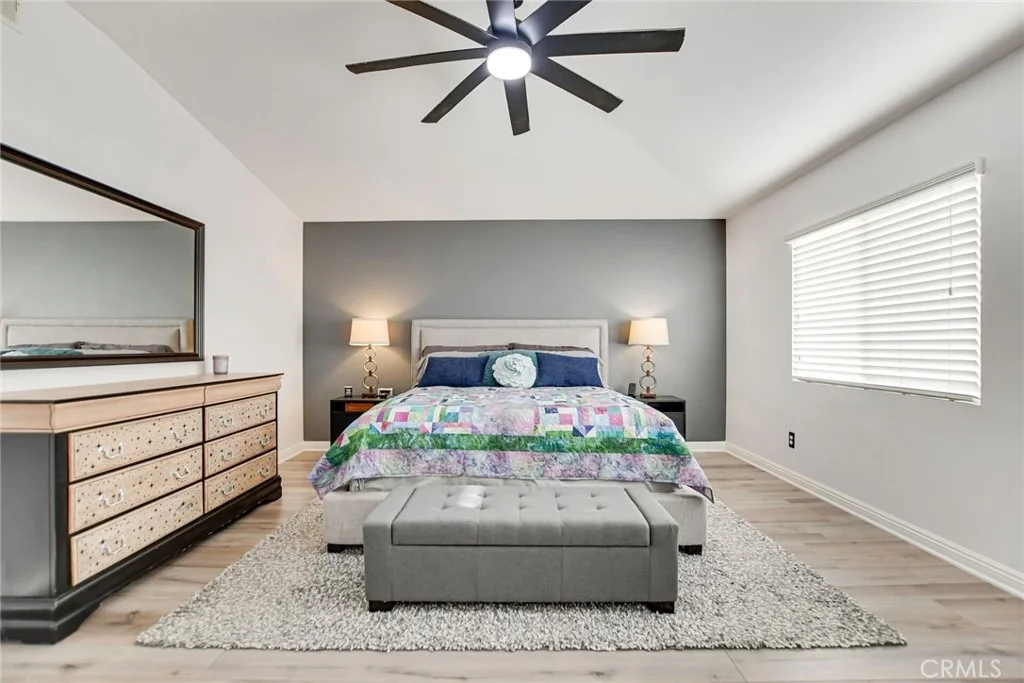
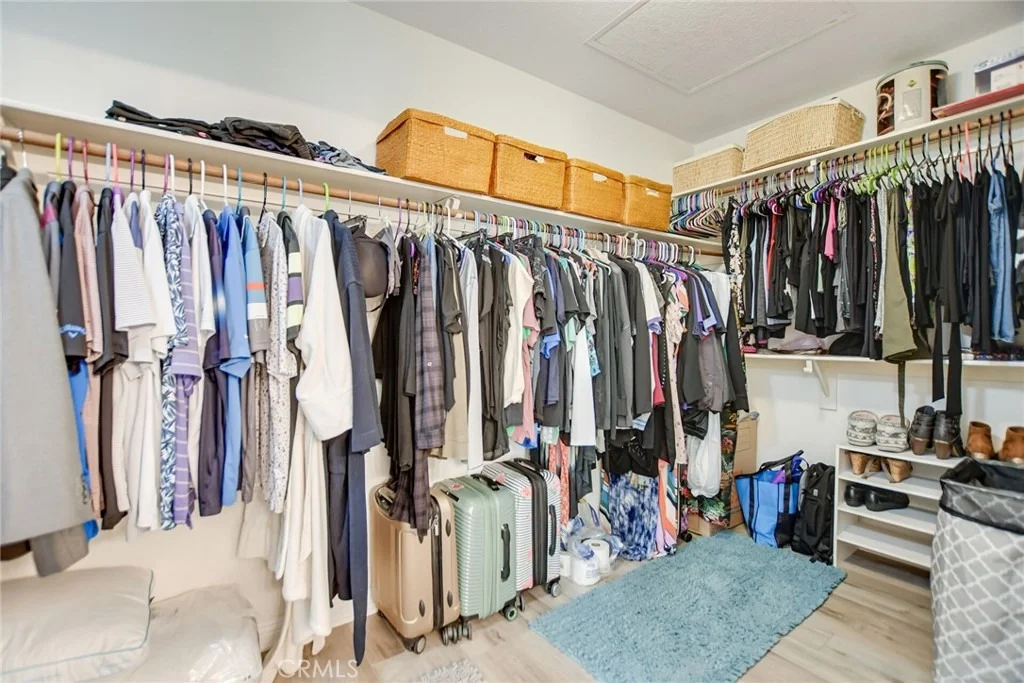
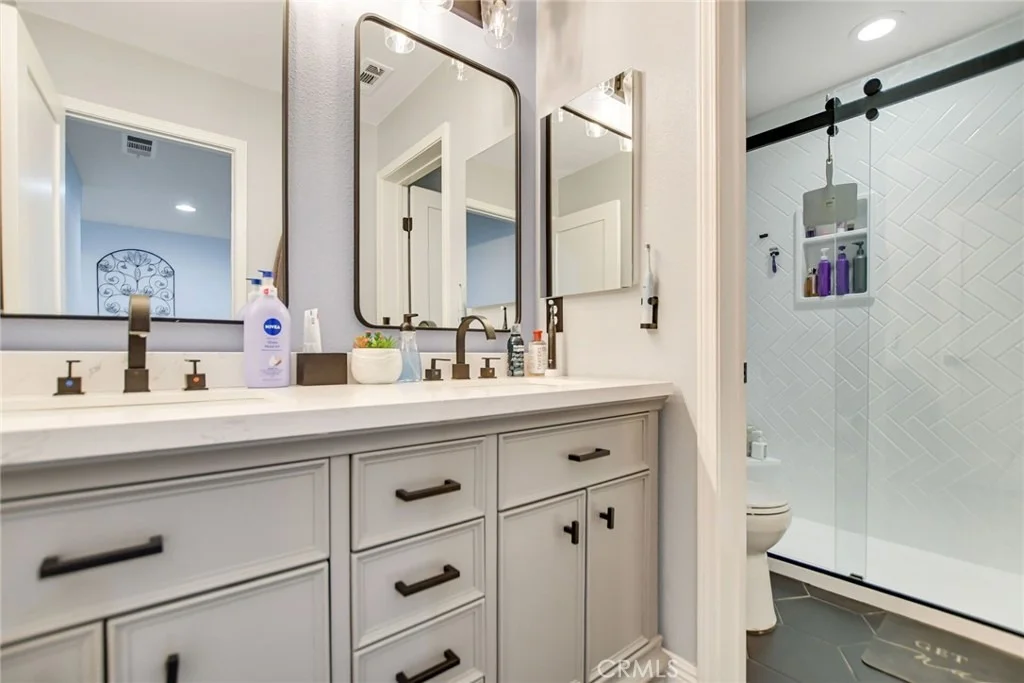
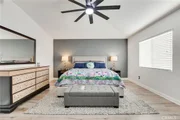
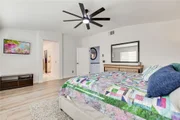
walk in pantry. Going upstairs to your left is the primary bedroom
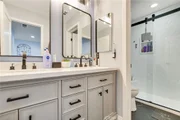
and features an attached master bathroom with separate double sink,
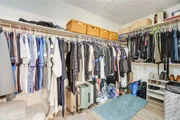
soaking tub, walk in shower, spacious walk in closet with mirrored
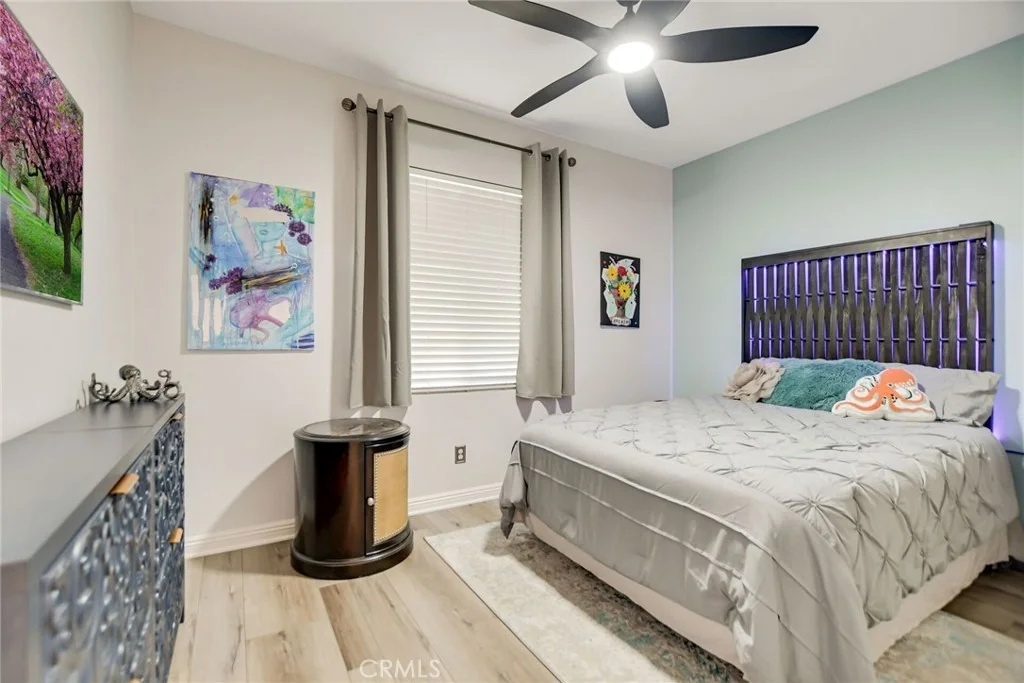
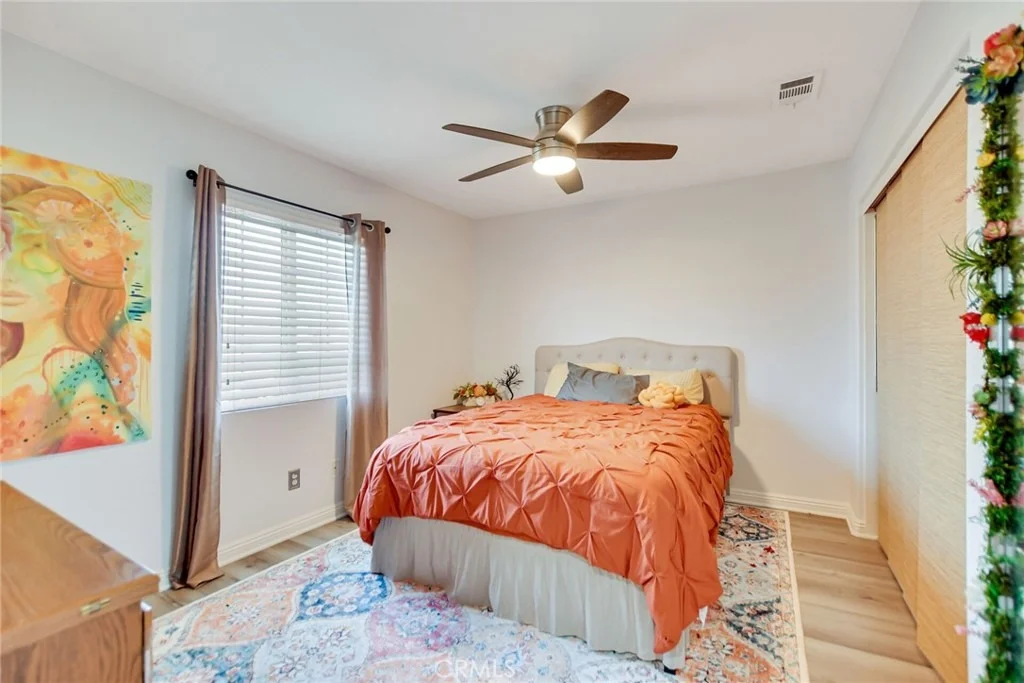
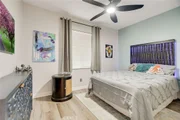
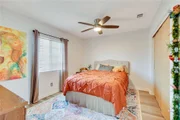
doors and a privacy door for toilet. The rest of the bedrooms
branch down thee hallway to the right and are quite spacious too,
with all featuring ceiling fan-light combo and spacious sliding
door closets, a third bathroom is located in the middle of the
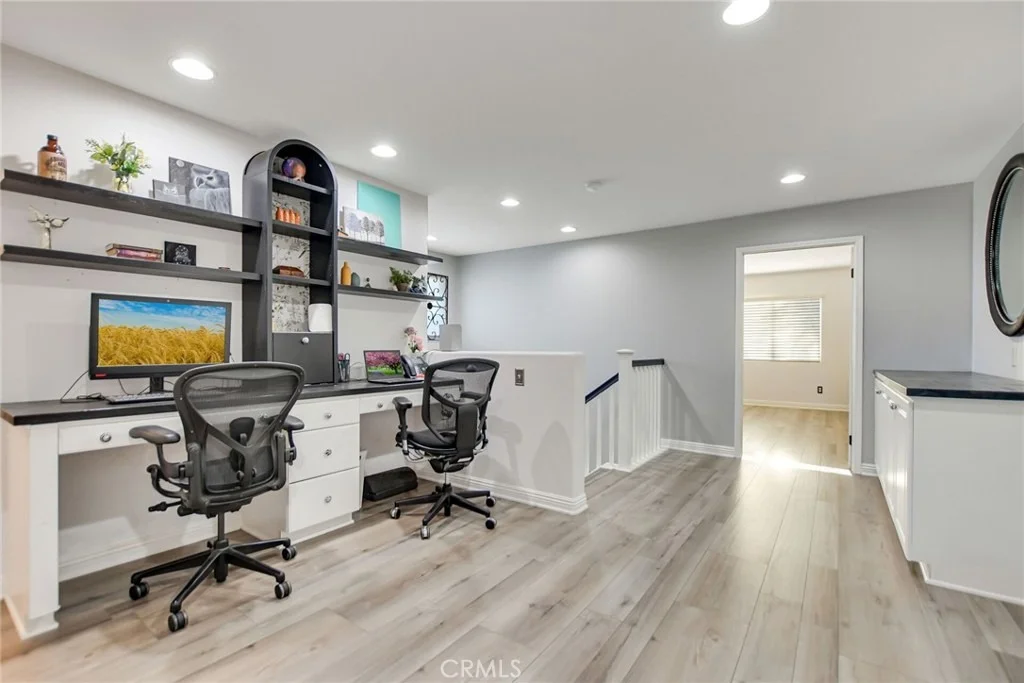
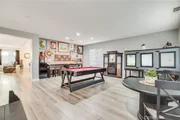
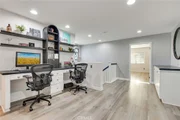
hallway with double sink and walk in shower. At the end of the
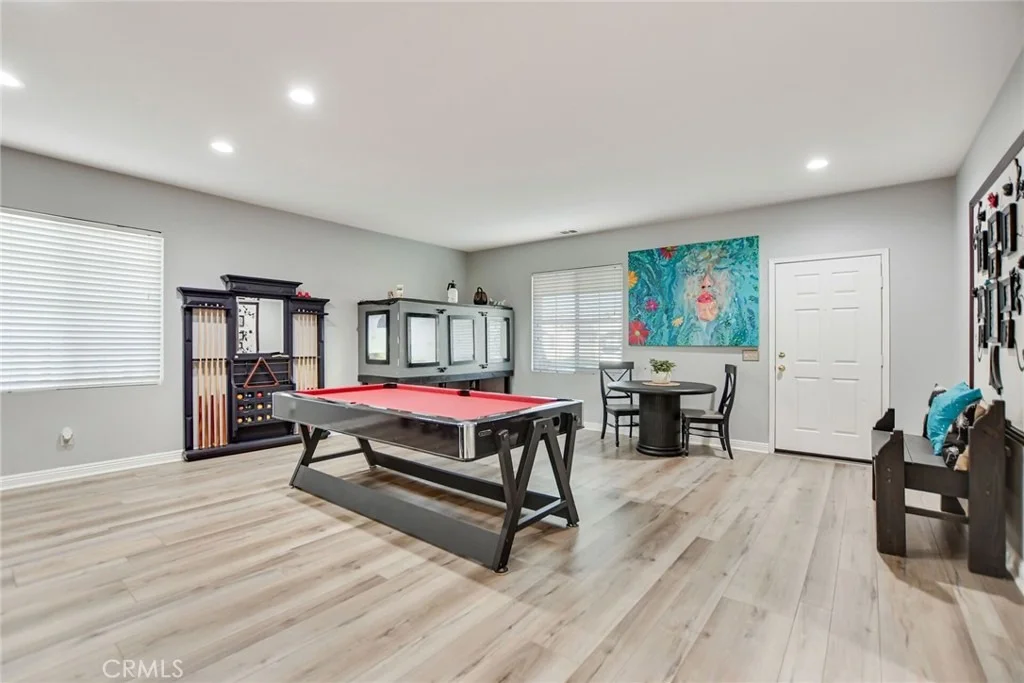
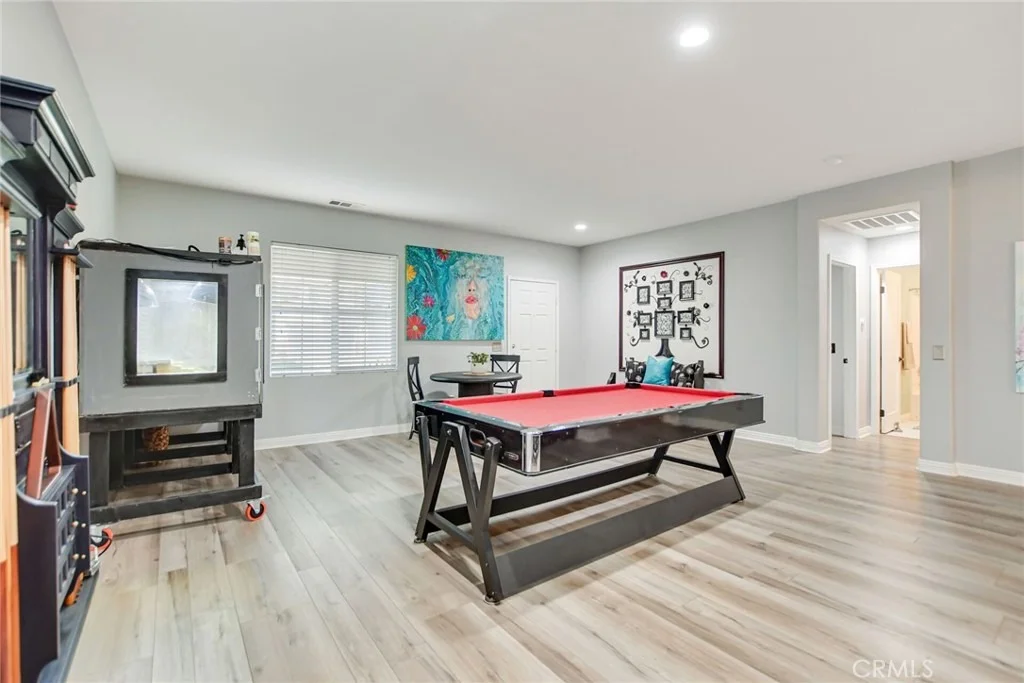
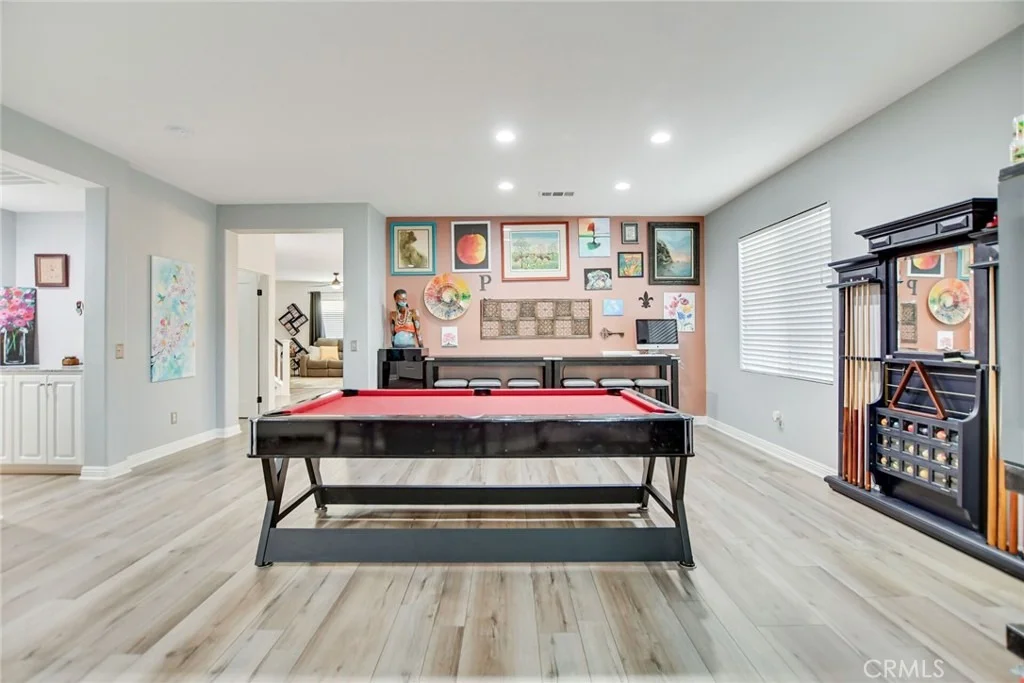
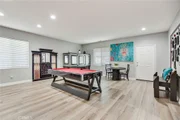
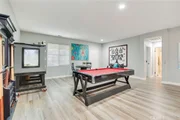
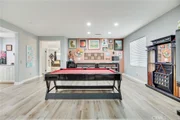
hallway there's a second family room that could be easily converted
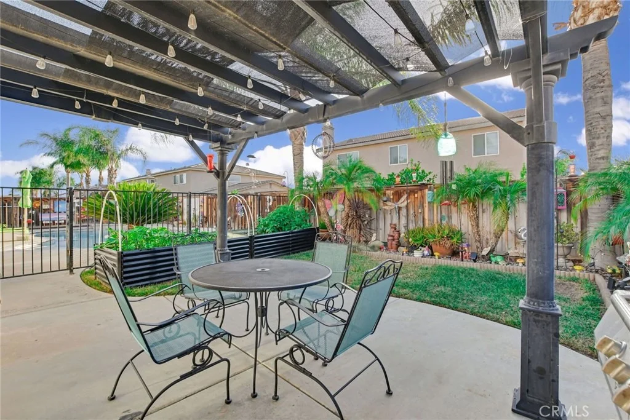
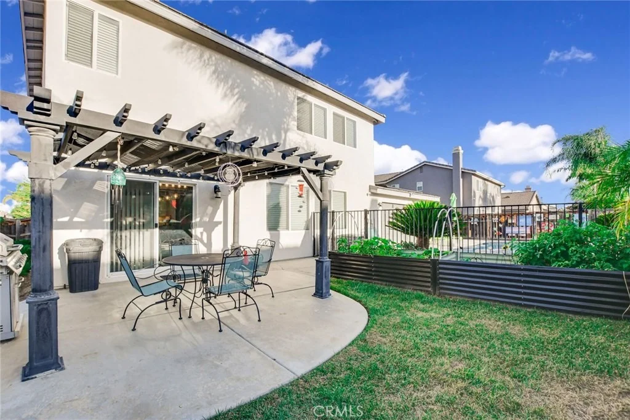
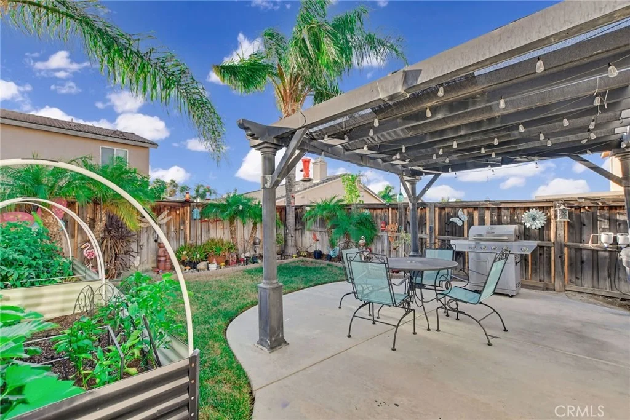
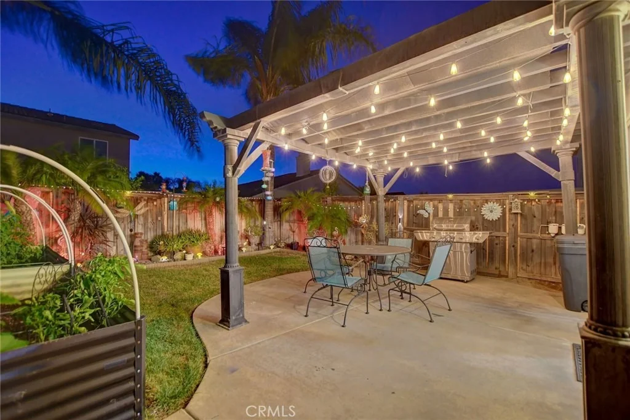
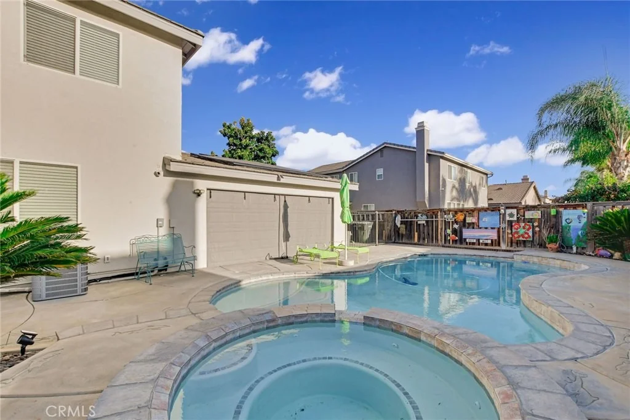
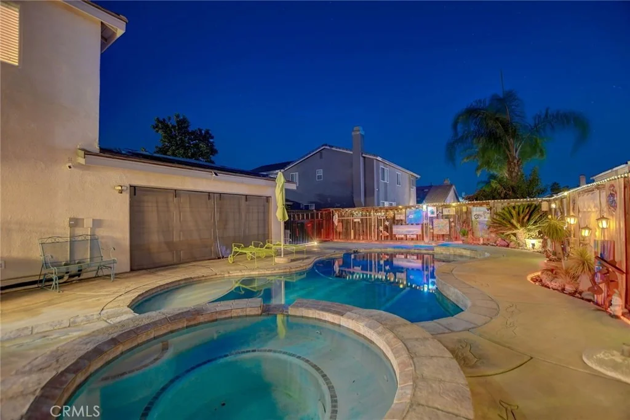
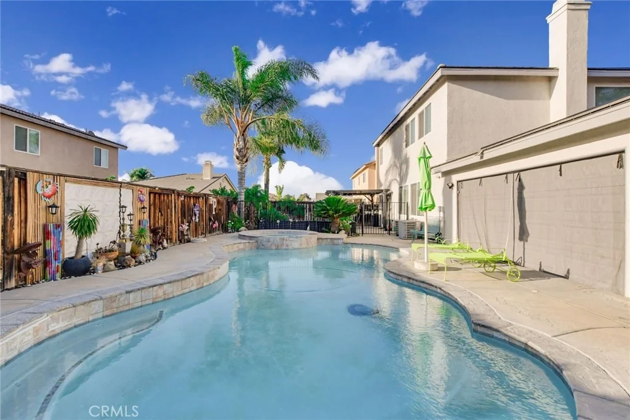
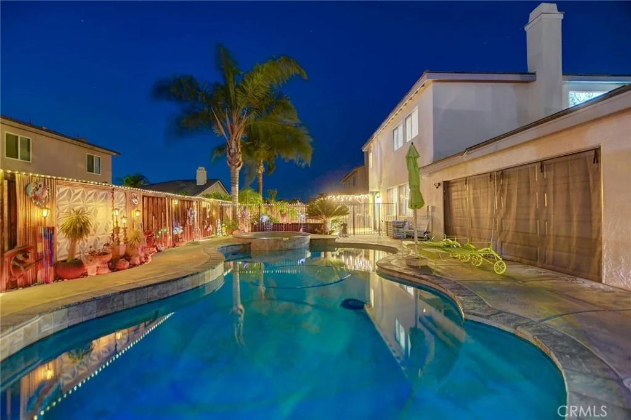
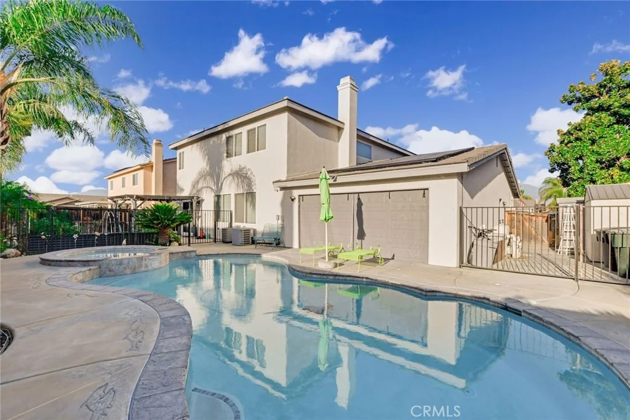
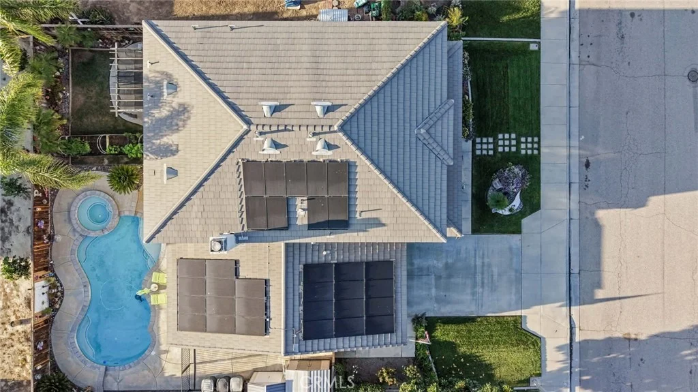
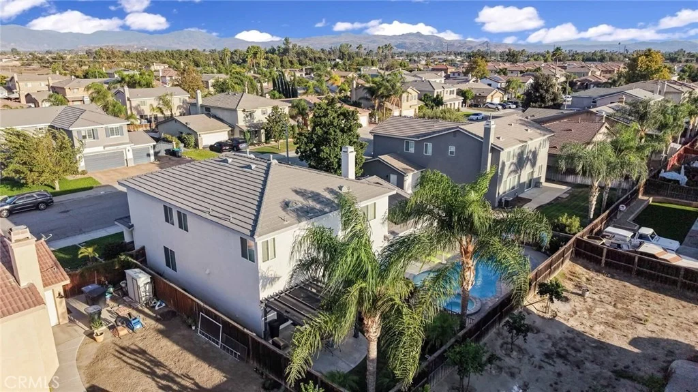
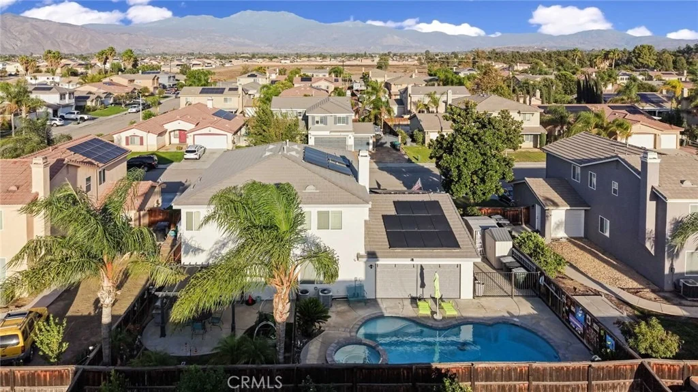
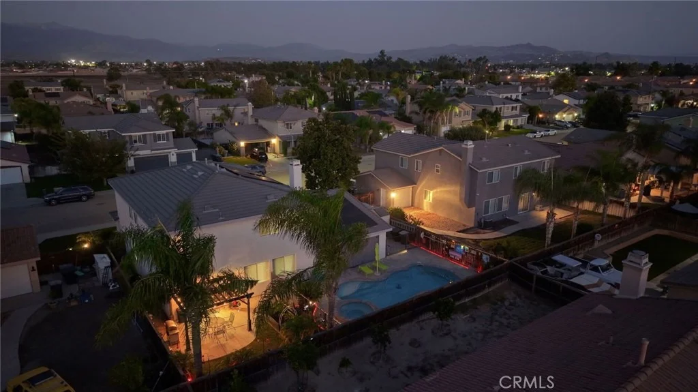
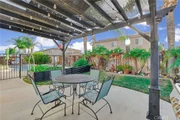
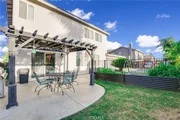
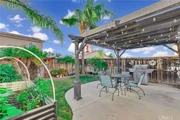
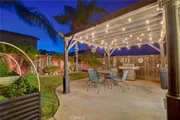
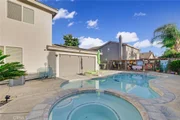
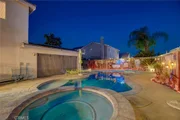
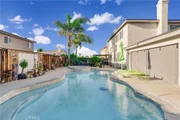
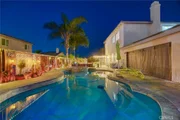
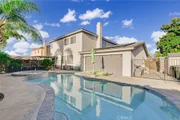
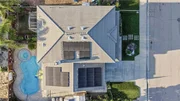
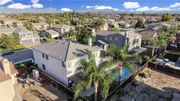
into a sixth bedroom. The backyard boasts a stunning swimming pool
and spa with covered patio perfect for entertaining! Home is
located close shopping, restaurants and major streets with easy
access to local highways.
Based on our analysis, the cap rate of this property is 1.25%. A negative cap rate indicates that the property might not be feasible as an income-producing asset. The median cap rate for a near zip code 11238 is 4.23%.
How much can I actually make?
Actual monthly rental income may vary between $4,760 and $7,140 depending on unit-specific characteristics. You can change the amount using the slider to further explore.
How is cap rate calculated?
Cap Rate = Net Operating Income (NOI) / Property Asset Value.
When calculating the cap rate, we assume 100% occupancy. Leverage (mortgage) is not considered.
Interior Features: Breakfast Bar, Ceiling Fan(s), Eat-in Kitchen, High Ceilings, Open Floorplan, Pantry, Recessed Lighting, Wired for Data, Walk-In Closet(s), Unfurnished, BedroomOnMainLevel, DressingArea, PrimarySuite, WalkInPantry
Appliances: Dishwasher, Free-Standing Range, Gas Cooktop, Disposal, Gas Oven, Gas Range, Gas Water Heater, Microwave, Refrigerator, Self Cleaning Oven, Vented Exhaust Fan, Refrigerator, Water Heater, Water Purifier, Dryer, Washer
Flooring Type: Tile, Vinyl
Door Features: Mirrored Closet Door(s), Sliding Doors, PanelDoors
Laundry Features: Washer Hookup, Gas Dryer Hookup, Inside, Laundry Room
Patio and Porch Features: Covered, Patio, Concrete
Pool Features: Gunite, Gas Heat, Heated, In Ground, Private
Pool is Private
Lot Features: Back Yard, Front Yard, Garden, Sprinklers In Rear, Sprinklers In Front, Rectangular Lot, Sloped Up, SprinklersTimer, SprinklersOnSide, SprinklerSystem, Yard
Lot Size Area: 6970
Lot Size Units: Square Feet
Lot Size Acres: 0.16
Lot Size Square Feet: 6970
Tax Lot: 78
Water Source: Public
Utilities Details
Cooling Type: Central Air, Electric
Heating Type: Central, Forced Air, Natural Gas
Sewer : Public Sewer
Building Info
Overview
General
Year Built:
2004
Effective Year Built:
2005
Building Count:
1
Bedroom Count:
6
Bathroom Count:
3
Full Bathrooms:
3
Partial Bathrooms:
3
Building Condition:
0
Building Quality:
0
Construction Type:
17
Building Style:
0
Exterior Walls Type:
0
Interior Walls Type:
0
Roof Shape Type:
0
Roof Cover Type:
18
Floor Count:
200
Living Units:
1
Floor Cover:
0
Basement Type:
0
Basement Area:
0
Garage Type:
1
Garage Square Area:
829
Parking Space Count:
3
Patio Type:
0
Porch Type:
0
Pool Type:
8
Dimensions
Lot Size Square Feet:
6,970
Total Building Area:
4,106
Gross Building Area:
4,106
Building Area:
3,107
Building Area Measurement:
L
Heating and Cooling
Fireplace Count:
1
Air Conditioning:
1
Heating:
3
Heated Square Feet:
3,107
Heating Fuel Type:
3
Utilities
Sewer System:
5
Water Service:
6
Building
Building Type:
0
Property Class:
R
Subdivision:
TRACT NO 30559
Land Acres:
0000000160
Standard Land Use Code:
1001
County Land Use Code:
20
State Land Use Code:
R01
Legal Description 1:
.16 ACRES IN LOT 78 MB 346/073 TR 30559
Neighborhood
School District Name:
Hemet Unified School District
By proceeding, you consent to receive calls and texts at the number you provided, including marketing by autodialer and prerecorded and artificial voice, and email, from realtor.com and others about your inquiry and other home-related matters, but not as a condition of purchase (More...)California Privacy Notice
By submitting your information, you agree RealtyHop can share your information with its network of real estate &
mortgage professionals (or through their agents) and consent to receive marketing emails, calls, & texts related
to your inquiry (including via automatic telephone dialing system, or artificial or pre-recorded voice technology)
from Movoto or their affiliates to the email address or number you provided.
By proceeding, you agree to our Terms of Service. California Privacy Notice


























































 Your Privacy Choices
Phone: 425-283-2930
Address: 335 Madison Avenue, New York, NY 10017