Check Availability
Joshua 76028
1026 Saint Andrews Drive
$374,000
↓ $5K (1.3%)
● House - For Sale

1026 Saint Andrews Drive

Burleson, TX 76028
bedrooms
4 Beds
bathrooms
2 Baths
square feet
1,714 Ft²
$2,582
Est. Monthly
$41
HOA / Fees

About This Property

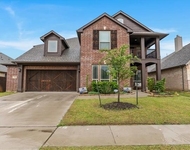
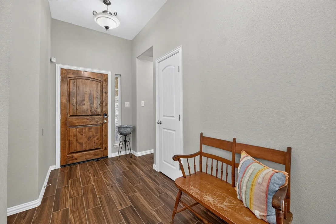
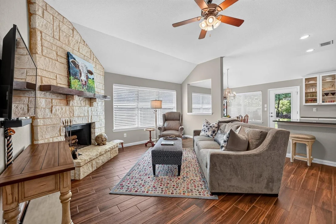
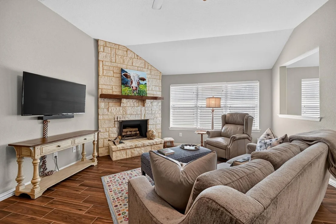
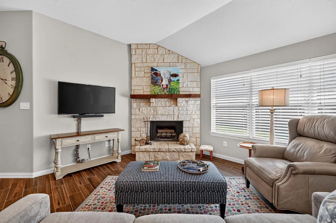
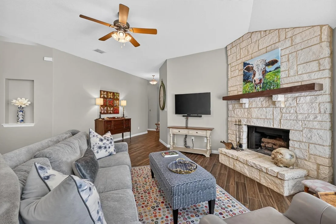
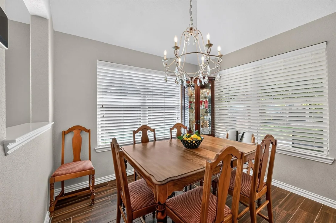
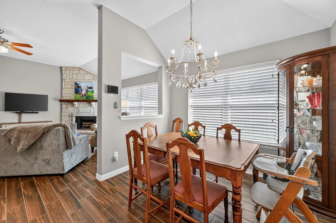
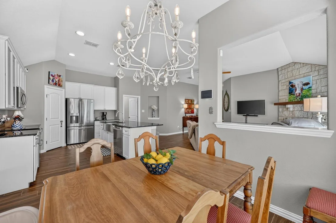
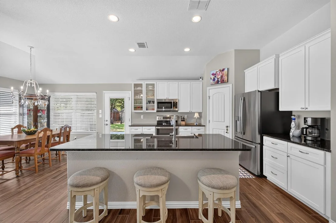
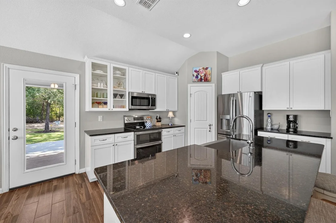
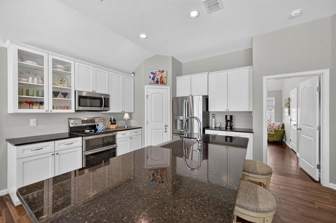
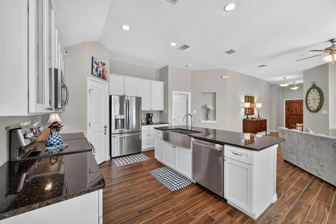
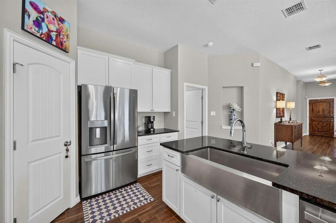
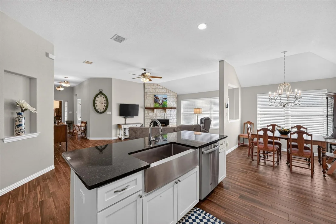
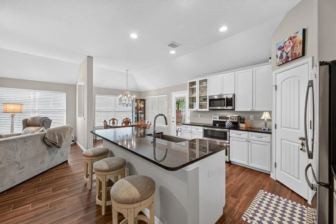
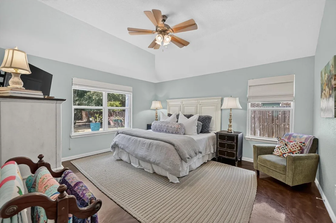
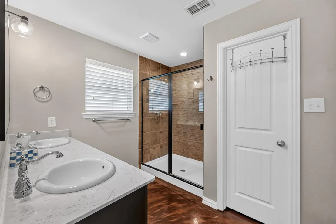
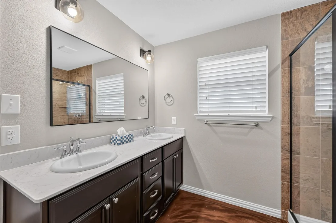
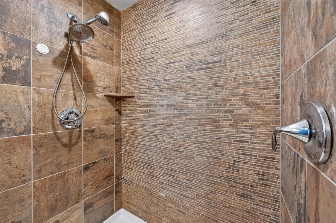
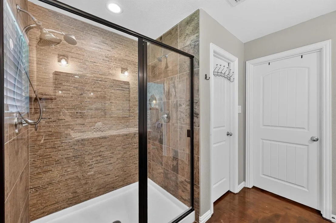
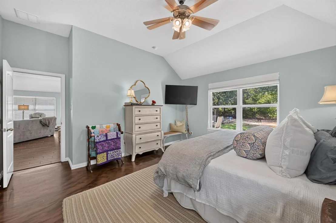
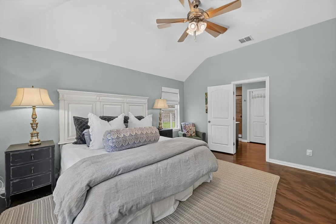
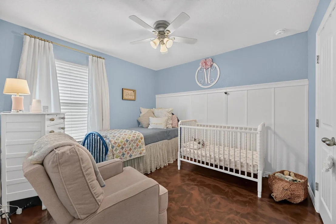
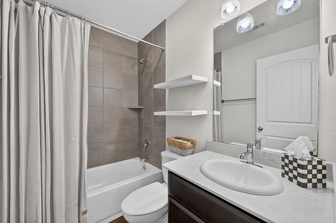
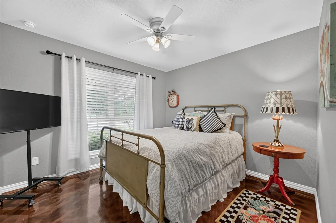
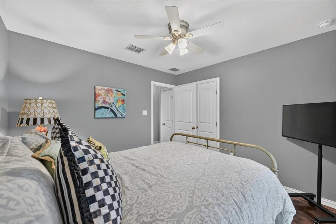
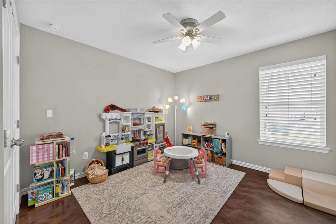
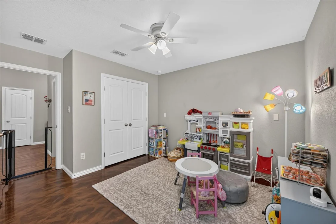
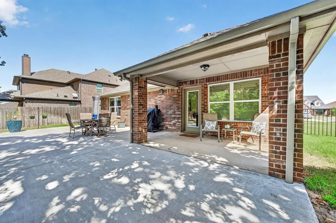
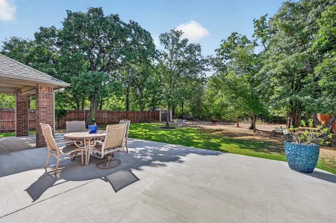
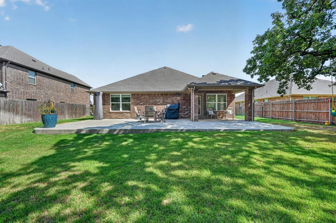
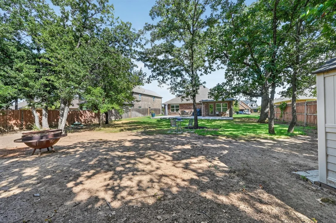
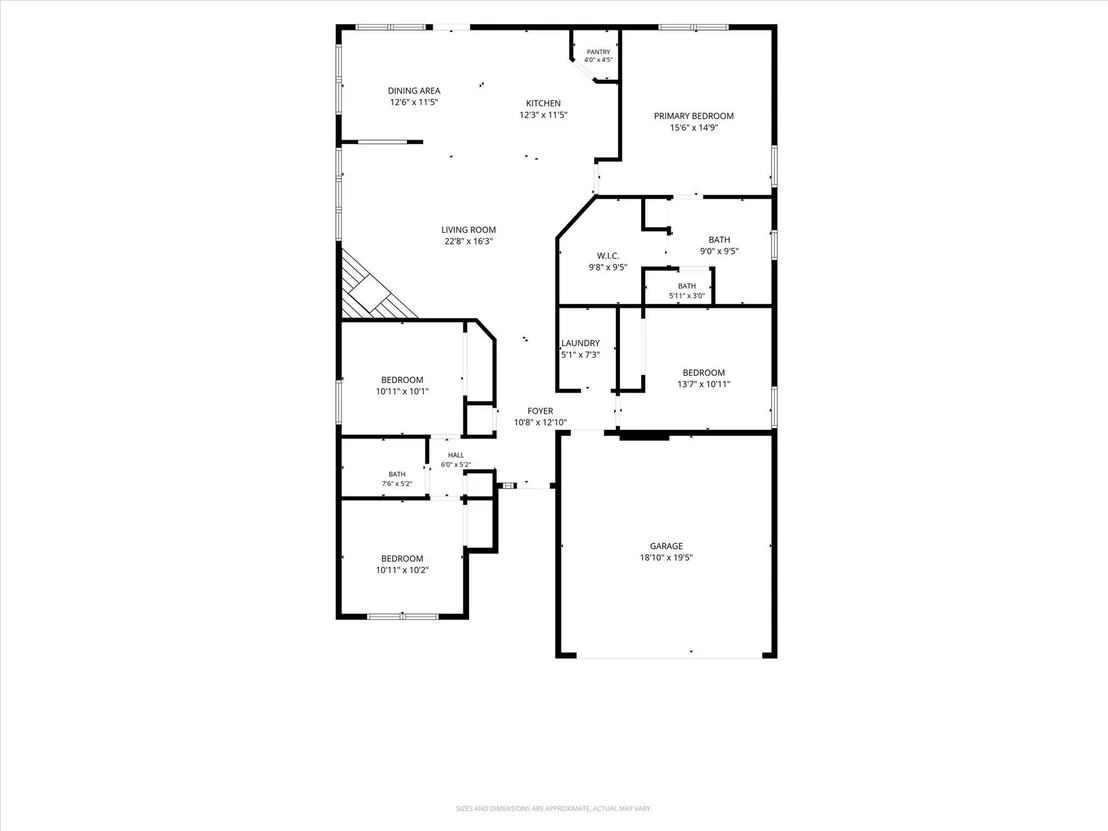
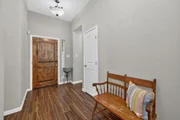
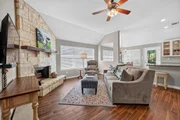
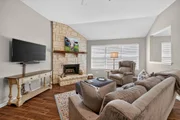
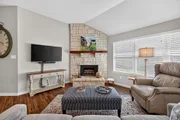
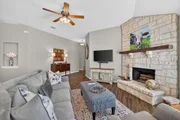
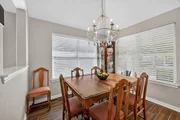
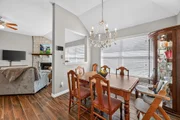
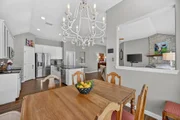
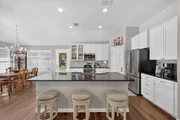
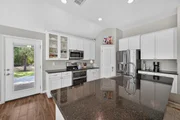
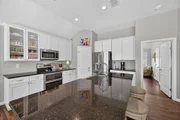
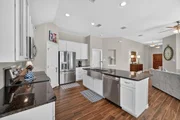
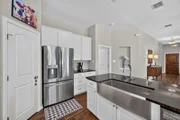
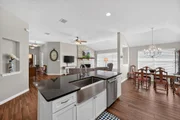
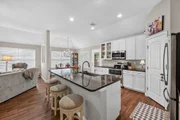
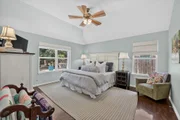
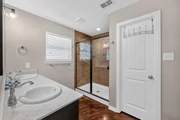
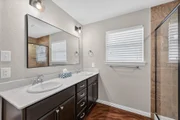
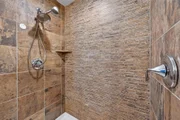
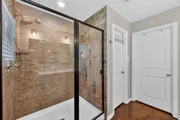
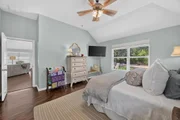
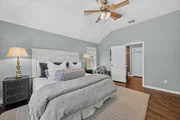
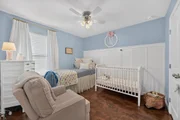
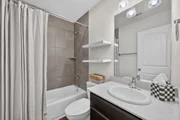
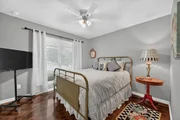
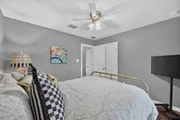
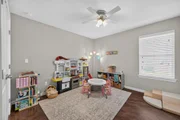
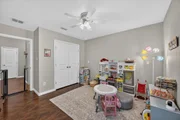
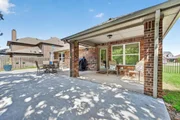
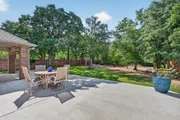
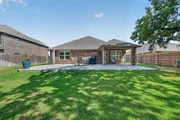
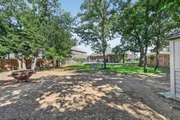
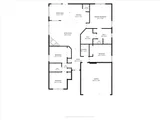
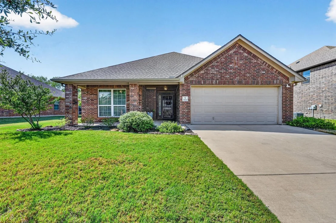
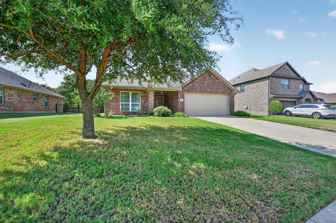
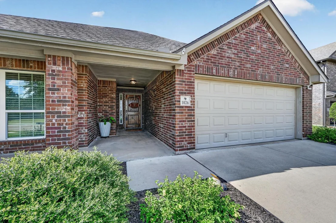
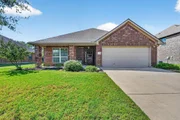
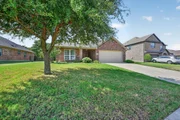
Welcome to this beautifully maintained 4 bedroom, 2 bathroom home offering a spacious single-story floor plan designed for comfortable everyday living and entertaining. Step inside to an inviting open-concept living area featuring vaulted ceilings, beautiful flooring, abundant natural light, and a striking floor-to-ceiling stone wood-burning fireplace that creates a warm focal point for the room.  The living room flows seamlessly into the dining area and kitchen, creating a wonderful gathering space. The kitchen offers an oversized island with breakfast bar seating, granite countertops, abundant cabinetry, pantry, and stainless steel appliances, providing plenty of workspace and storage.  The spacious primary suite is tucked away for added privacy and features a large bedroom with plenty of natural light and a generous walk-in closet. The ensuite bath includes dual sinks with granite-style countertops, built-in cabinetry, and a beautifully tiled shower. Three additional bedrooms provide flexibility for family, guests, a home office, or hobby space, with a second full bathroom conveniently located nearby.  Outside, enjoy a large covered patio and extended patio area overlooking the spacious fenced backyard, offering plenty of room for outdoor dining, entertaining, pets, or simply relaxing beneath the mature shade tree. The property also includes an attached 2-car garage, landscaped lot, rain gutters, and a storage shed.  With 4 bedrooms, an open floor plan, generous kitchen, beautiful fireplace, spacious backyard, and approximately .283 acres, this home offers an exceptional combination of comfort, functionality, and outdoor space. Come see everything this wonderful home has to offer!
Unit Size
1,714 Ft²
Days on Market
-
Land Size
0.28 acres
Price per sqft
$218
Property Type
House
Property Taxes
$704
HOA Dues
$41
Year Built
-

Listed By

Shelley Green
Shelley Green
Keller Williams - Johnson County
Sam Cooper
TheGreenTeam RE Professionals

Payment Calculator

Cap Rate Calculator

Last updated: 2 months ago (NTREIS #21380505)

Price History

Date / Event Date Event Price
Sep 22, 2026 Price Decreased $374,000
↓ $5K (1.3%)
Price Decreased
Sep 8, 2026 Listed by TheGreenTeam RE Professionals $379,000
Listed by TheGreenTeam RE Professionals
Mar 30, 2022 Sold
Sold
Mar 9, 2022 Listed by RE/MAX Associates of Arlington $350,000
Listed by RE/MAX Associates of Arlington
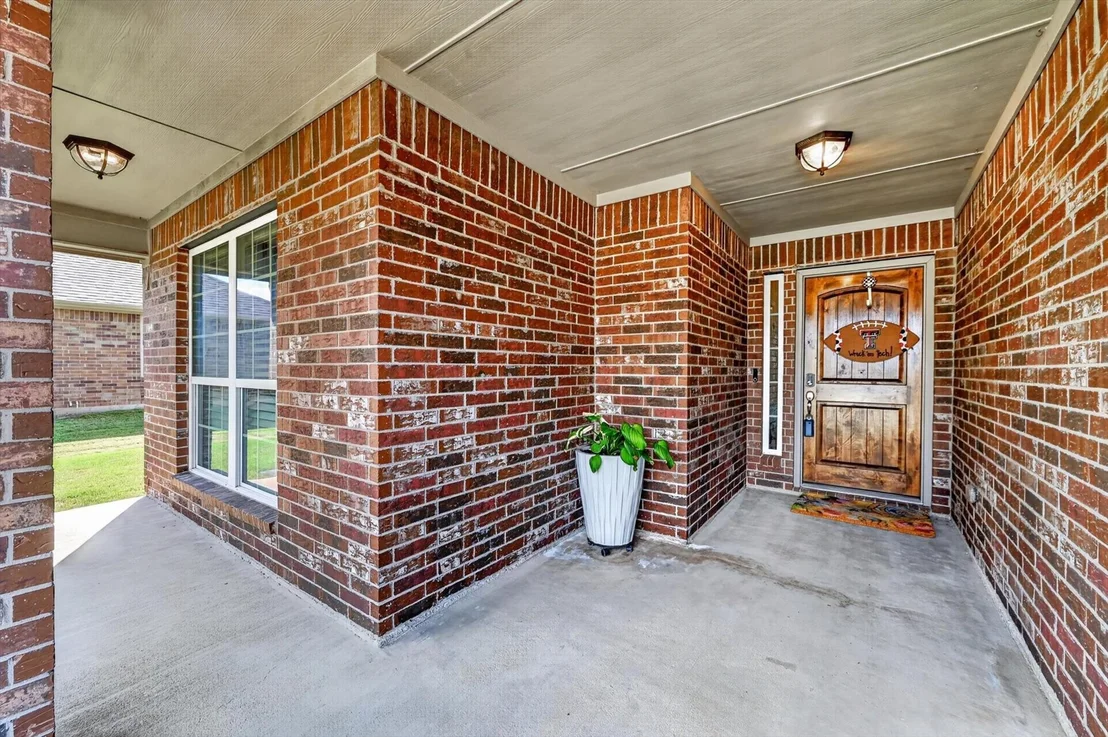
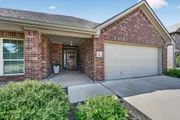
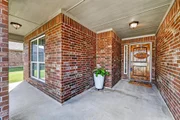
** SHOWINGS ALLOWED UNTIL SUN 3.13 UNTIL 5:00 PM, FINAL OFFERS DUE MONDAY BY 12:00 NOON. PICTURE-PERFECT 4-BEDROOM DOLLHOUSE IN BEAUTIFUL BURLESON NEIGHBORHOOD, HIGHLY-RATED JOSHUA SCHOOLS! Wonderful affordable HOA neighborhood, including amenities such as pool, playground, sport court, pond with fishing dock, and access to country club golf course for extra fee! Light, airy, energy efficient and open floor plan with pretty Austin-stone fireplace in living, open to awesome island kitchen with granite, ss appliances, double oven, walk-in pantry, coffee bar. All windows have smooth open-in latches for ease of cleaning! HUGE back yard, one of largest in neighborhood, backing to wooded greenbelt for privacy, and plenty of room for that pool! All brick exterior construction, with gutters, sprinkler, security sys! 220 outlet in garage for that electric car charging, as well as water control panel to shut off water supply to specific areas, or to entire house! SUPER NICE HOME!

Property Highlights

Garage
Parking Available
Air Conditioning
Fireplace
Parking Details
Has Garage
Attached Garage
Parking Features: Covered, Driveway, Garage
Garage Spaces: 2
Interior Details
Full Bathrooms: 2
Interior Features: Built-in Features, Granite Counters, High Speed Internet, Kitchen Island, Open Floorplan, Pantry, Walk-In Closet(s), Decorative Lighting
Appliances: Dishwasher, Disposal, Electric Range, Microwave, Vented Exhaust Fan
Flooring Type: Concrete, Tile
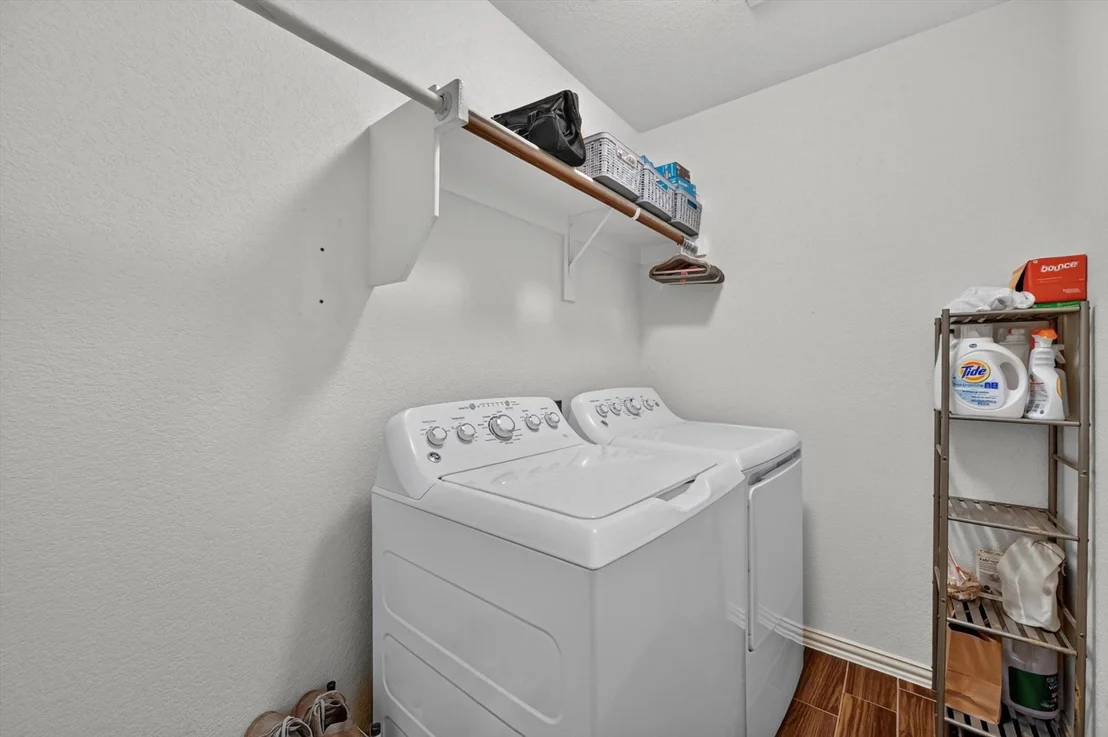
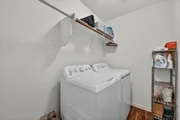
Laundry Features: Electric Dryer Hookup, Washer Hookup, Utility Room, Full Size W/D Area
Has Fireplace
Fireplace Features: Wood Burning
Fireplaces: 1
Exterior Details
Square Footage: 1714
Security Features: Security System Owned, Smoke Detector(s)
Architectural Style: Traditional
Year Built: 2016
Levels: One
Other Structures: Shed(s)
Construction Materials: Brick
Patio and Porch Features: Covered, Patio, Rear Porch
Lot Features: Interior Lot, Landscaped
Lot Size Area: 0.283
Lot Size Units: Acres
Lot Size Acres: 0.283
Lot Size Square Feet: 12327.48
Tax Lot: 8
Financial Details
Tax Annual Amount: $8,451
Utilities Details
Cooling Type: Ceiling Fan(s), Central Air, Electric
Heating Type: Central, Electric, Fireplace(s)
Location Details
HOA/Condo/Coop Fee Includes: Management Fees
HOA Fee: $495
HOA Fee Frequency: Annually

Comparables

Unit
Status
Type
Beds
Baths
ft²
Price/ft²
Asking Price
Listed On
Closing Price
Sold On
HOA + Taxes

About Joshua


Similar Homes for Sale

Currently no similar homes around

Nearby Rentals

Unit for rent at 540 Ramon Street, Burleson, TX, 76028

$3,900 /mo

  • 4 Beds
  • 2 Baths
  • 2,430 ft²
540 Ramon Street, Burleson, TX, 76028 Listing by Brenda Shelton
Unit for rent at 2760 Richard Street, Burleson, TX, 76028
$3,900 /mo

  • 4 Beds
  • 4 Baths
  • 3,336 ft²
2760 Richard Street, Burleson, TX, 76028 Listing by Glynn Crutsinger
Unit for rent at 210 Joshua Boulevard, Joshua, TX, 76058

$1,450 /mo

  • 2 Beds
  • 2 Baths
  • 1,108 ft²
210 Joshua Boulevard #210, Joshua, TX, 76058 Listing by Cassie Spears


Frequently Asked Questions

When was property at 1026 St Andrews Drive built and last sold?
The property at 1026 St Andrews Drive was built in and last sold on Jan 1, 1970 for $0.
How much is this home worth?
The estimated value of the home located at 1026 St Andrews Drive is $374,106.
What are some comparable homes to 1026 St Andrews Drive?
There are currently no comparable homes to 1026 St Andrews Drive.