Check Availability
$424,900
● House - For Sale

1026 Pine St

Palmer, MA 01069
bedrooms
4 Beds
bathrooms
2 Baths
square feet
1,992 Ft²
$2,541
Est. Monthly

About This Property

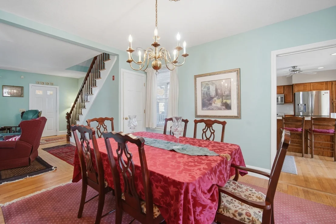
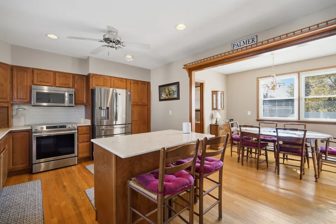
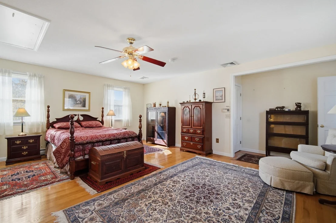
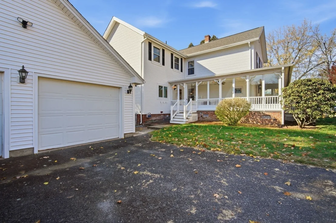
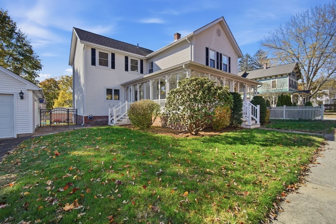
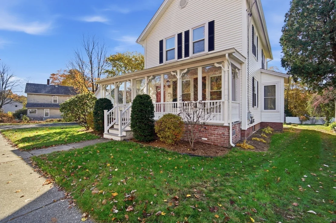
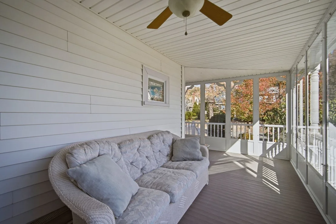
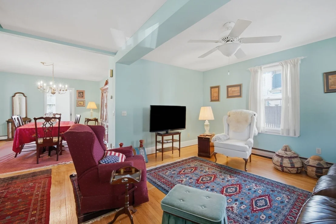
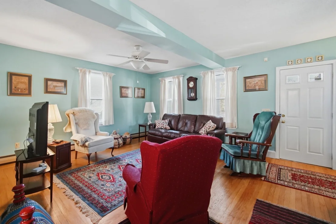
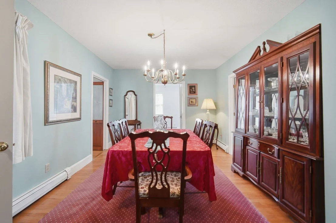
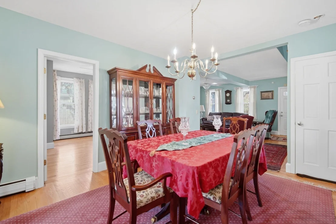
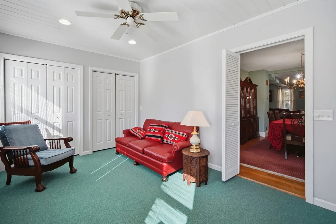
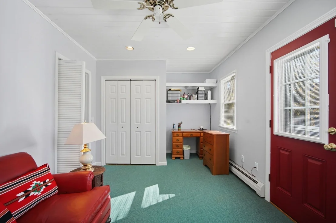
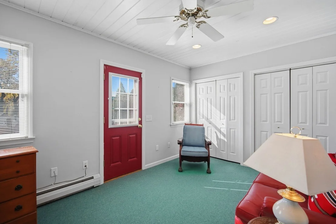
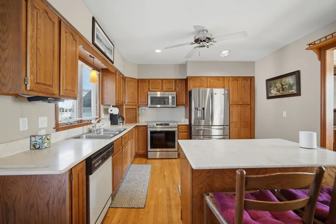
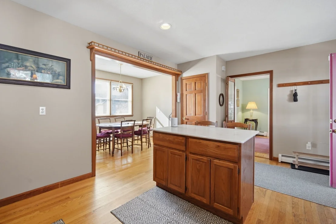
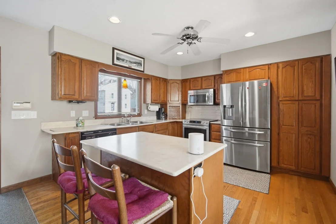
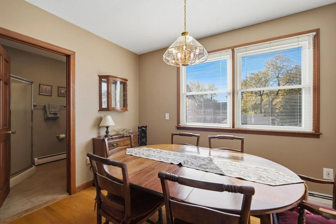
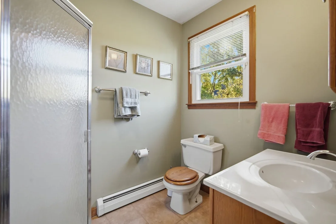
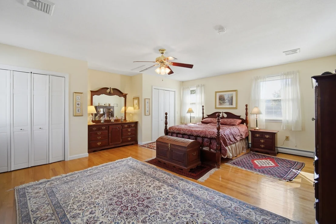
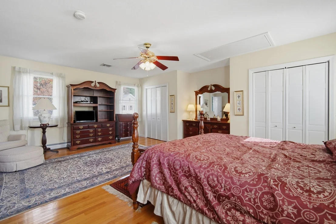
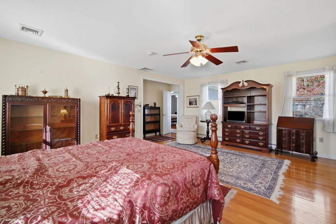
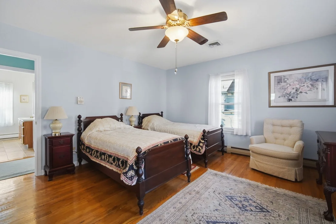
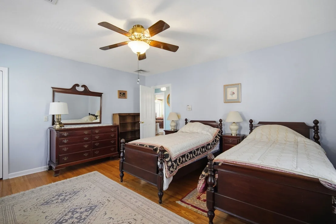
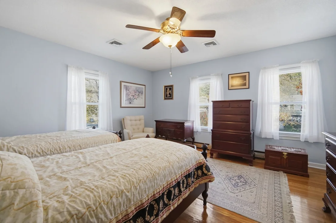
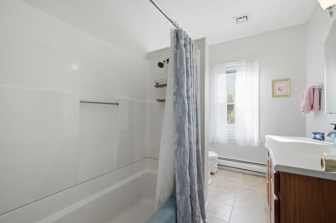
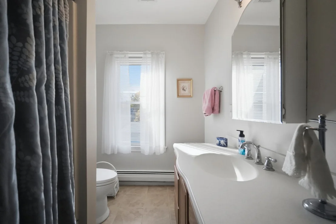
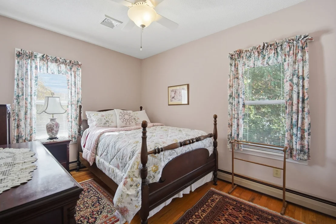
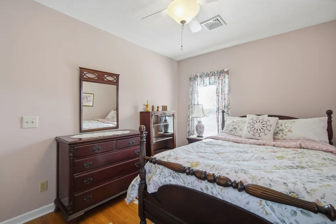
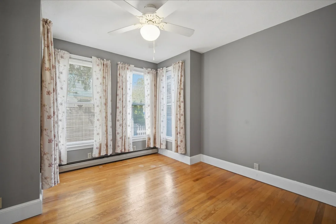
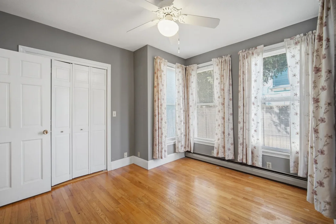
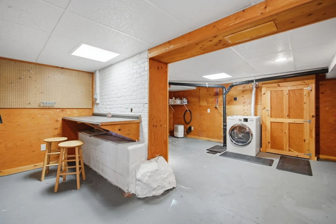
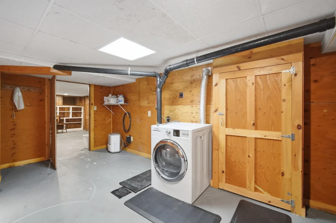
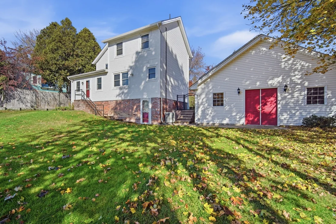
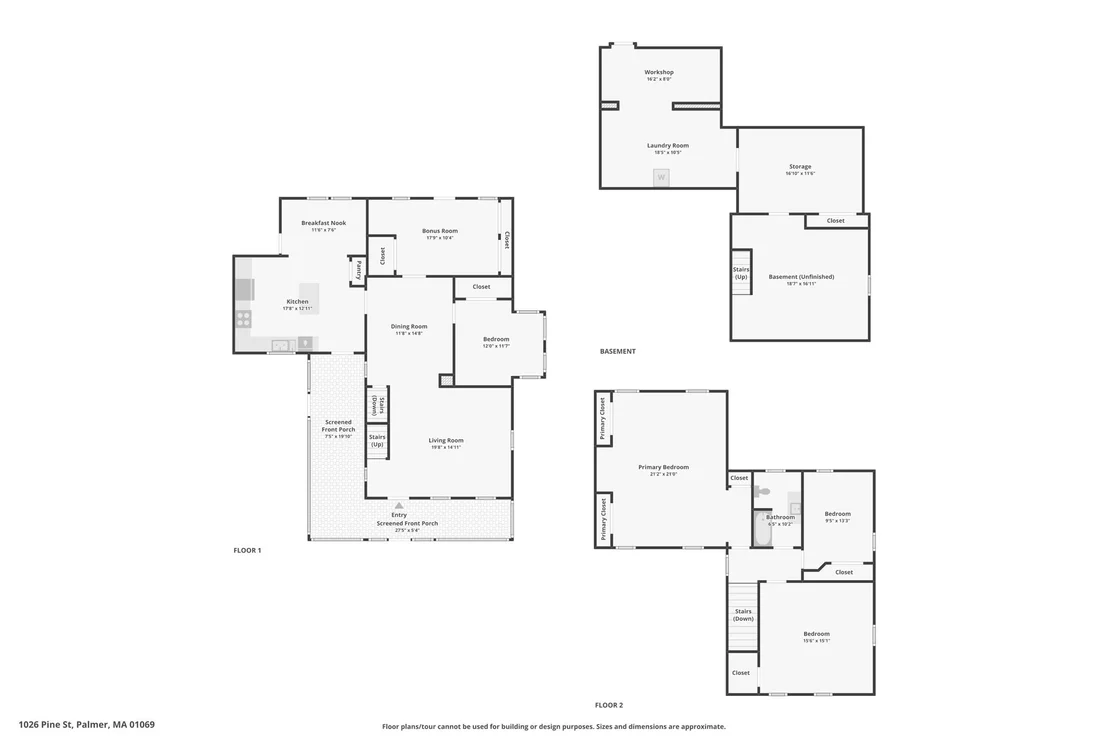
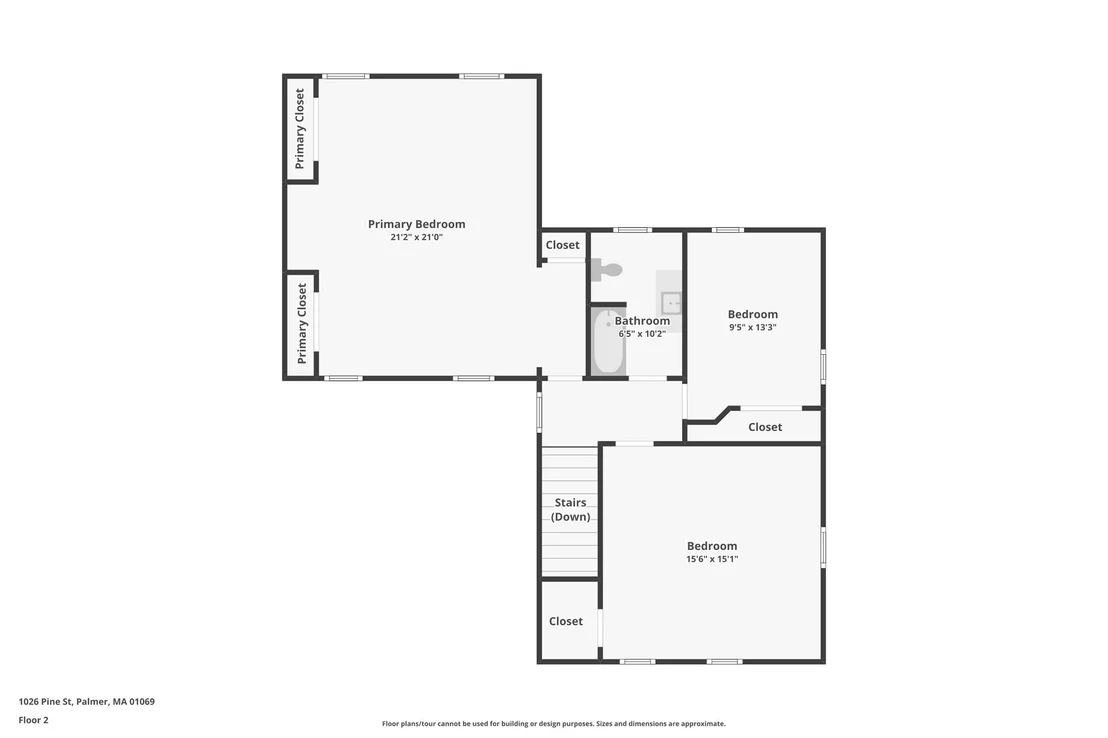
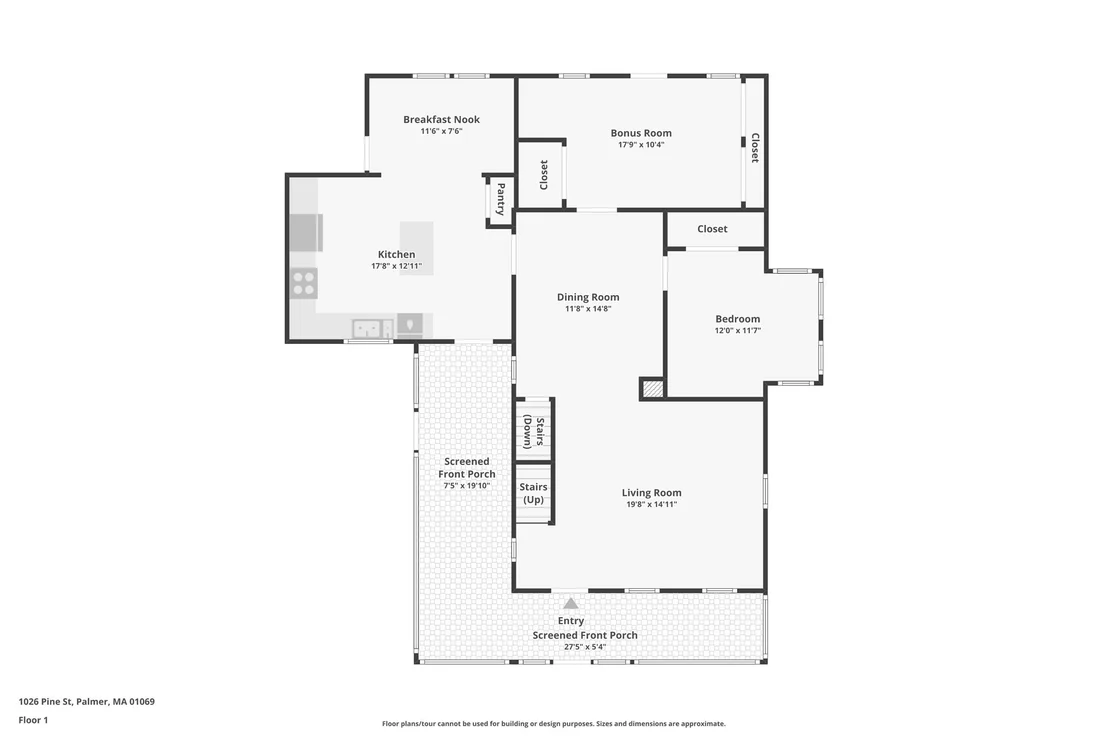
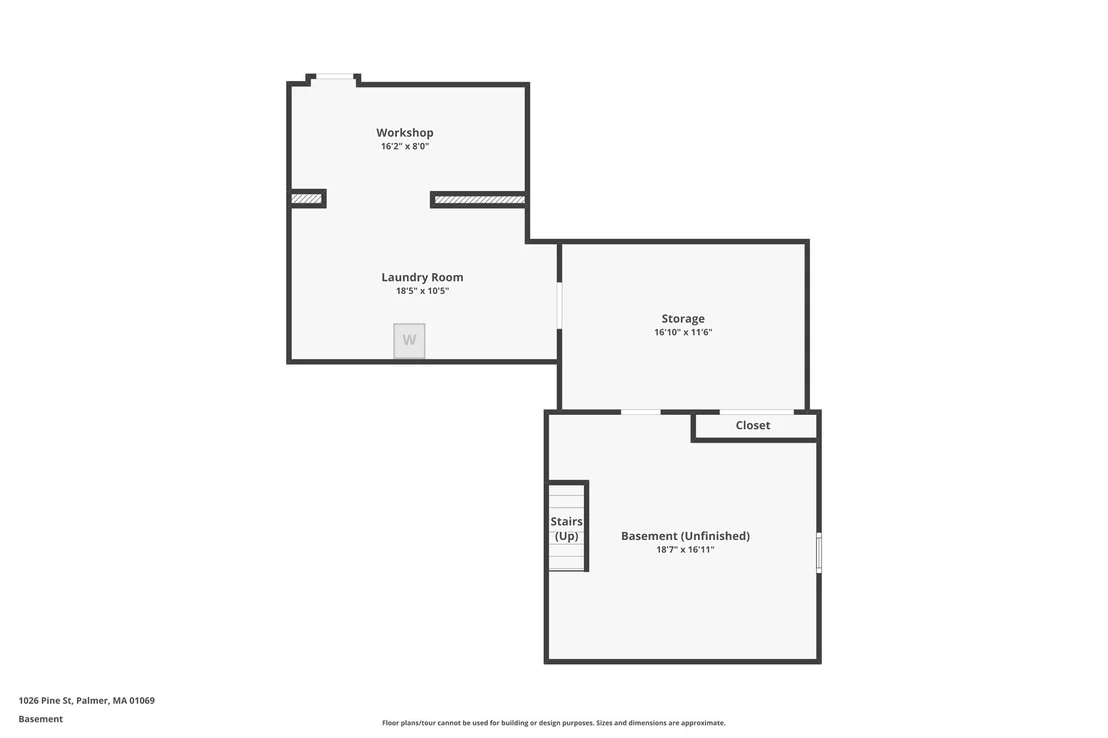
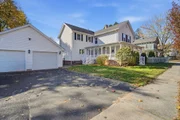
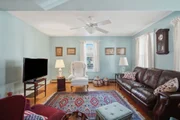
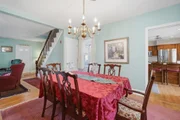
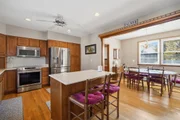
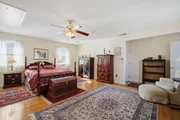
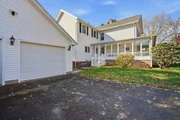
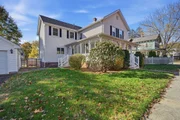
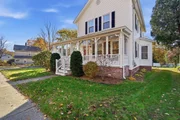
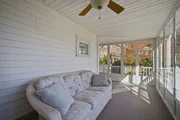
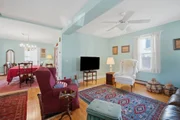
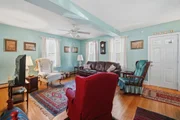
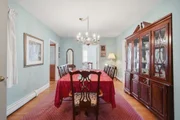
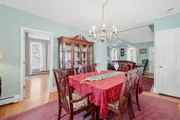
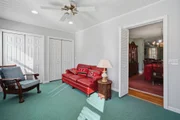
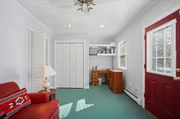
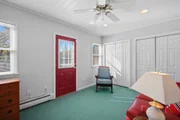
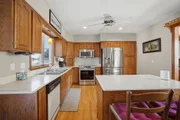
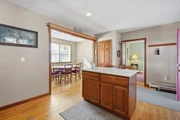
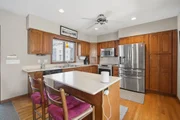
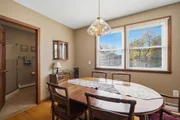
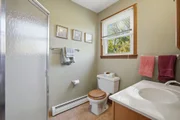
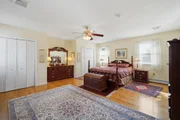
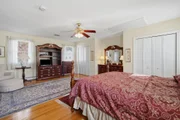
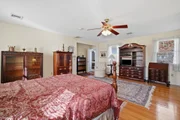
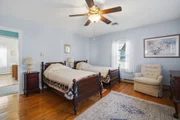
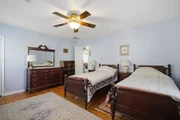
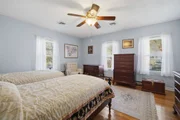
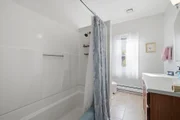
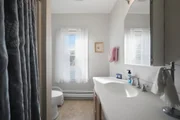
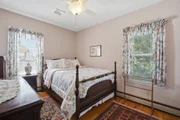
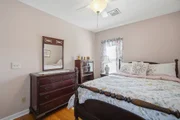
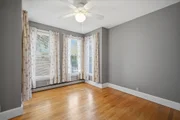
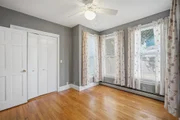
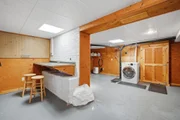
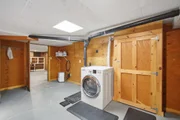
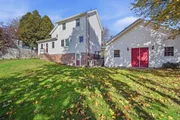
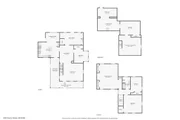
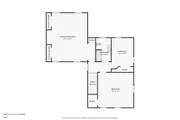
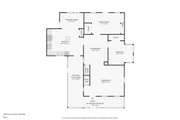
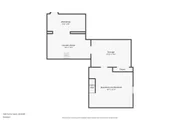
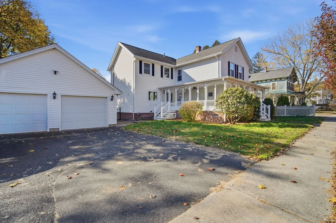
This Classic and versatile 8-room 4-bedroom Colonial welcomes you with timeless appeal and an abundance of living space. This beautifully maintained  and well loved home has been in the same family for many years and was converted from a two family to a single family. Beginning with a three season wrap around porch to enjoy your morning coffee, a charming living room with a stained glass window that adds a touch of elegance and a formal dining room that sets the stage for memorable gatherings. The kitchen offers a center island, pantry and a breakfast nook, perfect for busy mornings and casual meals. A first floor bedroom and full bath provide flexibility for guests or convenient one-level living. The den opens directly to the backyard, creating a wonderful space to unwind or entertain. Upstairs, discover an oversized primary bedroom, two additional bedrooms, and a remodeled family bath with a tub and shower. The walk out basement offers even more possibilities for recreation and hobbies along with abundant storage. An oversized two- car garage plus an additional shed and storage area, provides plenty of room for vehicles ,tools and outdoor equipment. Hardwood flooring throughout. Major exterior updates include newer siding, many replacement windows and a newer roof. Walking distance to center of town to enjoy local shops and restaurants and easy access to highways and Mass Pike.
Unit Size
1,992 Ft²
Days on Market
-
Land Size
0.24 acres
Price per sqft
$213
Property Type
House
Property Taxes
$454
HOA Dues
-
Year Built
1900

Listed By

Kathleen Grudgen
Berkshire Hathaway HomeServices Realty Professionals

Payment Calculator

Cap Rate Calculator

Last updated: 5 days ago (MLSPIN #73598978)

Price History

Date / Event Date Event Price
Nov 6, 2026 Listed by Berkshire Hathaway HomeServices Realty Professionals $424,900
Listed by Berkshire Hathaway HomeServices Realty Professionals

Property Highlights

Garage
Parking Available
Air Conditioning
Parking Details
Has Garage
Has Open Parking
Parking Features: Detached, Garage Door Opener, Storage, Workshop in Garage, Garage Faces Side, Paved, Off Street, Insulated
Garage Spaces: 2
Open Parking Spaces: 4
Interior Details
Full Bathrooms: 2
Interior Features: Ceiling Fan(s), Central Vacuum, Den
Appliances: Water Heater, Range, Dishwasher, Disposal, Refrigerator, Dryer, Vacuum System
Flooring Type: Vinyl, Carpet, Hardwood, Flooring - Wall to Wall Carpet
Laundry Features: In Basement, Electric Dryer Hookup, Washer Hookup
Rooms: 8
Basement: Full, Walk-Out Access, Sump Pump, Concrete
Exterior Details
Square Footage: 1992
Architectural Style: Colonial
Year Built Source: Public Records
Year Built: 1900
Building Area Total: 1992
Building Area Units: Square Feet
Window Features: Insulated Windows
Construction Materials: Frame
Patio and Porch Features: Enclosed
Lot Features: Gentle Sloping
Lot Size Area: 0.24
Lot Size Units: Acres
Lot Size Acres: 0.24
Lot Size Square Feet: 10626
Water Source: Public
Financial Details
Tax Assessed Value: $291,700
Tax Annual Amount: $5,452
Utilities Details
Cooling Type: Central Air
Heating Type: Baseboard, Oil
Sewer : Public Sewer

Building Info

Overview

    General

  • Year Built: 1900
  • Effective Year Built: 1900
  • Building Count: 1
  • Total Rooms: 8
  • Bedroom Count: 3
  • Bathroom Count: 2
  • Full Bathrooms: 2
  • Partial Bathrooms: 2
  • Building Condition: 6
  • Building Quality: 0
  • Construction Type: 0
  • Building Style: 15
  • Exterior Walls Type: 19
  • Interior Walls Type: 0
  • Roof Shape Type: 1
  • Roof Cover Type: 15
  • Floor Count: 200
  • Living Units: 1
  • Floor Cover: 0
  • Basement Type: 0
  • Basement Area: 0
  • Garage Type: 0
  • Parking Space Count: 0
  • Patio Type: 0
  • Porch Type: 0
  • Pool Type: 0

    Dimensions

  • Lot Size Square Feet: 10,626
  • Total Building Area: 1,992
  • Gross Building Area: 3,526
  • Building Area: 1,992
  • Building Area Measurement: L

    Heating and Cooling

  • Air Conditioning: 0
  • Heating: 7
  • Heated Square Feet: 1,992
  • Heating Fuel Type: 6

    Utilities

  • Sewer System: 0
  • Water Service: 0

Building

  • Building Type: 0
  • Property Class: R
  • Land Acres: 0000000244
  • Standard Land Use Code: 1001
  • County Land Use Code: 101

Neighborhood

  • School District Name: Palmer School District
  • Census Tract: 810100

Geography

  • Parcel: PALM M:61 B:146
  • Block: 146
  • Municipality: PALMER
  • Latitude: 42.1608
  • Longitude: -72.3303

    Address

  • Full Address: 1026 Pine St
  • Address - House Number: 1026
  • Address - Street Name: Pine
  • Address - Suffix Type: St
  • State: MA
  • City Name: Palmer
  • Carrier Code: C003
  • 4-Digit Zip Code: 1342
  • Zip Code: 01069

Valuation

    Tax

  • Tax Year: 2023
  • Tax Amount: $459,200

    Appraisal Valuation

  • Standard Deviation: 0.1799
  • Valuation Date: Jan 17, 2024
  • Confidence Score: 76
  • Final Value: 324,609
  • High Value: 383,021
  • Low Value: 266,197

    Assessments Valuation

  • Assessed Year: 2023
  • Assessed Total Value: $236,200
  • Assessed Land Value: $48,100
  • Assessed Improvements Value: $188,100
Data used for valuation calculations is provided by RealtyHop, and other third party sources

Comparables

Unit
Status
Type
Beds
Baths
ft²
Price/ft²
Asking Price
Listed On
Closing Price
Sold On
HOA + Taxes

About Palmer Town


Similar Homes for Sale

Currently no similar homes around

Nearby Rentals


Frequently Asked Questions

When was property at 1026 Pine Street built and last sold?
The property at 1026 Pine Street was built in 1900 and last sold on Jan 1, 1970 for $0.
How much is this home worth?
The estimated value of the home located at 1026 Pine Street is $429,473.
What are some comparable homes to 1026 Pine Street?
There are currently no comparable homes to 1026 Pine Street.