


1026 Montour Drive


About This Property
Payment Calculator
Your Estimated Monthly Payment
Cap Rate Calculator
What does this mean?
Based on our analysis, the cap rate of this property is 1.25%. A negative cap rate indicates that the property might not be feasible as an income-producing asset. The median cap rate for a near zip code 11238 is 4.23%.
How much can I actually make?
Actual monthly rental income may vary between $4,760 and $7,140 depending on unit-specific characteristics. You can change the amount using the slider to further explore.
How is cap rate calculated?
Cap Rate = Net Operating Income (NOI) / Property Asset Value.
When calculating the cap rate, we assume 100% occupancy. Leverage (mortgage) is not considered.
Cap Rate provided by RealtyHop and RentHop, learn more about cap rate here.
Price History
| Date / Event | Date | Event | Price |
|---|---|---|---|
| Jun 30, 2023 | Sold | ||
| Sold | |||
| May 25, 2023 | Listed by RE/MAX Space Center-Clear Lake | $325,000 | |
| Listed by RE/MAX Space Center-Clear Lake | |||
| | |||
|
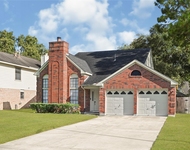
Stunning curb appeal welcomes you home! This 4BR/2.5 bath has an incredibly spacious floor plan with top-of-the-line details. This lovingly landscaped and maintained family home has the huge master, formal dining, breakfast noo, silestone counters and beautiful stainless-steel appliances. New roof 2018, foundation with warranty 2019, new fence new windows. This very well maintained home will include washer, dryer AND fridge! The cozy fireplace and natural wood floors in the family room is sure to please on the cold winters' nights. Come tour your cozy home in sophisticated Clear Lake City.
| |||
| Apr 29, 2021 | Sold | ||
| Sold | |||
| Mar 11, 2021 | Listed by Keller Williams Realty | $283,900 | |
| Listed by Keller Williams Realty | |||
| | |||
|
Well Maintained home in the Desirable Oakbrook West subdivision and the heart of Clear Lake. Minutes from I-45 South, Beltway 8, NASA, Baybrook Mall, Galveston and Downtown Houston. Located in the award winning CCISD. Within walking distance to the Exploration Green hike and bike trails. Exterior is Brick and Hardi-Plank. Home has 4 bedrooms, 2.5 baths, with a spacious family room and gas-log fireplace; separate dining room that could be used as an office/gameroom. Kitchen has silestone countertops, custom hutch and bench seating, custom pantry with pull out drawers and a unique kitchen-aid mixer stand. Baths have cultured marble countertops, and cultured marble tubs/showers surrounds. Updated roof, HVAC and double paned windows, entire house repiped and water heater in 2018. Lovely reclaimed hardwood floors in family room and formals. Freshly painted. Fenced backyard. NO FLOODING. Buyer to verify room dimensions and school information. Book your showing today!
| |||
Property Highlights
Building Info
Comparables
Status
Price/ft²
Listed On
Sold On
About Clear Lake
Similar Homes for Sale
Currently no similar homes aroundNearby Rentals


Last Updated: 6 months ago
Data Source: HAR , MLS# 95070204
 Your Privacy Choices
Phone: 425-283-2930
Address: 335 Madison Avenue, New York, NY 10017