


88
Map
1026 Mcconnell Drive


About This Property
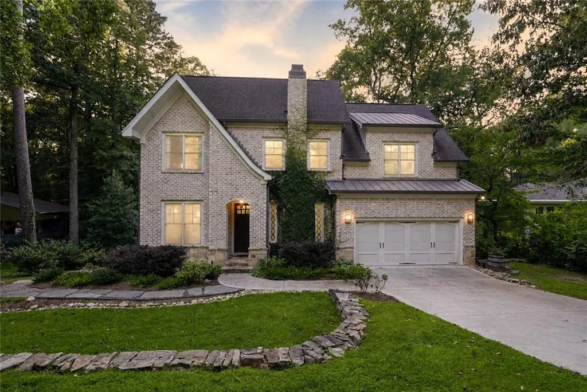
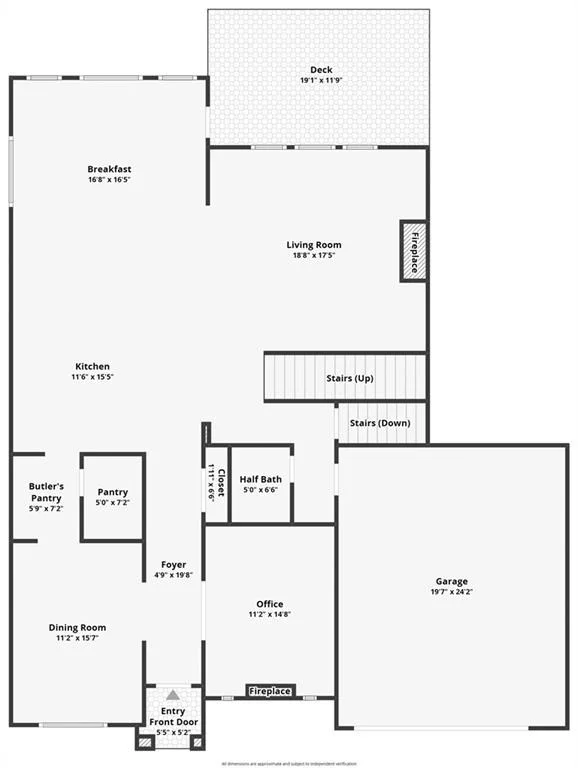
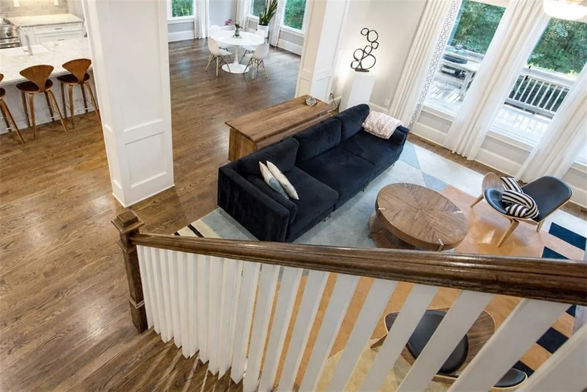
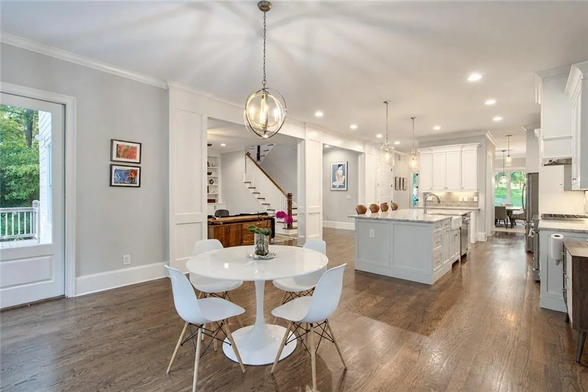
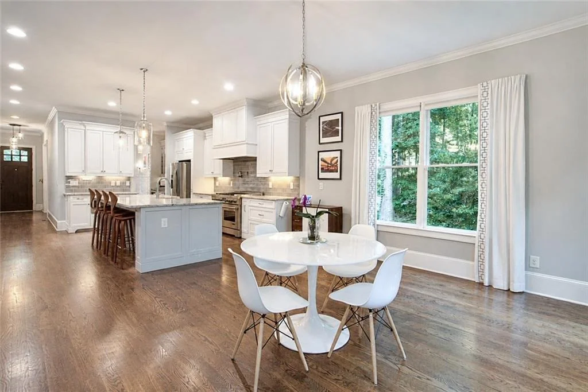
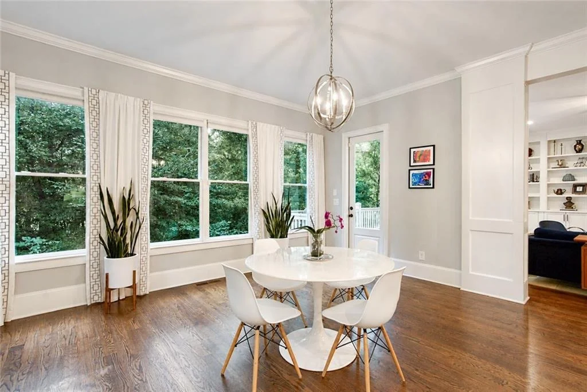
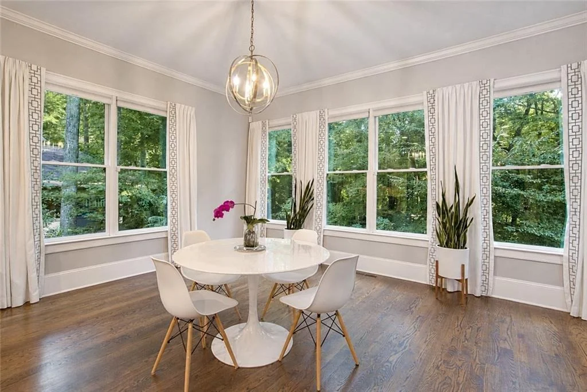
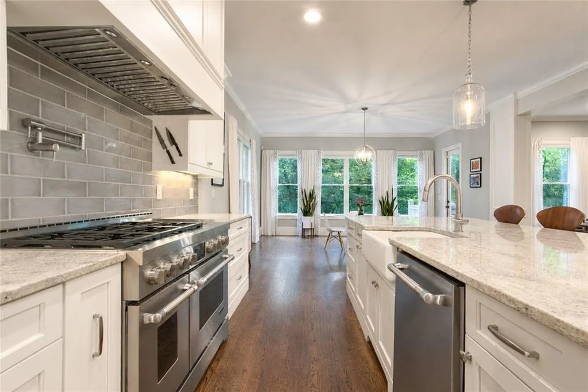
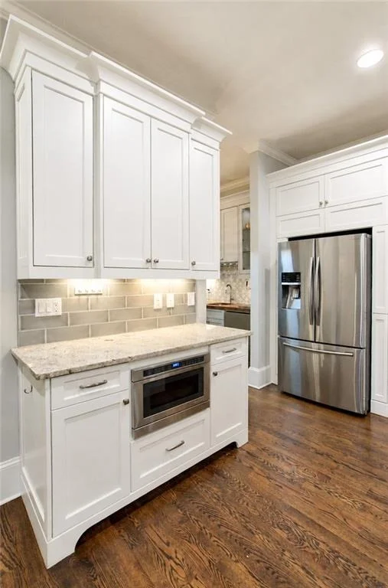
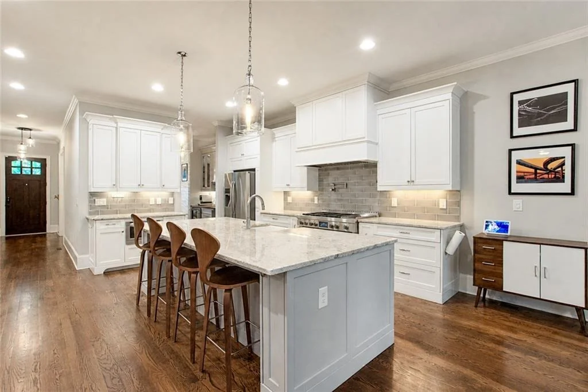
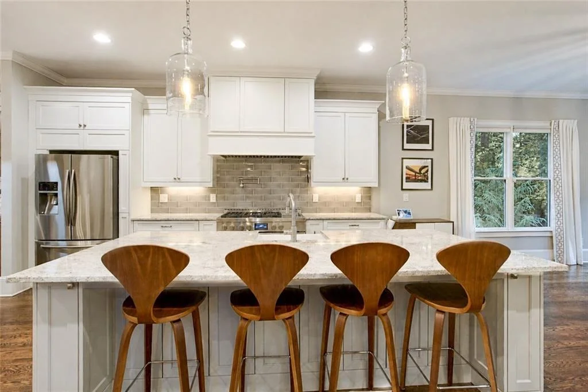
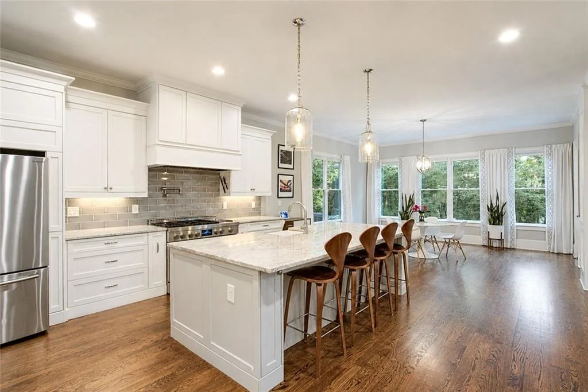
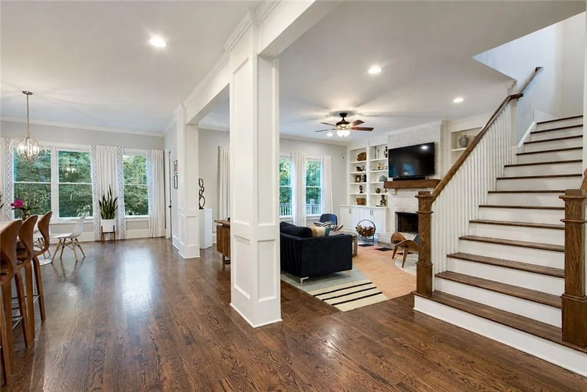
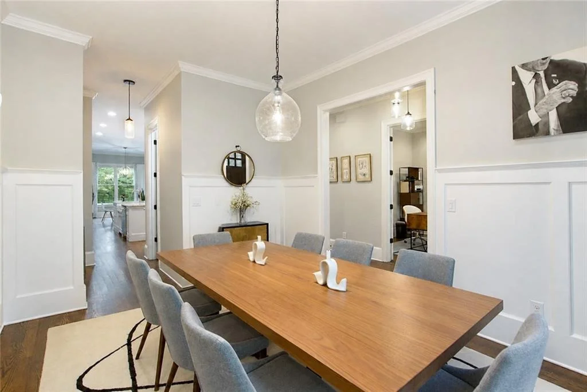
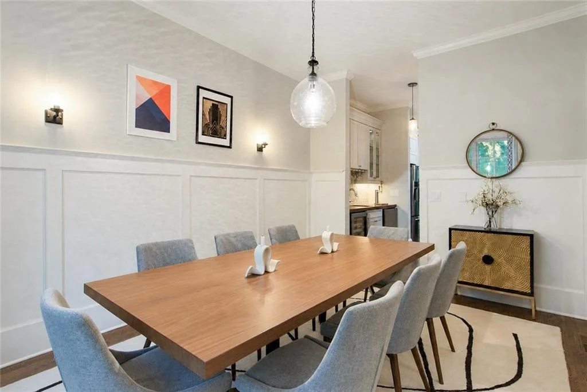
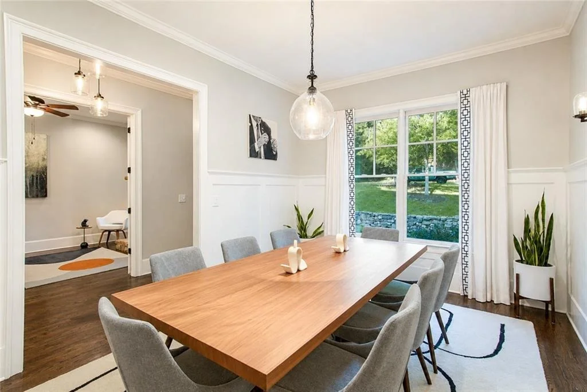
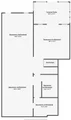
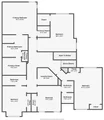
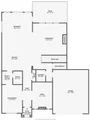
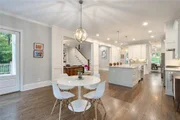
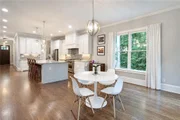
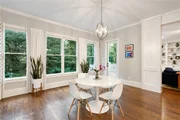
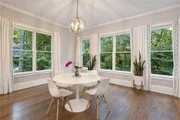
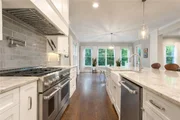
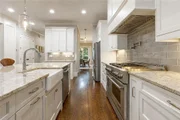
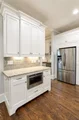
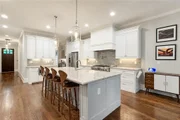
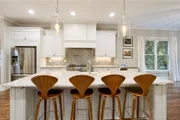
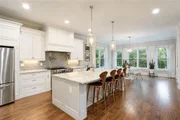
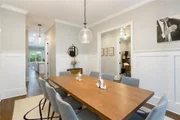
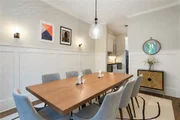
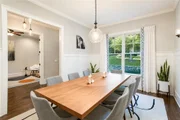
At the heart of the home is an impressive chef's kitchen featuring abundant cabinetry, stainless steel appliances, generous workspace and an oversized island with seating. A dedicated coffee and wet bar adds convenience and creates the perfect place to prepare morning coffee or serve guests while entertaining. The kitchen flows effortlessly into a bright casual dining area, while the expansive formal dining room offers plenty of space for holiday gatherings and memorable celebrations.
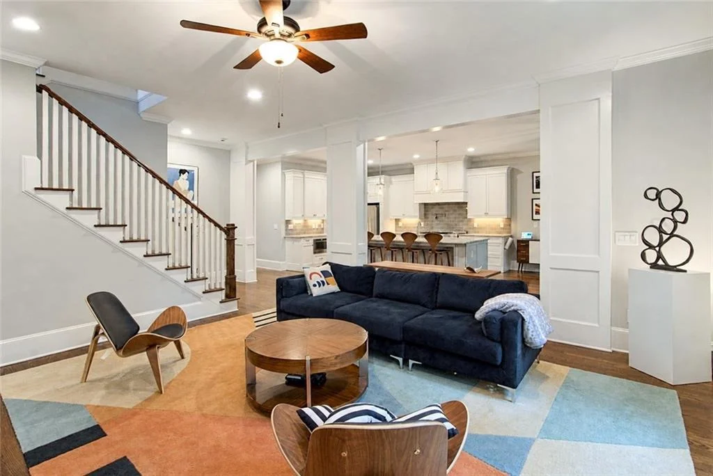
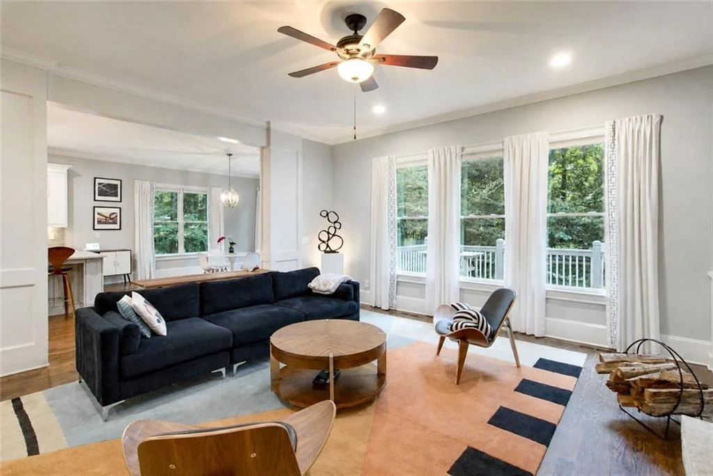
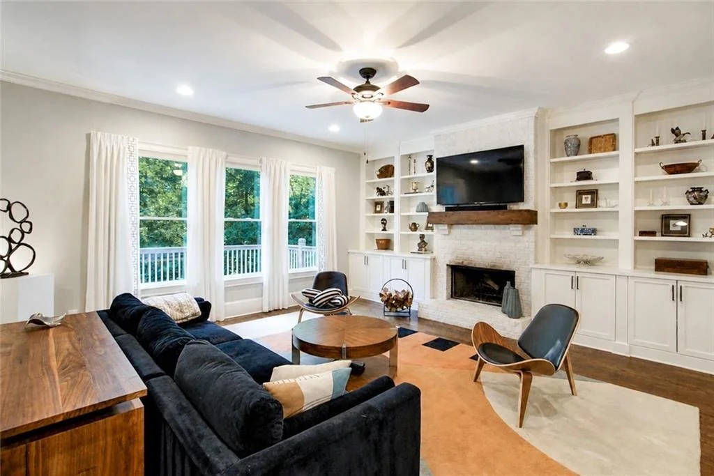
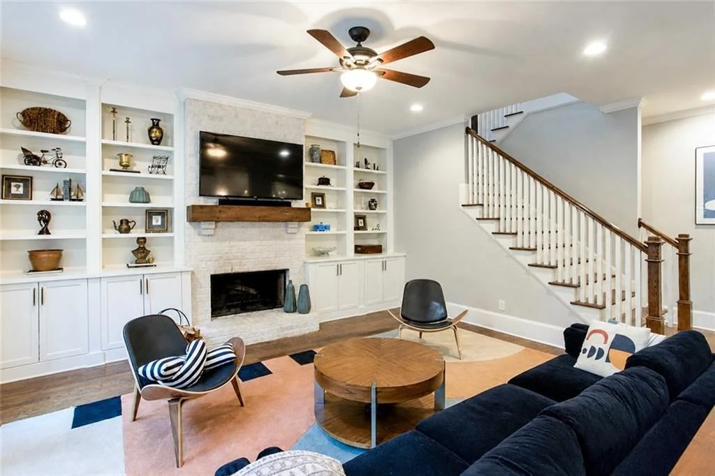
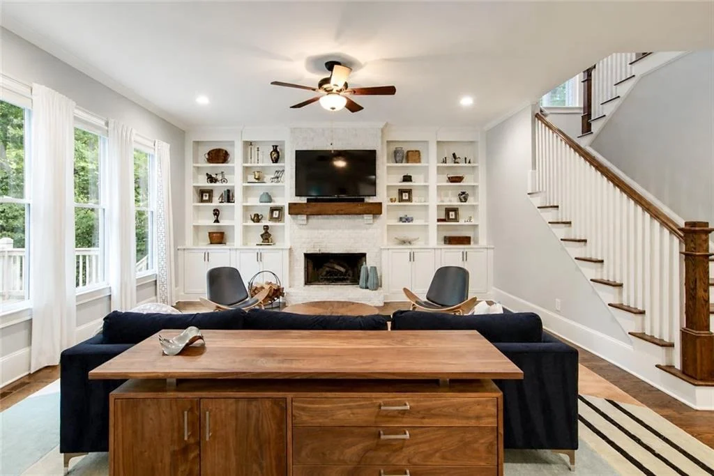
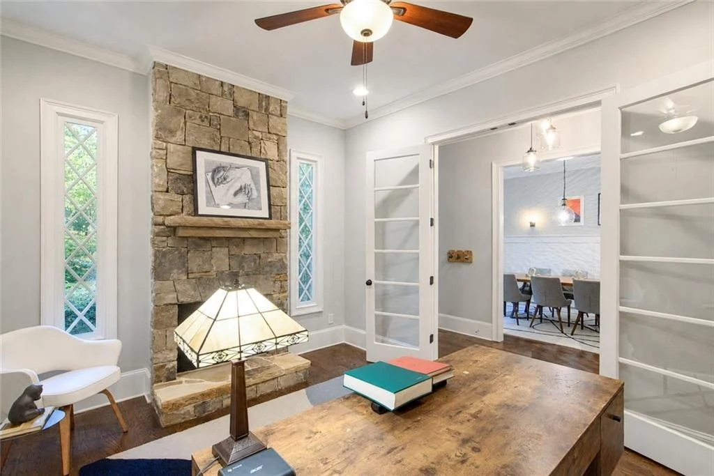
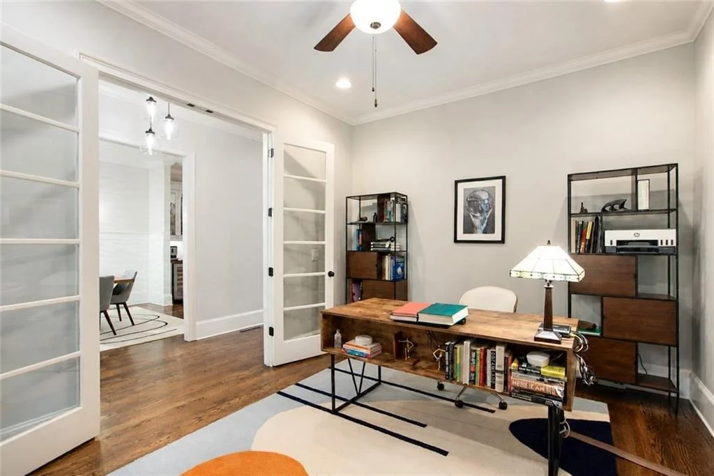
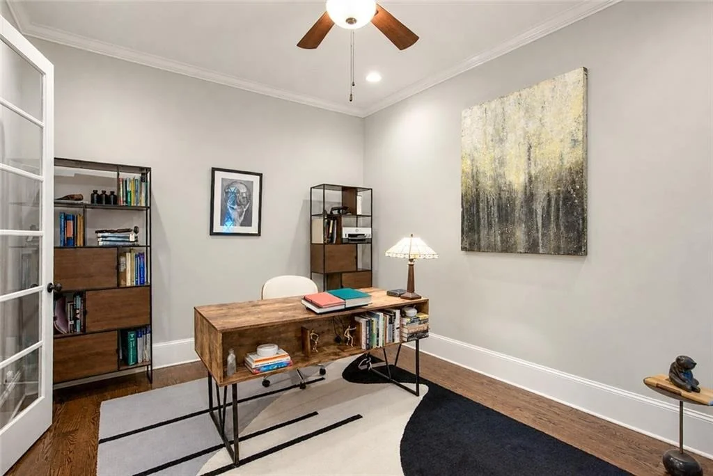
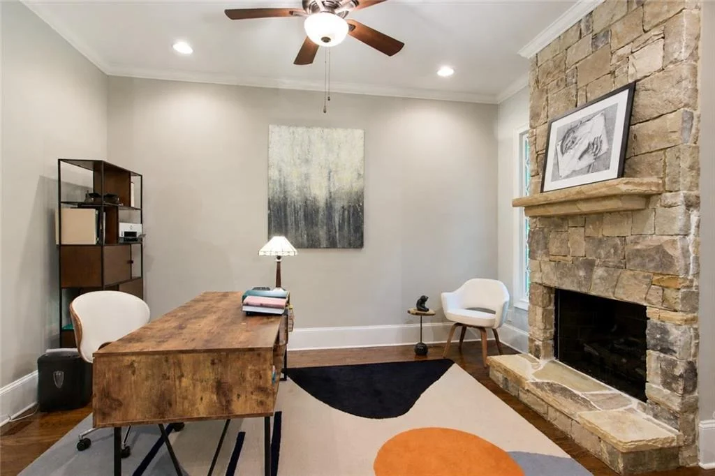
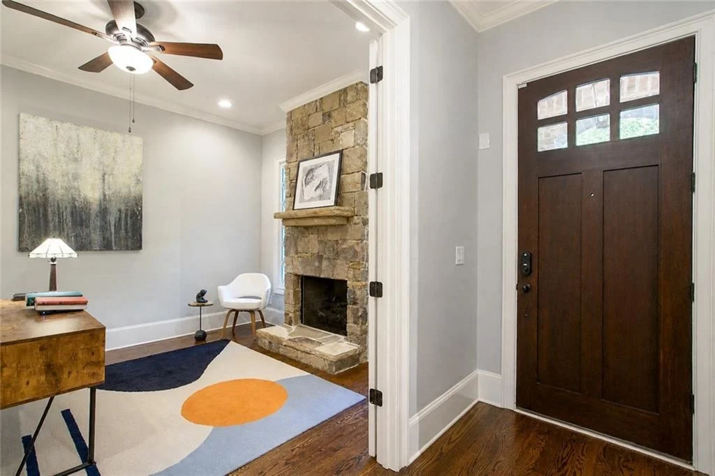
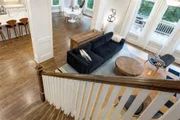
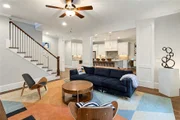
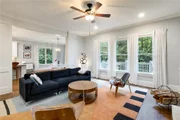
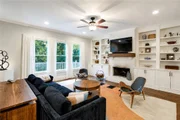
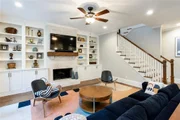
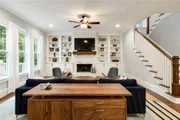
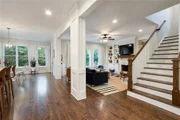
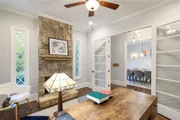
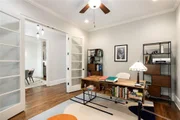
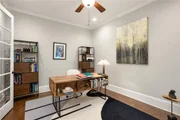
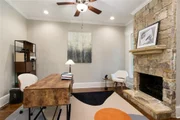
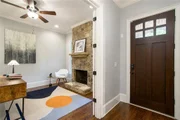
The inviting living room is anchored by a fireplace and surrounded by custom built-in bookcases, creating a comfortable yet elegant place to gather. A spacious office or den with its own stone fireplace provides the perfect setting for working from home, reading or relaxing.
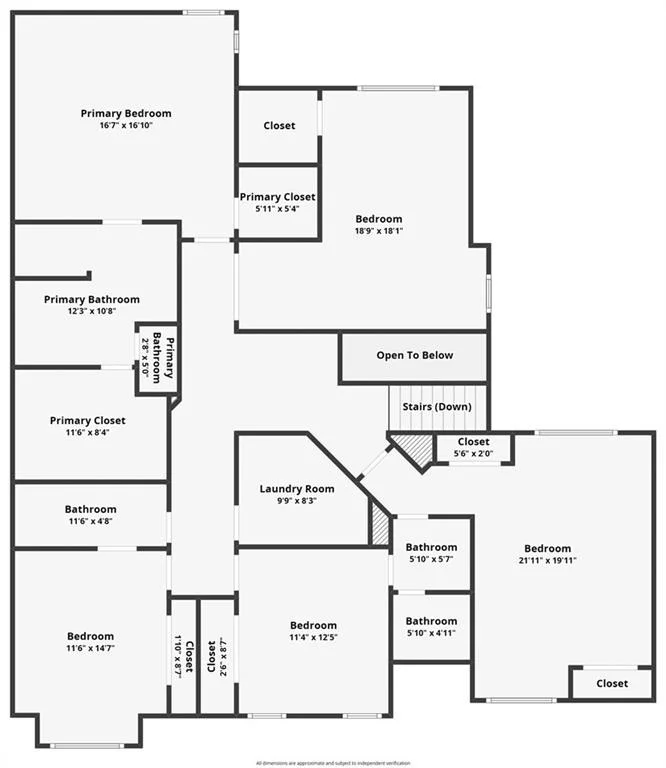
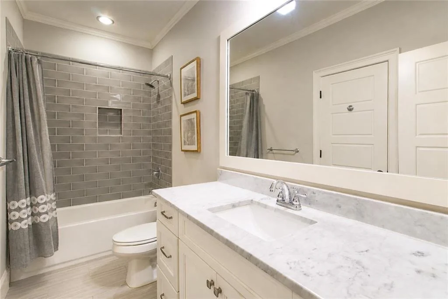
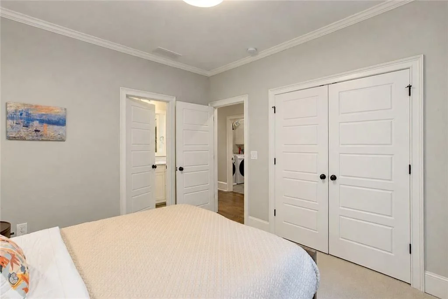
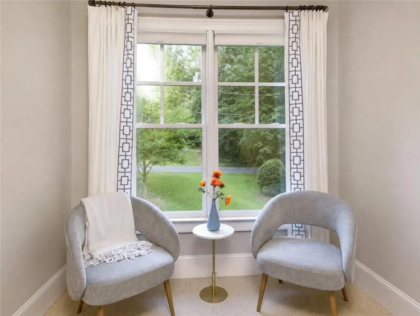
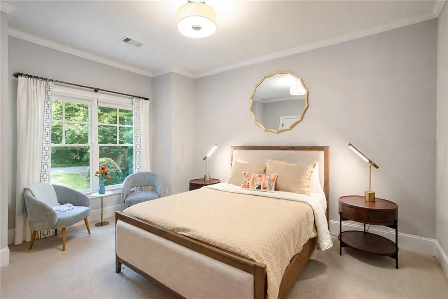
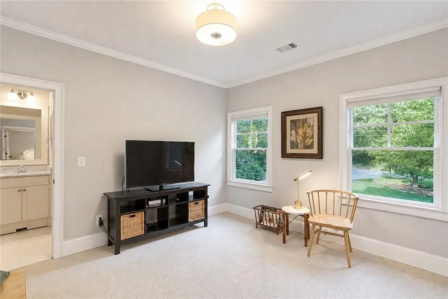
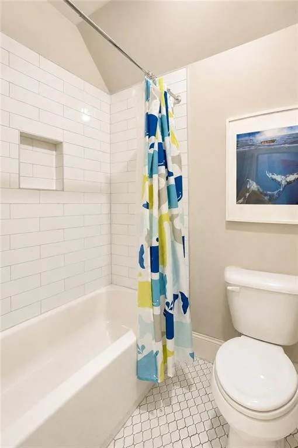
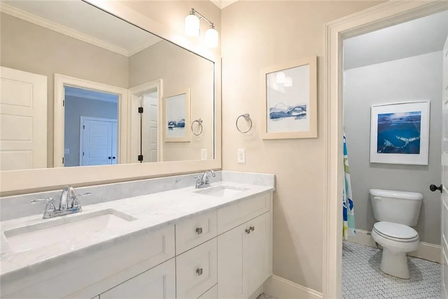
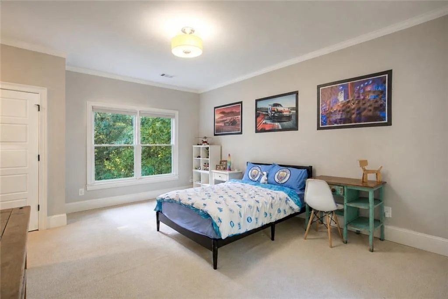
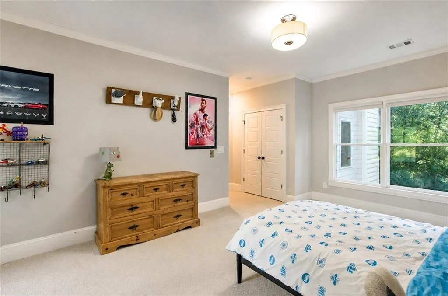
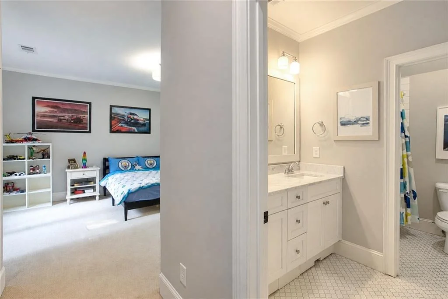
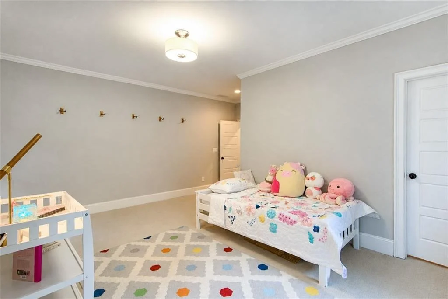
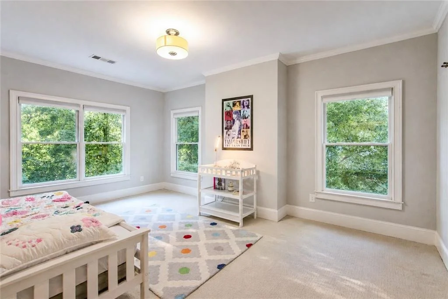
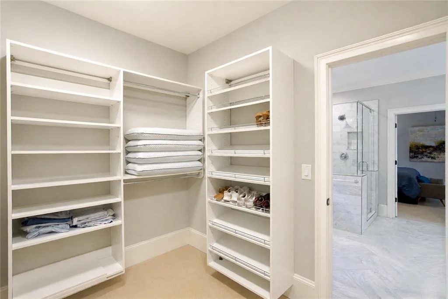
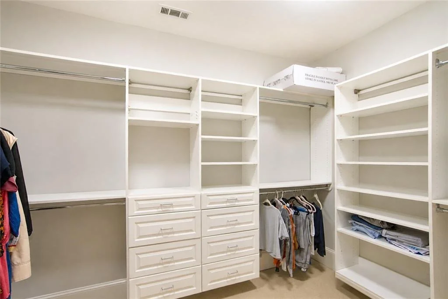
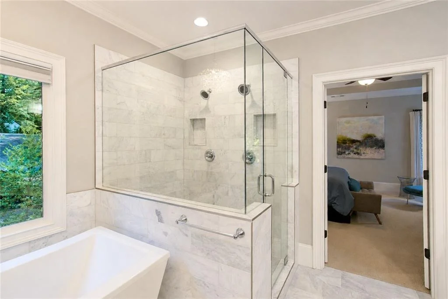
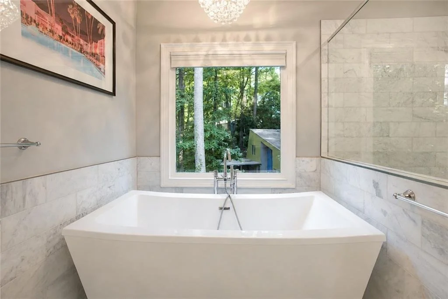
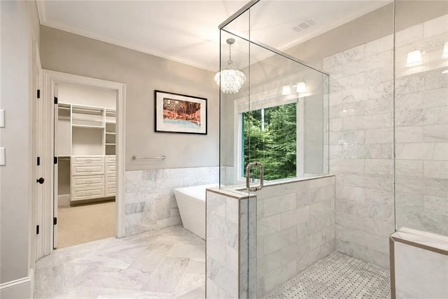
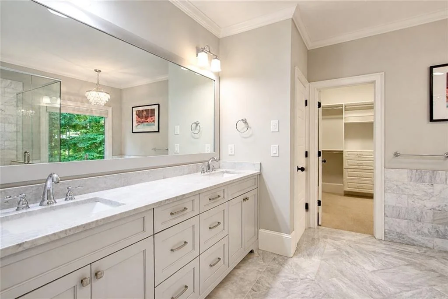
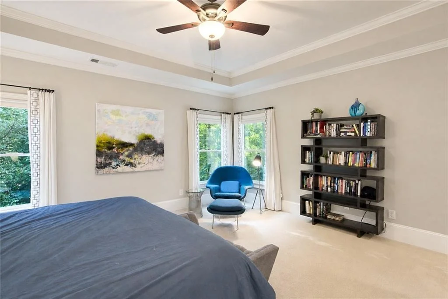
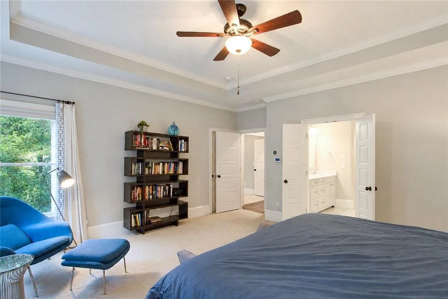
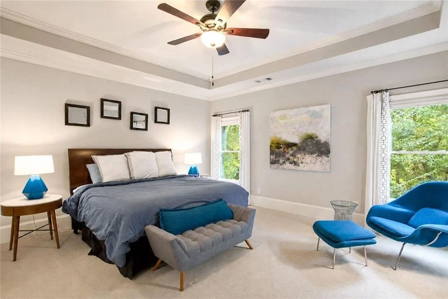
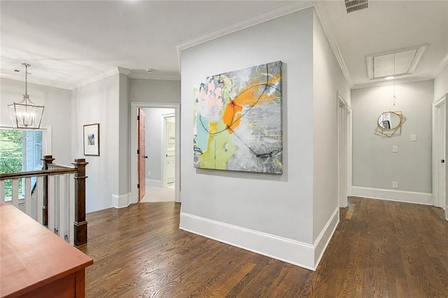
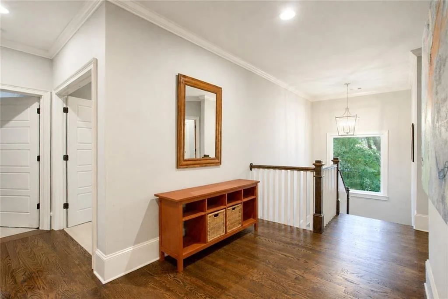
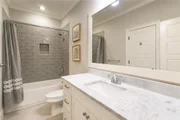
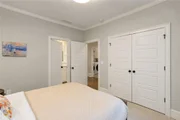
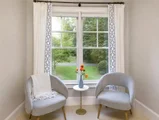
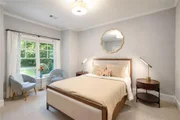
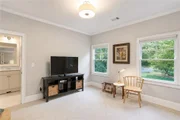
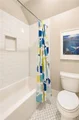
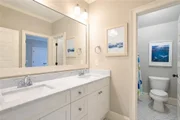
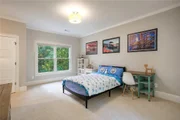
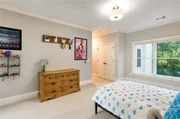
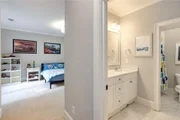
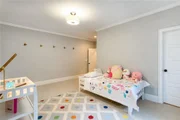
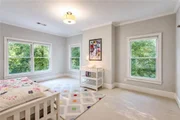
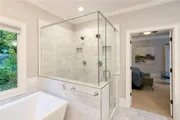
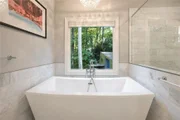
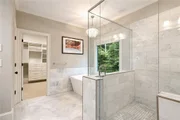
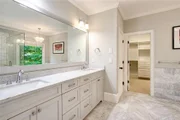
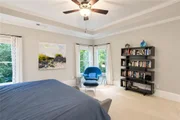
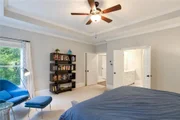
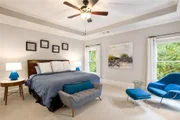
Upstairs, five generously sized bedrooms and three full baths provide room for everyone. The oversized owner's suite is a true retreat, complete with a beautifully remodeled, spa-inspired bath designed for relaxation.
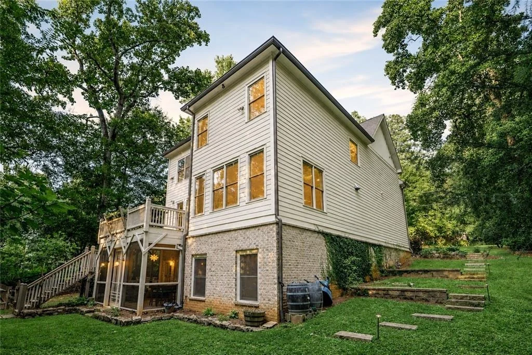
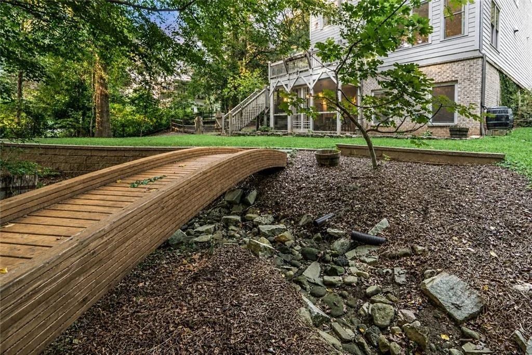
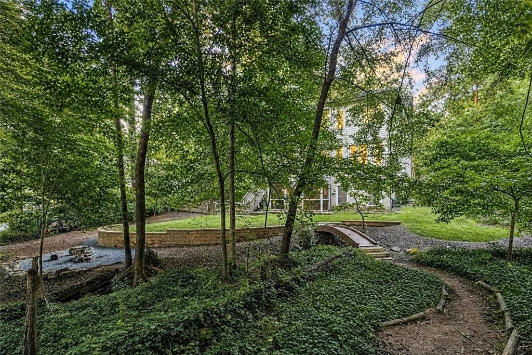
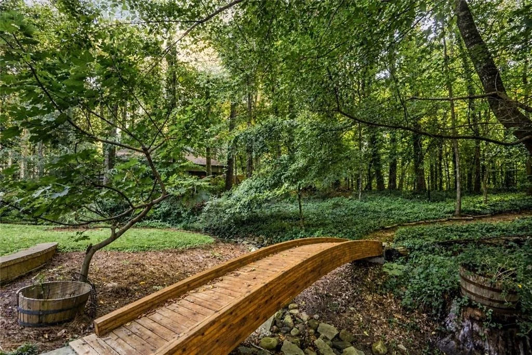
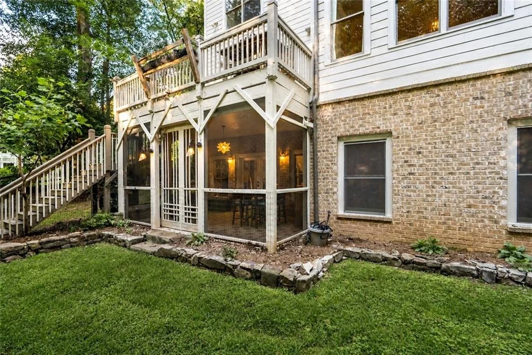
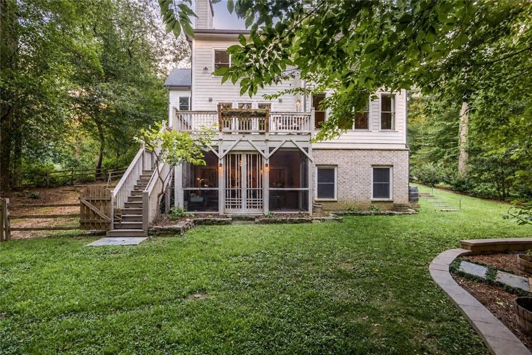
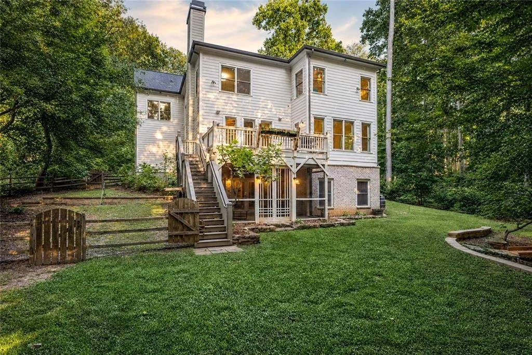
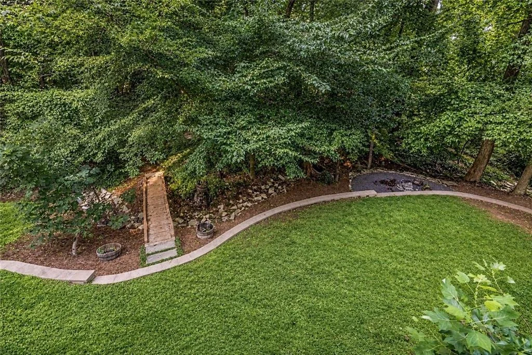
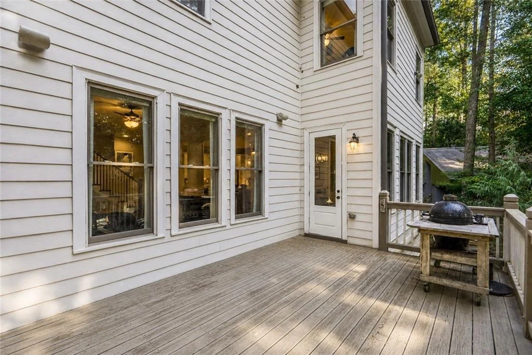
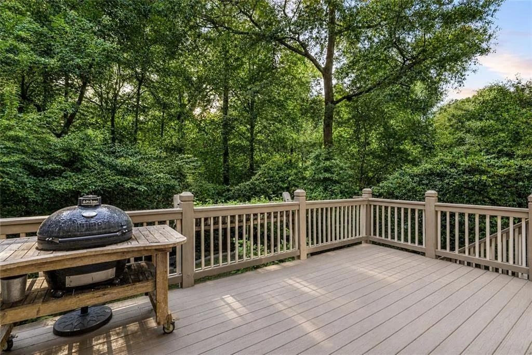
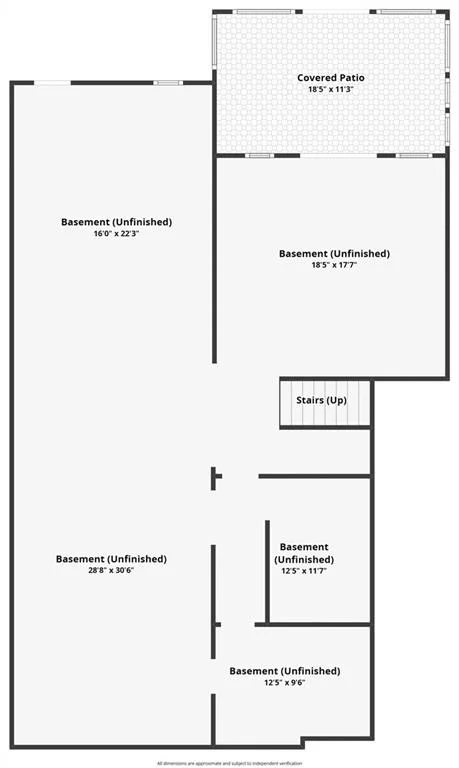
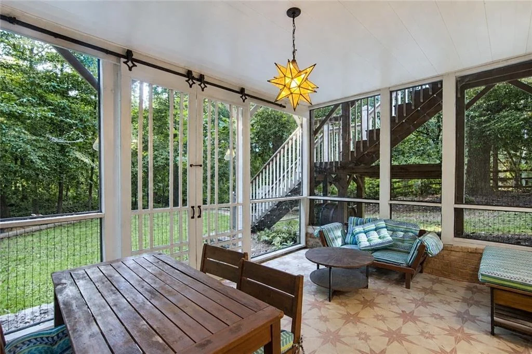
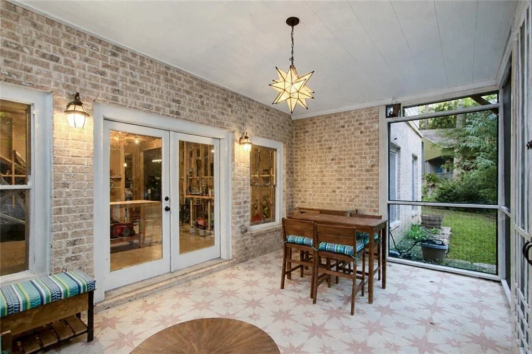
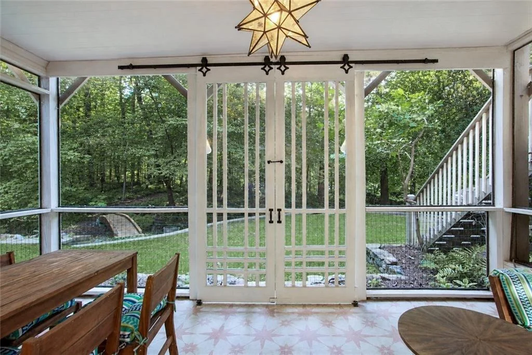
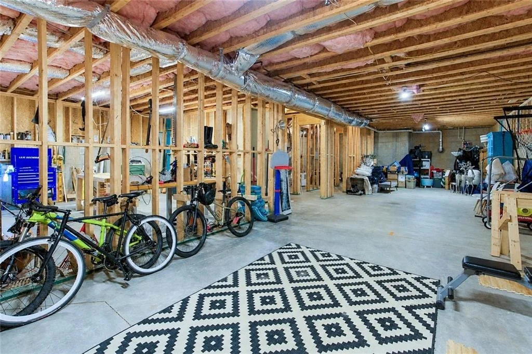
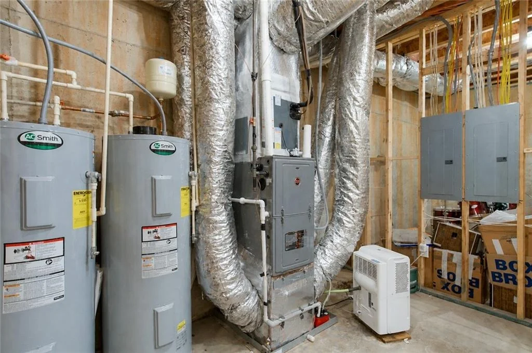
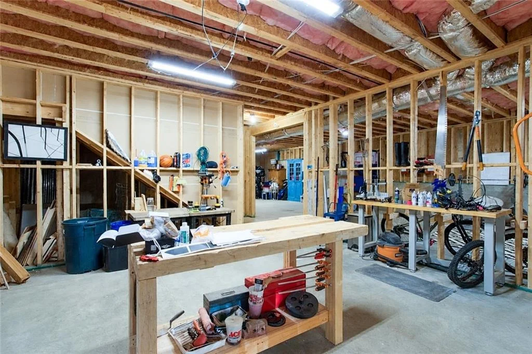
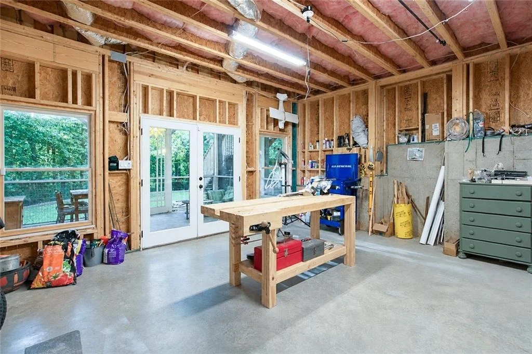
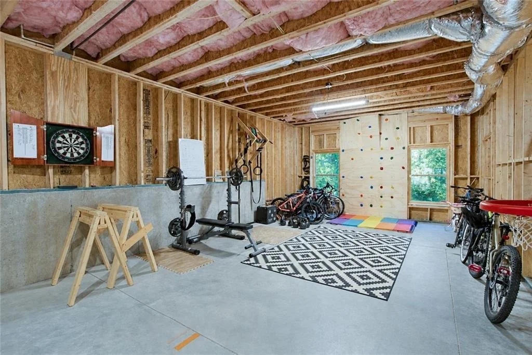
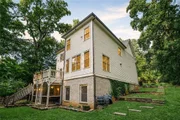
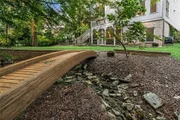
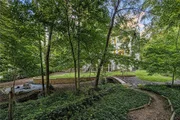
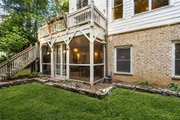
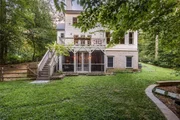
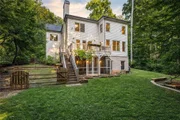
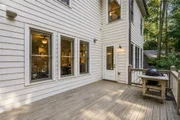
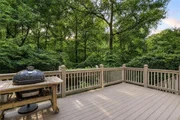
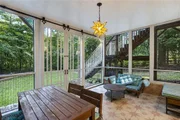
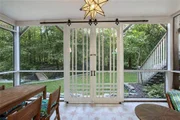
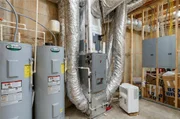
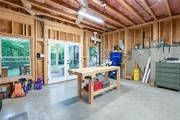
The unfinished basement offers tremendous possibilities and is ready to become a media room, game room, home gym, workshop, in-law suite or anything else you can imagine. Outside, the rear deck overlooks a private, wooded backyard with plenty of room to unwind or entertain.
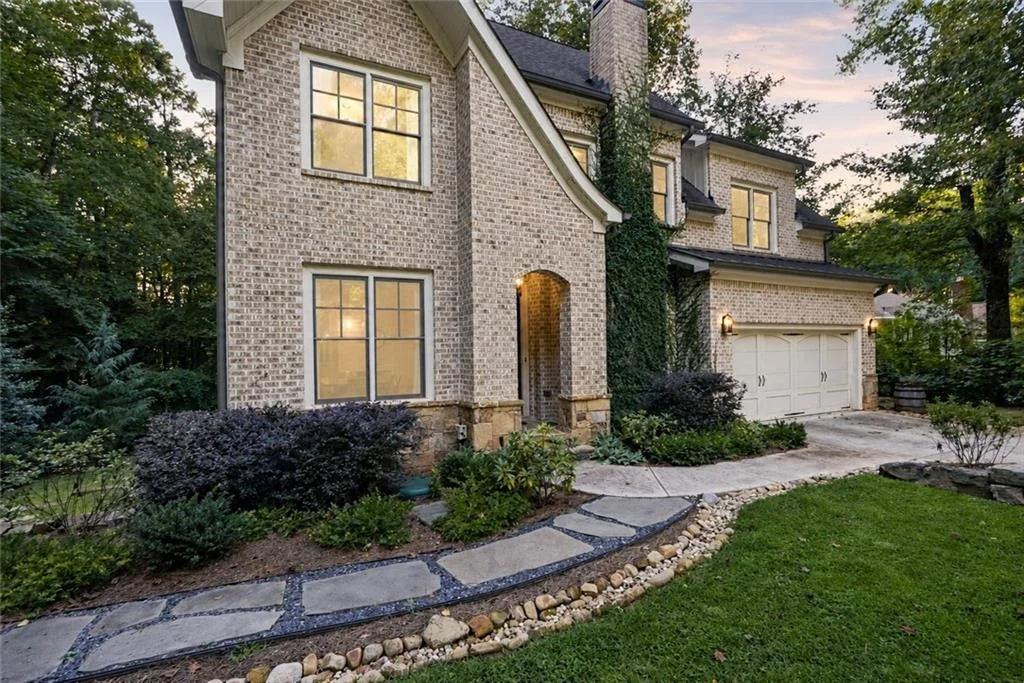
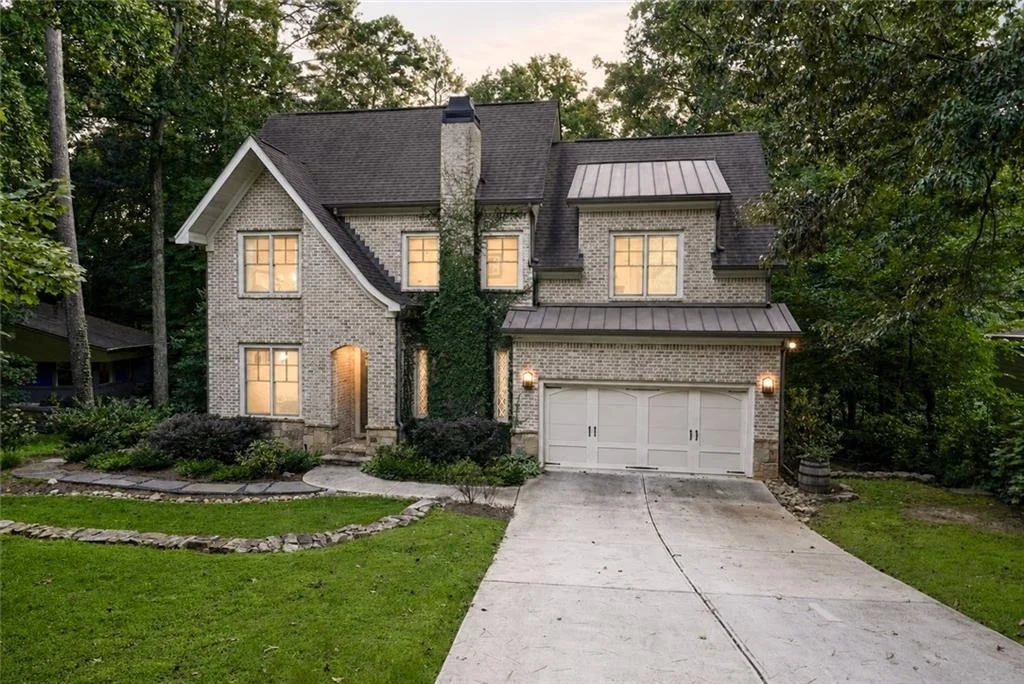
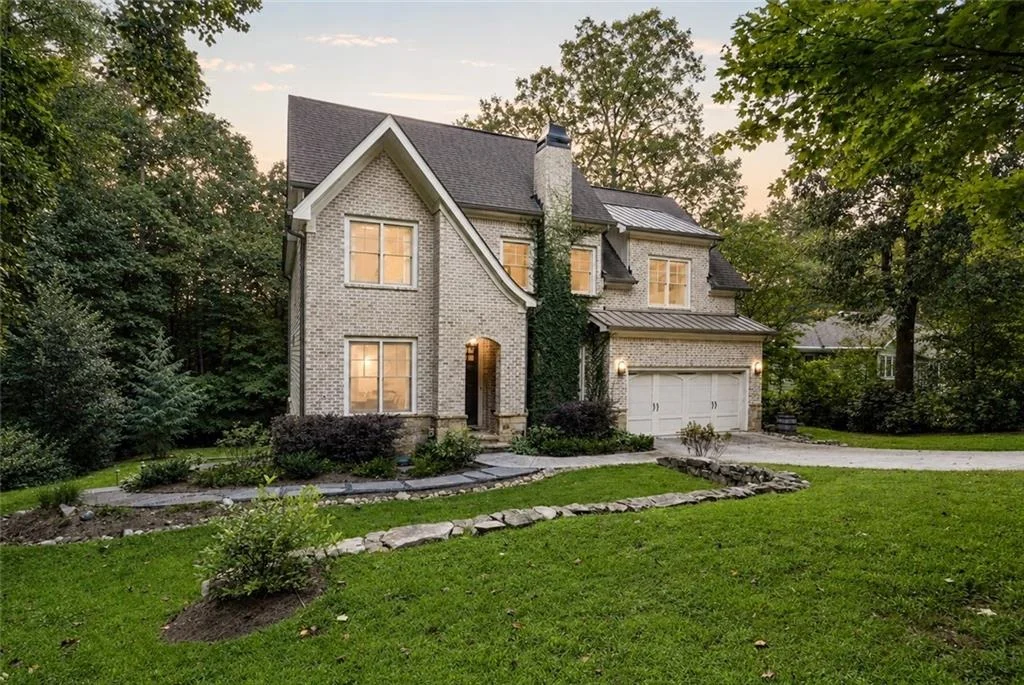
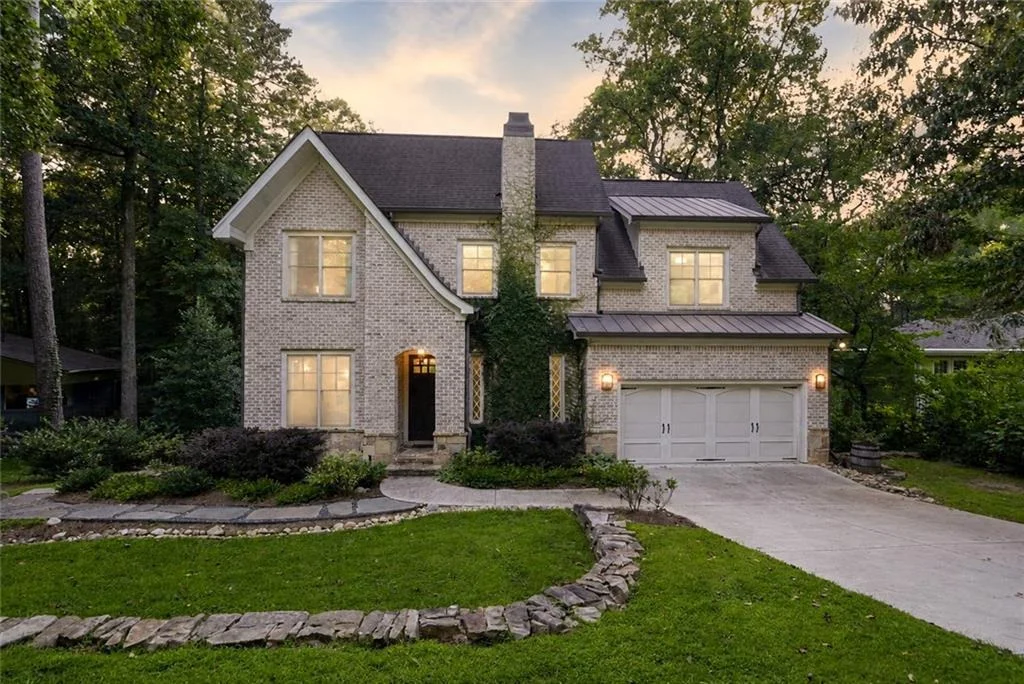
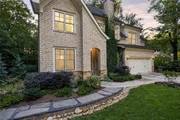
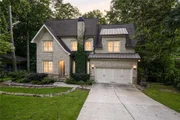
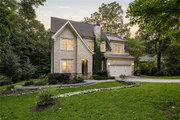
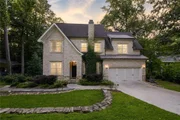
Beautifully updated, remarkably spacious and filled with character, this exceptional Decatur home offers the comfort, flexibility and elevated finishes today's buyers are looking for.
Listed By
Payment Calculator
Your Estimated Monthly Payment
Cap Rate Calculator
What does this mean?
Based on our analysis, the cap rate of this property is 1.25%. A negative cap rate indicates that the property might not be feasible as an income-producing asset. The median cap rate for a near zip code 11238 is 4.23%.
How much can I actually make?
Actual monthly rental income may vary between $4,760 and $7,140 depending on unit-specific characteristics. You can change the amount using the slider to further explore.
How is cap rate calculated?
Cap Rate = Net Operating Income (NOI) / Property Asset Value.
When calculating the cap rate, we assume 100% occupancy. Leverage (mortgage) is not considered.
Cap Rate provided by RealtyHop and RentHop, learn more about cap rate here.
Price History
| Date / Event | Date | Event | Price |
|---|---|---|---|
| Sep 20, 2026 | Listed by Algin Realty, Inc. | $1,495,000 | |
| Listed by Algin Realty, Inc. | |||
| Sep 2, 2026 | Listed by Algin Realty, Inc. | $1,495,000 | |
| Listed by Algin Realty, Inc. | |||
   | |||
|
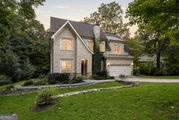
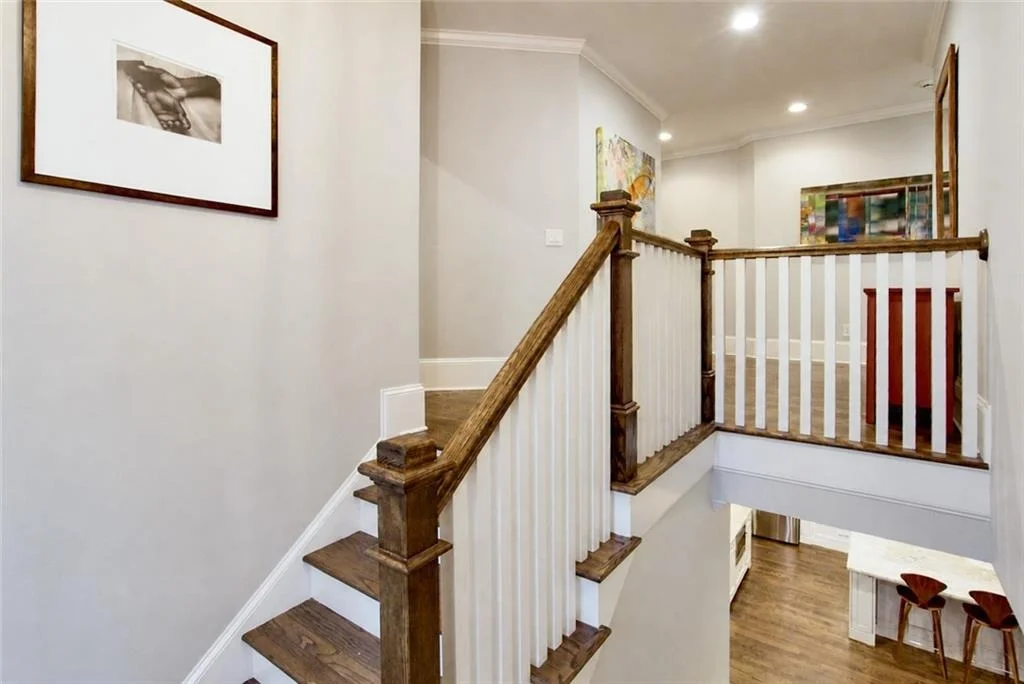
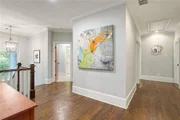
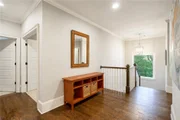
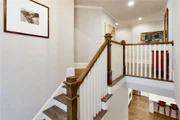
Welcome to 1026 McConnell Drive, a beautifully remodeled five-bedroom home where timeless character meets modern luxury. Rich hardwood floors, custom millwork and thoughtfully selected finishes create a warm, sophisticated atmosphere throughout. At the heart of the home is an impressive chef's kitchen featuring abundant cabinetry, stainless steel appliances, generous workspace and an oversized island with seating. A dedicated coffee and wet bar adds convenience and creates the perfect place to prepare morning coffee or serve guests while entertaining. The kitchen flows effortlessly into a bright casual dining area, while the expansive formal dining room offers plenty of space for holiday gatherings and memorable celebrations. The inviting living room is anchored by a fireplace and surrounded by custom built-in bookcases, creating a comfortable yet elegant place to gather. A spacious office or den with its own stone fireplace provides the perfect setting for working from home, reading or relaxing. Upstairs, five generously sized bedrooms and three full baths provide room for everyone. The oversized owner's suite is a true retreat, complete with a beautifully remodeled, spa-inspired bath designed for relaxation. The unfinished basement offers tremendous possibilities and is ready to become a media room, game room, home gym, workshop, in-law suite or anything else you can imagine. Outside, the rear deck overlooks a private, wooded backyard with plenty of room to unwind or entertain. Beautifully updated, remarkably spacious and filled with character, this exceptional Decatur home offers the comfort, flexibility and elevated finishes today's buyers are looking for.
| |||
| Jul 27, 2016 | Sold | ||
| Sold | |||
| May 12, 2016 | Listed by Algin Realty, Inc. | $925,000 | |
| Listed by Algin Realty, Inc. | |||
| Sep 12, 2014 | Sold | ||
| Sold | |||

Property Highlights
Building Info
Comparables
Status
Price/ft²
Listed On
Sold On
About North Druid Hills
Similar Homes for Sale
Currently no similar homes aroundNearby Rentals

Last Updated: 2 months ago
Data Source: FMLS, MLS# 7840869


























 Your Privacy Choices
Phone: 425-283-2930
Address: 335 Madison Avenue, New York, NY 10017