Check Availability
$950,999
↓ $48K (4.8%)
● House - For Sale

1026 Arnold Way

Alpine, CA 91901
bedrooms
4 Beds
bathrooms
2 Baths
square feet
2,750 Ft²
$4,670
Est. Monthly

About This Property

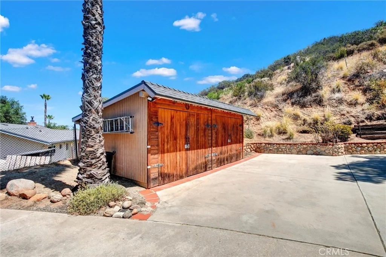
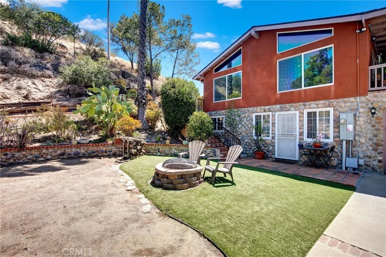
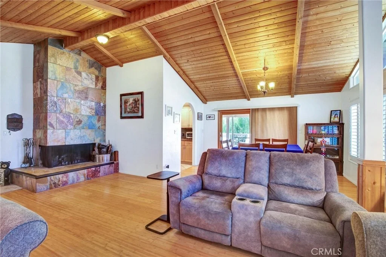
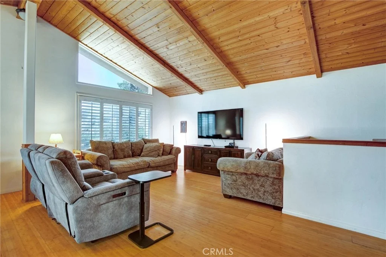
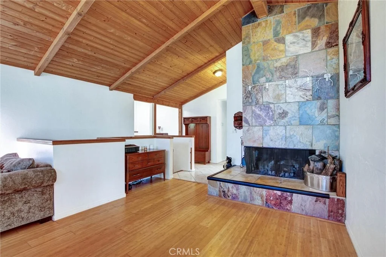
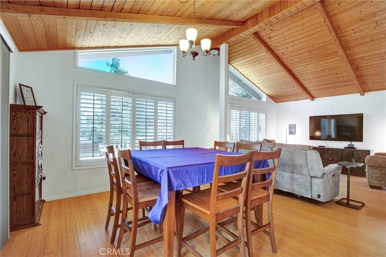
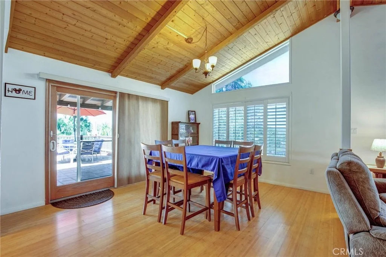
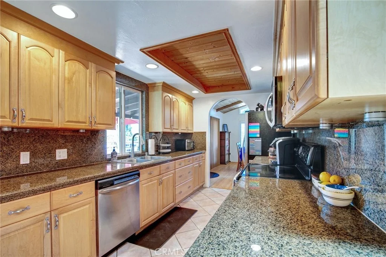
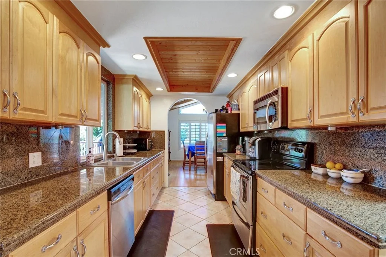
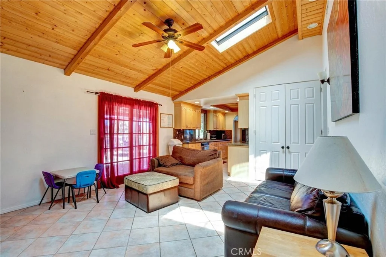
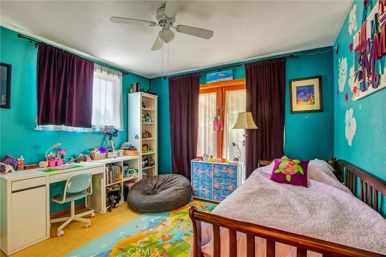
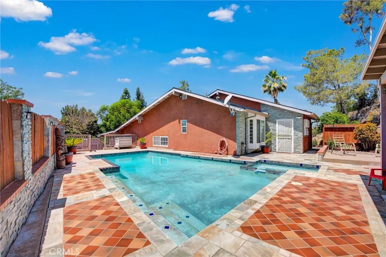
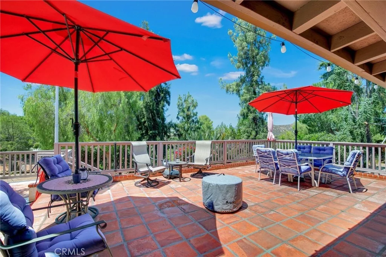
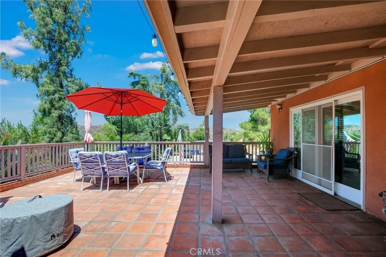
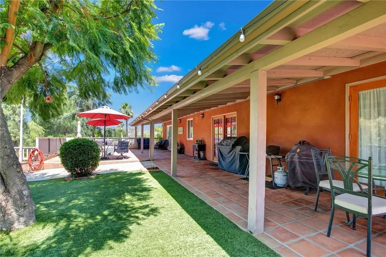
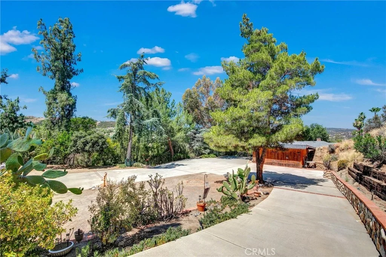
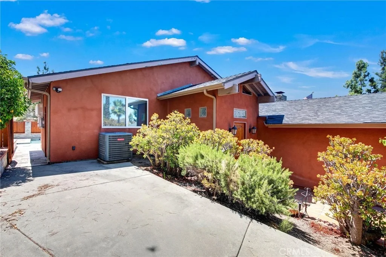
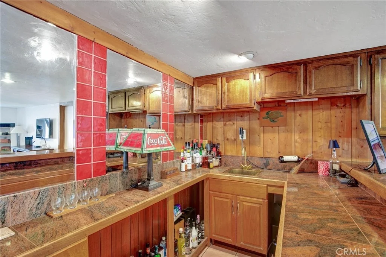
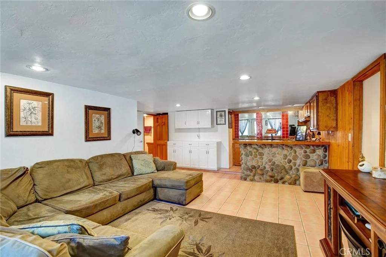
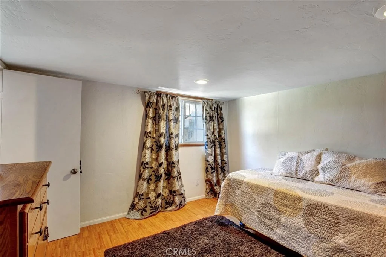
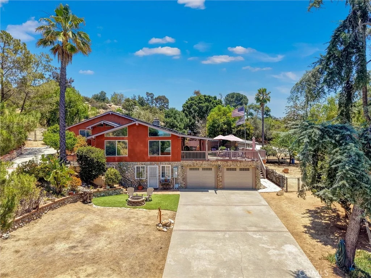
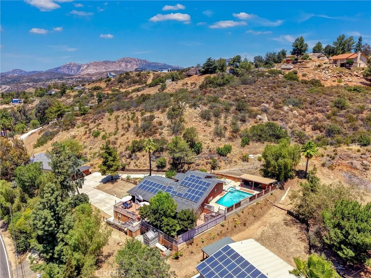
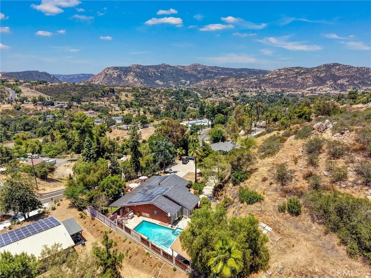
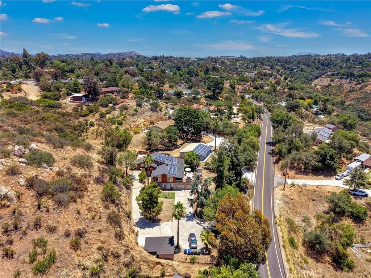
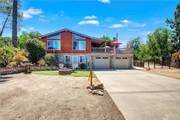
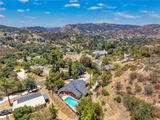
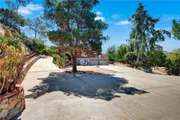
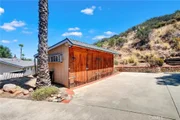
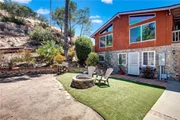
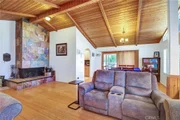
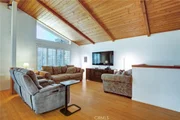
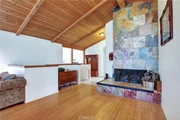
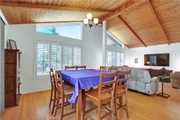
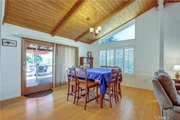
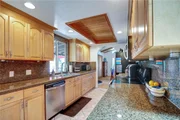
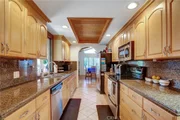
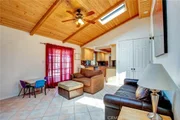
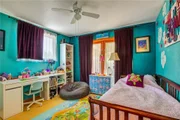
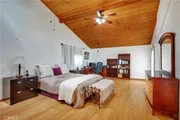
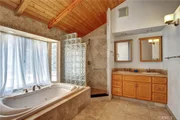
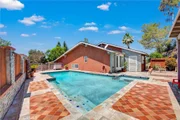
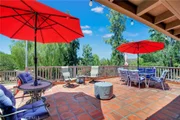
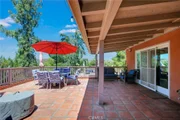
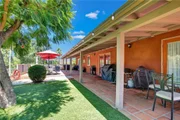
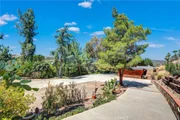
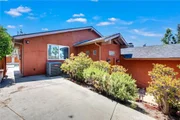
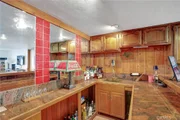
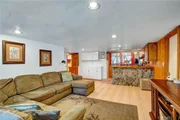
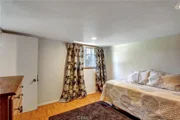
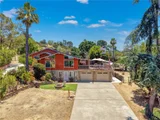
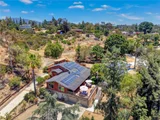
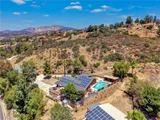
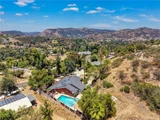
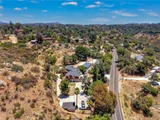
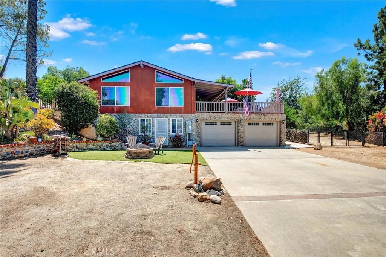
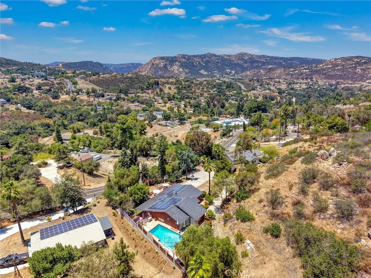
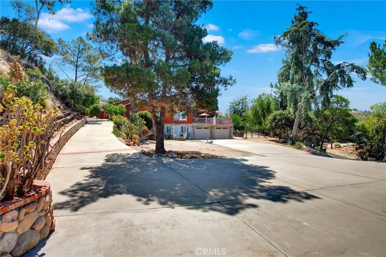
A Must see...Beautiful Alpine home that is one of a kind. This special home offers so much including vaulted wood beam ceilings, stone fireplace in Living room that opens to dining room, 1st Floor: Bedroom with den, bathroom and bar with its own entrance - that can be used as a rental if needed, Main floor (2nd floor): 2 bedrooms, bathroom, living room/dining room combo, family room and kitchen - steps out to a generous size patio & artificial grass yard with views, 3rd floor: Master suite with a closet space above and its own access to the pool deck, Outdoors: many other amenities including a private pool/spa combo with its own patio, spacious lot, paid off solar plus portable generator w/ interlock kit, drive up driveway to a flat area for parking then another driveway to main entry, Garage has washer/dryer/wash room & storage room, fruit trees, RV parking w/ full hook ups, 2 sheds for lots of storage and new garage doors with installation. This one is definitely worth seeing
Unit Size
2,750 Ft²
Days on Market
124 days
Land Size
1.00 acres
Price per sqft
$346
Property Type
House
Property Taxes
-
HOA Dues
-
Year Built
1973

Listed By

Nicohle Cash
Century 21 Cornerstone

Payment Calculator

Cap Rate Calculator

Last updated: 2 days ago (CRMLS #PW26121929)

Price History

Date / Event Date Event Price
Oct 17, 2026 Price Decreased $950,999
↓ $48K (4.8%)
Price Decreased
Aug 12, 2026 Price Decreased $998,999
↓ $51K (4.9%)
Price Decreased
Jun 4, 2026 Listed by Century 21 Cornerstone $1,050,000
Listed by Century 21 Cornerstone

Property Highlights

Garage
Air Conditioning
Fireplace
With View
Parking Details
Has Garage
Attached Garage
Has Open Parking
Parking Features: Direct Access, Driveway, Garage, Garage Door Opener
Garage Spaces: 2
Open Parking Spaces: 10
Interior Details
Full Bathrooms: 2
Interior Features: Beamed Ceilings, Ceiling Fan(s), Granite Counters, High Ceilings, Pantry, Storage, Bar, SeparateFormalDiningRoom, LivingRoomDeckAttached, MultipleStaircases, BedroomOnMainLevel, PrimarySuite
Appliances: Dishwasher, Electric Cooktop, Electric Range, Electric Water Heater, Free-Standing Range, Disposal, Microwave
Flooring Type: Laminate, Tile
Laundry Features: Electric Dryer Hookup, In Garage, Laundry Room
Has Fireplace
Fireplace Features: Living Room
Exterior Details
Square Footage: 2750
Square Footage Source: $0
Architectural Style: Contemporary
Year Built Source: Assessor
Year Built: 1974
Levels: Three Or More
Other Structures: Shed(s), Storage
Window Features: Skylight(s), Shutters
Patio and Porch Features: Stone
Pool Features: In Ground, Private
Pool is Private
Lot Features: Front Yard, Irregular Lot, Landscaped, Sloped Up
Lot Size Area: 43560
Lot Size Units: Square Feet
Lot Size Acres: 1
Lot Size Square Feet: 43560
Tax Lot: 08
Water Source: Public
Utilities Details
Cooling Type: Central Air
Heating Type: Electric, Forced Air, Fireplace(s)
Sewer : Septic Tank

Building Info

Overview

    General

  • Year Built: 1973
  • Effective Year Built: 1974
  • Building Count: 1
  • Total Rooms: 7
  • Bedroom Count: 4
  • Bathroom Count: 3
  • Full Bathrooms: 3
  • Partial Bathrooms: 3
  • Building Condition: 6
  • Building Quality: 7
  • Construction Type: 6
  • Building Style: 21
  • Exterior Walls Type: 18
  • Interior Walls Type: 0
  • Roof Shape Type: 0
  • Roof Cover Type: 3
  • Floor Count: 200
  • Living Units: 1
  • Floor Cover: 0
  • Basement Type: 0
  • Basement Area: 0
  • Garage Type: 3
  • Parking Space Count: 2
  • Patio Type: 0
  • Porch Type: 0
  • Pool Type: 8
  • Location Influence Type: 224

    Dimensions

  • Lot Size Square Feet: 43,560
  • Total Building Area: 2,750
  • Building Area: 2,750
  • Building Area Measurement: L

    Heating and Cooling

  • Fireplace Count: 1
  • Air Conditioning: 0
  • Heating: 6
  • Heated Square Feet: 2,750
  • Heating Fuel Type: 0

    Utilities

  • Sewer System: 5
  • Water Service: 2

Building

  • Building Type: 0
  • Property Class: R
  • Land Acres: 0000001000
  • Standard Land Use Code: 1001
  • County Land Use Code: 11
  • Legal Description 1: SEC 29-15-2E SEQ (EX RD)DOC72-345342 IN NEQ OF

Neighborhood

  • School District Name: Grossmont Union High School District
  • School Tax School District: ALPINE UNION
  • Census Tract: 021205

Zoning

  • Zoning: A70

Geography

  • Assessors Map Reference: 50-E6
  • Parcel: 403-181-08-00
  • Meridian: SEC 29 TWN 15 RNG 02E
  • Municipality: ALPINE UNION
  • Latitude: 32.8351
  • Longitude: -116.793

    Address

  • Full Address: 1026 Arnold Way
  • Address - House Number: 1026
  • Address - Street Name: Arnold
  • Address - Suffix Type: Way
  • State: CA
  • City Name: Alpine
  • Carrier Code: R004
  • 4-Digit Zip Code: 2720
  • Zip Code: 91901

Valuation

    Tax

  • Tax Year: 2023
  • Tax Amount: $854,536
  • Tax Rate Code Area: 51-016

    Appraisal Valuation

  • Standard Deviation: 0.1542
  • Valuation Date: Jan 27, 2024
  • Confidence Score: 81
  • Final Value: 1,239,060
  • High Value: 1,430,158
  • Low Value: 1,047,961

    Assessments Valuation

  • Assessed Year: 2023
  • Assessed Total Value: $723,962
  • Assessed Land Value: $374,531
  • Assessed Improvements Value: $349,431

    Exemptions

  • Homeowner Exemption: Yes

    Sales

  • Current Sale Contract Date: Apr 23, 2013
  • Current Sale Recording Date: May 22, 2013
  • Current Sale Price:
  • Current Sale Document Type: 36
  • Current Sale Input Document Number: 2013-0323540
  • Previous Sale Recording Date: Apr 03, 2013
  • Previous Sale Contract Date: Jan 18, 2013
  • Previous Sale Amount: $409,000
  • Previous Sale Document Type: 69
Data used for valuation calculations is provided by RealtyHop, and other third party sources

Comparables

Unit
Status
Type
Beds
Baths
ft²
Price/ft²
Asking Price
Listed On
Closing Price
Sold On
HOA + Taxes

About Alpine


Similar Homes for Sale

Currently no similar homes around

Nearby Rentals

Unit for rent at 1434 Marshall Rd, ALPINE, CA, 91901

$2,850 /mo

  • 2 Beds
  • 2 Baths
  • 1,430 ft²
1434 Marshall Rd #19, ALPINE, CA, 91901 Listing by Lupe Guerrero


Frequently Asked Questions

When was property at 1026 Arnold Way built and last sold?
The property at 1026 Arnold Way was built in 1973 and last sold on Apr 23, 2013 for $515,000.
How much is this home worth?
The estimated value of the home located at 1026 Arnold Way is $972,113.
What are some comparable homes to 1026 Arnold Way?
There are currently no comparable homes to 1026 Arnold Way.