


50
Map

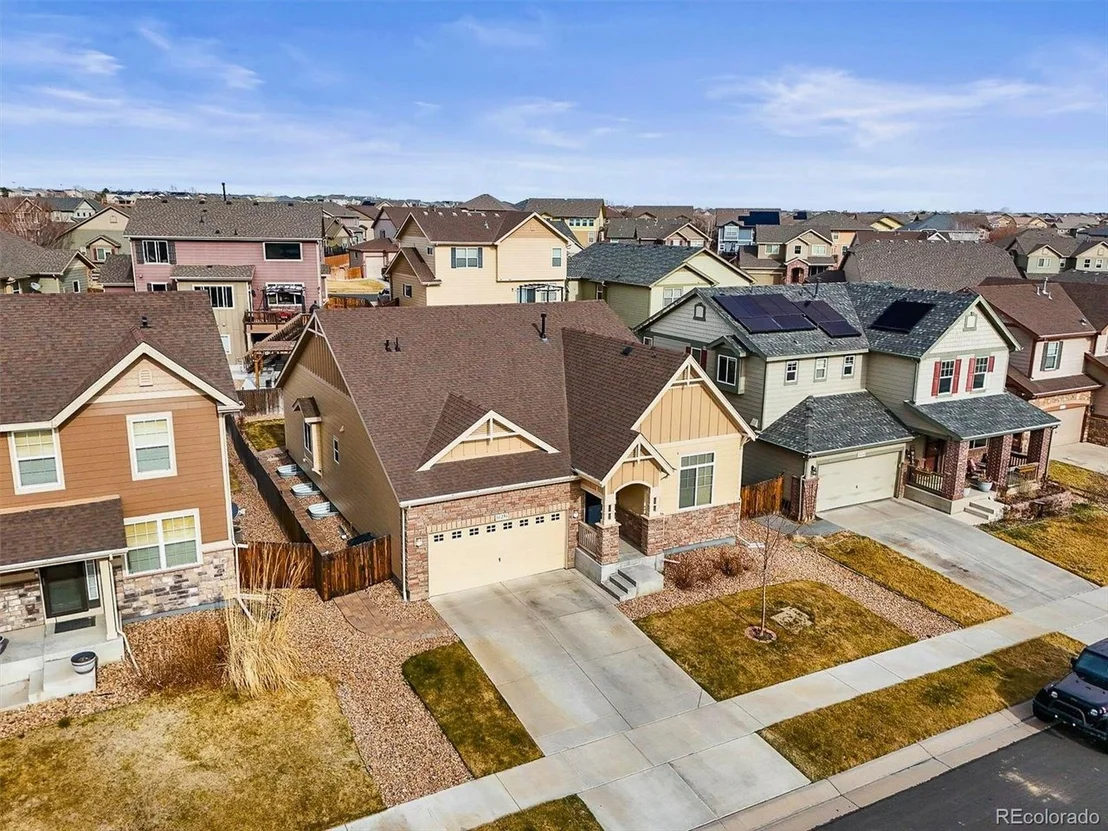
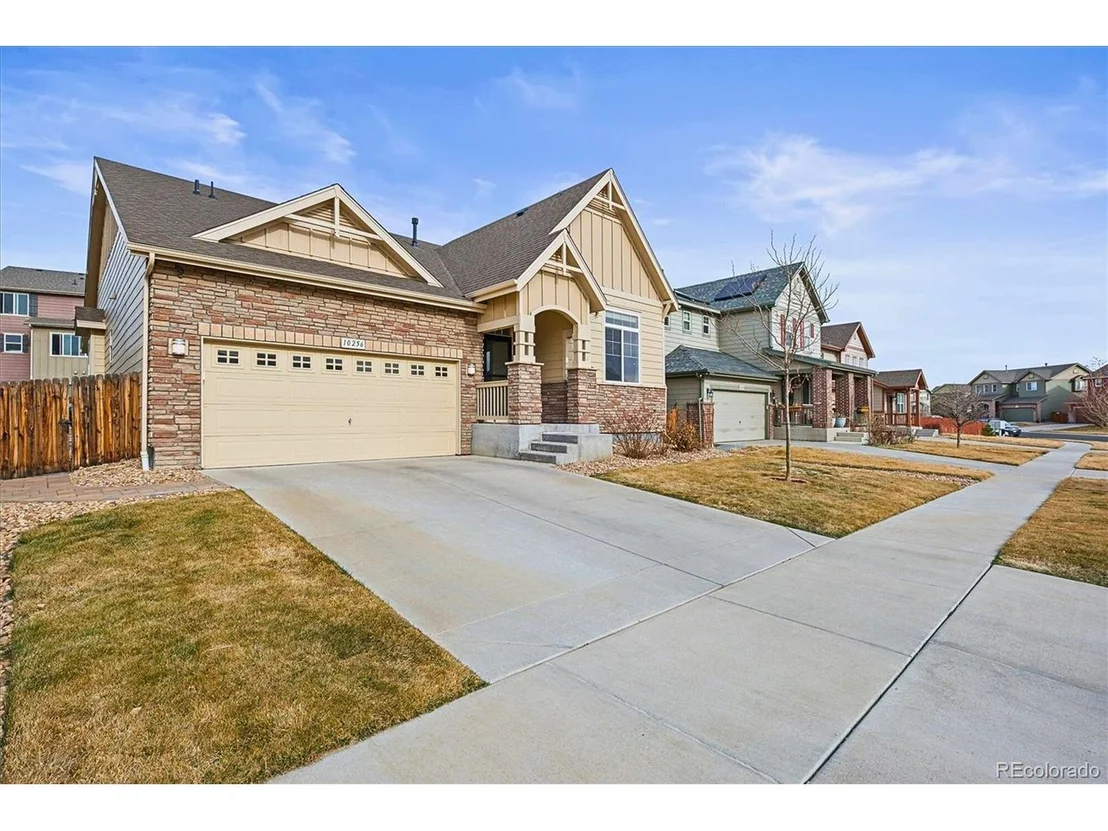
10256 Olathe Way


About This Property
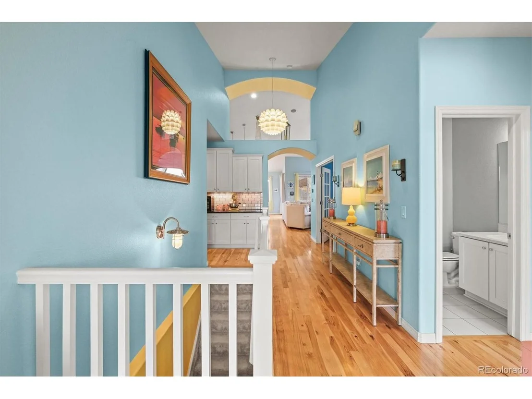
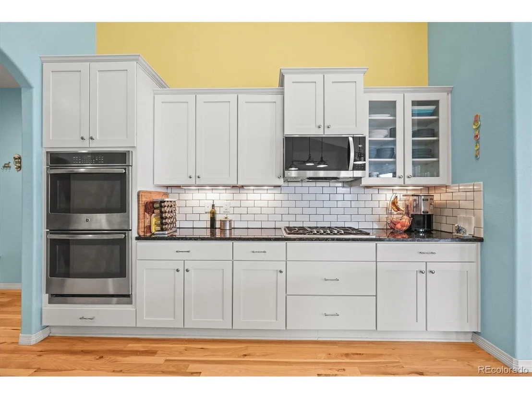
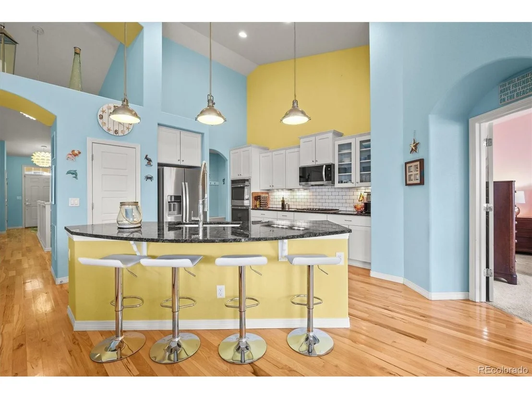
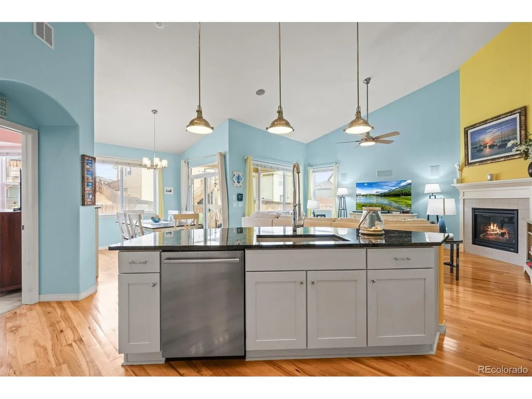
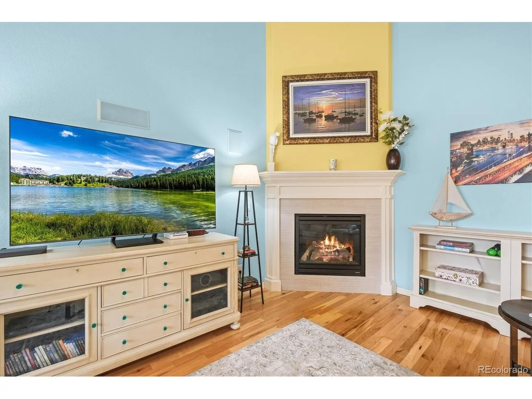
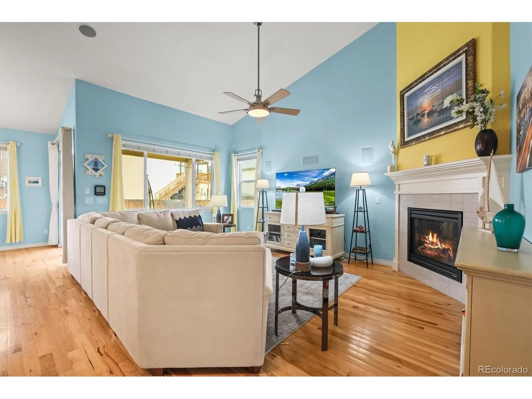
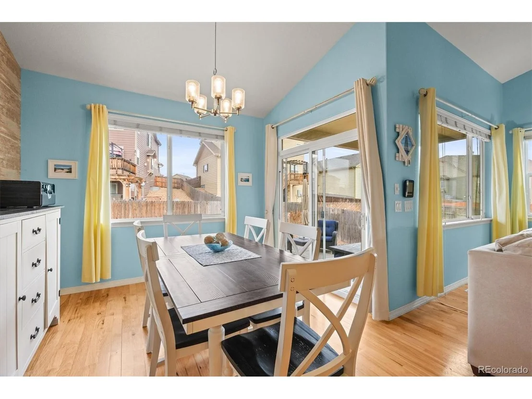
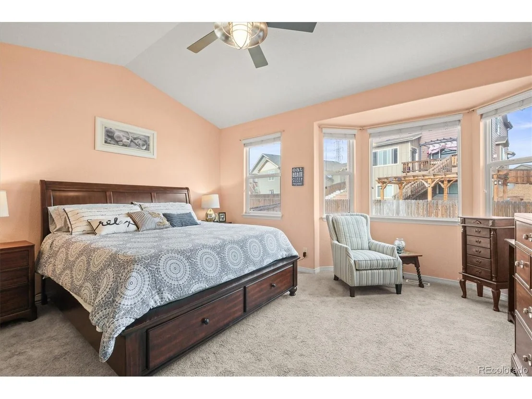
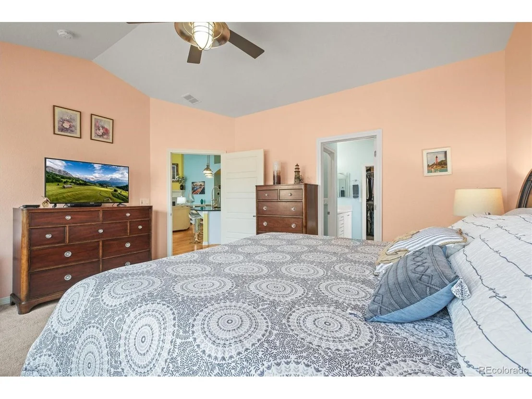
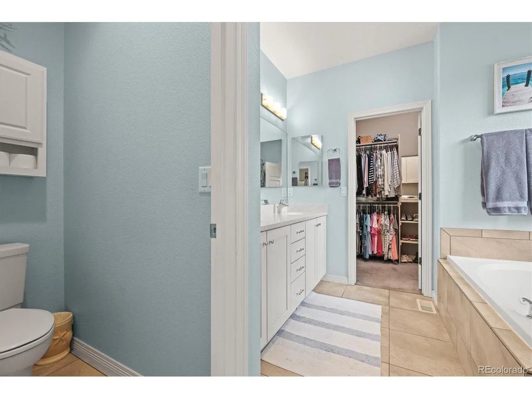
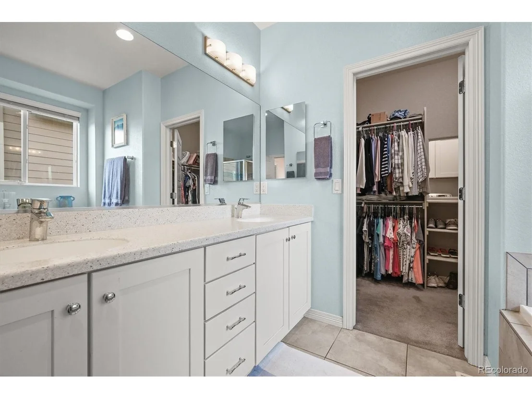
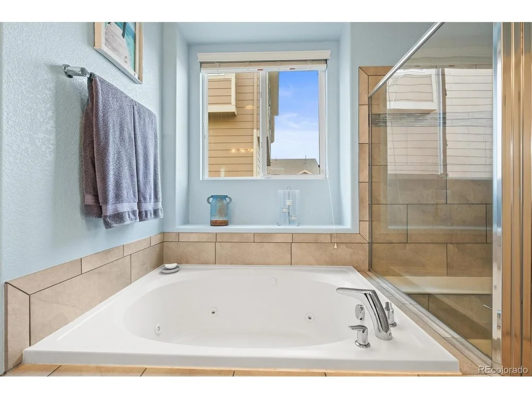
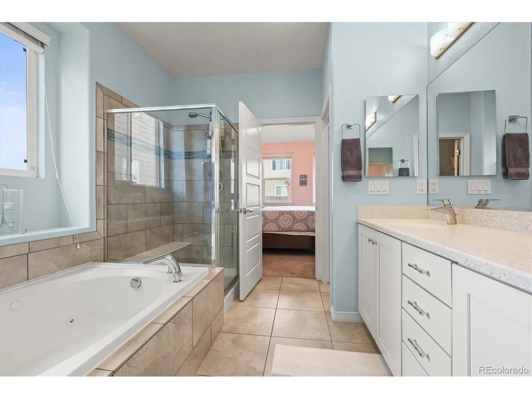
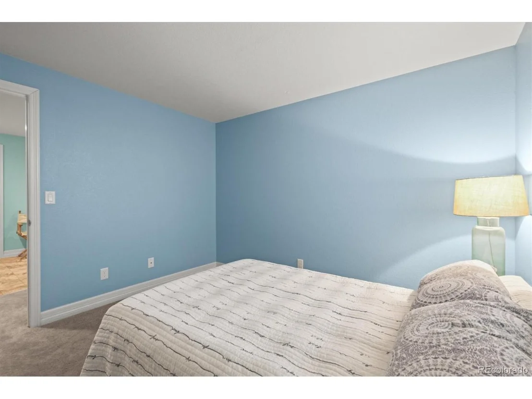
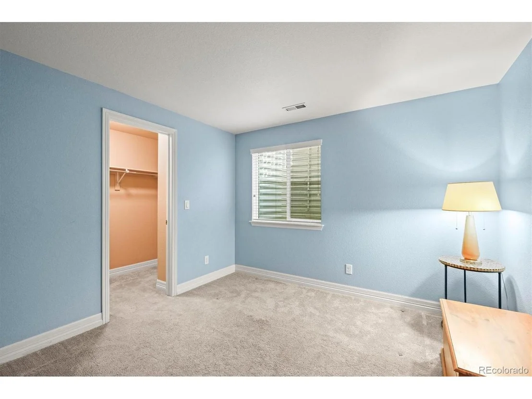
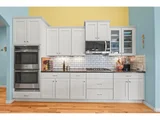
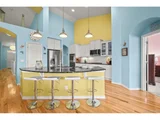
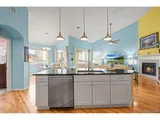
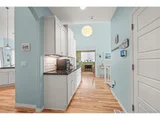
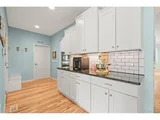
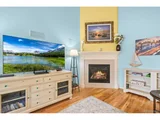
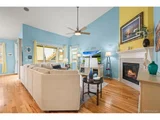
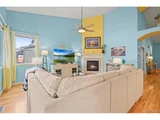
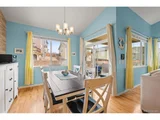
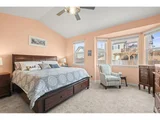
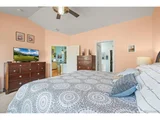
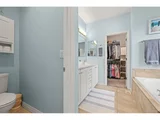
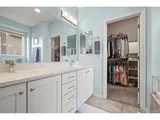
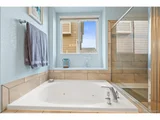
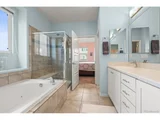
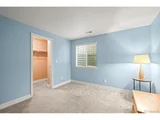
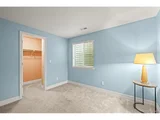
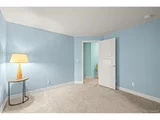
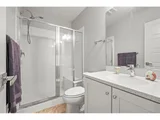
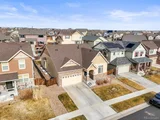
Step into the spacious living area with abundant natural light and a seamless flow into the cheerful kitchen, featuring modern appliances and ample counter space-perfect for entertaining. The primary bedroom is a true oasis, complete with a spa-like ensuite and generous closet space. Three additional bedrooms provide plenty of room for guests as well as a home office with french doors.
The home also features new water heater, furnace, and A/C, so you do not have to worry about mechanical updates being needed!
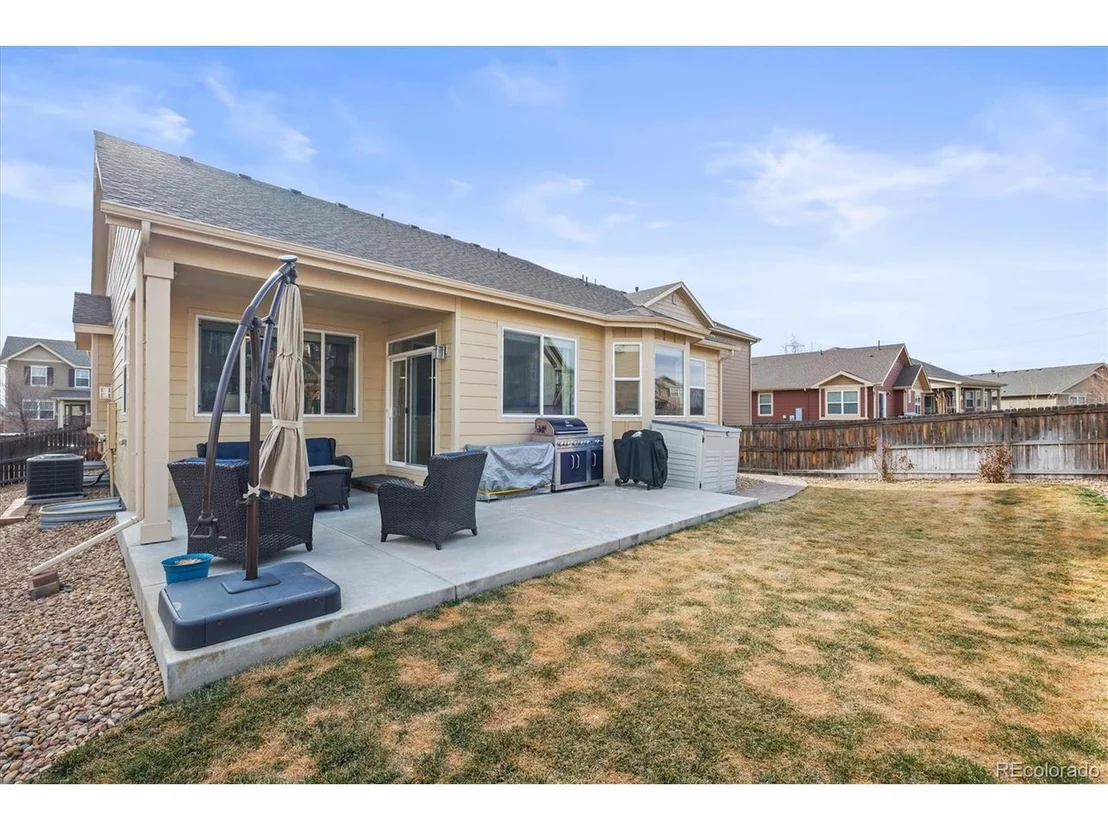
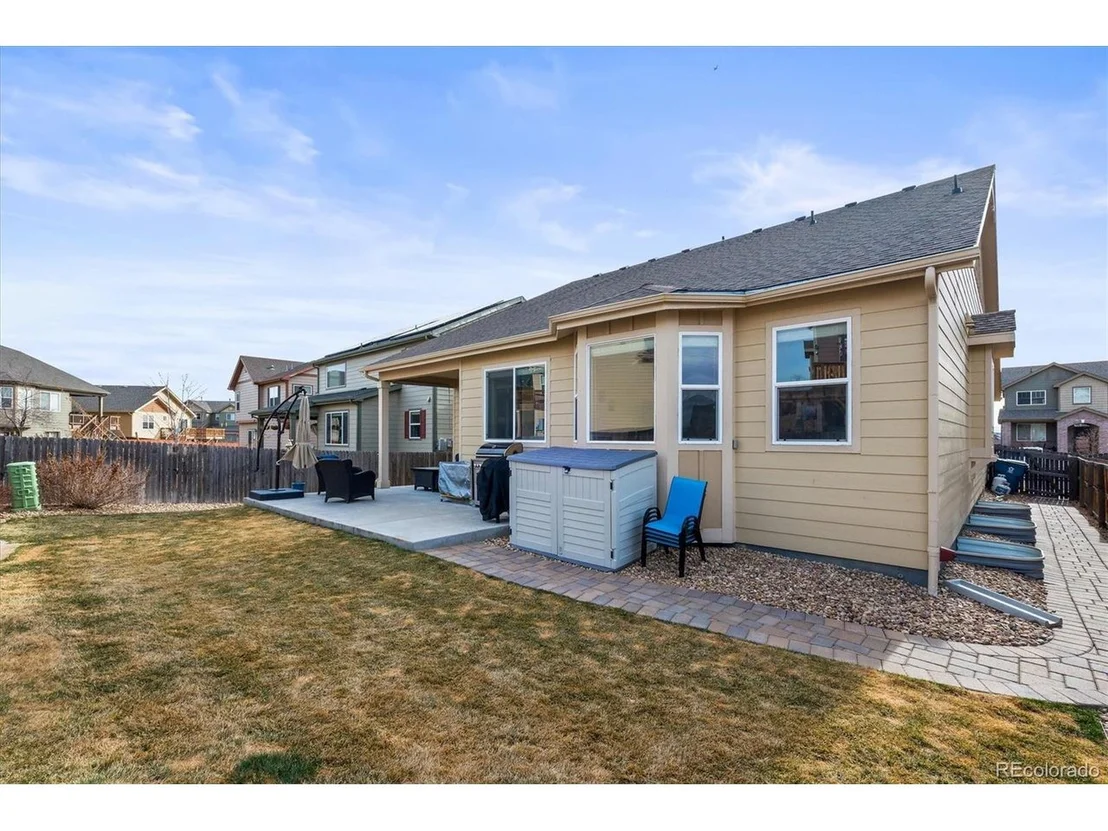
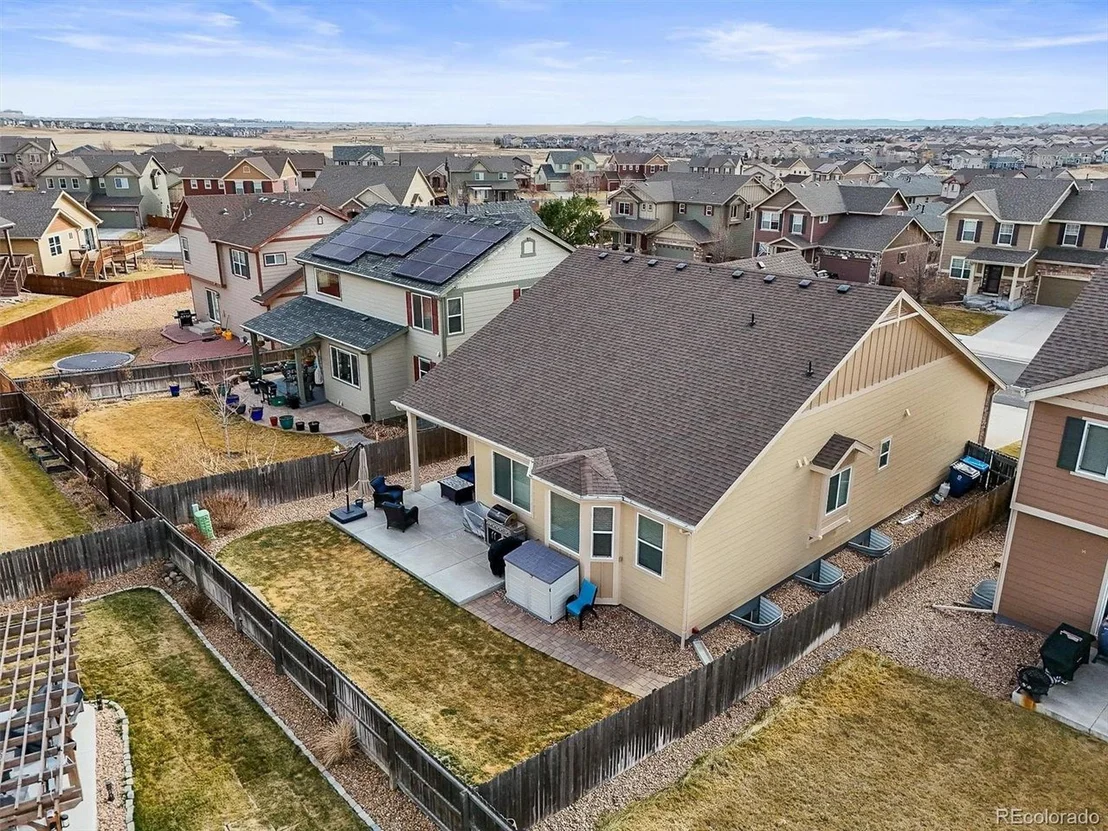
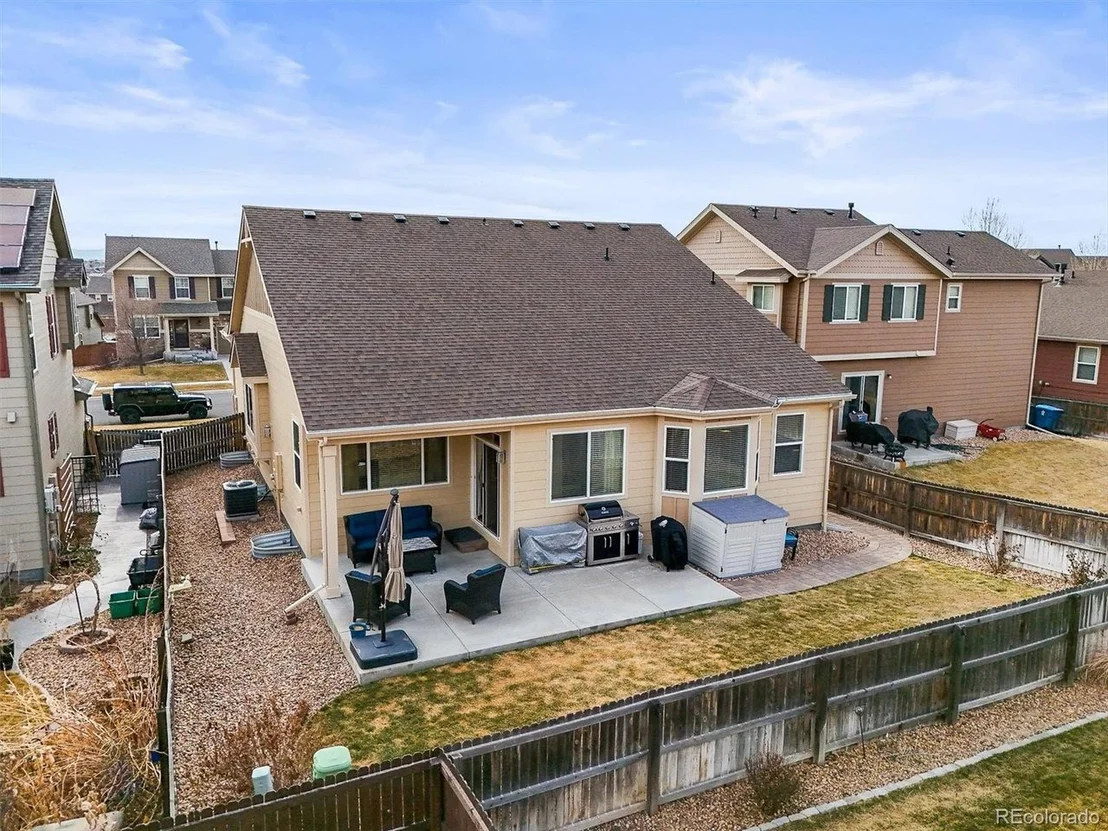
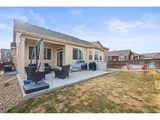
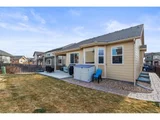
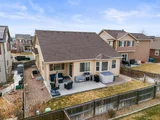
Outside, the backyard is built for fun, featuring lush landscaping, a covered patio, and plenty of space to soak up the sun. Whether you're hosting a summer BBQ or just unwinding with a cool drink, this home is all about relaxed, resort-style living.
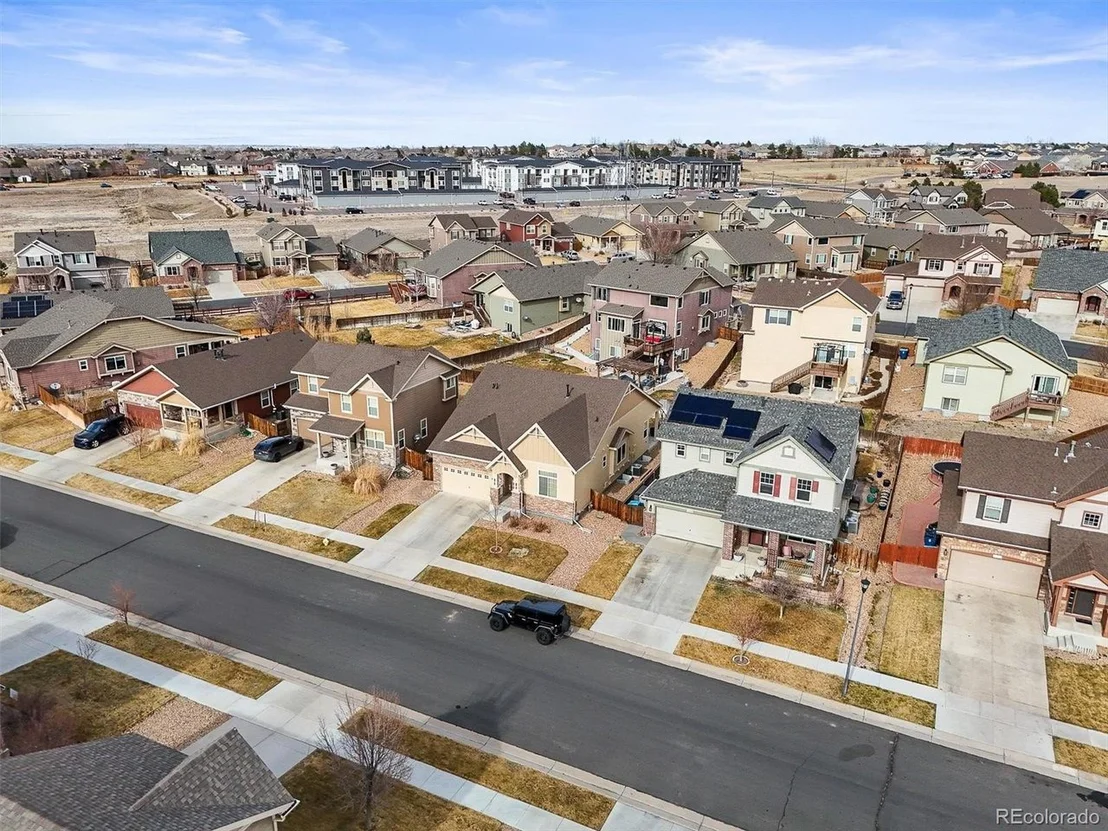
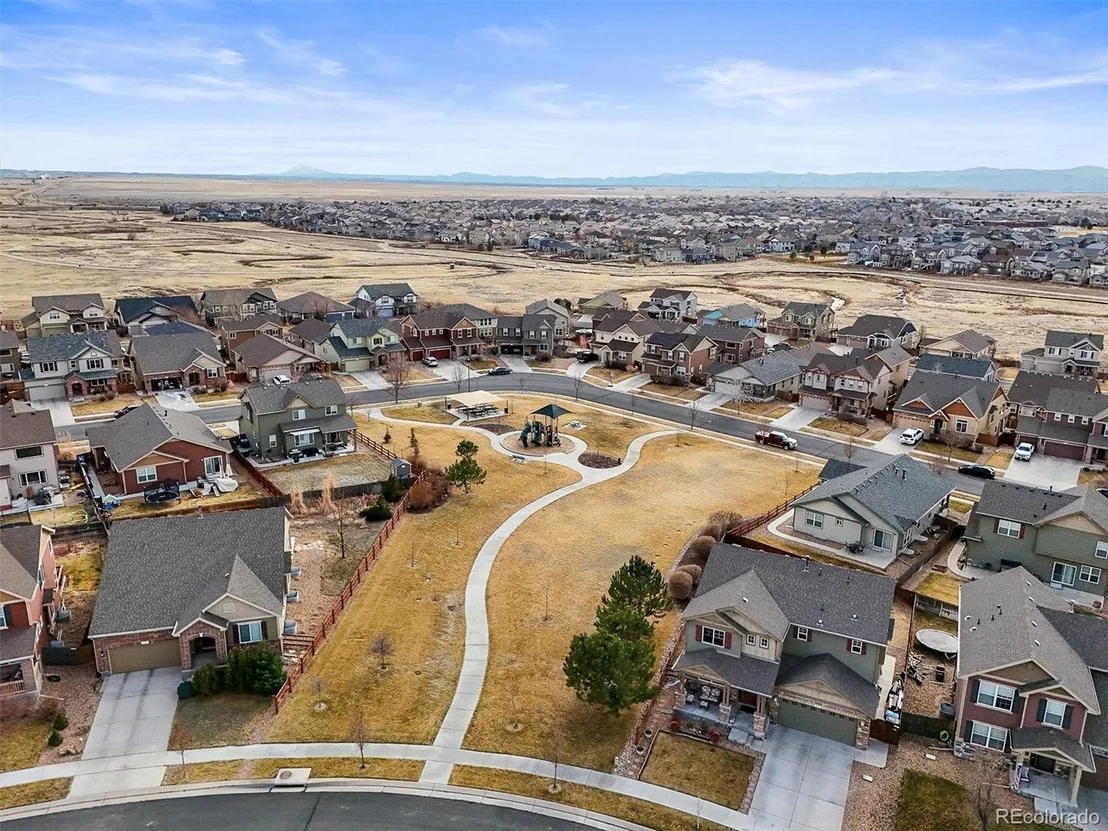
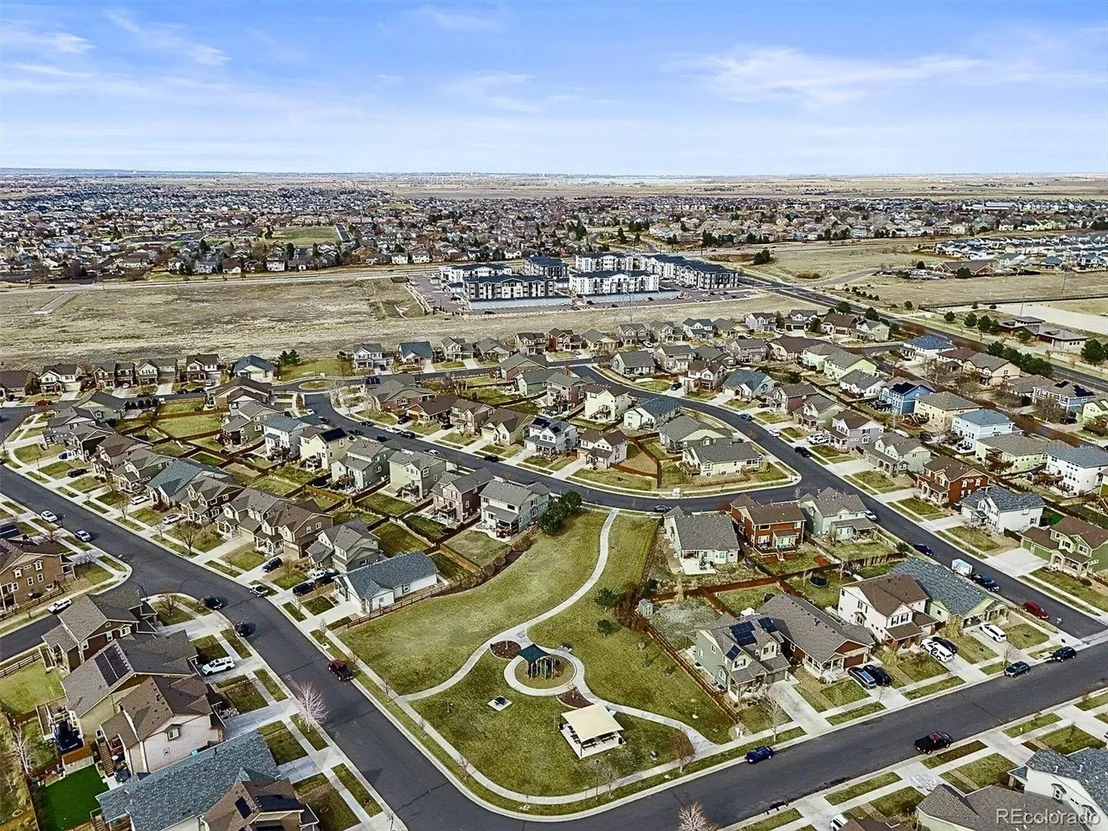
Located in a friendly neighborhood with easy access to parks, shopping, and major highways, this one-of-a-kind home won't last long. Come experience the beach life-right here in Colorado! ????
Payment Calculator
Your Estimated Monthly Payment
Cap Rate Calculator
What does this mean?
Based on our analysis, the cap rate of this property is 1.25%. A negative cap rate indicates that the property might not be feasible as an income-producing asset. The median cap rate for a near zip code 11238 is 4.23%.
How much can I actually make?
Actual monthly rental income may vary between $4,760 and $7,140 depending on unit-specific characteristics. You can change the amount using the slider to further explore.
How is cap rate calculated?
Cap Rate = Net Operating Income (NOI) / Property Asset Value.
When calculating the cap rate, we assume 100% occupancy. Leverage (mortgage) is not considered.
Cap Rate provided by RealtyHop and RentHop, learn more about cap rate here.
Price History
| Date / Event | Date | Event | Price |
|---|---|---|---|
| Apr 30, 2025 | Sold | ||
| Sold | |||
| Apr 3, 2025 | In contract | - | |
| In contract | |||
| Mar 13, 2025 | Listed by RE/MAX Professionals | $624,900 | |
| Listed by RE/MAX Professionals | |||
| | |||
|
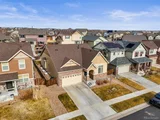
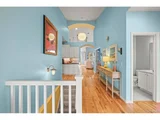
Welcome to your own private beach retreat in the heart of Buckley Ranch! This vibrant 4-bed, 4-bath home is bursting with personality, offering a fun and festive coastal vibe that makes every day feel like a vacation. From the bright and airy open floor plan to the tropical-inspired accents, this home radiates warmth and relaxation.
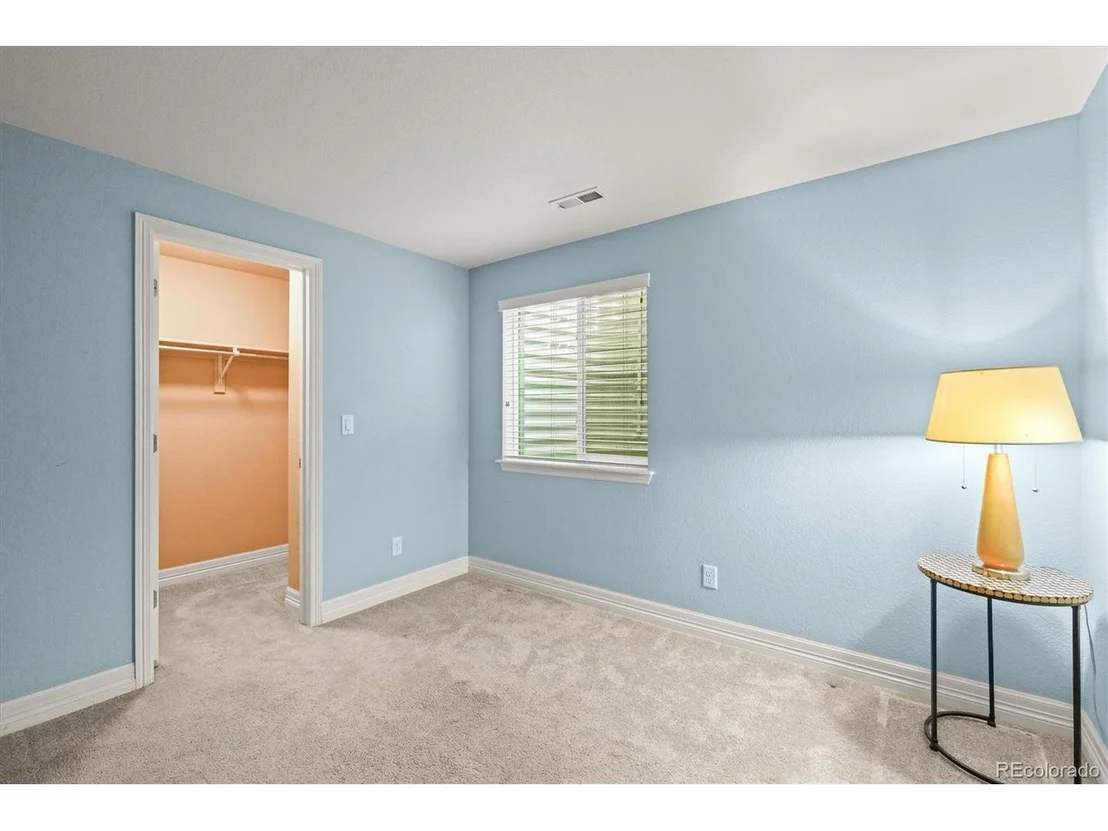
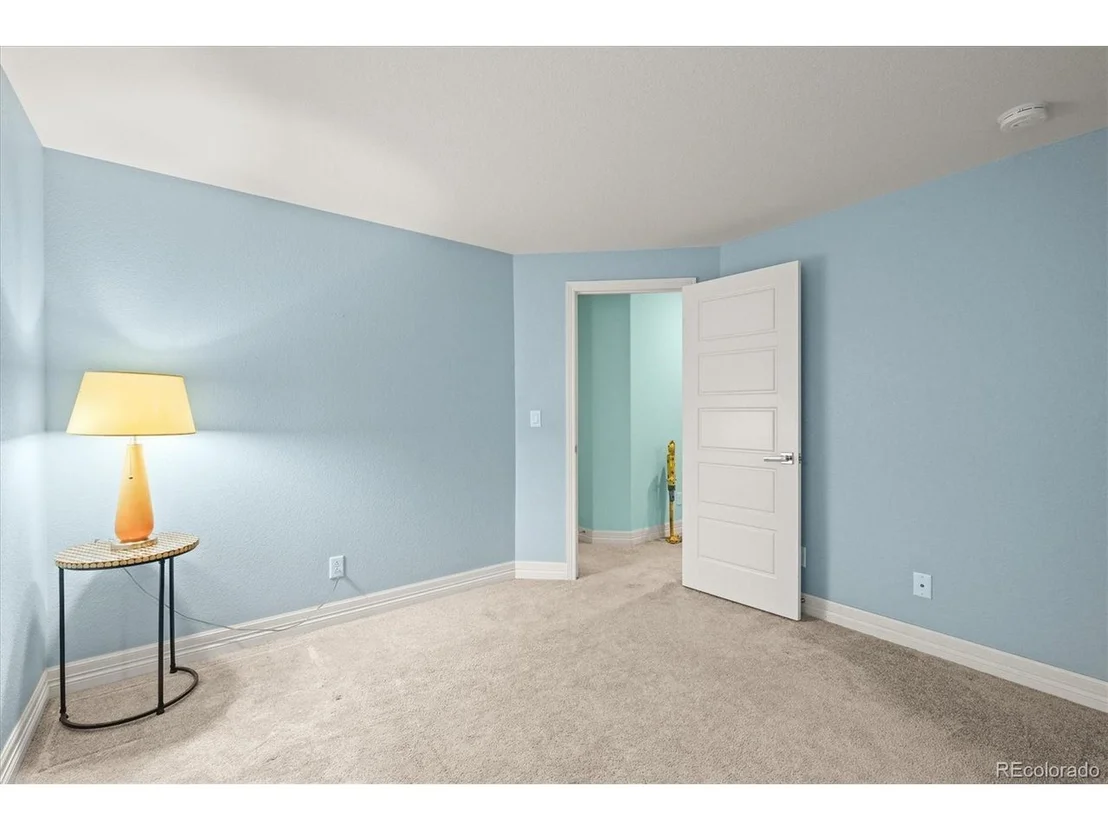
Step into the spacious living area with abundant natural light and a seamless flow into the cheerful kitchen, featuring modern appliances and ample counter space-perfect for entertaining. The primary bedroom is a true oasis, complete with a spa-like ensuite and generous closet space. Three additional bedrooms provide plenty of room for guests as well as a home office with french doors.
The home also features new water heater, furnace, and A/C, so you do not have to worry about mechanical updates being needed!
Outside, the backyard is built for fun, featuring lush landscaping, a covered patio, and plenty of space to soak up the sun. Whether you're hosting a summer BBQ or just unwinding with a cool drink, this home is all about relaxed, resort-style living.
Located in a friendly neighborhood with easy access to parks, shopping, and major highways, this one-of-a-kind home won't last long. Come experience the beach life-right here in Colorado! ????
| |||
| Jan 31, 2025 | Listed | $630,000 | |
| Listed | |||
| | |||
|
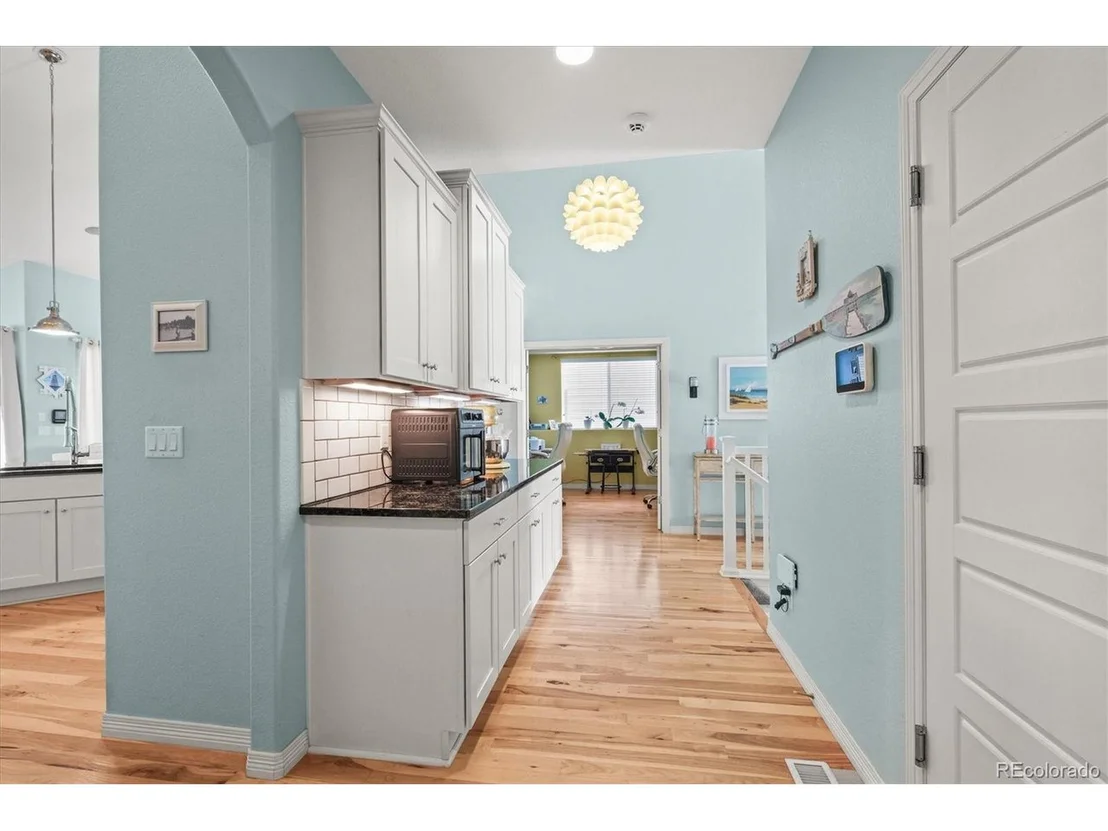
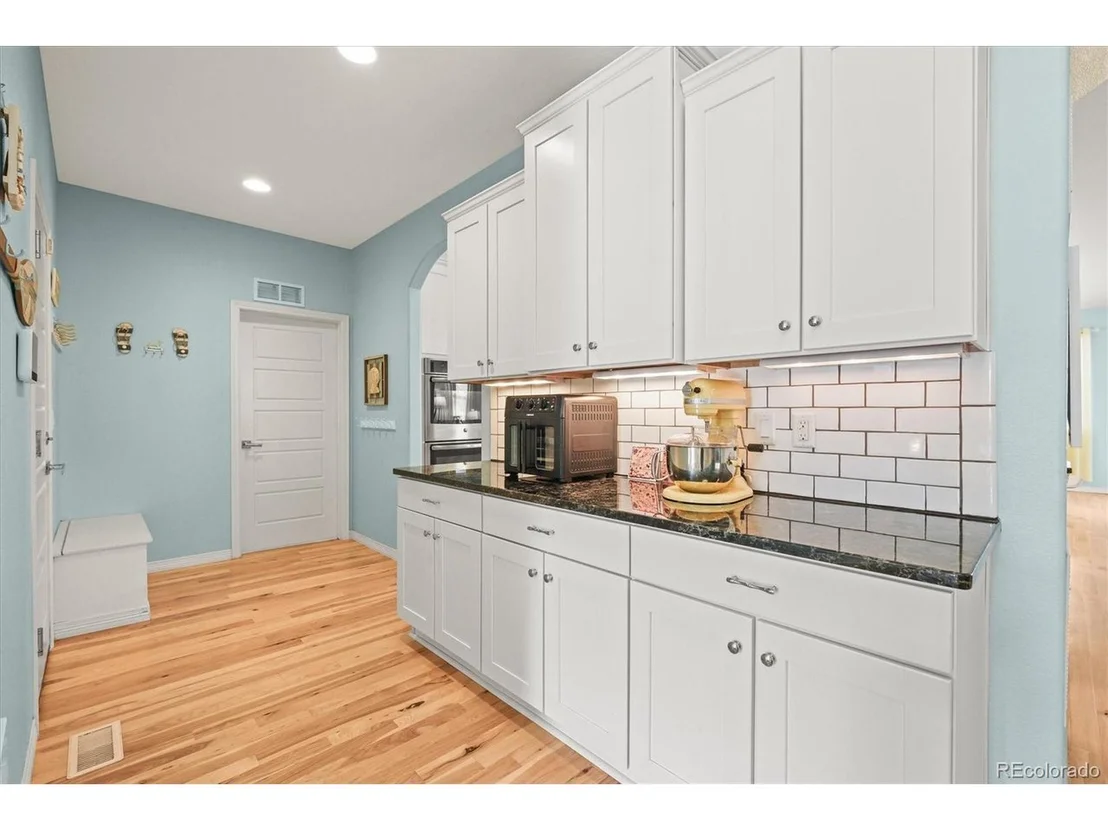
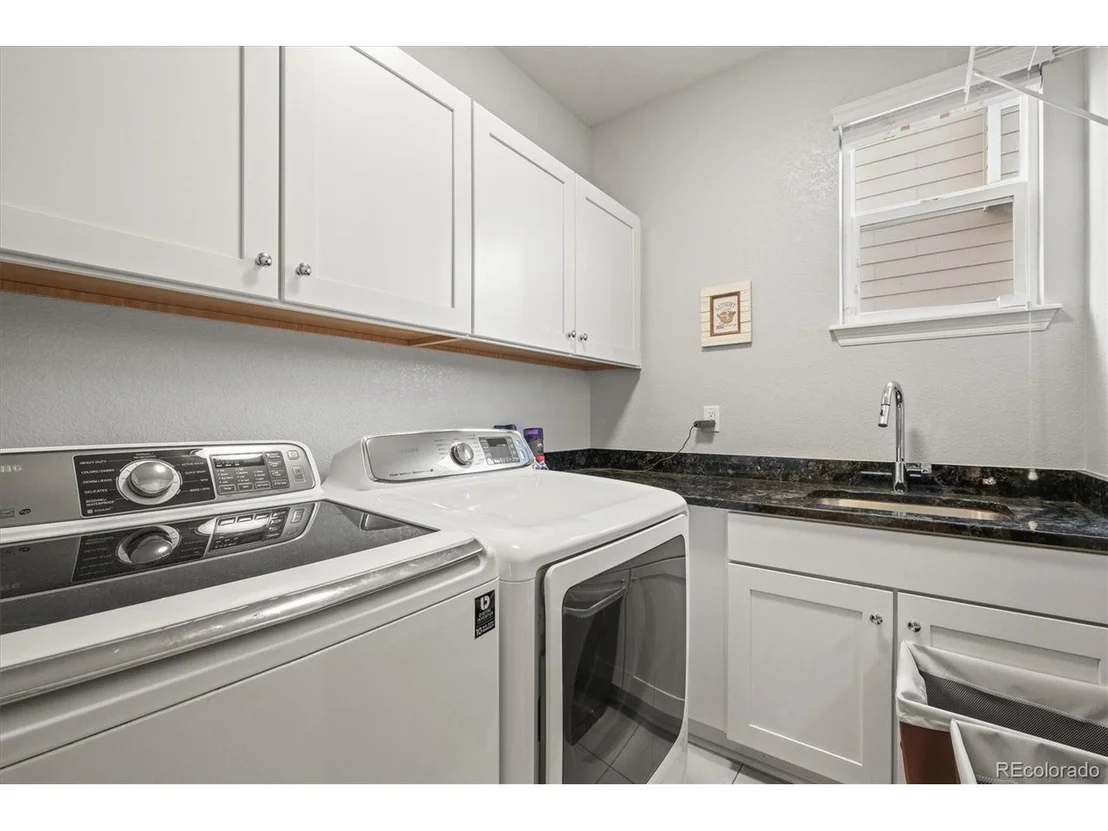
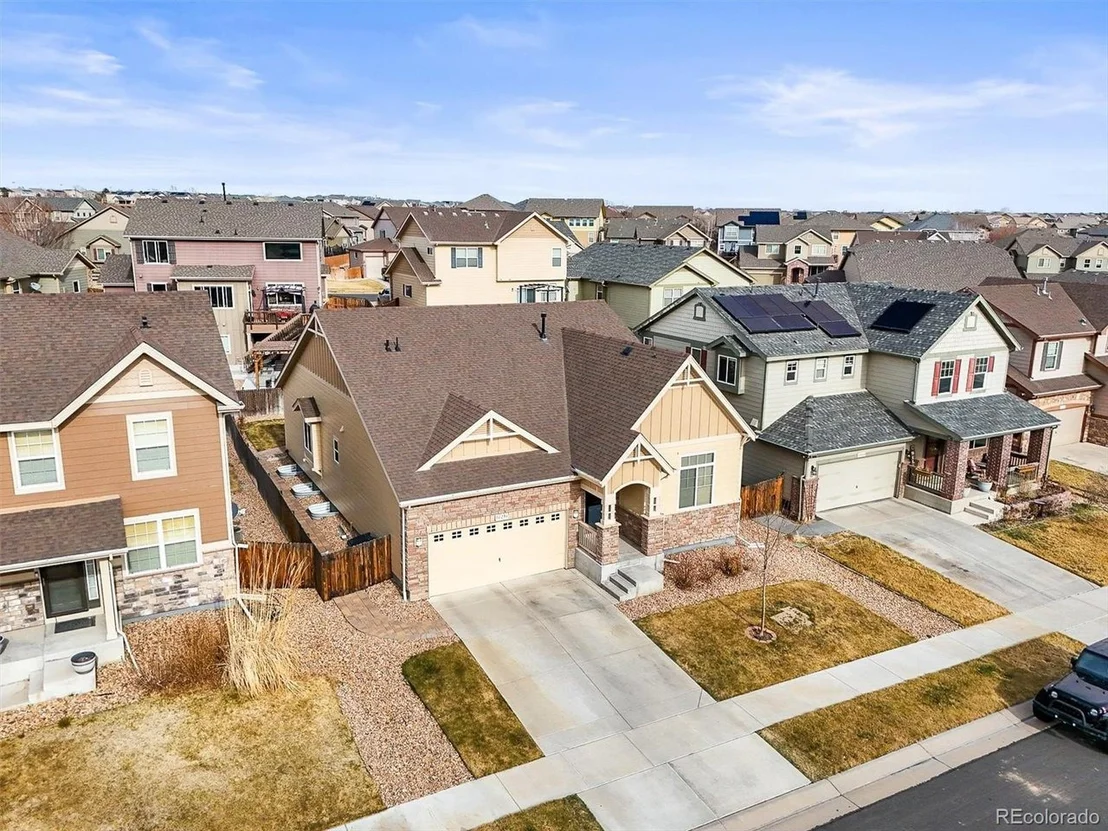
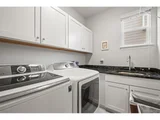
If you're looking for the convenience of a modern and comfortable ranch house, with main floor living, you've found it! This ranch style home features a main floor master with a five-piece bathroom as well as a secondary bedroom with an en suite full bath accompanying it, and a 1/2 bath on the main level. The kitchen features newer appliances including a Bosch dishwasher, Thermadore 5-burner stovetop, refrigerator, new microwave, granite countertops a large island and a generously sized dining nook. The home features a butler's pantry and mudroom off the two-car garage. The top floor has wide-plank hickory real hardwood floors and carpeted bedrooms. The main floor laundry room is equipped with a sink, granite countertops and cabinets. The windows have wood blinds and window treatments throughout, which are included.
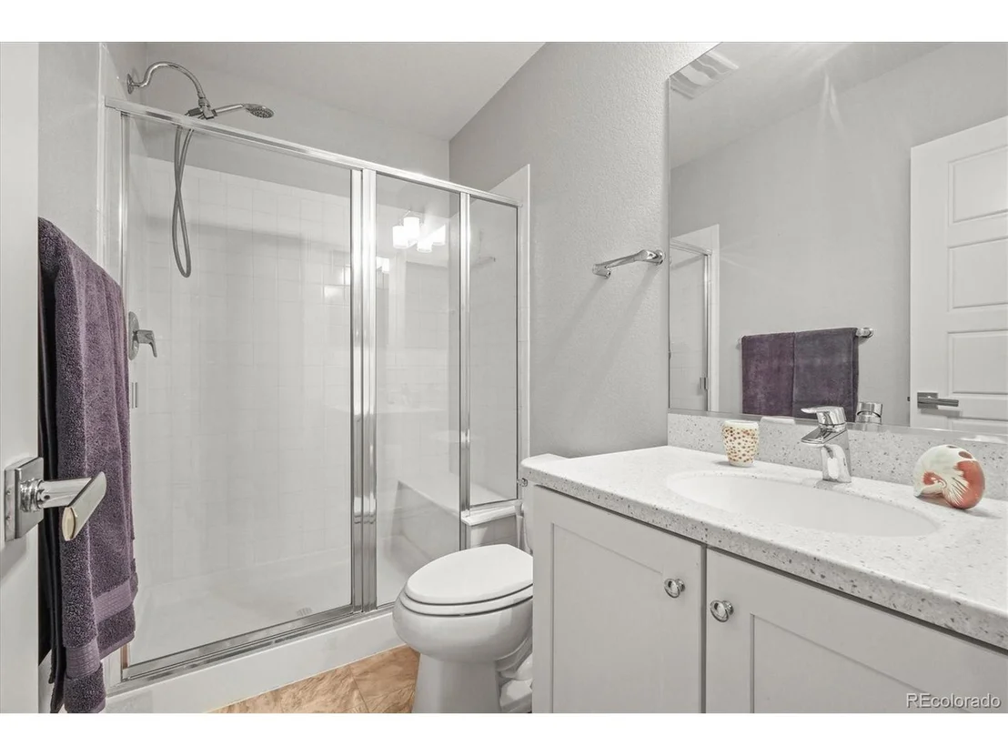
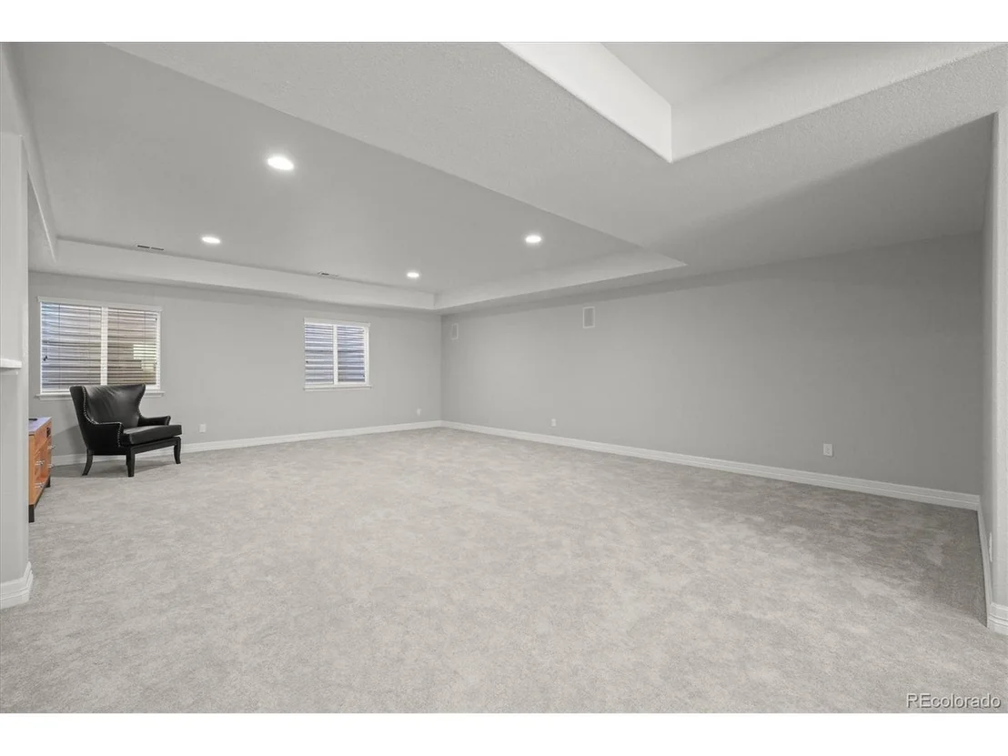
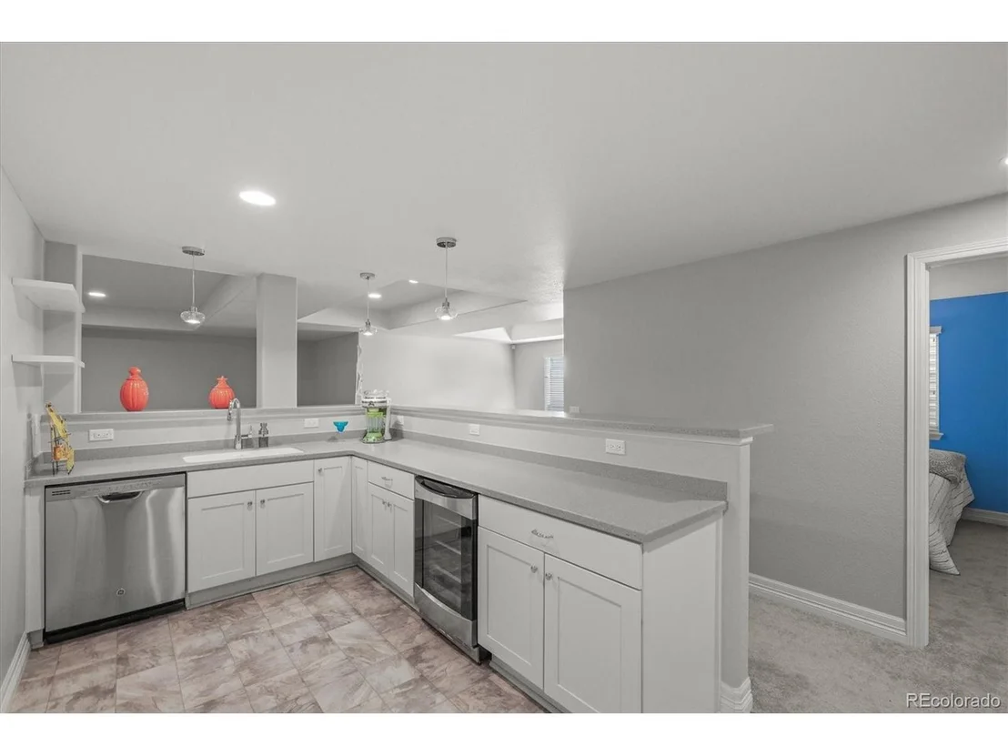
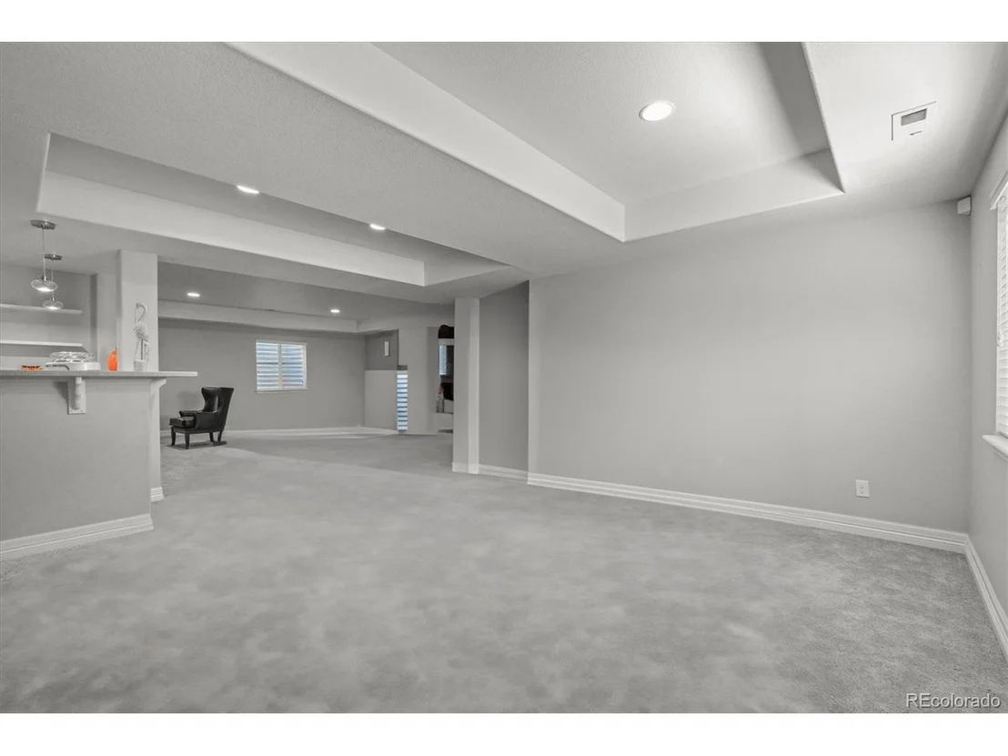
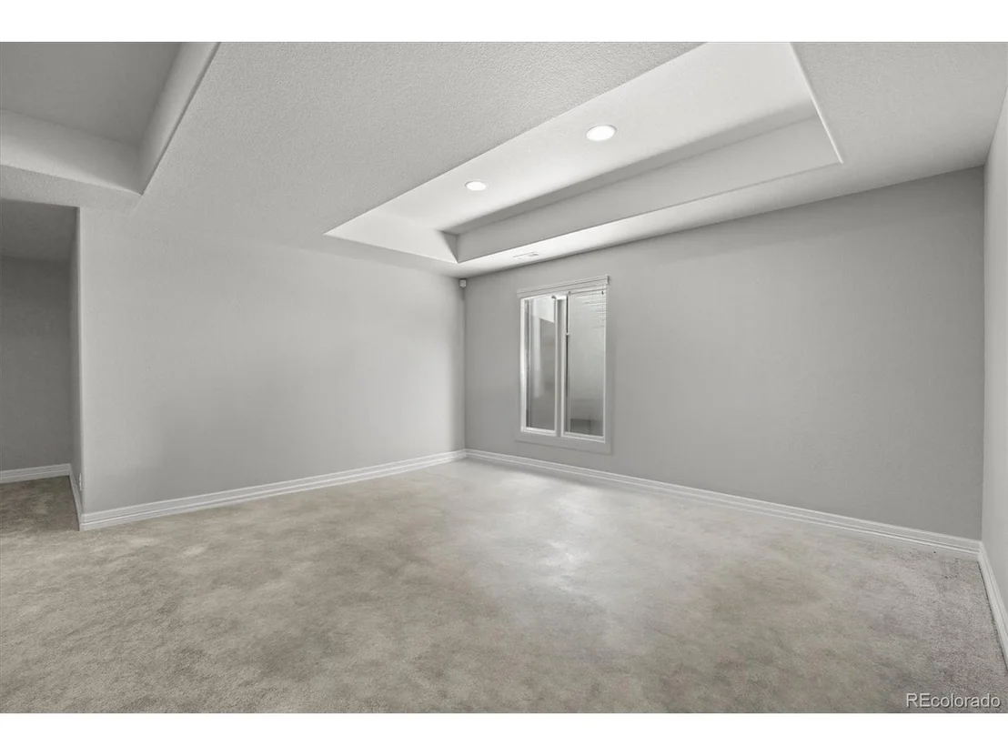
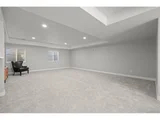
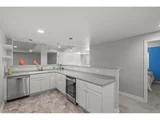
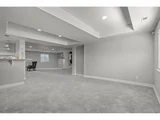
Enjoy the carpeted basement which features two bedrooms, a full bathroom, two storage rooms, a great room, a game room, a kitchen/bar with wine fridge, sink, dishwasher, and a spacious pantry. The AC unit and furnace are only two years old, and a new water heater was installed in 2024 A covered, extended patio rounds out this comfortable and spacious home. Bring your pets along with you to enjoy the fenced backyard, which has installed sprinklers front and back.
The main floor living is easy here so come on by and take a look!
| |||
| Dec 19, 2013 | Sold | ||
| Sold | |||
Property Highlights
Building Info
Comparables
Status
Price/ft²
Listed On
Sold On
About Commerce City
Similar Homes for Sale
Currently no similar homes aroundNearby Rentals

Last Updated: 3 months ago
Data Source: REcolorado MLS, MLS# IRE4759710






























 Your Privacy Choices
Phone: 425-283-2930
Address: 335 Madison Avenue, New York, NY 10017