See Home Value
$560,000
● House - Off Market

10256 Ashburn Drive

McKinney, TX 75072
bedrooms
4 Beds
bathrooms
1 Bath, 1 Half Bath
square feet
3,030 Ft²
$574,676
RealtyHop Estimate
4.49%
Since Mar 1, 2023
National-US
Primary Model

About This Property

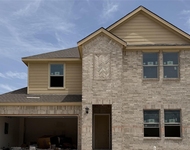
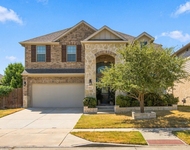
*MULTIPLE OFFERS RECEIVED, ALL OFFERS REVIEWED, MONDAY, FEB 6, 12:00 NOON*.  Lovely four bedroom home in quiet McKinney subdivision of Heights at Westridge with sought after Frisco ISD schools!  Light and bright open floor plan with spacious rooms, high ceilings and great natural light.  Large kitchen with center island, SS appliances, Gas Range, Butlers pantry and breakfast nook opens to your living room with cozy fireplace.  Formal dining & study.  Master suite & bath with dual sinks, garden tub, separate shower and large walk in closet.  Additional bedroom and half bath on first level.  Second level features large game room, fully equipped media room and two additional bedrooms and full bath.  Updates include new flooring, lighting, ceiling fans and bathroom fixtures.  Backyard with covered patio perfect for relaxing, entertaining, pets or play. This ideal location is close to Westridge Golf Course, shopping, entertainment, restaurants and I-75 and Dallas North Tollway!  A MUST SEE!
Unit Size
3,030 Ft²
Days on Market
-
Land Size
0.13 acres
Price per sqft
$182
Property Type
House
Property Taxes
$699
HOA Dues
$46
Year Built
2012

Payment Calculator

Cap Rate Calculator

Last updated: 3 years ago (NTREIS #20247589)

Price History

Date / Event Date Event Price
Feb 28, 2023 Sold
Sold
Jan 31, 2023 Listed by Keller Williams Realty $550,000
Listed by Keller Williams Realty
Jan 25, 2023 No longer available -
No longer available
Dec 20, 2022 Listed by Distinguished Realty Group,LLC $590,000
Listed by Distinguished Realty Group,LLC
Great home opportunity in McKinney located in the highly sought-after Frisco school district. Well-appointed 2 story home w 4 bedrooms & 2.5 baths boasts soaring ceilings throughout, primary bedroom featuring bay window & ensuite with walk-in closet along with 1 bedroom on the main floor that also includes an office with French doors off entryway. The large formal dining area & open-concept family room w fireplace has a large,spacious kitchen, nook & butler’s pantry-great for entertaining. Large game room w new wood flooring & fully equipped media room, 2 bedrooms upstairs. Modern updates can be found throughout including contemporary lighting, ceiling fans, wood flooring on 1st & 2nd floors, bathroom fixtures, tile & vanity upgrades. Nice size backyard w covered patio for outdoor entertainment. Community boasts plenty of amenities including a golf course nearby w tons of shopping & restaurants in close proximity. Easy access to DNT & Hwy 380. A must-see & will not last long. The manager has listed the unit size as 3030 square feet.

Property Highlights

Garage
Air Conditioning
Fireplace

Building Info

Overview

    General

  • Year Built: 2012
  • Effective Year Built: 2012
  • Building Count: 1
  • Total Rooms: 8
  • Bedroom Count: 3
  • Bathroom Count: 3
  • Full Bathrooms: 2
  • Partial Bathrooms: 3
  • Building Condition: 0
  • Building Quality: 0
  • Construction Type: 17
  • Building Style: 0
  • Exterior Walls Type: 2
  • Interior Walls Type: 3
  • Roof Shape Type: 0
  • Roof Cover Type: 0
  • Floor Count: 200
  • Floor Cover: 11
  • Basement Type: 0
  • Basement Area: 0
  • Garage Type: 1
  • Garage Square Area: 595
  • Parking Space Count: 2
  • Patio Type: 0
  • Porch Type: 139
  • Pool Type: 0

    Dimensions

  • Lot Size Square Feet: 5,768
  • Total Building Area: 3,624
  • Gross Building Area: 3,697
  • Building Area: 3,029
  • Building Area Measurement: L

    Heating and Cooling

  • Fireplace Count: 1
  • Air Conditioning: 1
  • Heating: 3
  • Heated Square Feet: 3,029
  • Heating Fuel Type: 0

    Utilities

  • Sewer System: 0
  • Water Service: 0

Building

  • Building Type: 0
  • Property Class: R
  • Subdivision: HEIGHTS AT WESTRIDGE PHASE I THE (CMC)
  • Land Acres: 0000000132
  • Standard Land Use Code: 1001
  • County Land Use Code: A1
  • State Land Use Code: A1
  • Legal Description 1: HEIGHTS AT WESTRIDGE PHASE I, THE (CMC), BLK A, LOT 42

Neighborhood

  • School District Name: Frisco Independent School District
  • School Tax School District: FRISCO ISD
  • Census Tract: 030536

Geography

  • Assessors Map Reference: 536-Q
  • District: CMC
  • Parcel: R-8488-00A-0420-1
  • Block: A
  • Lot: 42
  • Municipality: MCKINNEY CITY
  • Latitude: 33.1879
  • Longitude: -96.7556

    Address

  • Full Address: 10256 Ashburn Dr
  • Address - House Number: 10256
  • Address - Street Name: Ashburn
  • Address - Suffix Type: Dr
  • State: TX
  • City Name: Mckinney
  • Carrier Code: R088
  • 4-Digit Zip Code: 2880
  • Zip Code: 75072

Valuation

    Tax

  • Tax Year: 2023
  • Tax Amount: $817,270
  • Tax Rate Code Area: SFR

    Appraisal Valuation

  • Standard Deviation: 0.2155
  • Valuation Date: Jan 17, 2024
  • Confidence Score: 70
  • Final Value: 635,089
  • High Value: 771,977
  • Low Value: 498,201

    Market Valuation

  • Market Total Value: $613,827
  • Market Land Value: $120,000
  • Market Improvement Value: $493,827

    Assessments Valuation

  • Assessed Year: 2023
  • Assessed Total Value: $484,861
  • Assessed Land Value: $120,000
  • Assessed Improvements Value: $493,827

    Exemptions

  • Homeowner Exemption: Yes

    Sales

  • Current Sale Contract Date: Feb 27, 2023
  • Current Sale Recording Date: Mar 02, 2023
  • Current Sale Price:
  • Current Sale Document Type: 27
  • Current Sale Input Document Number: 20424
  • Previous Sale Recording Date: Jun 25, 2015
  • Previous Sale Contract Date: Jun 18, 2015
  • Previous Sale Amount: $376,900
  • Previous Sale Document Type: 70
Data used for valuation calculations is provided by RealtyHop, and other third party sources

Comparables

Unit
Status
Type
Beds
Baths
ft²
Price/ft²
Asking Price
Listed On
Closing Price
Sold On
HOA + Taxes

About Westridge


Similar Homes for Sale

Currently no similar homes around

Nearby Rentals

Unit for rent at 13874 Colin Street, Frisco, TX, 75035

$3,000 /mo

  • 3 Beds
  • 2 Baths
  • 2,226 ft²
13874 Colin Street, Frisco, TX, 75035 Listing by Cornelius Smith
Unit for rent at 9408 Gossamer Street, McKinney, TX, 75071

$3,200 /mo

  • 5 Beds
  • 3 Baths
  • 2,770 ft²
9408 Gossamer Street, McKinney, TX, 75071 Listing by Rebecca Cucovatz
Unit for rent at 10841 Brownwood Place, McKinney, TX, 75071

$3,000 /mo

  • 4 Beds
  • 3 Baths
  • 2,800 ft²
10841 Brownwood Place, McKinney, TX, 75071 Listing by Sagun-Sam Shrestha


Frequently Asked Questions

When was property at 10256 Ashburn Drive built and last sold?
The property at 10256 Ashburn Drive was built in 2012 and last sold on Feb 27, 2023 for $595,840.
How much is this home worth?
The estimated value of the home located at 10256 Ashburn Drive is $556,274.
What are some comparable homes to 10256 Ashburn Drive?
There are currently no comparable homes to 10256 Ashburn Drive.