


1025 W MONROE Street #2E


About This Property
Payment Calculator
Your Estimated Monthly Payment
Cap Rate Calculator
What does this mean?
Based on our analysis, the cap rate of this property is 1.25%. A negative cap rate indicates that the property might not be feasible as an income-producing asset. The median cap rate for a near zip code 11238 is 4.23%.
How much can I actually make?
Actual monthly rental income may vary between $4,760 and $7,140 depending on unit-specific characteristics. You can change the amount using the slider to further explore.
How is cap rate calculated?
Cap Rate = Net Operating Income (NOI) / Property Asset Value.
When calculating the cap rate, we assume 100% occupancy. Leverage (mortgage) is not considered.
Cap Rate provided by RealtyHop and RentHop, learn more about cap rate here.
Price History
| Date / Event | Date | Event | Price |
|---|---|---|---|
| Oct 6, 2021 | No longer available | - | |
| No longer available | |||
| Apr 15, 2021 | In contract | - | |
| In contract | |||
| Apr 6, 2021 | Listed | $630,000 | |
| Listed | |||
| | |||
|
4/11 OH CANCELLED. Your gorgeous, West Loop home is here! Sitting pretty and extra wide, this two bed two bath residence is different than its neighbors. You'll feel the width immediately and how It proves to provide a better lifestyle at nearly 1600SF! Talk about space to hang, work-from-home and mostly experience the city lifestyle in this extremely popular neighborhood location. Being at the central WL hub, you're close to all of the incredible tasty new award-winning restaurants, train lines, Whole Foods, shopping, parks (Mary Bartelme Park a block away) and every convenience within close reach. The unit is special with a hefty living room to house any couch, new Lux quartz surround gas starter, wood burning fireplace with space to mount any size tv above. All of this is parallel to your own, private balcony. The outdoor space is peaceful, large and overlooks lush green trees at the ideal eye level - you'll confuse your home for a tree house! Beautiful hardwood floors throughout are sleek and a perfect compliment to the soaring 10 foot ceilings with striking crown molding. The brand new white and grey kitchen offers an appliance-free large island perfect for meal prep and cocktails. Tons of additional counter space line the permitter. Striking brand new quartz counters with a dramatic full-height quartz backsplash to match. The kitchen is elevated with Wolf appliances, a much-needed wine cooler, new sink/faucet and LED under cabinet lighting. Storage is a problem of the past. Designated dining space exists here to welcome any 6 or 8 top table. Primary suite is breathable, south facing (meaning bright!) with plenty of space for a king bed, nightstands, dresser and huge desk. Lots of windows and TWO outfitted walk-in closets complete the show. Great bath amenities with double vanity, steam shower, seperate jet tub, all lined in friendly tile. Second bedroom easily accommodates queen bed, crib plus more, as pictured. Built in ceiling speakers in every room! Two-year-old washer/dryer. Assigned exterior parking spot included in the price tag with heated driveway surface - aka snow will be melted! Extra storage closet included. Entire home just painted, every inch!! Bring your suitcase, it is ready! This property gives you the space you require with the back drop of city lights right out your front door. Building is ALL BRICK, an 8 unit walk up. Healthy reserves and no rental restrictions! Flexible timing. Super close to 90/94. The manager has listed the unit size as 1572 square feet.
| |||
| Apr 3, 2017 | Sold | ||
| Sold | |||
| Jan 18, 2017 | Listed by @properties | $580,000 | |
| Listed by @properties | |||
| | |||
|
Beautiful open layout 2 bed/2 bath spacious condo in ideal location in West Town. Just a few blocks walk from the restaurants on Randolph and Halsted, Mariano's, Target, Starbucks, kids parks, dog park and easy access to 90/94 & 290. Brazilian hardwood throughout, crown molding throughout, chef's kitchen, Wolf range, Jenn-Air refrigerator, Bosch dishwasher, winefrige, granite counters, wood burning fireplace, large front balcony. Master bed features dual walk-in closets, Master bath features a steam shower, soaker tub and dual vanity. Assigned outdoor parking spot with heated driveway surface. Additional storage closet.
| |||

Property Highlights
Comparables
Status
Price/ft²
Listed On
Sold On
Past Sales
| Date | Unit | Beds | Baths | Sqft | Price | Closed | Listed By |
|---|---|---|---|---|---|---|---|
|
01/26/2026
|
2 Bed
|
2 Bath
|
1572 ft²
|
$695,000
2 Bed
2 Bath
1572 ft²
|
$695,000
03/16/2026
|
Siamak Jahangiri
Kale Realty
| |
|
12/08/2021
|
2 Bed
|
2 Bath
|
1600 ft²
|
$585,000
2 Bed
2 Bath
1600 ft²
|
-
03/01/2022
|
Alex Till
Baird & Warner
| |
|
04/06/2021
|
2 Bed
|
2 Bath
|
1572 ft²
|
$630,000
2 Bed
2 Bath
1572 ft²
|
$630,000
07/15/2021
|
Jill Silverstein
| |
|
01/18/2017
|
2 Bed
|
2 Bath
|
1572 ft²
|
$580,000
2 Bed
2 Bath
1572 ft²
|
$595,000
+2.59%
04/18/2017
|
Jeff Kallas
@properties
| |
|
02/05/2007
|
2 Bed
|
2 Bath
|
1572 ft²
|
$609,000
2 Bed
2 Bath
1572 ft²
|
$600,000
-1.48%
07/05/2007
|
Phillip Ciaccio
Domus Group
| |
|
02/05/2007
|
2 Bed
|
2 Bath
|
1572 ft²
|
$519,000
2 Bed
2 Bath
1572 ft²
|
$496,000
-4.43%
07/23/2007
|
Phillip Ciaccio
Domus Group
| |
|
02/05/2007
|
2 Bed
|
2 Bath
|
1572 ft²
|
$519,000
2 Bed
2 Bath
1572 ft²
|
$510,000
-1.73%
06/27/2007
|
Phillip Ciaccio
Domus Group
|
Building Info

About West Side
Similar Homes for Sale
Currently no similar homes aroundNearby Rentals
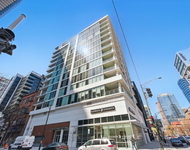
$8,000 /mo
- 3 Beds
- 3 Baths
- 1,918 ft²
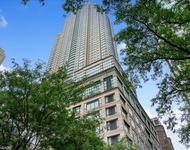
$8,000 /mo
- 2 Beds
- 2 Baths
- 4,100 ft²

Last Updated: 2 years ago
Data Source: MRED, MLS# 06402393
 Your Privacy Choices
Phone: 425-283-2930
Address: 335 Madison Avenue, New York, NY 10017