


1025 SUNNYMEADE Trail


About This Property
Payment Calculator
Your Estimated Monthly Payment
Cap Rate Calculator
What does this mean?
Based on our analysis, the cap rate of this property is 1.25%. A negative cap rate indicates that the property might not be feasible as an income-producing asset. The median cap rate for a near zip code 11238 is 4.23%.
How much can I actually make?
Actual monthly rental income may vary between $4,760 and $7,140 depending on unit-specific characteristics. You can change the amount using the slider to further explore.
How is cap rate calculated?
Cap Rate = Net Operating Income (NOI) / Property Asset Value.
When calculating the cap rate, we assume 100% occupancy. Leverage (mortgage) is not considered.
Cap Rate provided by RealtyHop and RentHop, learn more about cap rate here.
Price History
| Date / Event | Date | Event | Price |
|---|---|---|---|
| Aug 19, 2022 | Sold | ||
| Sold | |||
| Jun 27, 2022 | Listed by Weichert REALTORS Signature Professionals | $249,999 | |
| Listed by Weichert REALTORS Signature Professionals | |||
| Aug 25, 2018 | No longer available | - | |
| No longer available | |||
| Jun 14, 2018 | Listed | $162,000 | |
| Listed | |||
| | |||
|
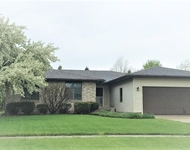
Larger than it looks! 3 bed, 2.5 bath ranch home. The kitchen is full of cabinet space with hardwood floors. Kitchen open to the family room, emphasizes entertaining. Beyond the half wall with midcentury modern-styled shelving, the large living room has plenty of natural light and flows into the dining room for a grand open space. Main and master bathrooms have ceramic tile showers and vanities with undermount sinks. Main bath has washer/dryer for first floor access, but could be relocated to basement for more open space. Bedrooms have floor to ceiling closets for extra storage, carpeted throughout. Very large basement ready to finish, and contains space for both a work/hobby area, large open main living area, and storage room. 2 car attached garage with long driveway easily fits multiple cars. Bonus detached lawnmower garage/workshop with screened in porch. Extra 10x10 storage shed for the gardener. Large trees, flowers, and well cared for lawn. Easy access to 1st St, Rt 23 and Rt 38 The manager has listed the unit size as 1704 square feet.
| |||
Property Highlights
Comparables
Status
Price/ft²
Listed On
Sold On
About Town and Country Estates
Similar Homes for Sale
Currently no similar homes aroundNearby Rentals

Last Updated: 3 years ago
Data Source: MRED, MLS# 11448835
 Your Privacy Choices
Phone: 425-283-2930
Address: 335 Madison Avenue, New York, NY 10017