Check Availability
Palo Pinto 76449
1025 Pecan Ridge
$5,499,000
↓ $501K (8.3%)
● House - For Sale

1025 Pecan Ridge

Possum Kingdom Lake, TX 76449
bedrooms
7 Beds
bathrooms
5 Baths, 1 Half Bath
square feet
7,480 Ft²
$27,085
Est. Monthly
$83
HOA / Fees

About This Property

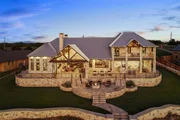
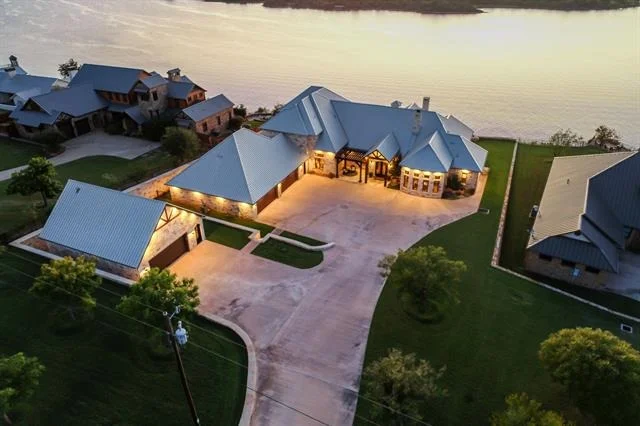
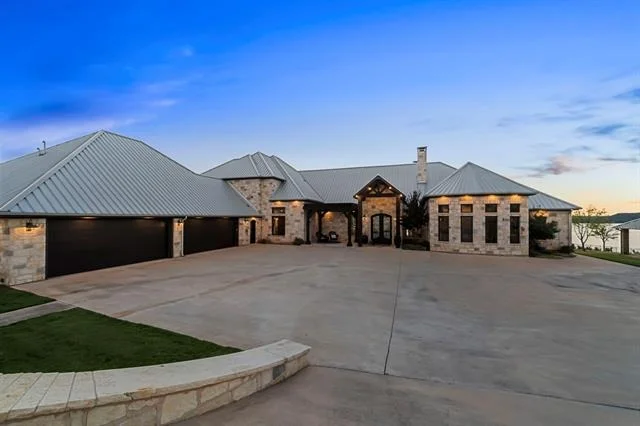
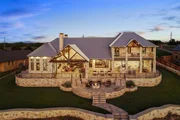
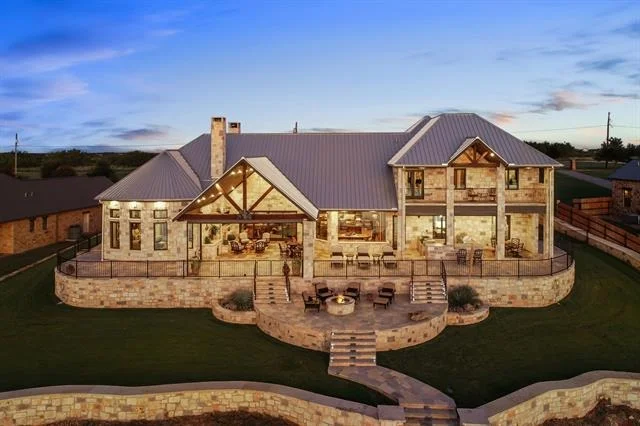
Presenting 9,600+ sq ft under AC of pure Lakefront Luxury on Possum Kingdom Lake!
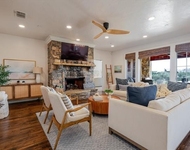
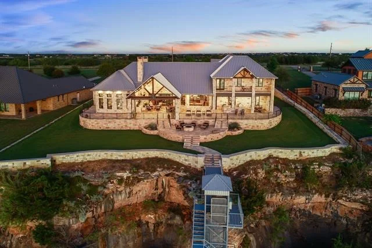
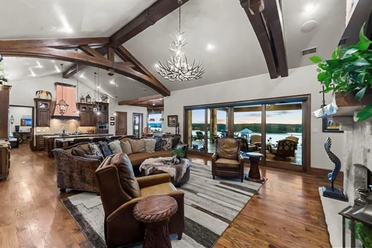
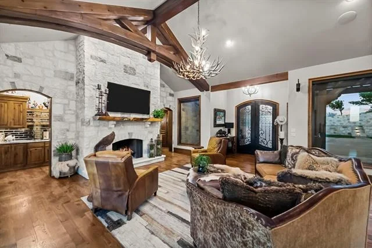
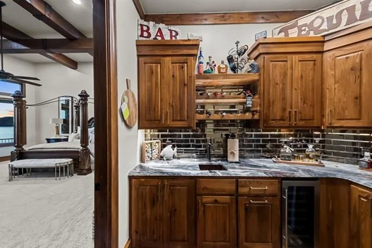
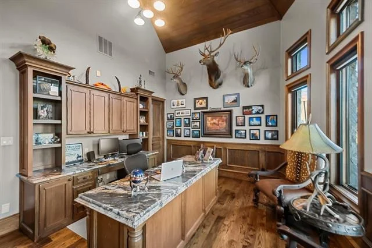
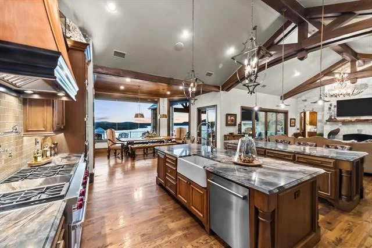
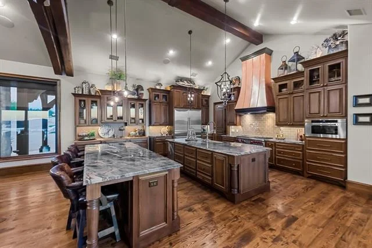
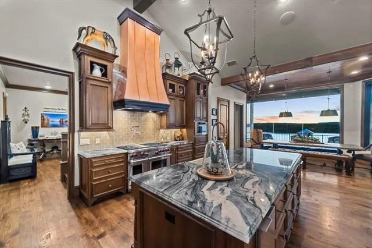
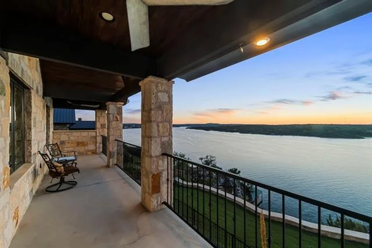
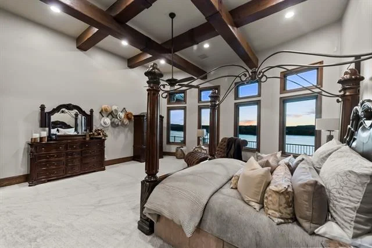
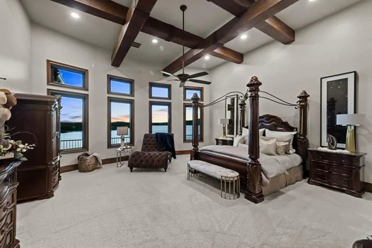
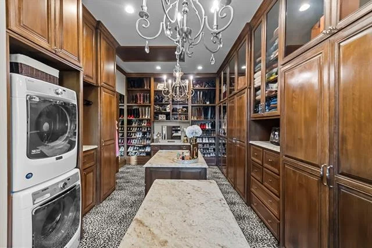
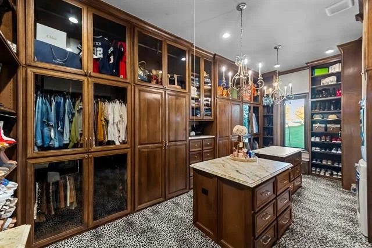
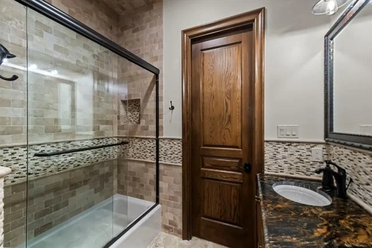
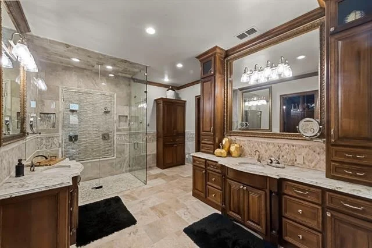
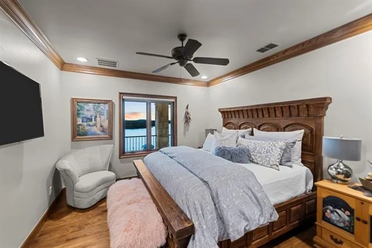
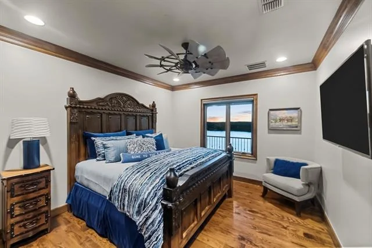
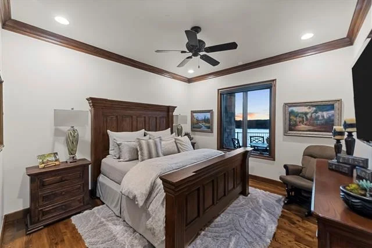
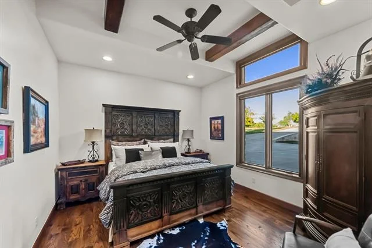
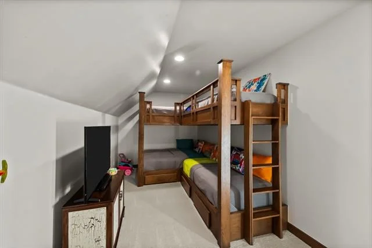
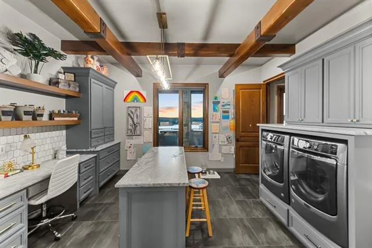
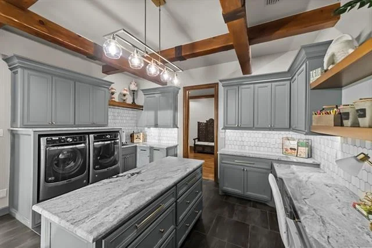
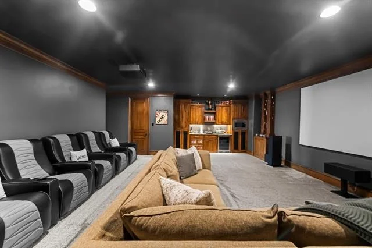
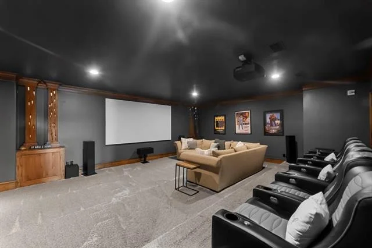
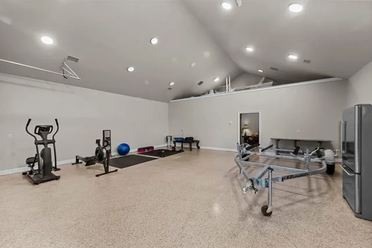
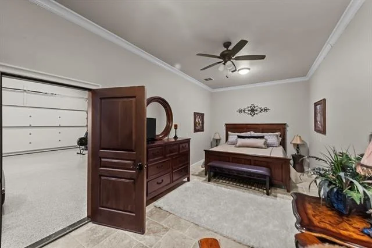
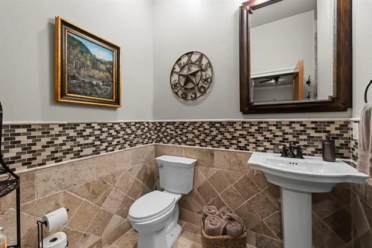
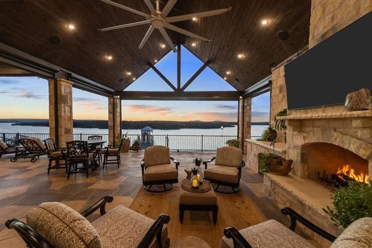
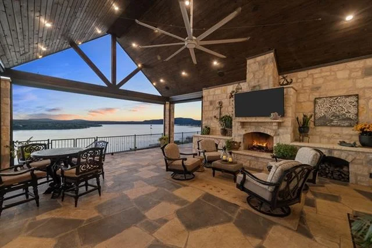
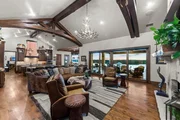
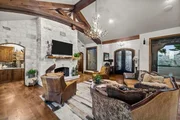
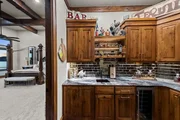
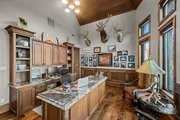
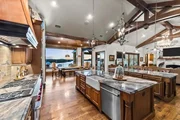
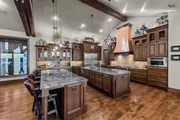
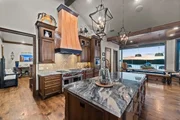
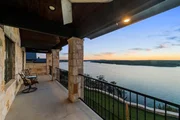
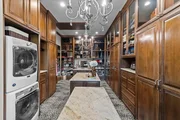
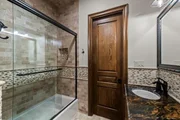
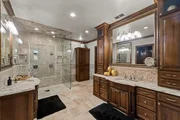
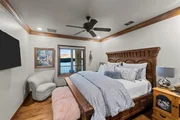
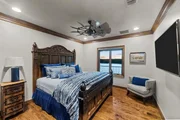
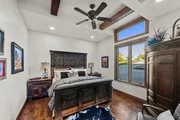
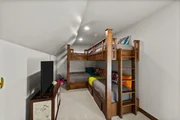
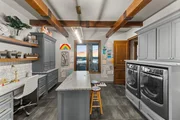
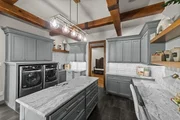
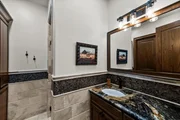
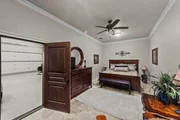
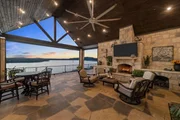
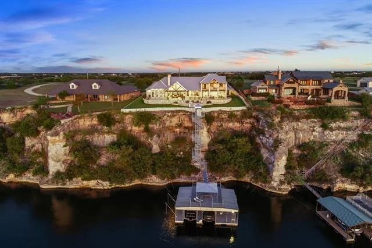
This remarkable Waterfront Estate seamlessly combines comfort and sophistication. Overlooking the pristine waters of Possum Kingdom Lake, this property offers breathtaking panoramic views. The residence features 7 bedrooms one of which is a bunkroom sleeping 6 adults and 5.5 baths, including an office space that could potentially be an 8th bedroom with closet, ideal for large family gatherings. Separate workout facility and a mother-in-law suite. The climate-controlled six-car,  Showroom Quality garage is equipped with all essential amenities. The open-concept living, kitchen, and dining areas boast soaring ceilings and expansive windows, merging indoor and outdoor spaces. The plush lower-level primary suite offers cruise ship views, a grand ensuite bath, and a posh designer closet with additional laundry facilities. Unleash creativity in the custom craft room, complemented by a large utility room. The estate includes perfectly appointed guest suites, a custom wet bar, and a media room with theater seating and concession station. Outdoor features include a spacious covered patio with spectacular views of Hells Gate and Deep Blue Waters. Handsome WBFP, an outdoor kitchen, a lower-level firepit with seating for those chilly nights as well as a balcony for relaxation or entertainment. A state-of-the-art elevator leads to a two-story dock with a shaded upper deck and double boat slip.
This prime location Is just a quick sea doo trip away from the impressive landmark of Hells Gate. Fully furnished, you'll be ready to embrace a luxurious lake lifestyle!
Unit Size
7,480 Ft²
Days on Market
-
Land Size
0.92 acres
Price per sqft
$735
Property Type
House
Property Taxes
-
HOA Dues
$83
Year Built
2017

Listed By

Tony Klapper
Coldwell Banker Realty
Valerie Klapper
Coldwell Banker Realty

Payment Calculator

Cap Rate Calculator

Last updated: 2 months ago (NTREIS #21308155)

Price History

Date / Event Date Event Price
Aug 26, 2026 Price Decreased $5,499,000
↓ $501K (8.4%)
Price Decreased
Jul 24, 2026 Price Decreased $5,999,990
↓ $350K (5.5%)
Price Decreased
Jun 19, 2026 Listed by Coldwell Banker Realty $6,350,000
Listed by Coldwell Banker Realty
Jun 2, 2026 No longer available -
No longer available
Apr 11, 2026 Price Decreased $6,350,000
↓ $240K (3.6%)
Price Decreased
Show More

Property Highlights

Garage
Air Conditioning
Fireplace
Parking Details
Has Garage
Attached Garage
Parking Features: Concrete, Direct Access, Driveway, Enclosed, Garage Door Opener, Garage Faces Side, Golf Cart Garage, Guest, Heated Garage, Kitchen Level, Lighted, Open, Oversized, Epoxy Flooring
Garage Spaces: 8
Interior Details
Half Bathrooms: 1
Full Bathrooms: 5
Interior Features: Double Vanity, Eat-in Kitchen, Granite Counters, High Speed Internet, Kitchen Island, Natural Woodwork, Open Floorplan, Sound System, Vaulted Ceiling(s), Walk-In Closet(s), Wet Bar, Built-in Wine Cooler, Cable TV Available, Decorative Lighting, Flat Screen Wiring
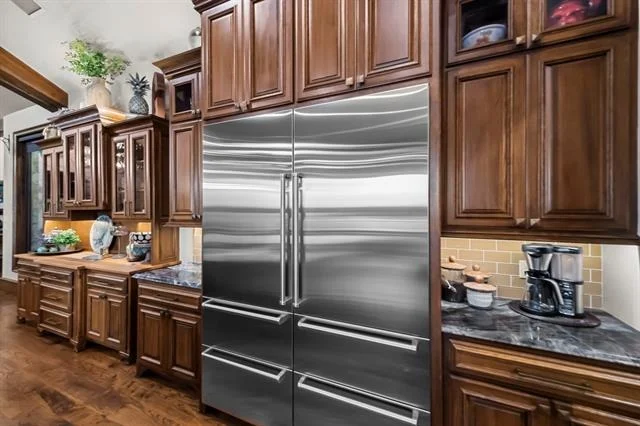
Appliances: Built-In Refrigerator, Dishwasher, Disposal, Electric Oven, Gas Range, Ice Maker, Microwave, Refrigerator, Tankless Water Heater, Water Softener
Flooring Type: Carpet, Hardwood, Travertine Stone
Has Fireplace
Fireplace Features: Decorative, Fire Pit, Gas Log, Gas Starter, Living Room, Outside, Propane, Stone, Wood Burning
Fireplaces: 2
Exterior Details
Has Property Attached
Square Footage: 7480
Security Features: Gated Community, Security System, Smoke Detector(s)
Architectural Style: Craftsman
Year Built: 2018
Waterfront Features: Lake Front, Dock – Covered, Lake Front – Main Body
Levels: Two
Other Structures: Second Garage, Workshop w/Electric
Construction Materials: Stone
Lot Features: Landscaped, Rock Outcropping, Waterfront, Sprinkler System, Subdivision, Undivided, Water/Lake View
Lot Size Area: 0.921
Lot Size Units: Acres
Lot Size Acres: 0.921
Lot Size Square Feet: 40118.76
Tax Lot: 225
Utilities Details
Cooling Type: Ceiling Fan(s), Central Air, Electric, Zoned
Heating Type: Central, Propane, Zoned
Location Details
HOA/Condo/Coop Fee Includes: Trash
HOA Fee: $1,000
HOA Fee Frequency: Annually

Building Info

Overview

    General

  • Year Built: 2017
  • Effective Year Built: 2017
  • Bedroom Count: 0
  • Building Condition: 0
  • Building Quality: 0
  • Construction Type: 0
  • Building Style: 0
  • Exterior Walls Type: 0
  • Interior Walls Type: 0
  • Roof Shape Type: 0
  • Roof Cover Type: 0
  • Floor Cover: 0
  • Basement Type: 0
  • Basement Area: 0
  • Garage Type: 7
  • Garage Square Area: 2,142
  • Parking Space Count: 0
  • Patio Type: 0
  • Porch Type: 0
  • Pool Type: 0

    Dimensions

  • Lot Size Square Feet: 40,119
  • Lot Size Frontage Feet: 0
  • Total Building Area: 6,280
  • Gross Building Area: 6,280
  • Building Area: 6,280
  • Building Area Measurement: L

    Heating and Cooling

  • Air Conditioning: 0
  • Heating: 0
  • Heated Square Feet: 6,280
  • Heating Fuel Type: 0

    Utilities

  • Sewer System: 0
  • Water Service: 0

Building

  • Building Type: 0
  • Property Class: R
  • Subdivision: GAINES BEND PK LAKE
  • Land Acres: 0000000921
  • Standard Land Use Code: 1001
  • County Land Use Code: A1
  • Legal Description 1: GAINES BEND PK LAKE BLK 1 LOTS 225 & 1/2 OF 224 DEEDED LAND G#G0050-00-00010-225-00-0

Neighborhood

  • School District Name: Palo Pinto Independent School District
  • School Tax School District: PPI HPD ESD1
  • Census Tract: 000200

Geography

  • Account Number: R000016495
  • Parcel: 125700000
  • Block: 1
  • Lot: 225
  • Municipality: GRAFORD
  • Latitude: 32.8627
  • Longitude: -98.4633

    Address

  • Full Address: 1025 Pecan Rdgs
  • Address - House Number: 1025
  • Address - Street Name: Pecan
  • Address - Suffix Type: Rdgs
  • State: TX
  • City Name: Graford

  • Carrier Code: H051
  • 4-Digit Zip Code: 4582
  • Zip Code: 76449

Valuation

    Tax

  • Tax Year: 2023
  • Tax Amount: $3,517,645
  • Tax Rate Code Area: CAD 182 PP

    Appraisal Valuation

  • Standard Deviation: 0.2715

  • Valuation Date: Dec 13, 2023
  • Confidence Score: 61
  • Final Value: 2,885,023
  • High Value: 3,668,313
  • Low Value: 2,101,733

    Market Valuation

  • Market Total Value: $2,962,380
  • Market Land Value: $532,350
  • Market Improvement Value: $2,430,030

    Assessments Valuation

  • Assessed Year: 2023
  • Assessed Total Value: $2,962,380
  • Assessed Land Value: $532,350
  • Assessed Improvements Value: $2,430,030

    Exemptions

  • Homeowner Exemption: Yes

    Sales

  • Current Sale Contract Date: Nov 20, 2014
  • Current Sale Recording Date: Nov 25, 2014
  • Current Sale Document Type: 71
  • Current Sale Input Document Number: 2014-00006156
Data used for valuation calculations is provided by RealtyHop, and other third party sources

Comparables

Unit
Status
Type
Beds
Baths
ft²
Price/ft²
Asking Price
Listed On
Closing Price
Sold On
HOA + Taxes

About Palo Pinto


Similar Homes for Sale

Currently no similar homes around

Nearby Rentals

Unit for rent at 1653 Scenic Drive, TX, 76449

$5,000 /mo

  • 3 Beds
  • 3 Baths
  • 1,941 ft²
1653 Scenic Drive #102, TX, 76449 Listing by Ginny Kimberlin


Frequently Asked Questions

When was property at 1025 Pecan Ridge built and last sold?
The property at 1025 Pecan Ridge was built in 2017 and last sold on Nov 20, 2014 for $0.
How much is this home worth?
The estimated value of the home located at 1025 Pecan Ridge is $5,553,990.
What are some comparable homes to 1025 Pecan Ridge?
There are currently no comparable homes to 1025 Pecan Ridge.