See Home Value
$545,000
● House - Off Market

1025 Hobson Drive

Buffalo Grove, IL 60089
bedrooms
4 Beds
bathrooms
3 Baths, 1 Half Bath
square feet
2,470 Ft²
$3,828
Est. Monthly
5.94%
Cap Rate

About This Property

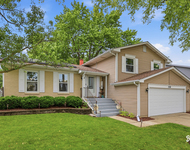
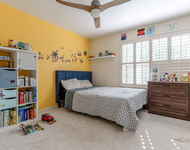
Beautiful floors, new energy-saving windows, and custom paint give this home a unique feel. The spacious living room comes with three large windows for perfect natural lighting. The kitchen is warm and inviting with dark cherry wood cabinets, custom backsplash, and stainless steel appliances. The fireplace in the family room allows for warm nights in! Tons of storage, closets, and cabinet space spread throughout the entire home. The master suite has vaulted ceilings and a large built-in closet with added bonus of a walk-in closet! The Master bath has dual sinks with a separate shower. Completing the second floor are three additional bedrooms all with large closets. The fully fenced-in backyard gives you privacy all year round! Perfect for BBQs, sports, and just relaxing with nature. Award-winning Stevenson High School! Minutes from I-94 for the work commuters!
Unit Size
2,470 Ft²
Days on Market
-
Land Size
0.24 acres
Price per sqft
$223
Property Type
House
Property Taxes
$1,127
HOA Dues
-
Year Built
1986

Payment Calculator

Cap Rate Calculator

Last updated: 3 years ago (MRED MLS #12024683)

Price History

Date / Event Date Event Price
Jul 15, 2024 Sold
Sold
May 15, 2024 Listed by RE/MAX Top Performers $549,900
Listed by RE/MAX Top Performers

Property Highlights

Air Conditioning
Fireplace

Building Info

Overview

    General

  • Year Built: 1986
  • Effective Year Built: 1986
  • Building Count: 1
  • Total Rooms: 8
  • Bedroom Count: 4
  • Bathroom Count: 3
  • Full Bathrooms: 2
  • Partial Bathrooms: 3
  • Building Condition: 6
  • Building Quality: 9
  • Construction Type: 0
  • Building Style: 28
  • Exterior Walls Type: 17
  • Interior Walls Type: 0
  • Roof Shape Type: 0
  • Roof Cover Type: 0
  • Floor Count: 200
  • Living Units: 1
  • Floor Cover: 0
  • Basement Type: 0
  • Basement Area: 0
  • Garage Type: 1
  • Garage Square Area: 460
  • Parking Space Count: 2
  • Patio Type: 59
  • Porch Type: 102
  • Pool Type: 0

    Dimensions

  • Lot Size Square Feet: 10,594
  • Total Building Area: 2,944
  • Gross Building Area: 2,944
  • Building Area: 2,484
  • Building Area Measurement: L

    Heating and Cooling

  • Fireplace Count: 1
  • Air Conditioning: 1
  • Heating: 0
  • Heated Square Feet: 2,484
  • Heating Fuel Type: 0

    Utilities

  • Sewer System: 1
  • Water Service: 2

Building

  • Building Type: 0
  • Property Class: R
  • Subdivision: HIGHLAND GROVE UNIT NO.5
  • Land Acres: 0000000243
  • Standard Land Use Code: 1001
  • County Land Use Code: 40
  • Legal Description 1: HIGHLAND GROVE UNIT NO.5; LOT 10 BLOCK 3

Neighborhood

  • School District Name: Adlai E. Stevenson High School District 125
  • Census Tract: 864519

Geography

  • Assessors Map Reference: 2701-D6
  • District: VERNON
  • Parcel: 15-28-307-019
  • Block: 3
  • Lot: 10
  • Municipality: TWP OF VERNON
  • Latitude: 42.171
  • Longitude: -87.9572

    Address

  • Full Address: 1025 Hobson Dr
  • Legal Unit: 5
  • Address - House Number: 1025
  • Address - Street Name: Hobson
  • Address - Suffix Type: Dr
  • State: IL
  • City Name: Buffalo Grove
  • Carrier Code: C072
  • 4-Digit Zip Code: 7020
  • Zip Code: 60089

Valuation

    Tax

  • Tax Year: 2022
  • Tax Amount: $1,352,300
  • Tax Rate Code Area: 16092

    Appraisal Valuation

  • Standard Deviation: 0.166
  • Valuation Date: Feb 28, 2024
  • Confidence Score: 79
  • Final Value: 521,691
  • High Value: 608,323
  • Low Value: 435,058

    Market Valuation

  • Market Total Value: $454,425
  • Market Land Value: $81,314
  • Market Improvement Value: $373,111

    Assessments Valuation

  • Assessed Year: 2023
  • Assessed Total Value: $151,460
  • Assessed Land Value: $27,102
  • Assessed Improvements Value: $124,358

    Sales

  • Current Sale Contract Date: Jun 30, 2010
  • Current Sale Recording Date: Aug 11, 2010
  • Current Sale Price:
  • Current Sale Document Type: 68
  • Current Sale Input Document Number: 6632115
  • Previous Sale Recording Date: Dec 11, 2009
  • Previous Sale Contract Date: Dec 07, 2009
  • Previous Sale Document Type: 42
Data used for valuation calculations is provided by RealtyHop, and other third party sources

Comparables

Unit
Status
Type
Beds
Baths
ft²
Price/ft²
Asking Price
Listed On
Closing Price
Sold On
HOA + Taxes

About Highland Grove North


Similar Homes for Sale

Currently no similar homes around

Nearby Rentals

Unit for rent at 250 Mchenry Road, IL, 60089

$4,088 /mo

  • 3 Beds
  • 2 Baths
  • 1,700 ft²
250 Mchenry Road #C1, IL, 60089 Listing by Sherry Mustafov
Unit for rent at 750 Dunhill Drive, Buffalo Grove, IL, 60089

$3,800 /mo

  • 3 Beds
  • 2 Baths
  • 2,518 ft²
750 Dunhill Drive, Buffalo Grove, IL, 60089 Listing by Vijay Ghuge
Unit for rent at 2498 Waterbury Lane, Buffalo Grove, IL, 60089

$3,700 /mo

  • 3 Beds
  • 2 Baths
  • 2,679 ft²
2498 Waterbury Lane, Buffalo Grove, IL, 60089 Listing by Saieshwar Chikoti


Frequently Asked Questions

When was property at 1025 Hobson Drive built and last sold?
The property at 1025 Hobson Drive was built in 1986 and last sold on Jun 30, 2010 for $292,500.
How much is this home worth?
The estimated value of the home located at 1025 Hobson Drive is $555,399.
What are some comparable homes to 1025 Hobson Drive?
There are currently no comparable homes to 1025 Hobson Drive.