by Global Lifestyle Properties

Check Availability
$1,375,000
● House - For Sale

1025 HAMPSTEAD LANE

ORMOND BEACH, FL 32174
bedrooms
4 Beds
bathrooms
4 Baths
square feet
4,342 Ft²
Upcoming Open House
12PM - 2PM, Sun, Nov 15 -
Book now
$8,377
Est. Monthly
$363
HOA / Fees

About This Property

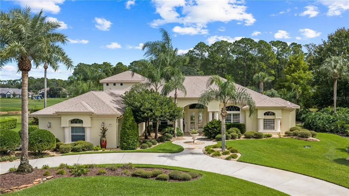
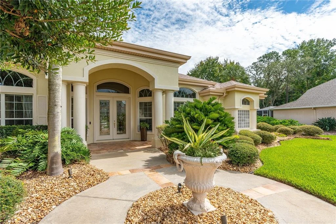
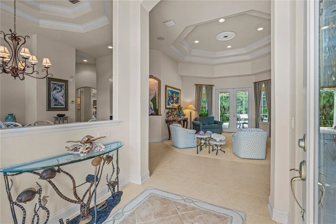
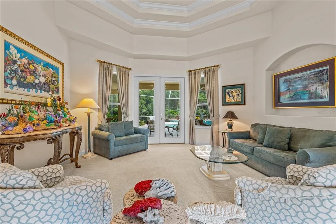
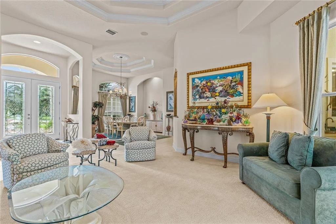
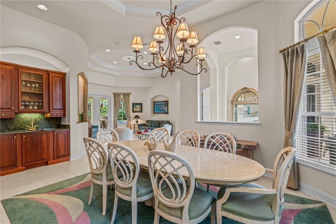
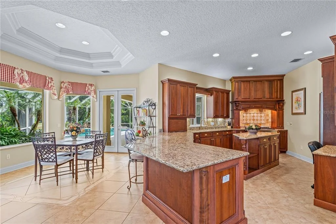
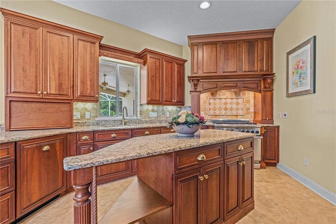
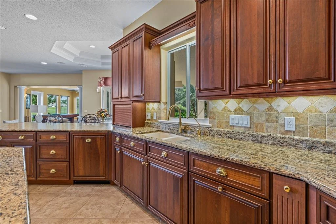
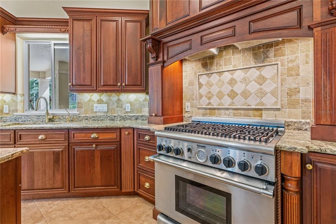
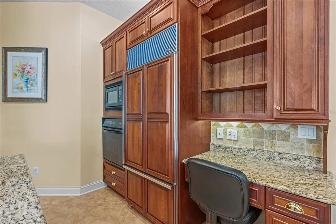
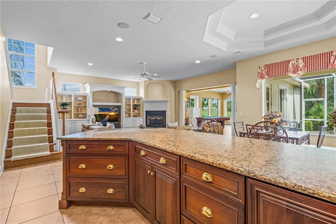
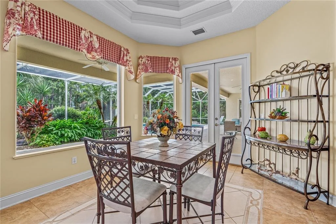
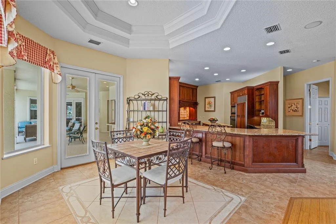
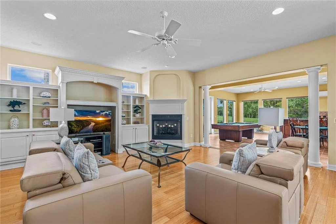
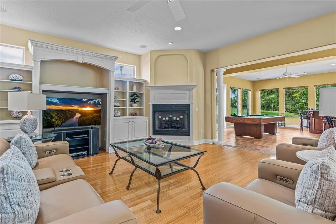
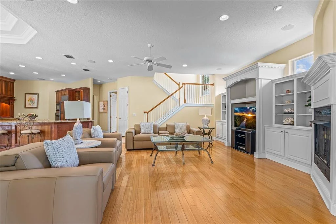
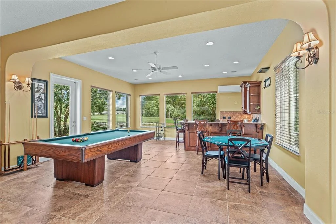
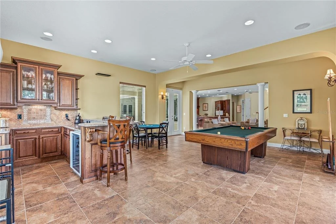
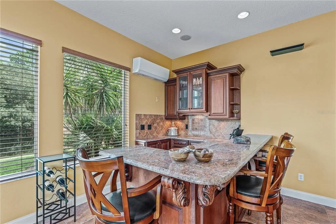
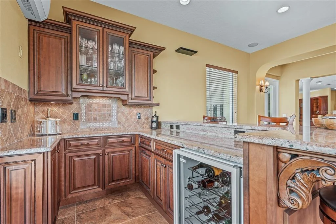
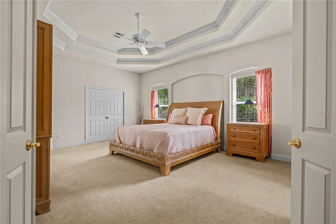
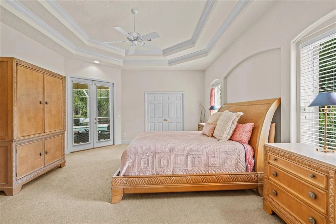
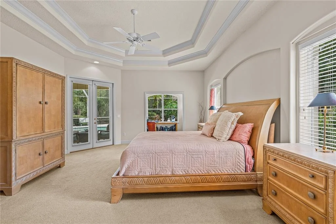
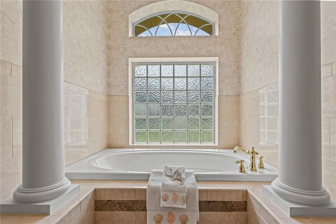
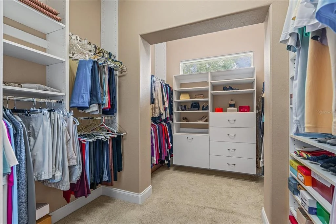
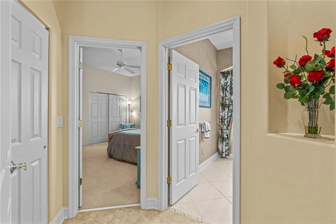
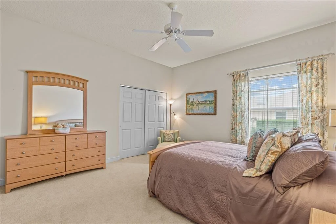
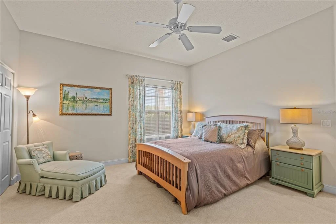
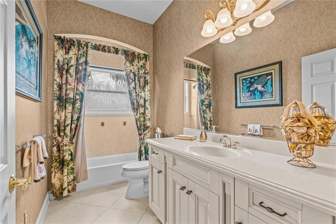
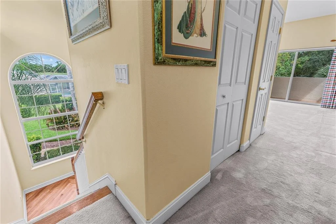
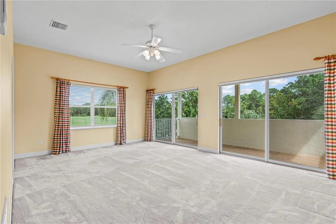
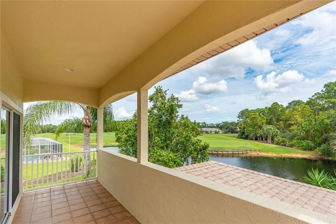
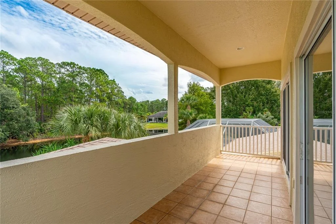
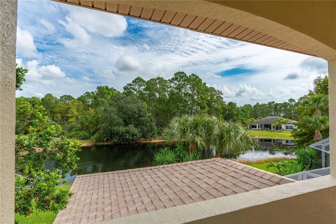
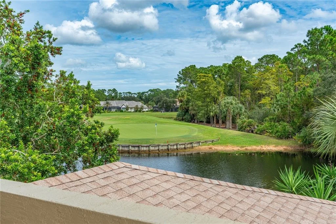
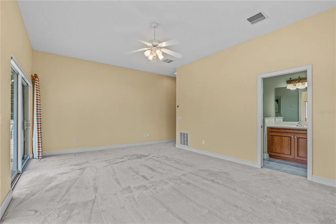
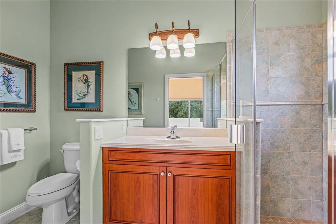
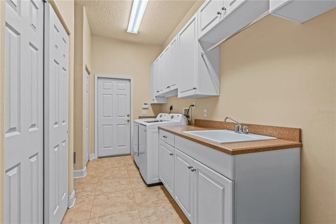
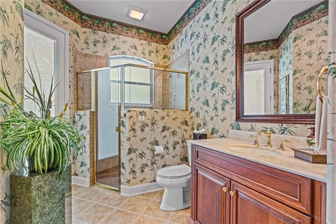
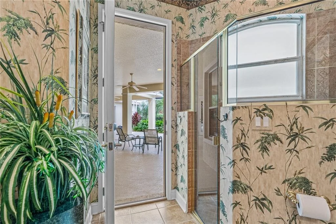
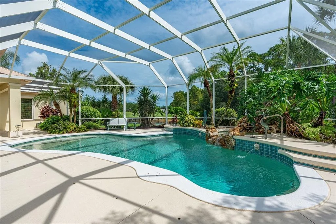
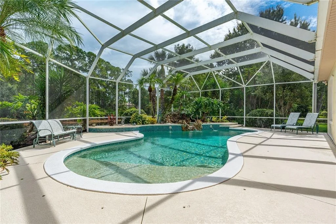
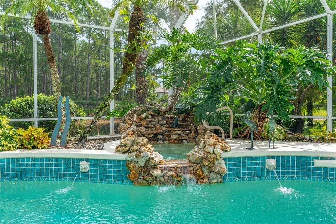
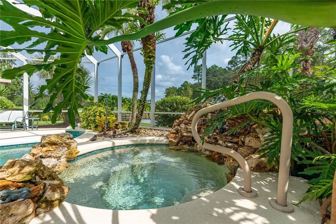
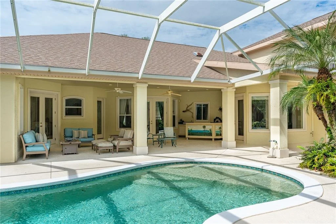
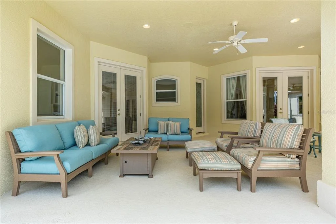
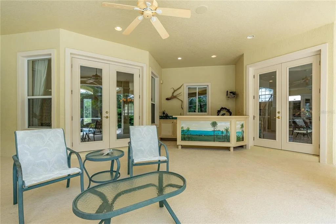
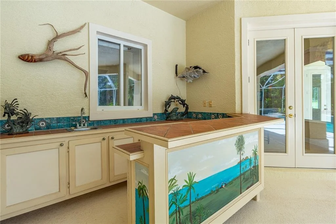
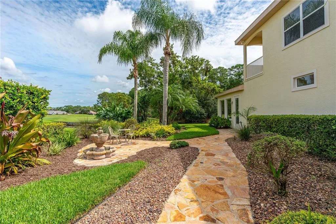
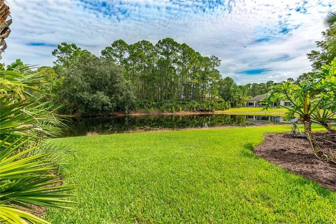
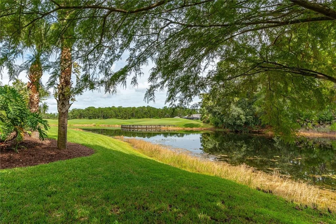
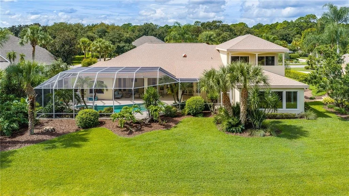
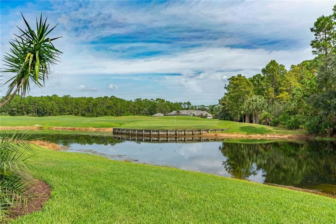
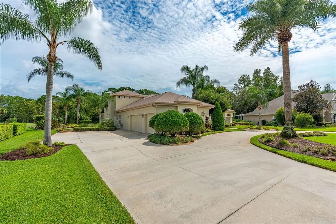
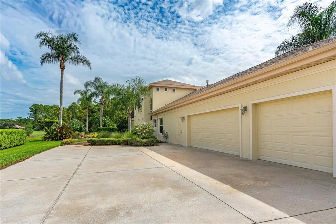
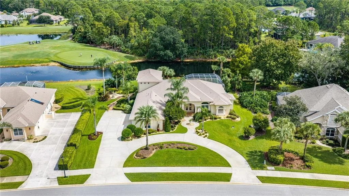
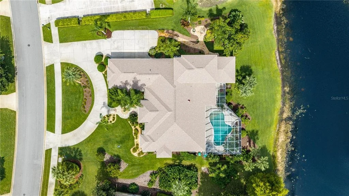
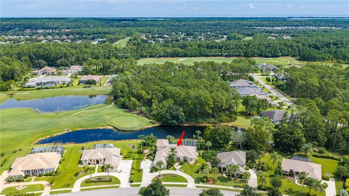
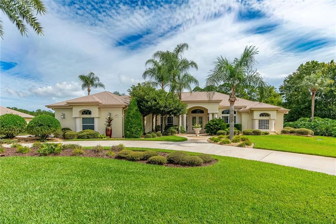
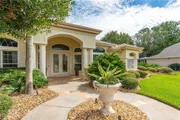
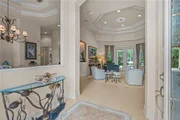
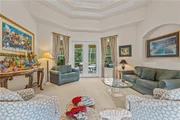
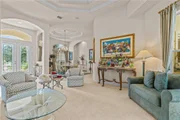
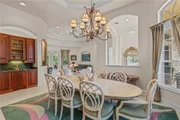
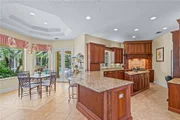
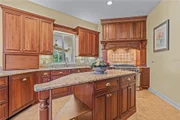
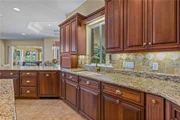
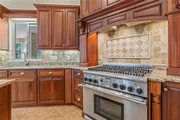
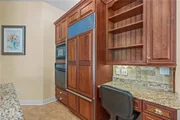
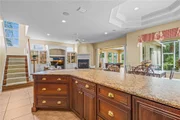
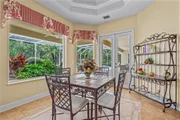
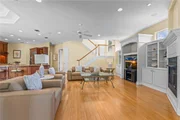
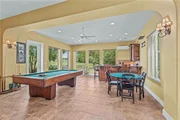
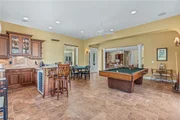
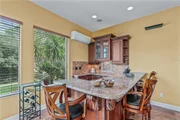
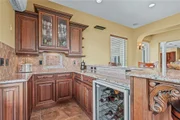
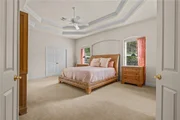
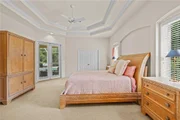
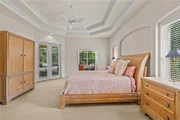
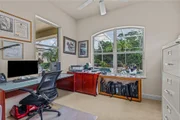
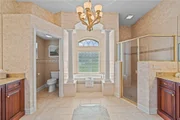
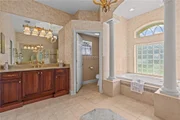
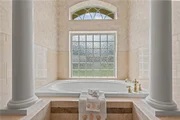
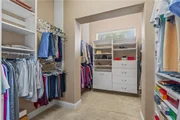
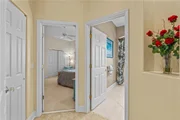
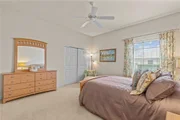
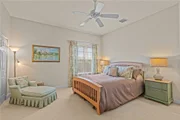
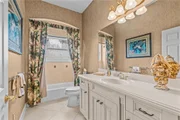
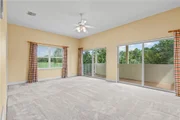
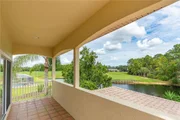
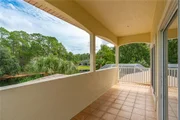
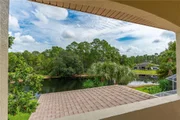
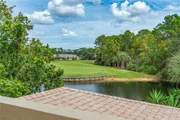
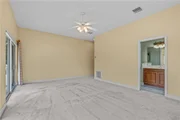
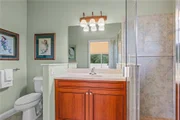
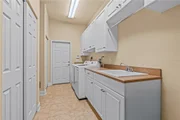
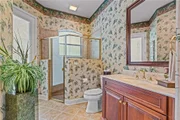
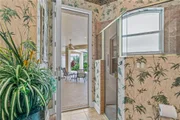
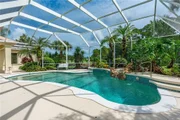
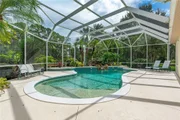
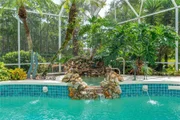
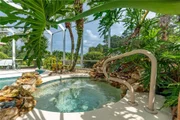
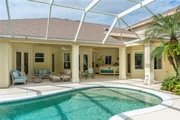
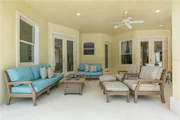
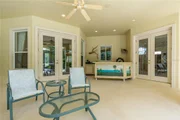
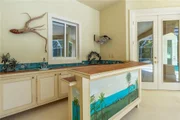
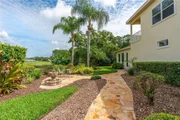
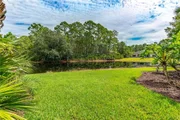
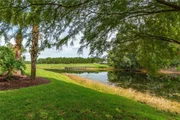
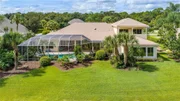
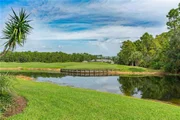
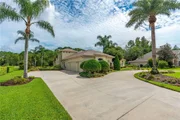
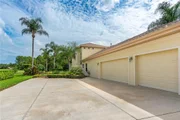
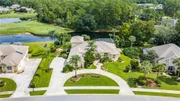
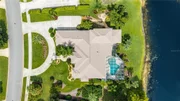
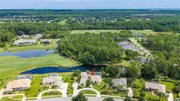
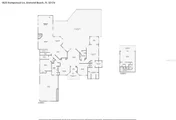
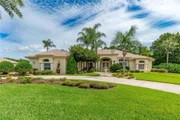
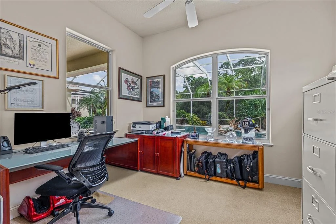
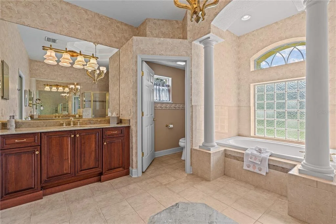
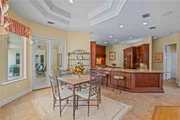
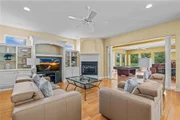
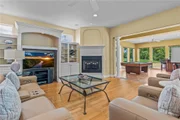
SPACE, VERSATILITY, AND BREATHTAKING VIEWS! Welcome to 1025 Hampstead Lane, an exceptional estate home where expansive living spaces, incredible entertaining areas, and panoramic lake, golf course, and preserve views come together to create something truly special!  A NEW ROOF IN 2024! Outstanding curb appeal begins with a circular driveway, lush landscaping, a tiled front porch, and elegant double glass entry doors. Inside, a welcoming foyer with decorative accent tile introduces spacious interiors filled with natural light and architectural details. The formal living room features a double tray ceiling with crown molding, custom draperies, and French doors opening to the lanai. The formal dining room offers tile flooring, a decorative niche, and a built-in wet bar with granite countertop and sink. The oversized gourmet kitchen featuring a Thermador gas range, double ovens, microwave, Sub-Zero refrigerator, granite countertops, travertine backsplash, reverse osmosis system, center island, breakfast bar, and generous pantry storage and adjoining breakfast nook. The spacious family room features wood flooring, custom built-ins, and a gas fireplace. What truly sets this home apart is the incredible amount of flexible living space! A dedicated billiards room is surrounded by windows overlooking the golf course and features tile flooring, a built-in bar, and French doors leading to both the lanai and a separate side-yard seating area. The expansive primary suite features double-door entry, a double tray ceiling with crown molding, French doors to the lanai, and two walk-in closets with built-in organizers, including one extended closet. A separate office off the primary suite. The primary bathroom offers dual granite vanities, a soaking tub, and a separate walk-in shower. Oversized secondary bedroom in its own private area, a full bathroom with an extended vanity and tiled tub/shower, and a front-facing bedroom or office with double-door entry and a closet. A separate pool bathroom. Upstairs bonus suite with a large walk-in closet, private en-suite bathroom, and sliding glass doors opening to a private balcony. The extended covered lanai overlooks a beautiful swimming pool with a sun shelf and elevated spa featuring a dramatic rock waterfall. Spectacular lake, golf course, and preserve views provide an extraordinary backdrop, offering the perfect balance of natural beauty and privacy. A built-in cabinetry area with sink provides a convenient setup for an outdoor kitchen. Additional highlights include an oversized laundry room with extensive cabinetry, sink, and countertop space; an extended side-entry three-car garage with storage cabinets; surround sound; two HVAC systems (2018 and 2021); an additional mini-split system; and a 2021 water heater. The home also offers abundant storage throughout, gutters, and numerous French doors connecting the indoor and outdoor living spaces. Located within the prestigious gated community of Plantation Bay Golf & Country Club, residents enjoy access to an exceptional lifestyle with 45 holes of championship golf, a beautiful clubhouse, dining, resort-style pools, fitness facilities, tennis, pickleball, and a vibrant social calendar. Club memberships and select amenities are available for an additional fee. Buyers of this home to receive a substantial discount on initiation fee at the club. Ask listing agent for details.
Unit Size
4,342 Ft²
Days on Market
30 days
Land Size
0.48 acres
Price per sqft
$317
Property Type
House
Property Taxes
$1,262
HOA Dues
$363
Year Built
2003

Listed By

Elizabeth Kargar
Venture Development Realty, Inc

Payment Calculator

Cap Rate Calculator

Last updated: 16 hours ago (Stellar MLS #FC321953)

Price History
Date / Event Date Event Price
Oct 13, 2026 Listed by VENTURE DEVELOPMENT REALTY,INC $1,375,000
Listed by VENTURE DEVELOPMENT REALTY,INC
Jun 3, 2013 Sold
Sold
Jun 22, 2001 Sold
Sold

Property Highlights

Garage
Air Conditioning
Fireplace
With View
Parking Details
Has Garage
Attached Garage
Parking Features: Garage Door Opener
Interior Details
Full Bathrooms: 4
Interior Features: Built-in Features, Ceiling Fan(s), Crown Molding, Open Floorplan, Vaulted Ceiling(s), Walk-In Closet(s), Wet Bar, Eating Space In Kitchen, Primary Bedroom Main Floor, Solid Surface Counters, Split Bedroom
Appliances: Convection Oven, Dishwasher, Disposal, Dryer, Gas Cooktop, Microwave, Range, Refrigerator, Washer, Wine Refrigerator, Kitchen Reverse Osmosis System
Flooring Type: Carpet, Ceramic Tile, Hardwood
Door Features: French Doors, Double Entry
Laundry Features: Electric Dryer Hookup, Laundry Room, Sink, Washer Hookup
Rooms: 13
Has Fireplace
Fireplace Features: Family Room, Wood Burning
Exterior Details
Square Footage: 4342
Square Footage Source: $0
Security Features: Gated Community, Security Gate, Smoke Detector(s)
Property Condition: Completed
Architectural Style: Traditional
Year Built: 2003
Waterfront Features: Lake Front, Lake Front, Pond
Building Area Total: 6143
Levels: Two
Other Structures: Outdoor Kitchen
Building Area Units: Square Feet
Window Features: Blinds, Drapes
Construction Materials: Concrete, Stucco
Patio and Porch Features: Enclosed, Front Porch, Patio, Rear Porch, Screened
Pool Features: In Ground, Gunite, Screen Enclosure, Waterfall
Pool is Private
Lot Features: Landscaped, On Golf Course, Sidewalk
Lot Size Area: 20909
Lot Size Units: Square Feet
Lot Size Acres: 0.48
Lot Size Square Feet: 20909
Lot Size Dimensions: 118.0 x 180.0 ft
Tax Lot: 0380
Water Source: Public
Financial Details
Tax Annual Amount: $15,139
Lease Considered: Yes
Utilities Details
Cooling Type: Central Air
Heating Type: Central, Propane
Sewer : Public Sewer
Location Details
HOA/Condo/Coop Fee Includes: Maintenance Grounds
HOA/Condo/Coop Amenities: Basketball Court, Clubhouse, Fitness Center, Gated, Golf Course, Maintenance, Park, Playground, Pool, RV/Boat Storage, Security, Spa/Hot Tub, Tennis Court(s), Pickleball Court(s)
HOA Fee: $363
HOA Fee Frequency: Quarterly

Building Info

Overview

    General

  • Year Built: 2003
  • Effective Year Built: 2010
  • Building Count: 1
  • Bedroom Count: 4
  • Bathroom Count: 3
  • Full Bathrooms: 3
  • Partial Bathrooms: 3
  • Bathroom Plumbing Fixtures: 15
  • Building Condition: 0
  • Building Quality: 1
  • Construction Type: 12
  • Building Style: 0
  • Exterior Walls Type: 7
  • Interior Walls Type: 3
  • Roof Shape Type: 8
  • Roof Cover Type: 15
  • Floor Count: 100
  • Floor Cover: 9
  • Basement Type: 0
  • Basement Area: 0
  • Garage Type: 1
  • Garage Square Area: 874
  • Parking Space Count: 3
  • Patio Type: 5
  • Porch Type: 126
  • Pool Type: 8
  • Location Influence Type: 118

    Dimensions

  • Lot Size Square Feet: 21,240
  • Lot Size Depth Feet: 1,800
  • Lot Size Frontage Feet: 1,180
  • Total Building Area: 5,216
  • Gross Building Area: 5,216
  • Building Area: 4,342
  • Building Area Measurement: L

    Heating and Cooling

  • Air Conditioning: 1
  • Heating: 4
  • Heated Square Feet: 4,342
  • Heating Fuel Type: 2

    Utilities

  • Sewer System: 0
  • Water Service: 0

Building

  • Building Type: 0
  • Property Class: R
  • Subdivision: PLANTATION BAY
  • Land Acres: 0000000488
  • Standard Land Use Code: 1001
  • County Land Use Code: 0100
  • State Land Use Code: 01
  • Legal Description 1: LOT 38 PLANTATION BAY SECTION 1D-V UNIT 1 MB 46 PGS 185-191 INC PER OR 4702 PG 3656 PER OR 6865 PGS 0836-0837

Neighborhood

  • School District Name: Volusia County School District
  • Census Tract: 080102

Zoning

  • Zoning: PUD

Geography

  • Assessors Map Reference: E1-0025-14
  • Account Number: 5810071
  • Section: 1D
  • Subdivision Tract Number: 01
  • Parcel: 3114-01-00-0380
  • Lot: 38
  • Meridian: SEC 14 TWN 13S RNG 31E
  • Municipality: UNINCORPORATED - NORTHEAST
  • Latitude: 29.3787
  • Longitude: -81.1498

    Address

  • Full Address: 1025 Hampstead Ln
  • Legal Unit: 1
  • Address - House Number: 1025
  • Address - Street Name: Hampstead
  • Address - Suffix Type: Ln
  • State: FL
  • City Name: Ormond Beach
  • Carrier Code: C039
  • 4-Digit Zip Code: 9285
  • Zip Code: 32174

Valuation

    Tax

  • Tax Year: 2023
  • Tax Amount: $1,360,618
  • Tax Rate Code Area: 200

    Appraisal Valuation

  • Standard Deviation: 0.1704
  • Valuation Date: Feb 14, 2024
  • Confidence Score: 78
  • Final Value: 1,210,254
  • High Value: 1,416,488
  • Low Value: 1,004,020

    Market Valuation

  • Market Total Value: $814,783
  • Market Land Value: $175,000
  • Market Improvement Value: $639,783

    Assessments Valuation

  • Assessed Year: 2023
  • Assessed Total Value: $814,783
  • Assessed Land Value: $175,000
  • Assessed Improvements Value: $639,783

    Sales

  • Current Sale Contract Date: May 31, 2013
  • Current Sale Recording Date: Jun 03, 2013
  • Current Sale Price:
  • Current Sale Document Type: 71
  • Current Sale Input Document Number: 2013-106754
  • Previous Sale Recording Date: Jun 22, 2001
  • Previous Sale Contract Date: Jun 14, 2001
  • Previous Sale Amount: $110,000
  • Previous Sale Document Type: 71
Data used for valuation calculations is provided by RealtyHop, and other third party sources

Comparables

Unit
Status
Type
Beds
Baths
ft²
Price/ft²
Asking Price
Listed On
Closing Price
Sold On
HOA + Taxes

About Plantation Bay


Similar Homes for Sale

Currently no similar homes around

Nearby Rentals

Unit for rent at 785 Aldenham Lane, ORMOND BEACH, FL, 32174

$2,600 /mo

  • 3 Beds
  • 3 Baths
  • 2,056 ft²
785 Aldenham Lane, ORMOND BEACH, FL, 32174 Listing by Ali Kargar
Unit for rent at 814 Aldenham Lane, ORMOND BEACH, FL, 32174

$2,600 /mo

  • 3 Beds
  • 3 Baths
  • 2,056 ft²
814 Aldenham Lane, ORMOND BEACH, FL, 32174 Listing by Ali Kargar
Unit for rent at 802 Aldenham Lane, ORMOND BEACH, FL, 32174

$2,600 /mo

  • 3 Beds
  • 3 Baths
  • 2,056 ft²
802 Aldenham Lane, ORMOND BEACH, FL, 32174 Listing by Ali Kargar


Frequently Asked Questions

When was property at 1025 Hampstead Lane built and last sold?
The property at 1025 Hampstead Lane was built in 2003 and last sold on May 31, 2013 for $650,000.
How much is this home worth?
The estimated value of the home located at 1025 Hampstead Lane is $1,427,179.
What are some comparable homes to 1025 Hampstead Lane?
There are currently no comparable homes to 1025 Hampstead Lane.