


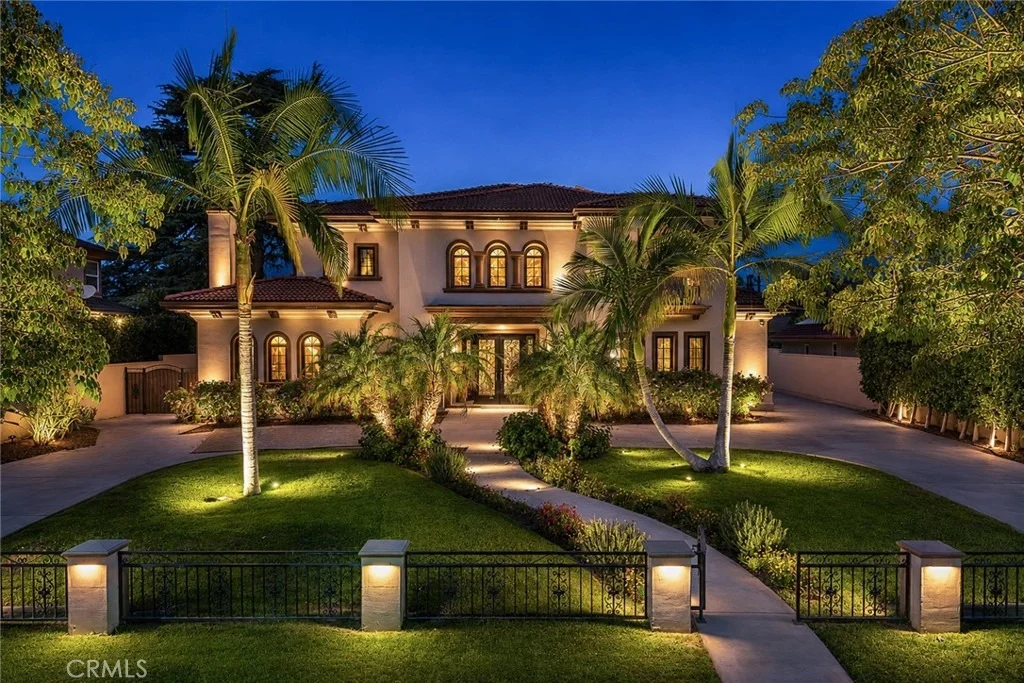
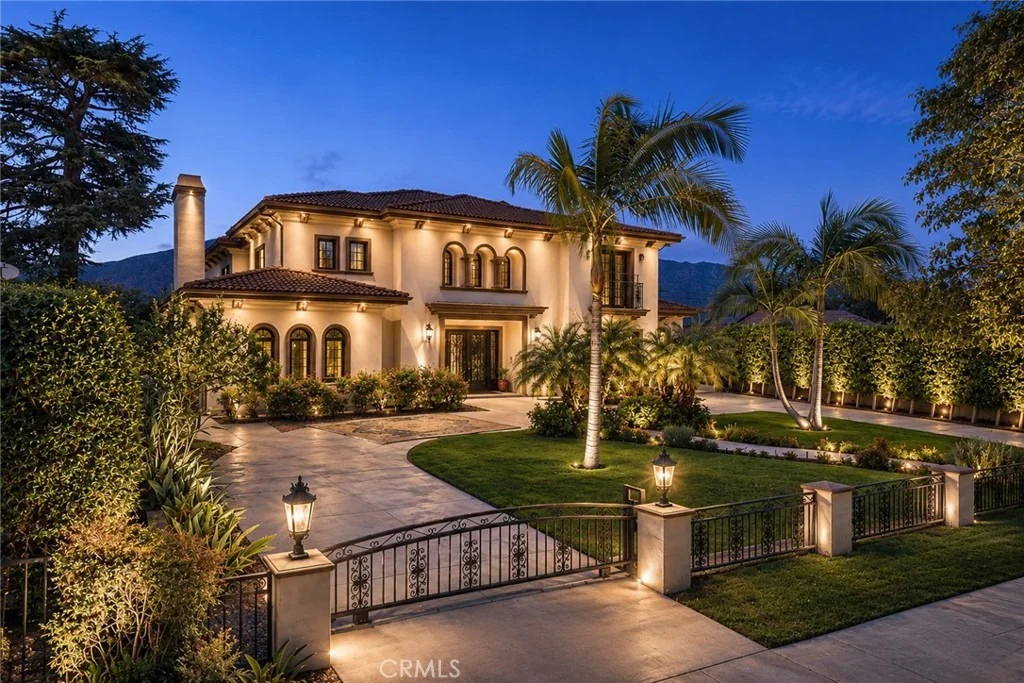

1025 El Sur Avenue


About This Property
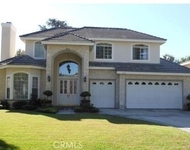
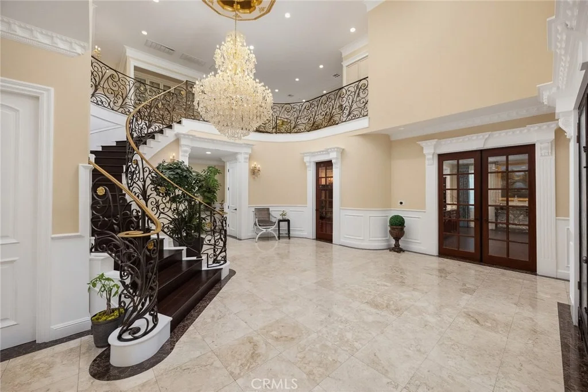
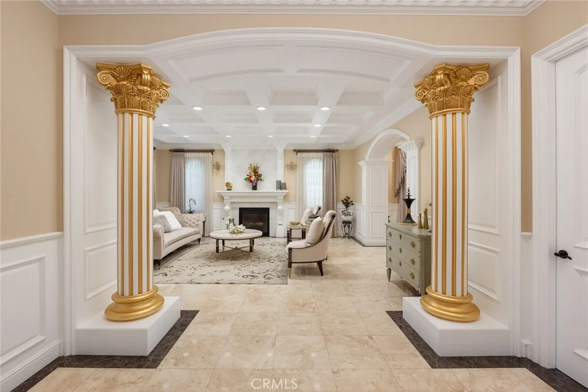
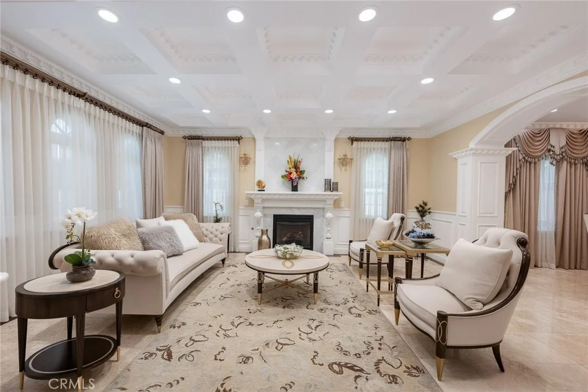
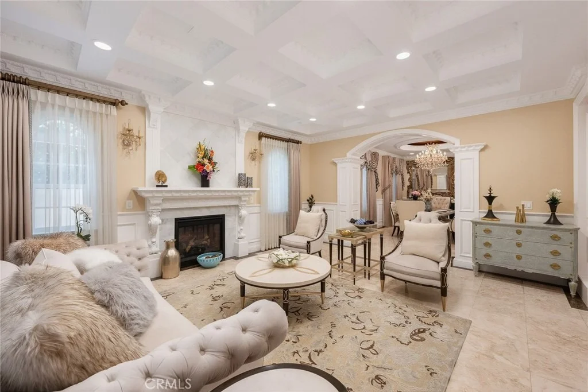
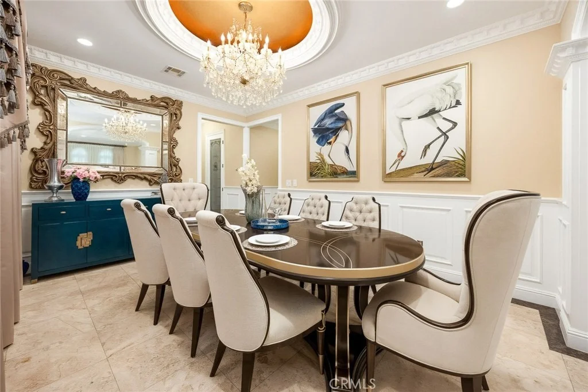
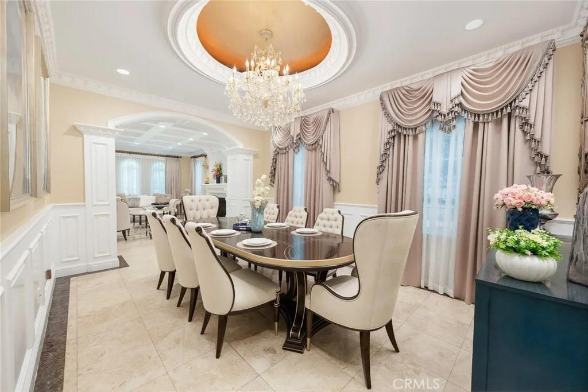
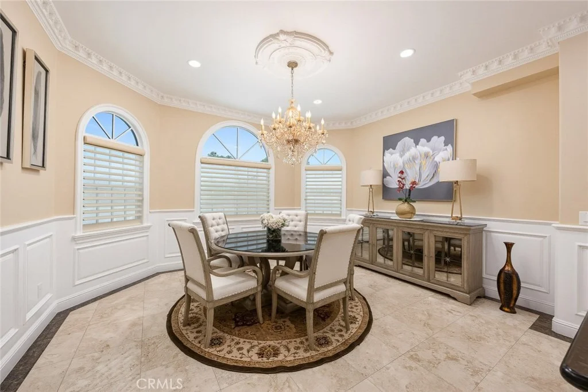
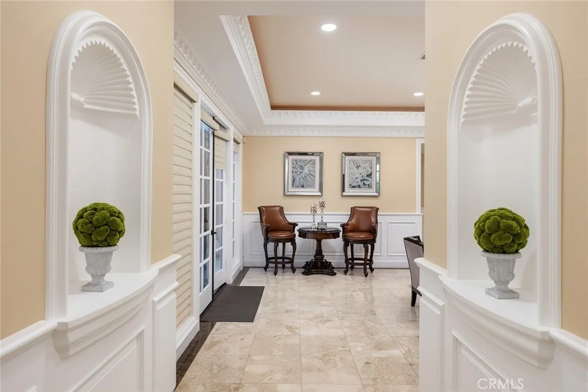
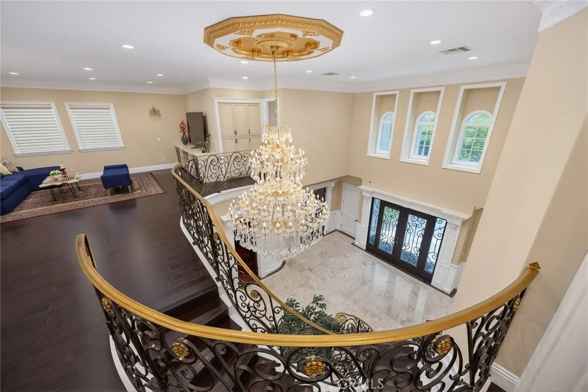
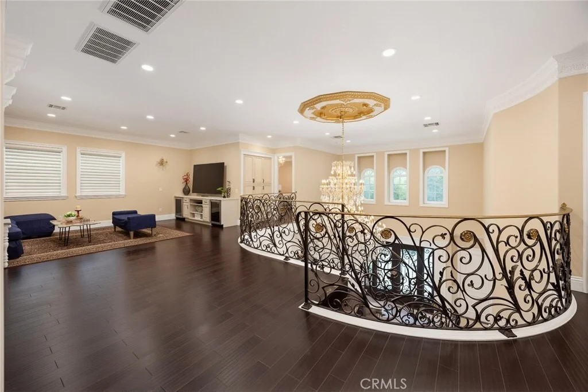
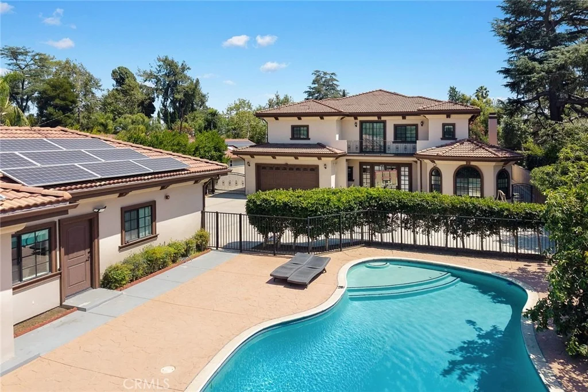
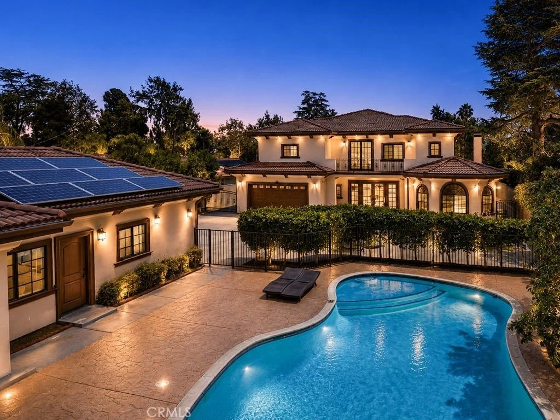
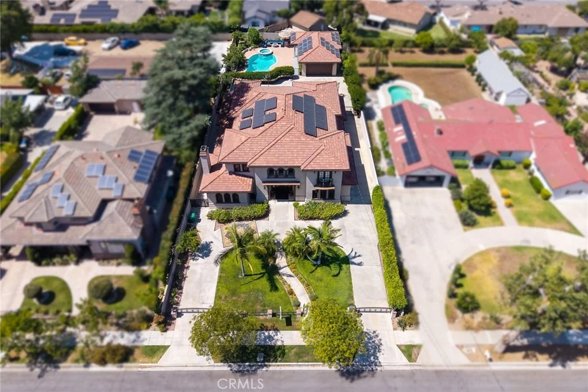
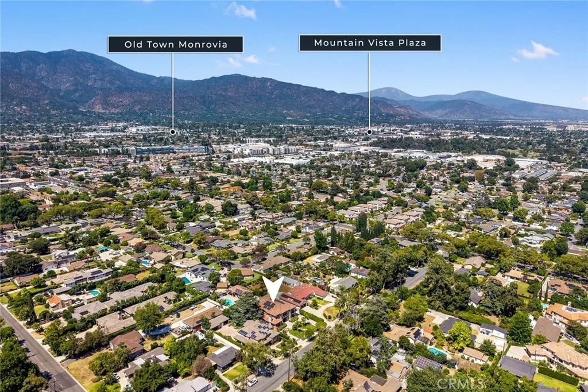
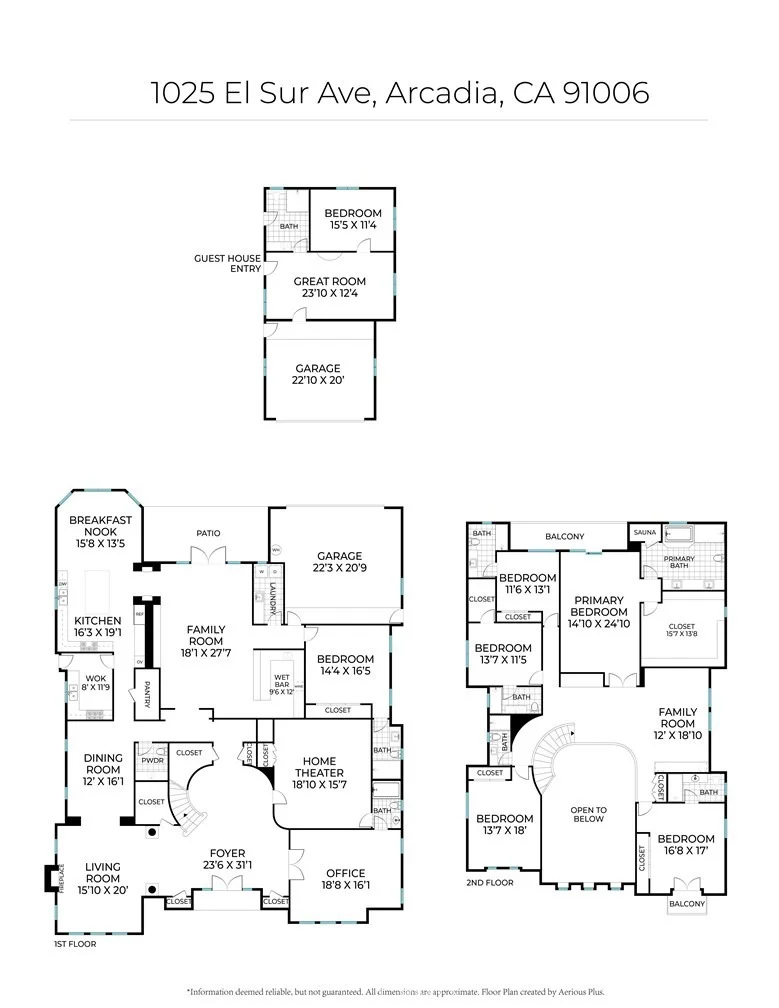
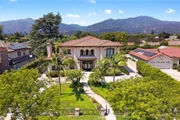
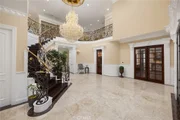
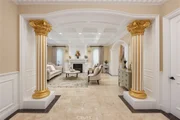
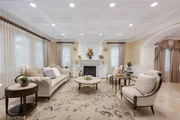
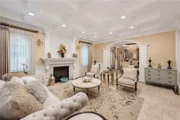
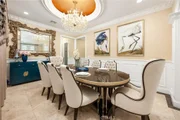
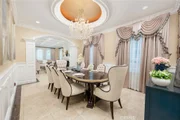
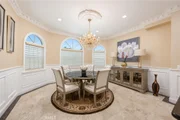
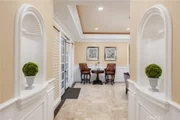
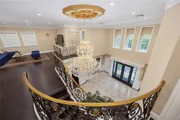
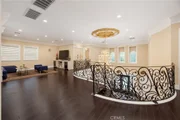
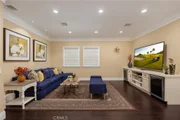
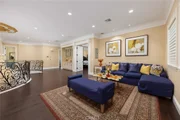
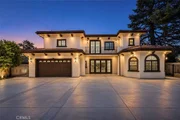
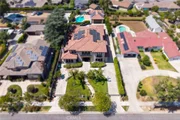
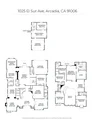
The property sets a grand, ceremonial tone with a circular drive, professionally designed landscaping. A soaring cathedral entry welcomes you with polished stone floors, an artistic curved iron staircase, and crystal chandeliers. The main level features a formal living room with custom crown molding, recessed lighting, and a fireplace, alongside a formal dining room.
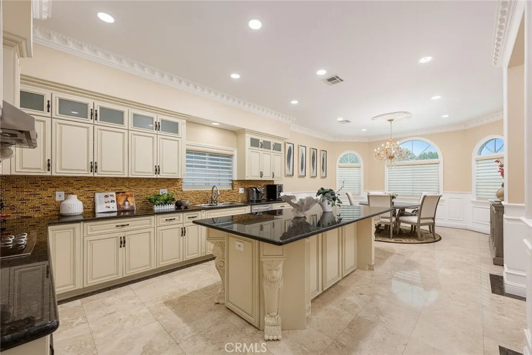
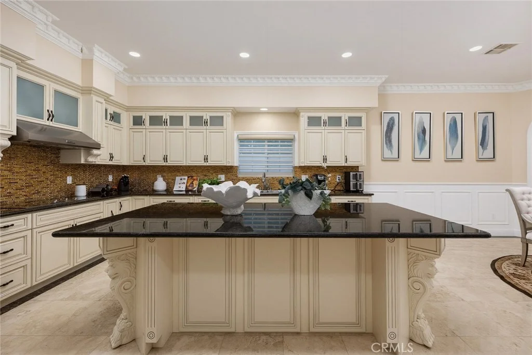
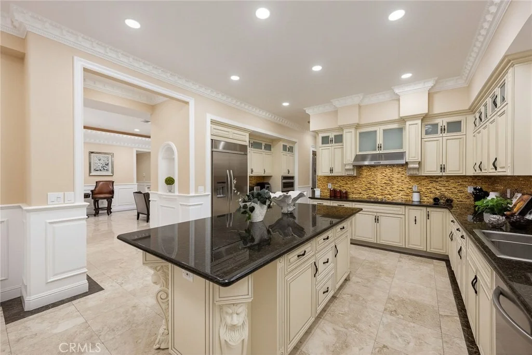
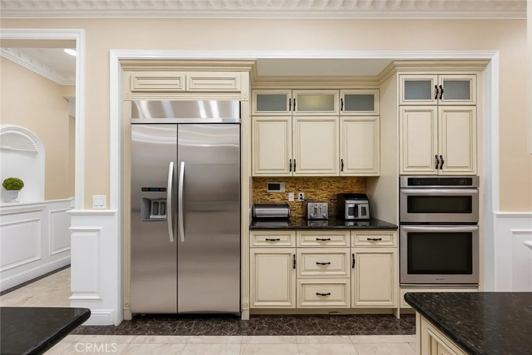
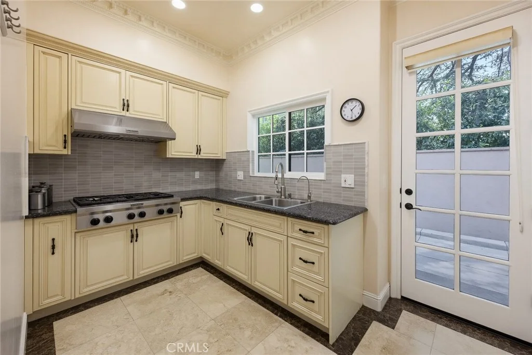
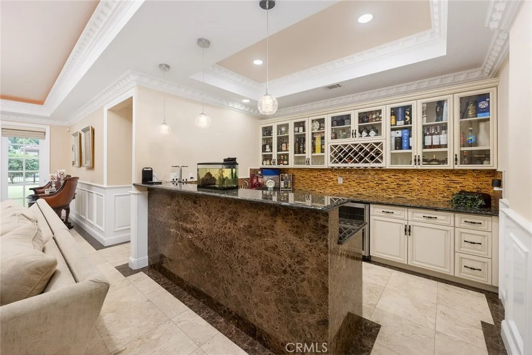
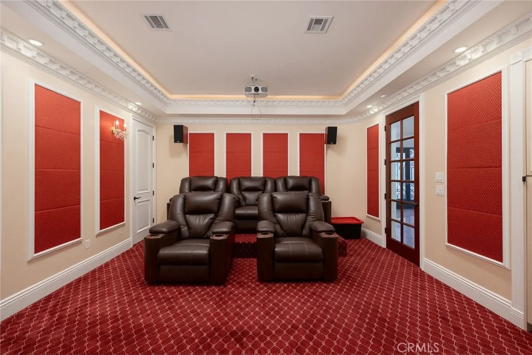
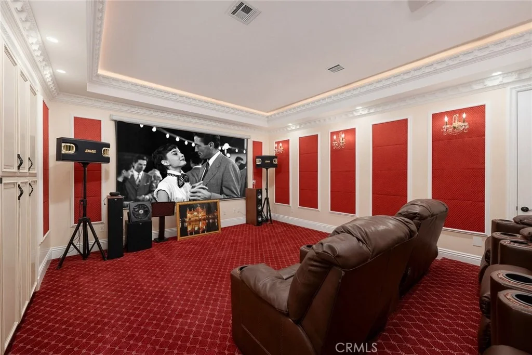
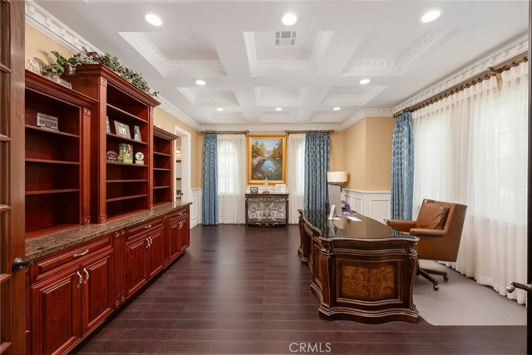
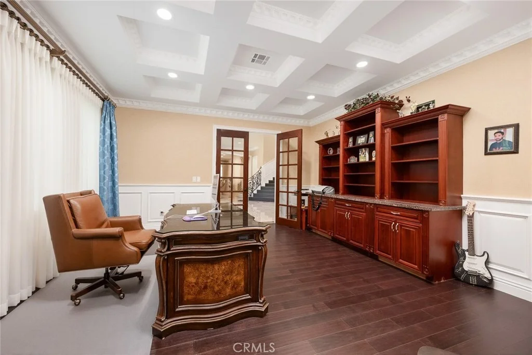
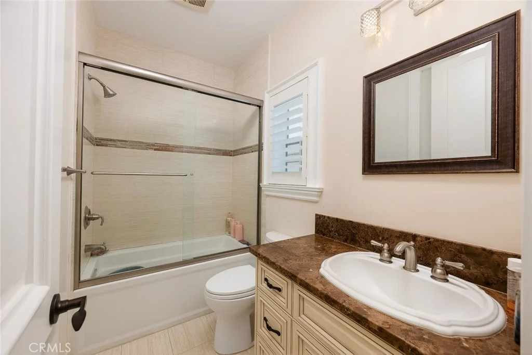
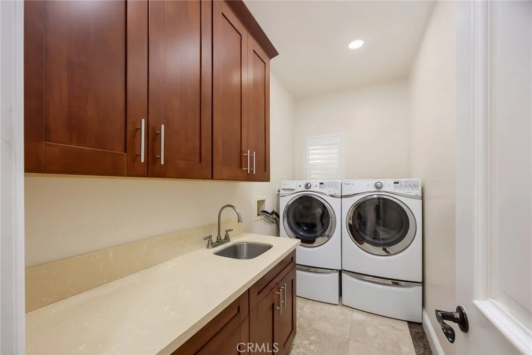
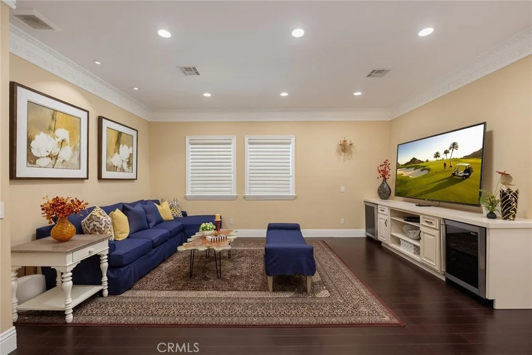
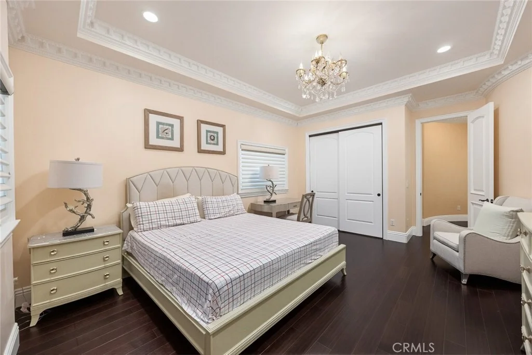
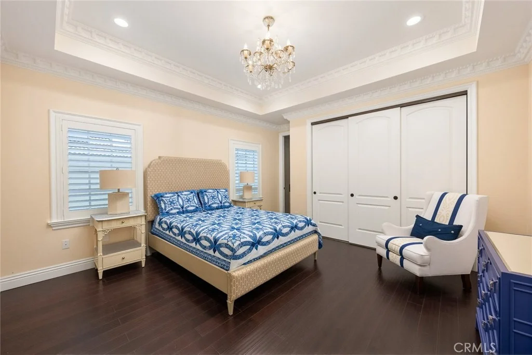
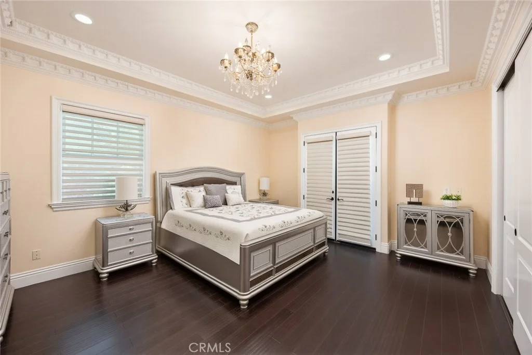
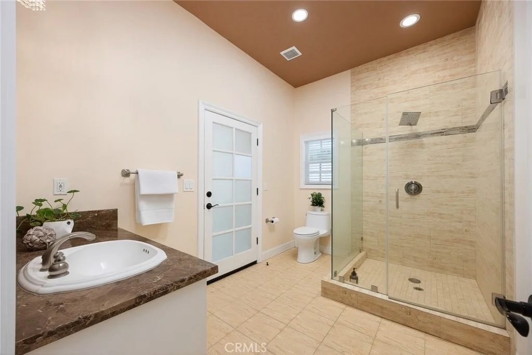
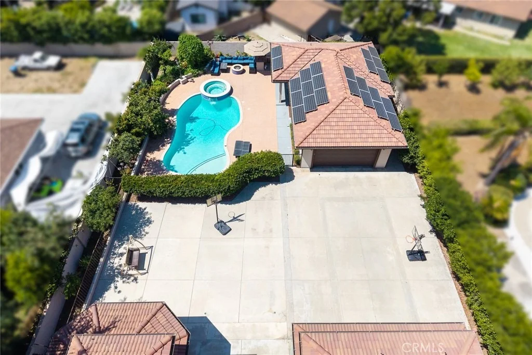
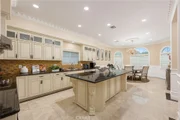
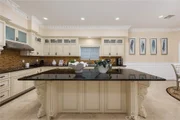
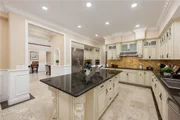
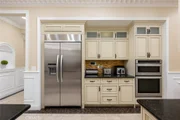
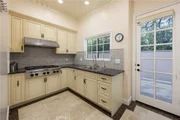
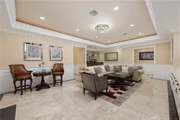
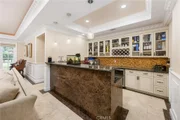
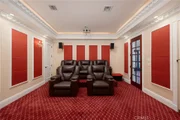
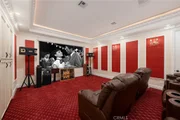
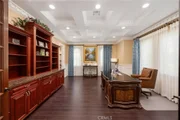
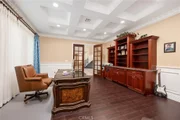
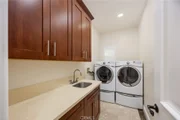
The chef's gourmet kitchen showcases a massive center island, mosaic backsplash, and top-tier appliances, complemented by a separate Chinese wok kitchen. The family room is anchored by a custom wet bar and built-in wine cabinet. This level also includes a private home theater, dedicated laundry room, a private study room with full ensuite bath, and a full guest suite for effortless main-floor accessibility. Premium solid hardwood and stone finishes flow throughout. An attached two-car garage with direct access into the home.
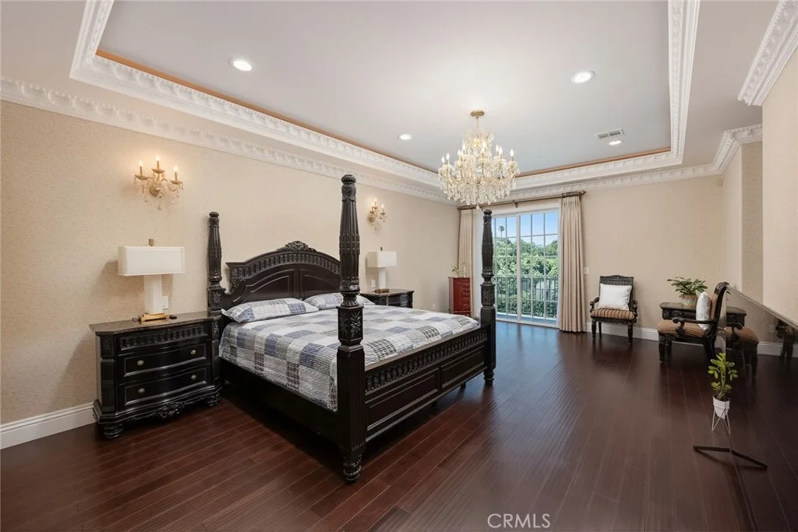
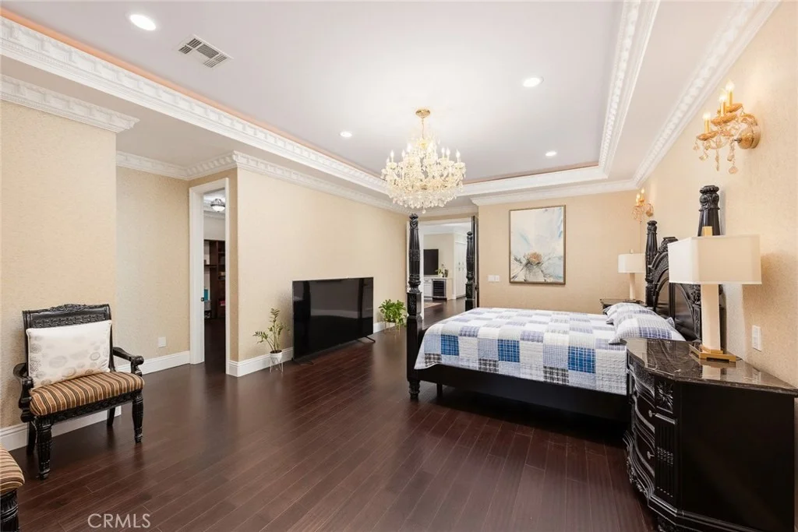
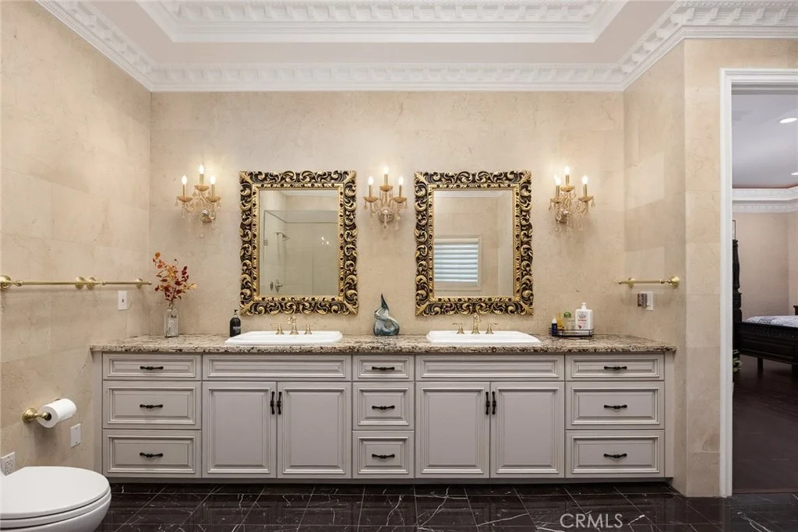
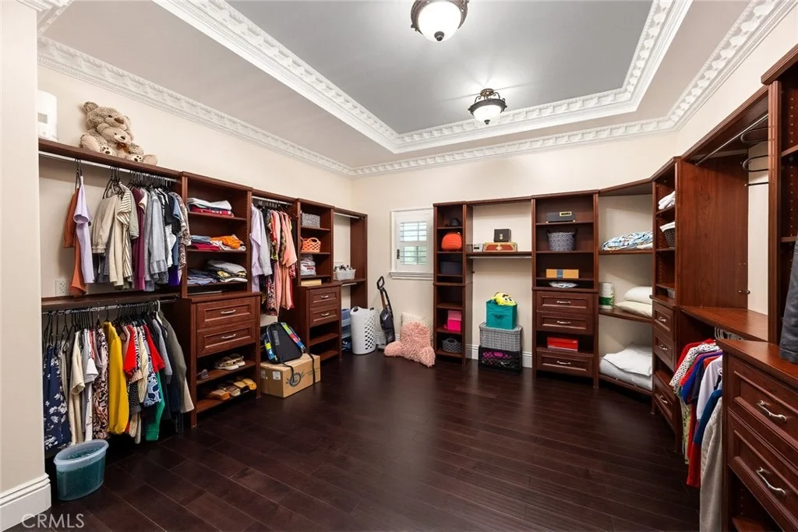
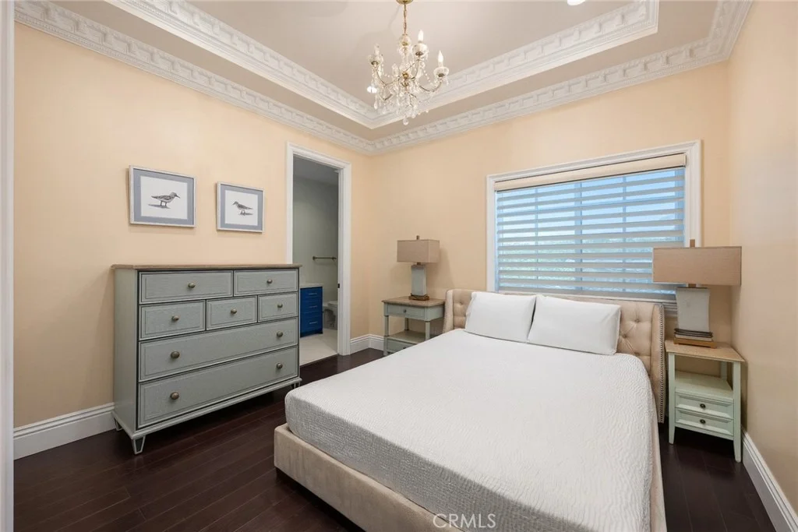
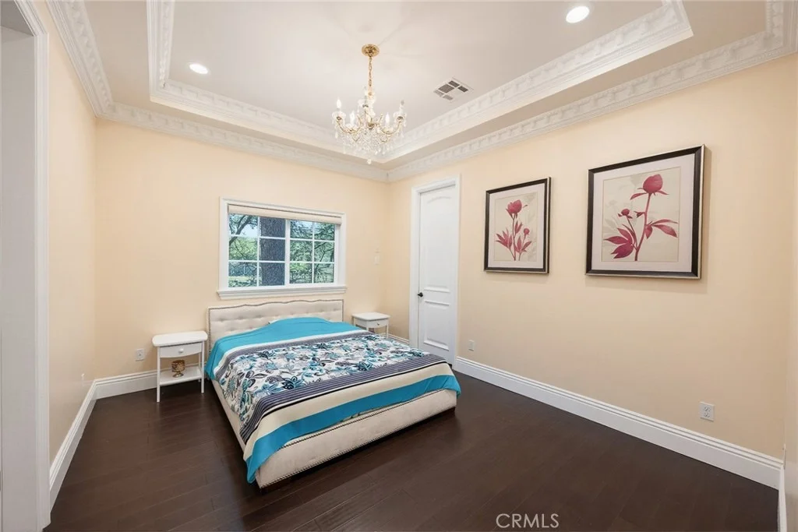
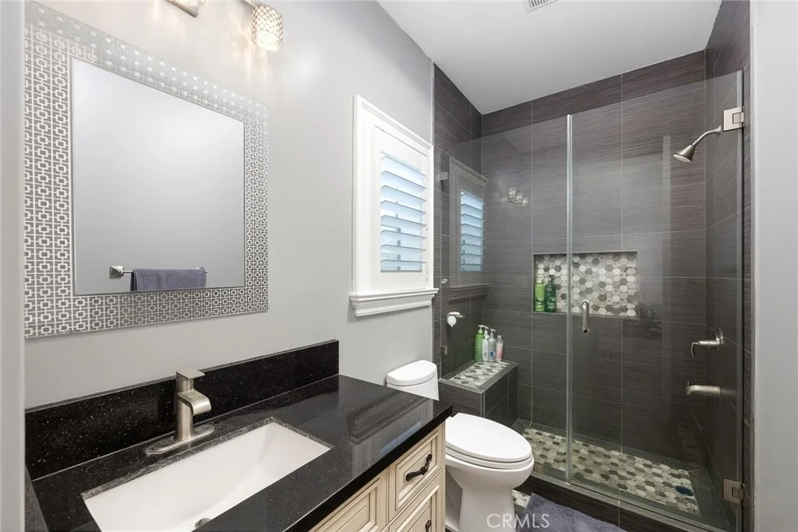
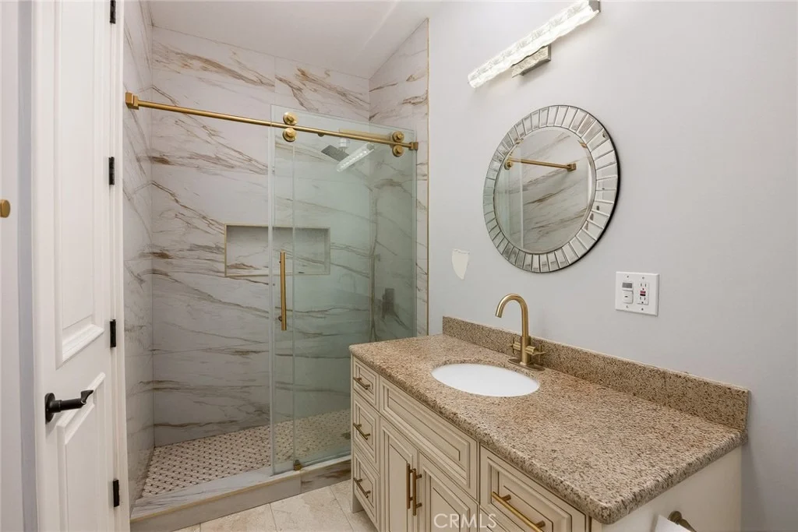
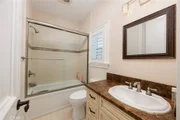
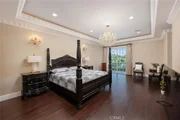
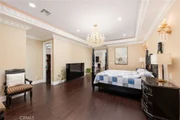
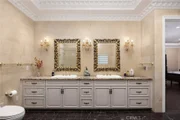
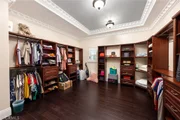
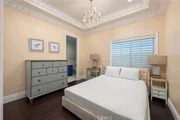
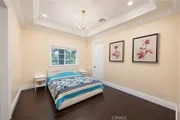
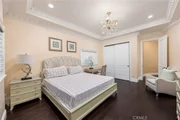
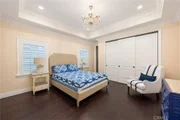
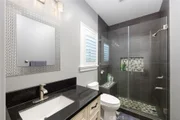
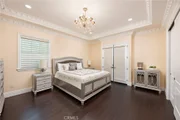
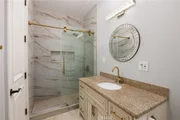
Upstairs, the lavish primary suite features an oversized walk-in closet and a spa-inspired ensuite complete with a massage soaking tub, standalone shower, sauna room, and dual vanity sinks. The second floor offers abundant private quarters with three additional fully finished ensuite bedrooms, plus one spacious bedroom adjacent to a shared full bath.
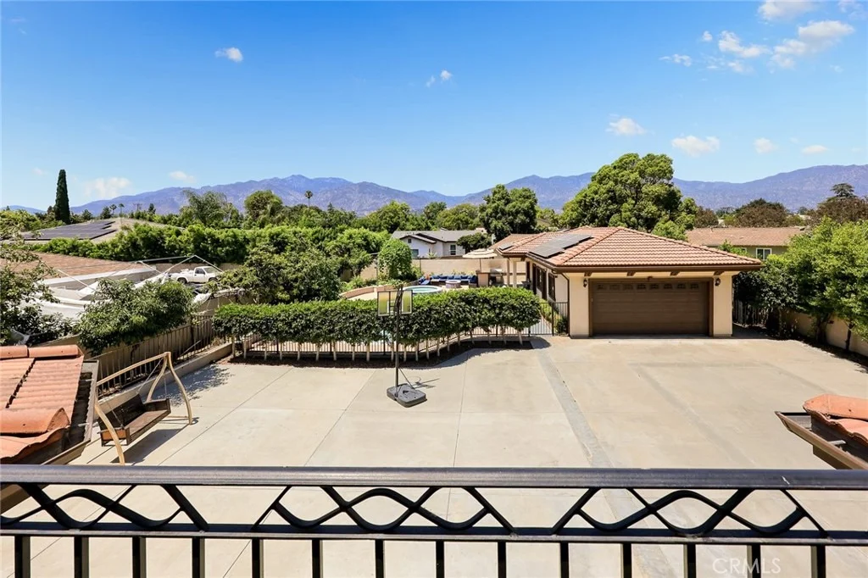
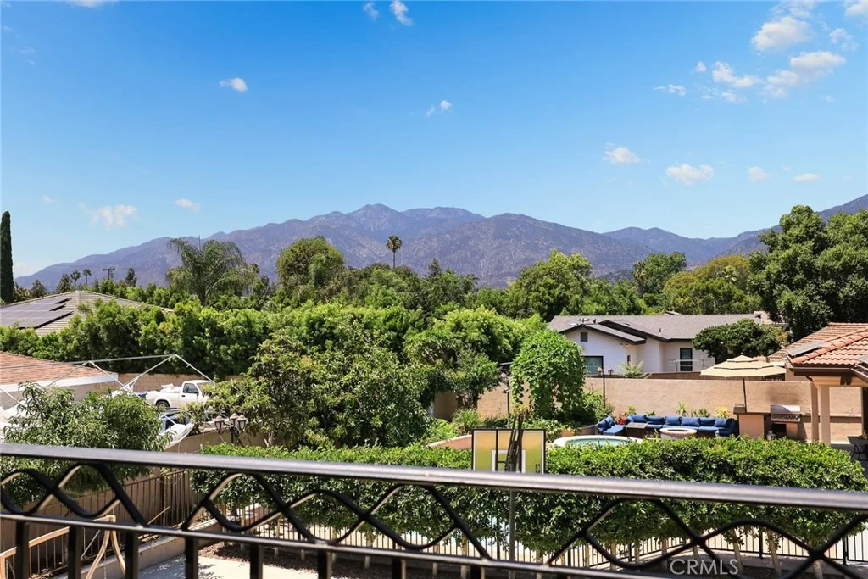
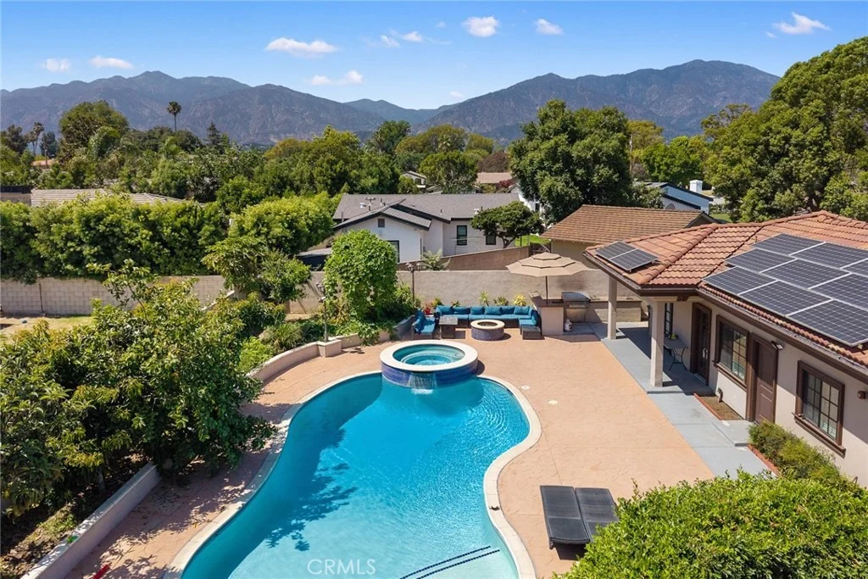
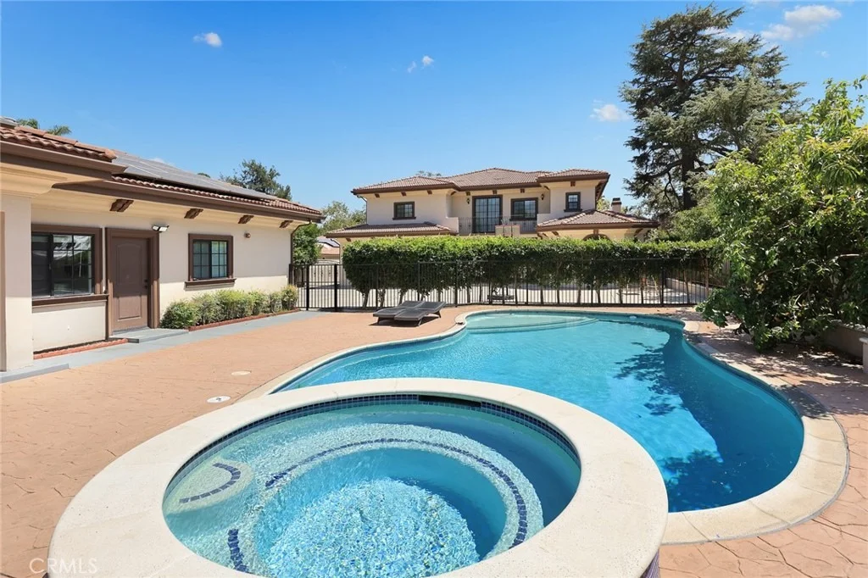
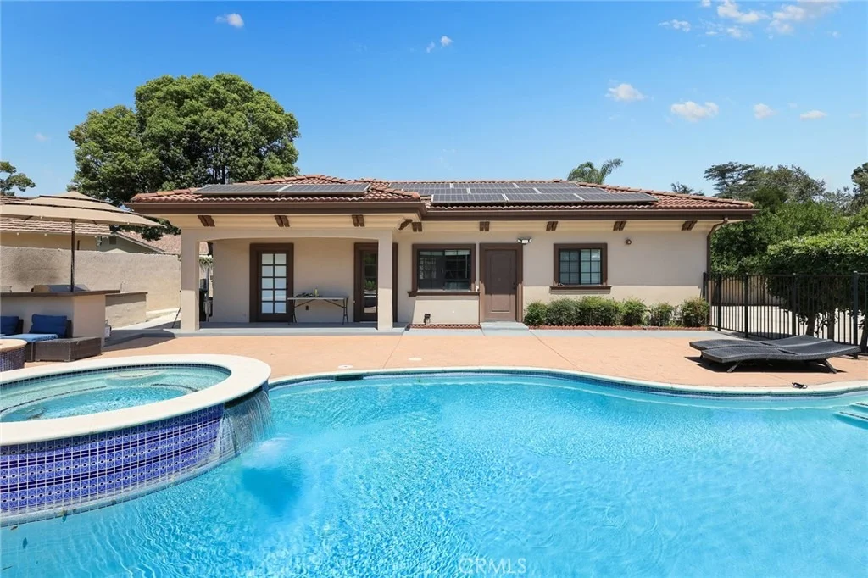
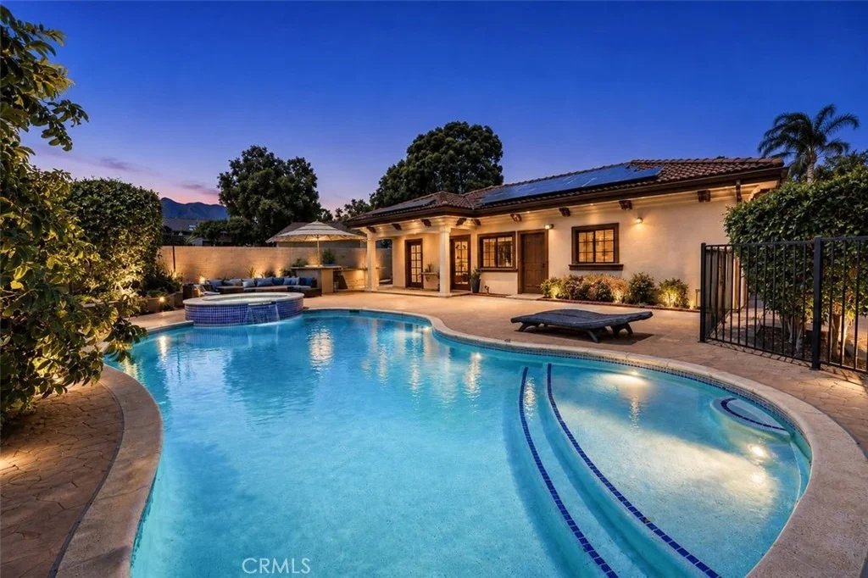
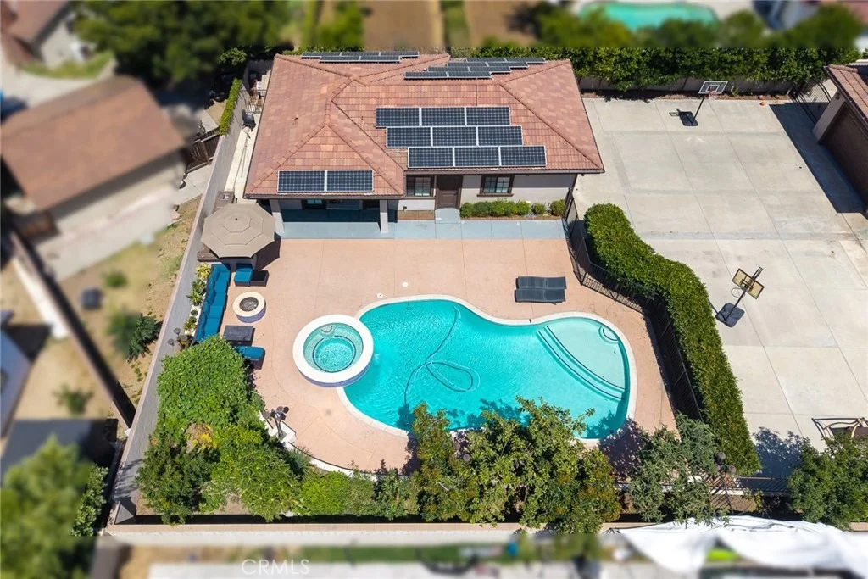
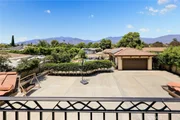
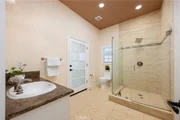
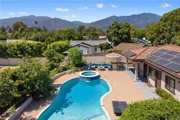
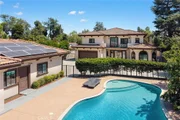
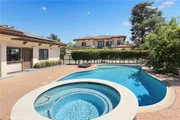
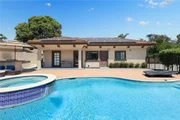
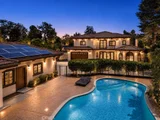
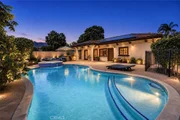
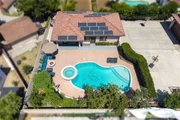
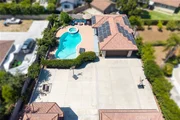
Step outside to the ultimate California lifestyle: full concrete paving, a private mini basketball court, a fully fenced pool/spa, tranquil lounge areas, and a built-in BBQ zone. The 600 SF pool house functions as a fully self-contained in-law unit with a bedroom, living room, private bath, and a detached 2-car garage, perfect for multi-generational living or guests. Dedicated RV parking.
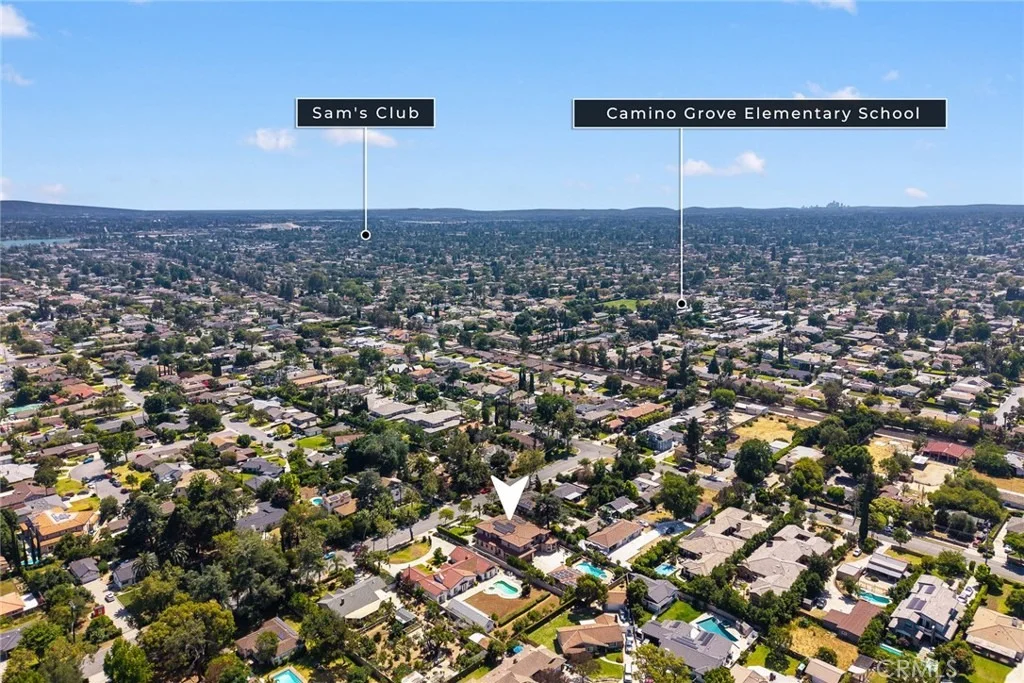
This modern home is highly efficient and future-ready, featuring EV charging capability and extremely low utility costs thanks to the fully paid-off solar panel system. All newer furnishings are included in the sale, offering a truly turn-key experience. Located moments from major grocery stores with effortless access to the 605 and 210 Freeways. Come see and make this exquisite custom estate your own dream home. Schedule your exclusive private showing today.
Listed By
Payment Calculator
Your Estimated Monthly Payment
Cap Rate Calculator
What does this mean?
Based on our analysis, the cap rate of this property is 1.25%. A negative cap rate indicates that the property might not be feasible as an income-producing asset. The median cap rate for a near zip code 11238 is 4.23%.
How much can I actually make?
Actual monthly rental income may vary between $4,760 and $7,140 depending on unit-specific characteristics. You can change the amount using the slider to further explore.
How is cap rate calculated?
Cap Rate = Net Operating Income (NOI) / Property Asset Value.
When calculating the cap rate, we assume 100% occupancy. Leverage (mortgage) is not considered.
Cap Rate provided by RealtyHop and RentHop, learn more about cap rate here.
Price History
| Date / Event | Date | Event | Price |
|---|---|---|---|
| May 25, 2026 | Listed by RE/MAX ELITE REALTY | $3,788,888 | |
| Listed by RE/MAX ELITE REALTY | |||
| Mar 17, 2025 | Listed | $3,780,000 | |
| Listed | |||
| | |||
|
Spectacular custom Estate home was built in 2014 with super blend of textures and elements in a breathtaking Mediterranean style
layout. Lot size is 19,326 sqft with 6,415 sqft living space Plus over 600 sft additions, . Massive chef's kitchen with top of the line appliances. This magnificent
home has a theater room for entertainment as well as an impressive master bedroom with hot tub and huge closet. Don't miss out on
this wonderful 6 bedrooms and 8 bathrooms home with a private gate entry and area set beside a—perfect for entertaining and relaxation. more ..... Please contact the Listing for showing, Make this your Dream home!
| |||
| Jun 11, 2019 | Sold | ||
| Sold | |||
| Dec 10, 2018 | Listed by KELLER WILLIAMS REALTY/ARCADIA | $3,500,000 | |
| Listed by KELLER WILLIAMS REALTY/ARCADIA | |||
| | |||
|
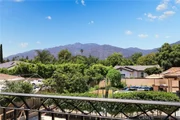
Newer built beautiful home in city of Arcadia. It features 6 bedrooms, 8 baths, 6415 sqft living space of main house + 600 sf pool house sitting on a 19326 SF flat lot. Facing south with great FengShui and mountain view. Amazing Mediteranean style home with double wrought iron door. The vast grand entry features a stunning Crystal Chandelier on a high domed ceiling. Formal living room, formal dinning room, library and family theater offering extreame comfort and entertaining. Functional kitchen with large walking pantry and additional wok kitchen. Formal Family room has luxury wet bar and direct access to back yard. One suite locates at first floor. Second floor features master suite, another 4 suites and a large loft. Master balcony overlooks park like back yard, swimming pool and spa. Master bath has jacuzzi, sauna and steam shower. Central vacuum, security system, 4 car garage. Owner installed Solar panel to make it energy efficient green home. It's a modern home with magnificent entertaining features. All newer furnitures are included to the sale. Come see and make it your own dream home.
| |||
| Aug 23, 2018 | No longer available | - | |
| No longer available | |||

Property Highlights
Building Info
Comparables
Status
Price/ft²
Listed On
Sold On
About Arcadia
Similar Homes for Sale
Currently no similar homes aroundNearby Rentals

Last Updated: 2 days ago
Data Source: CRMLS, MLS# WS26119257































 Your Privacy Choices
Phone: 425-283-2930
Address: 335 Madison Avenue, New York, NY 10017