See Home Value
$659,000
● House - Off Market

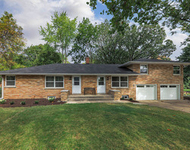
1025 Buckingham Drive

Naperville, IL 60563
bedrooms
3 Beds
bathrooms
2 Baths, 1 Half Bath
square feet
1,783 Ft²
$4,039
Est. Monthly
3.87%
Cap Rate

About This Property

Exceptional opportunity to own this exquisite Airhart built contemporary home, situated on a prime north Naperville lot in the coveted Yorkshire Manor Subdivision. Offering 1783 sq ft of finished living space above grade, 3 BR/2.1 BA, a finished basement, and a screened in porch overlooking the fabulous backyard with picturesque views of Seager Park. Beautiful hardwood flooring throughout the main floor, neutral color palette, and signature Airhart elements mixed with modern updates.  Gorgeous kitchen with custom kitchen cabinetry that extends to the ceiling, an eating area and open layout to the great room, three season room and backyard. The open living and dining room is highlighted by a vaulted ceiling, expansive windows and striking stone fireplace with stone to the ceiling. Upstairs, the primary bedroom features a volume ceiling and en-suite bathroom with dual sinks, walk-in shower and separate tub. Two secondary bedrooms share the hall bathroom. The finished basement offers great space for recreation and entertaining as well as a large unfinished area for storage. Meticulously maintained with clear pride of ownership. Minutes from Downtown Naperville, Metra train, restaurants, shops, I-88, parks, and trails. Highly acclaimed DISTRICT 203 SCHOOLS (Beebe, Jefferson, Naperville North HS). This one won't last!
Unit Size
1,783 Ft²
Days on Market
-
Land Size
-
Price per sqft
$365
Property Type
House
Property Taxes
$847
HOA Dues
-
Year Built
1983

Payment Calculator

Cap Rate Calculator

Property Highlights

Garage
Air Conditioning

Building Info

Overview

    General

  • Year Built: 1983
  • Effective Year Built: 1983
  • Building Count: 1
  • Bedroom Count: 0
  • Bathroom Count: 3
  • Full Bathrooms: 2
  • Partial Bathrooms: 3
  • Building Condition: 0
  • Building Quality: 0
  • Construction Type: 0
  • Building Style: 0
  • Exterior Walls Type: 18
  • Interior Walls Type: 0
  • Roof Shape Type: 0
  • Roof Cover Type: 0
  • Floor Count: 200
  • Living Units: 1
  • Floor Cover: 0
  • Basement Type: 9
  • Basement Area: 1,075
  • Garage Type: 7
  • Garage Square Area: 460
  • Parking Space Count: 2
  • Patio Type: 0
  • Porch Type: 0
  • Pool Type: 0

    Dimensions

  • Lot Size Square Feet: 8,276
  • Total Building Area: 2,858
  • Gross Building Area: 2,858
  • Building Area: 1,783
  • Building Area Measurement: L

    Heating and Cooling

  • Fireplace Count: 2
  • Air Conditioning: 0
  • Heating: 0
  • Heated Square Feet: 1,783
  • Heating Fuel Type: 0

    Utilities

  • Sewer System: 0
  • Water Service: 0

Building

  • Building Type: 0
  • Property Class: R
  • Subdivision: YORKSHIRE MANOR
  • Land Acres: 0000000190
  • Standard Land Use Code: 1001
  • County Land Use Code: R
  • Legal Description 1: YORKSHIRE MANOR ALL

Neighborhood

  • School District Name: Naperville Community Unit District 203
  • School Tax School District: DISTRICT 203
  • Census Tract: 846105

Zoning

  • Zoning: R

Geography

  • Assessors Map Reference: 3142-A3
  • Parcel: 08-08-304-017
  • Lot: 44
  • Municipality: LISLE
  • Latitude: 41.7881
  • Longitude: -88.1265

    Address

  • Full Address: 1025 Buckingham Dr
  • Address - House Number: 1025
  • Address - Street Name: Buckingham
  • Address - Suffix Type: Dr
  • State: IL
  • City Name: Naperville
  • Carrier Code: C030
  • 4-Digit Zip Code: 3306
  • Zip Code: 60563

Valuation

    Tax

  • Tax Year: 2022
  • Tax Amount: $928,136
  • Tax Rate Code Area: 8043

    Appraisal Valuation

  • Standard Deviation: 0.1681
  • Valuation Date: Jan 10, 2024
  • Confidence Score: 78
  • Final Value: 539,754
  • High Value: 630,536
  • Low Value: 448,972

    Market Valuation

  • Market Total Value: $448,230
  • Market Land Value: $199,050
  • Market Improvement Value: $249,180

    Assessments Valuation

  • Assessed Year: 2022
  • Assessed Total Value: $149,410
  • Assessed Land Value: $66,350
  • Assessed Improvements Value: $83,060

    Exemptions

  • Homeowner Exemption: Yes

    Sales

  • Current Sale Contract Date: May 01, 2017
  • Current Sale Recording Date: May 04, 2017
  • Current Sale Price:
  • Current Sale Document Type: 71
  • Current Sale Input Document Number: R2017-043252
  • Previous Sale Recording Date: Jun 18, 1998
  • Previous Sale Contract Date: Jun 01, 1998
  • Previous Sale Amount: $240,500
  • Previous Sale Document Type: 71
Data used for valuation calculations is provided by RealtyHop, and other third party sources

Comparables

Unit
Status
Type
Beds
Baths
ft²
Price/ft²
Asking Price
Listed On
Closing Price
Sold On
HOA + Taxes

About Yorkshire Manor


Similar Homes for Sale

Currently no similar homes around

Nearby Rentals

Unit for rent at 117 E 6th Avenue, Naperville, IL, 60563

$2,975 /mo

  • 3 Beds
  • 1 Bath
  • 1,200 ft²
117 E 6th Avenue, Naperville, IL, 60563 Listing by Kevin Beallis
Unit for rent at 511 Aurora Avenue, Naperville, IL, 60540

$2,980 /mo

  • 2 Beds
  • 2 Baths
  • 1,192 ft²
511 Aurora Avenue #418, Naperville, IL, 60540 Listing by Steve Johnstone
Unit for rent at 357 Pearson Circle, Naperville, IL, 60563

$3,100 /mo

  • 4 Beds
  • 2 Baths
  • 1,950 ft²
357 Pearson Circle, Naperville, IL, 60563 Listing by Matt Satre


Frequently Asked Questions

When was property at 1025 Buckingham Drive built and last sold?
The property at 1025 Buckingham Drive was built in 1983 and last sold on May 1, 2017 for $400,000.
How much is this home worth?
The estimated value of the home located at 1025 Buckingham Drive is $0.
What are some comparable homes to 1025 Buckingham Drive?
There are currently no comparable homes to 1025 Buckingham Drive.