Check Availability
Hesperia 92345
10249 Jennifer
$499,000
● House - For Sale

10249 Jennifer

Hesperia, CA 92345
bedrooms
3 Beds
bathrooms
2 Baths, 1 Half Bath
square feet
2,255 Ft²
$2,451
Est. Monthly

About This Property

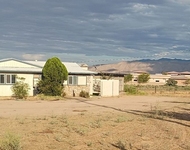
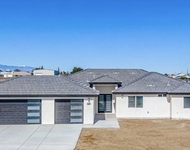
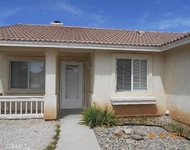
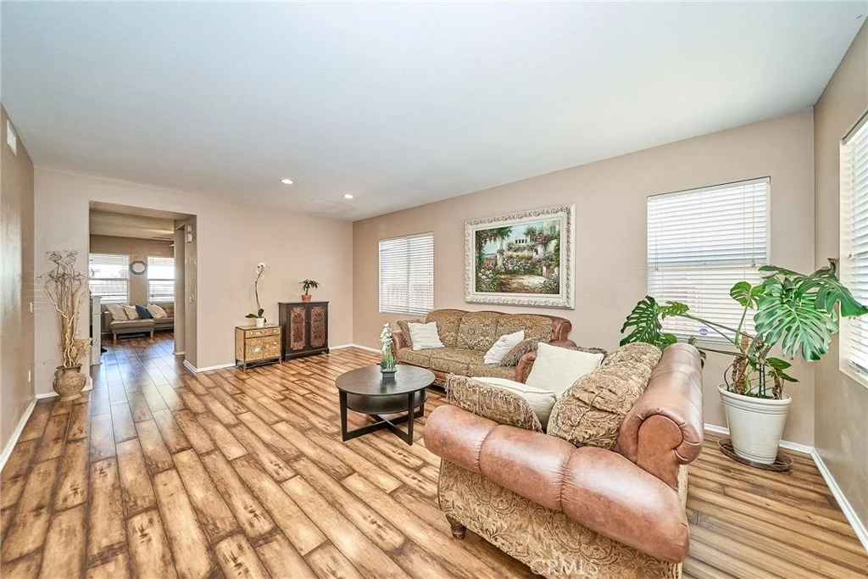
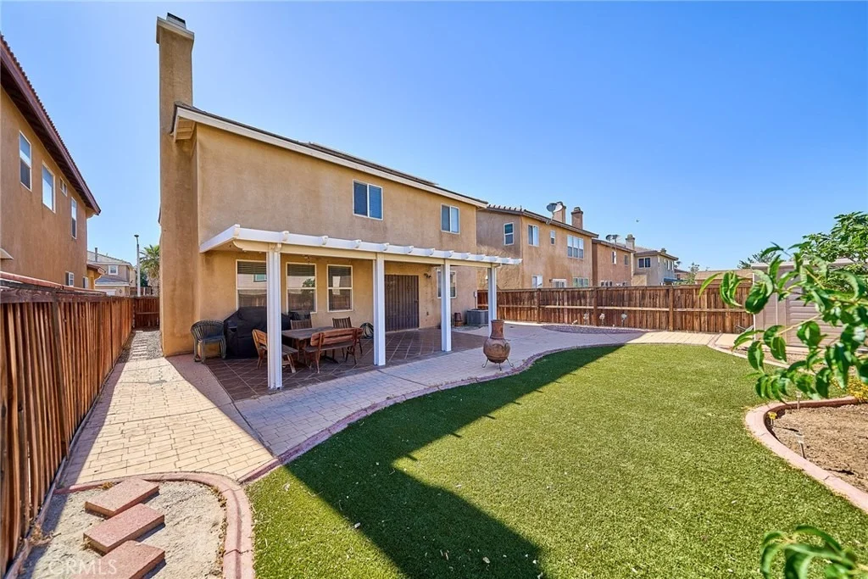
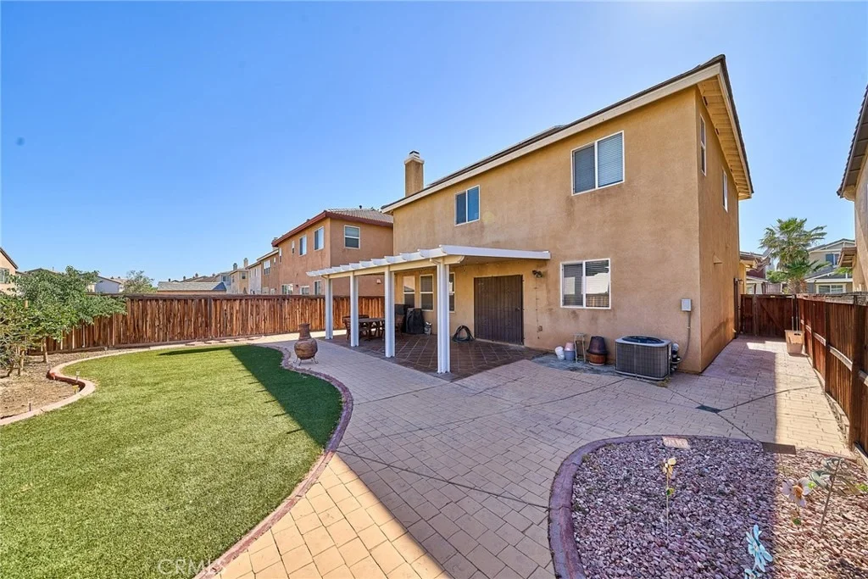
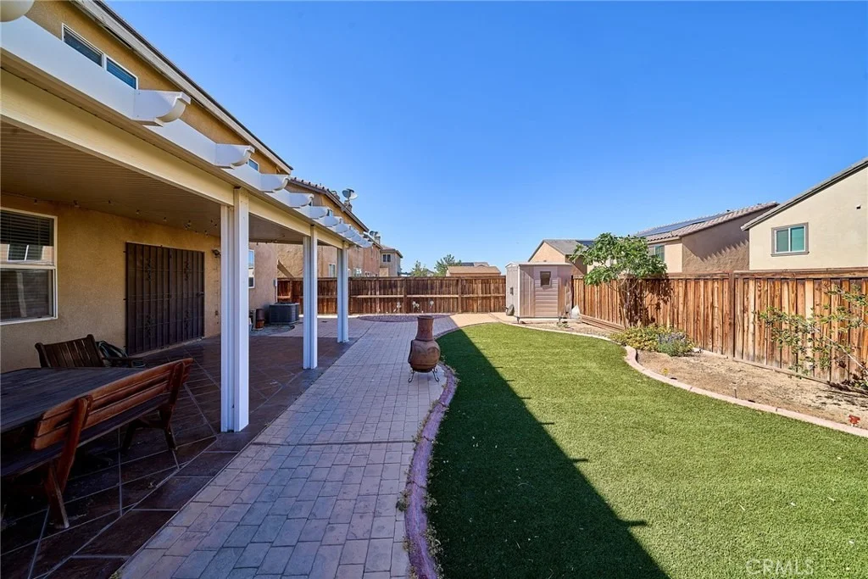
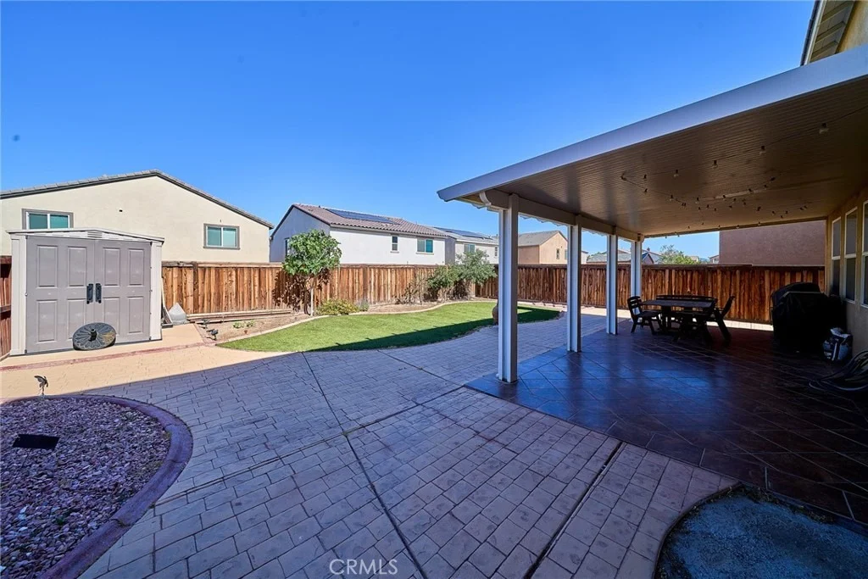
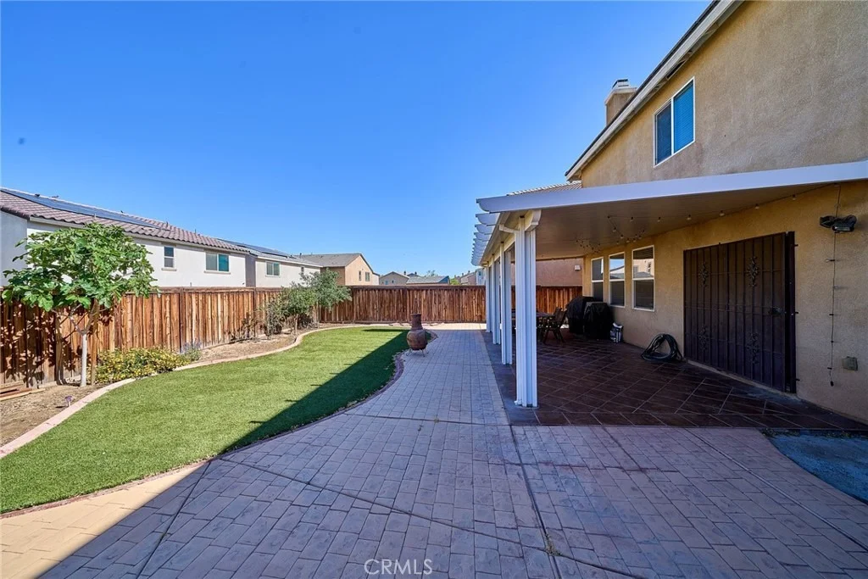
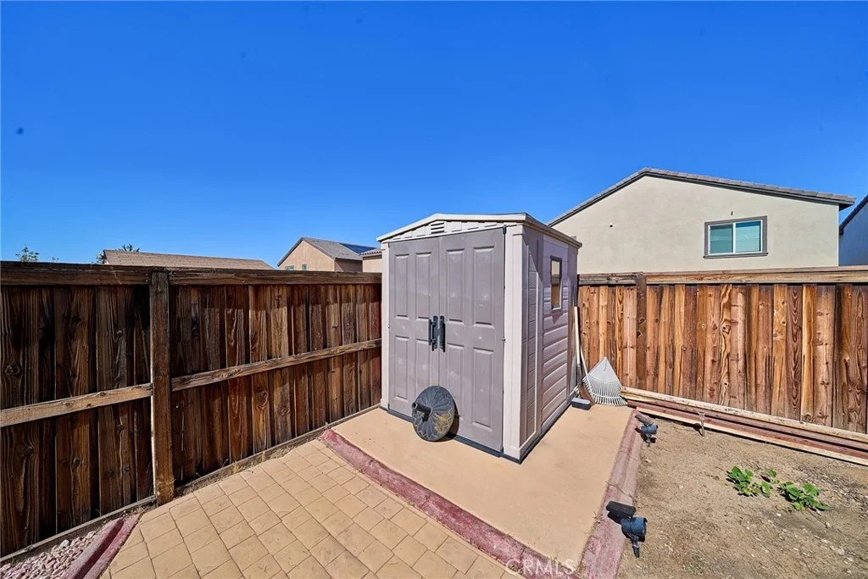
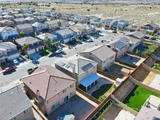
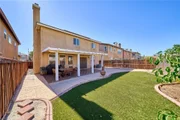
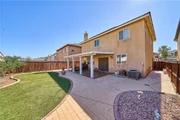
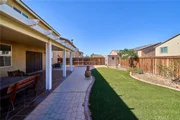
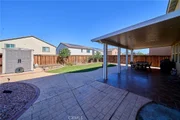
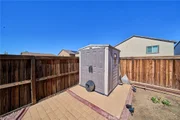
Welcome to this beautifully maintained  3bedrooms 3bathrooms plus bonus room in Hesperia featuring attractive artificial turf and well-kept landscaping in both the front and back yards, offering great curb appeal and low-maintenance outdoor living.

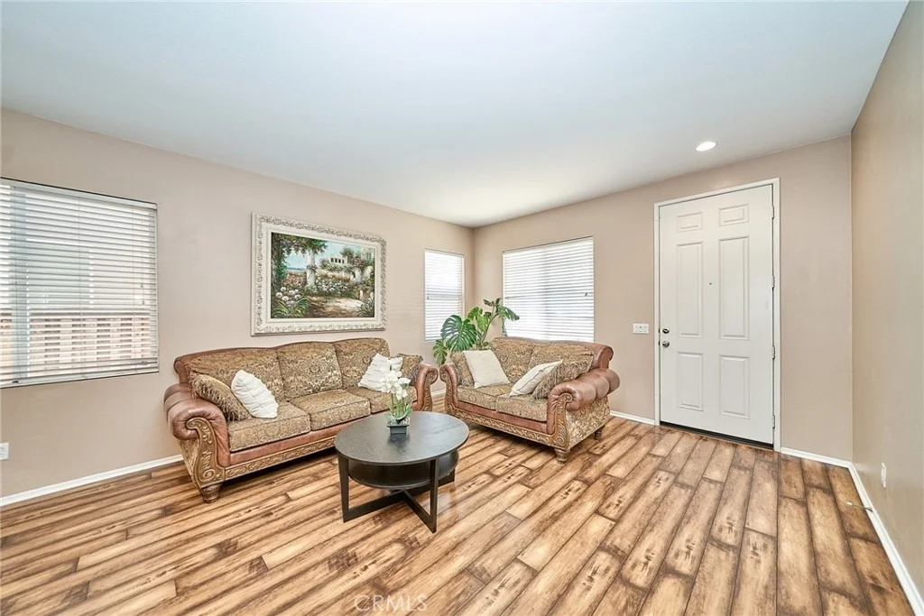
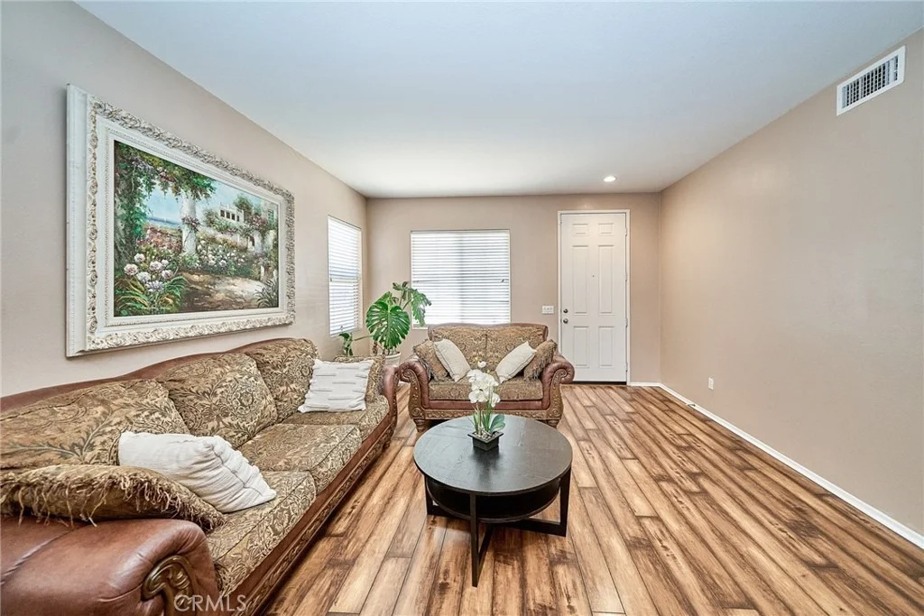
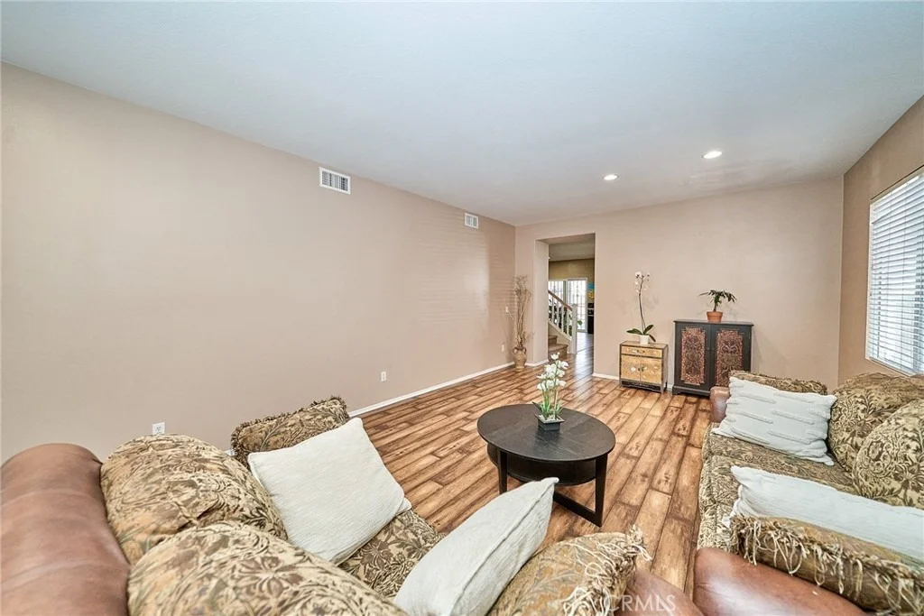
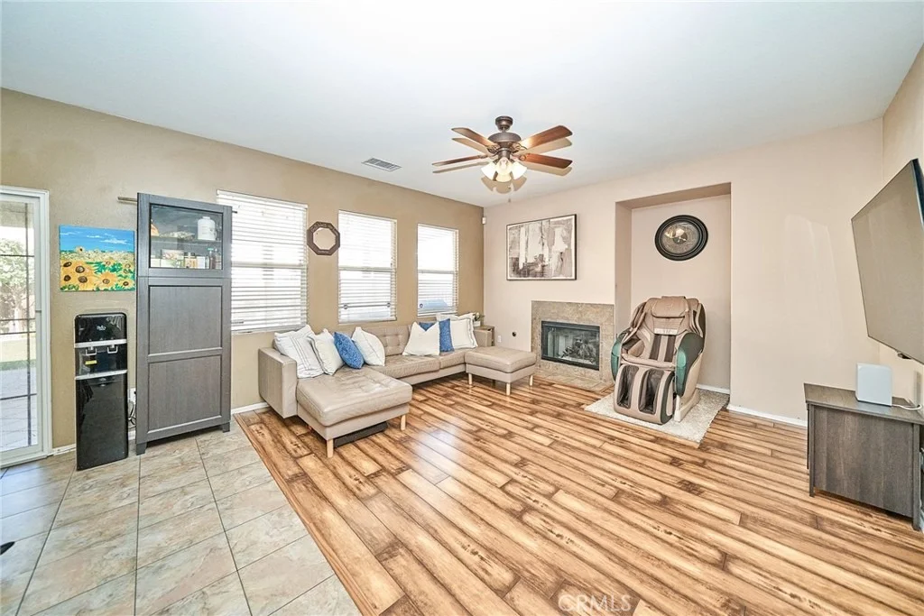
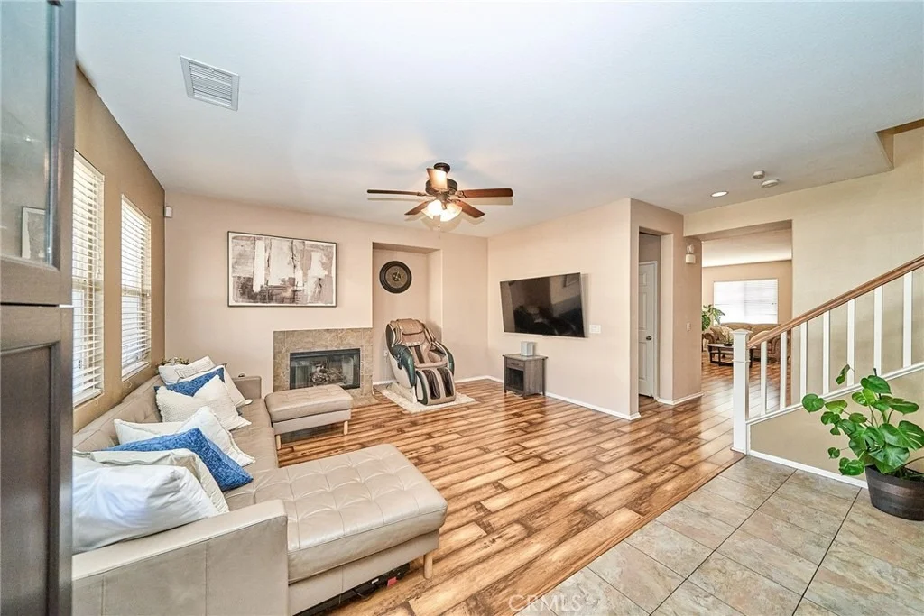
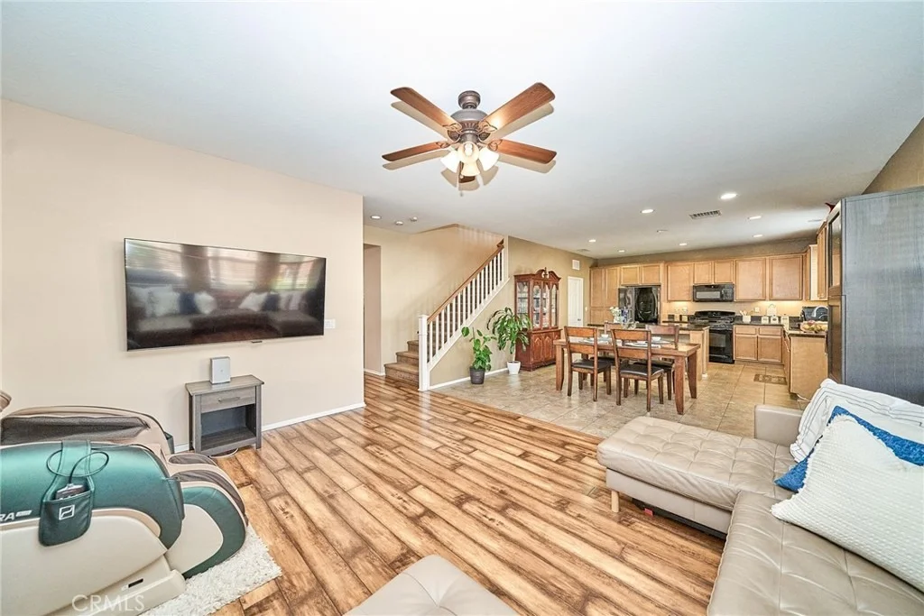
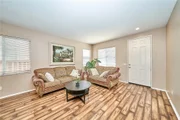
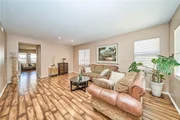
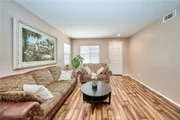
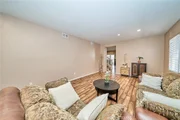
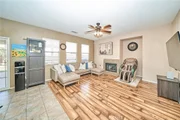
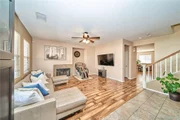
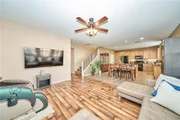
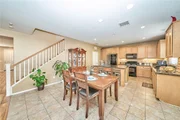
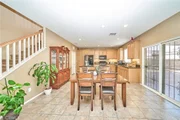
The downstairs living room features stylish laminate flooring, while the separate family room includes a cozy fireplace, creating the perfect space for relaxing or entertaining. With both a living room and family room, the home offers flexible spaces to fit your lifestyle needs.

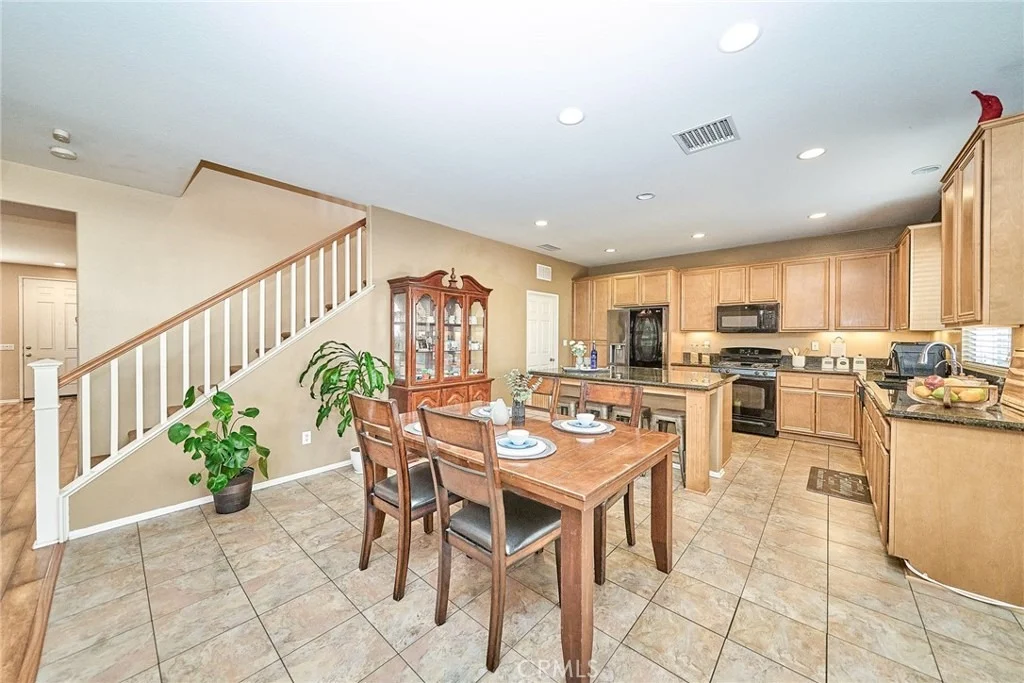
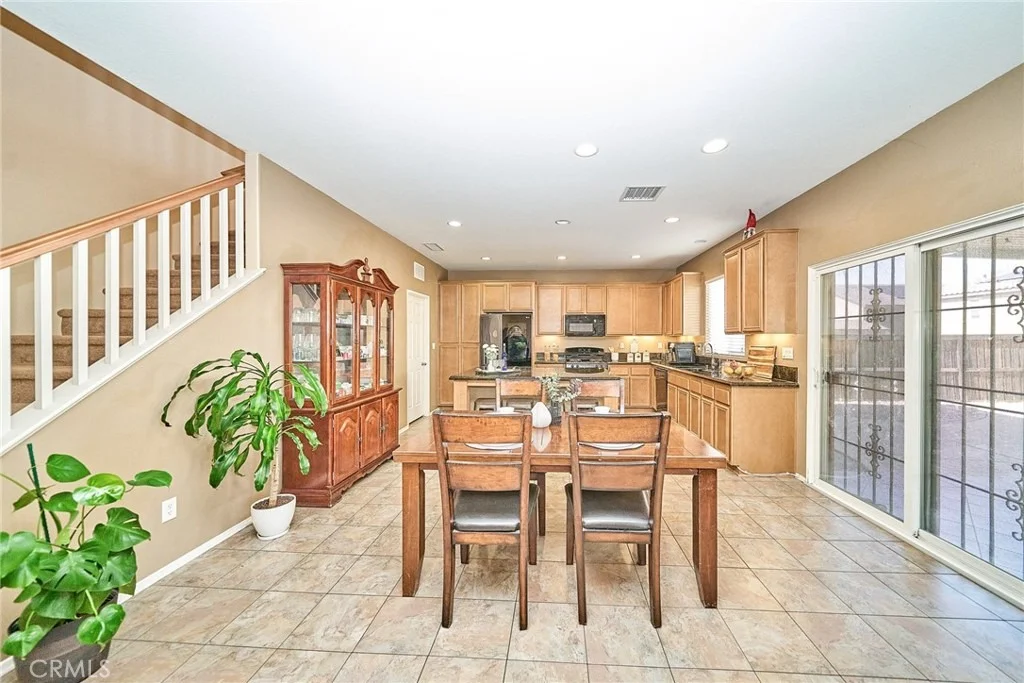
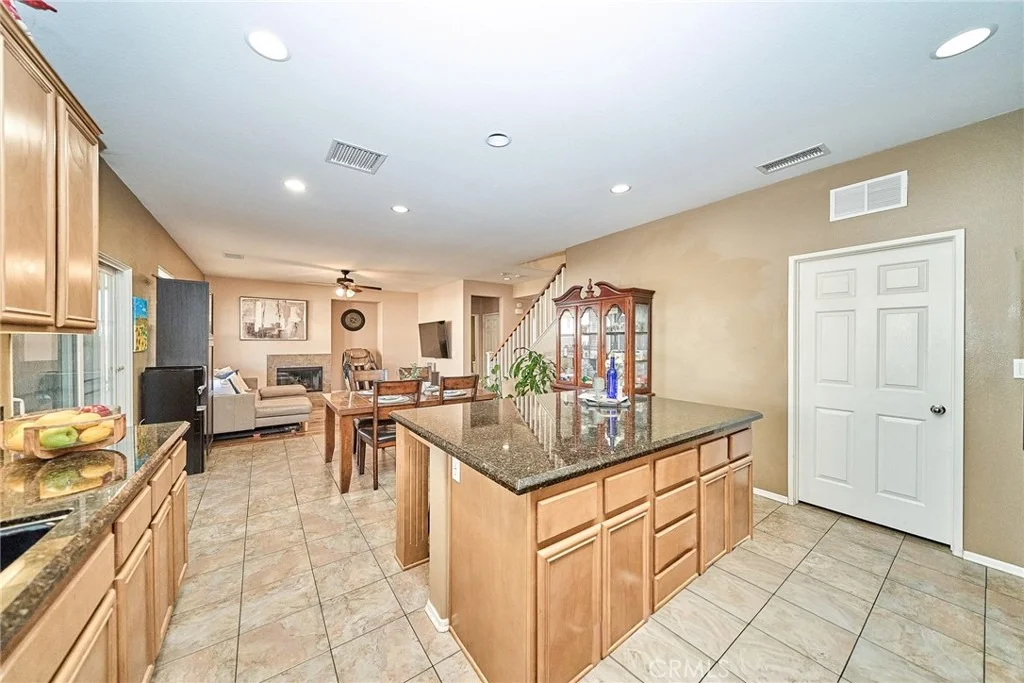
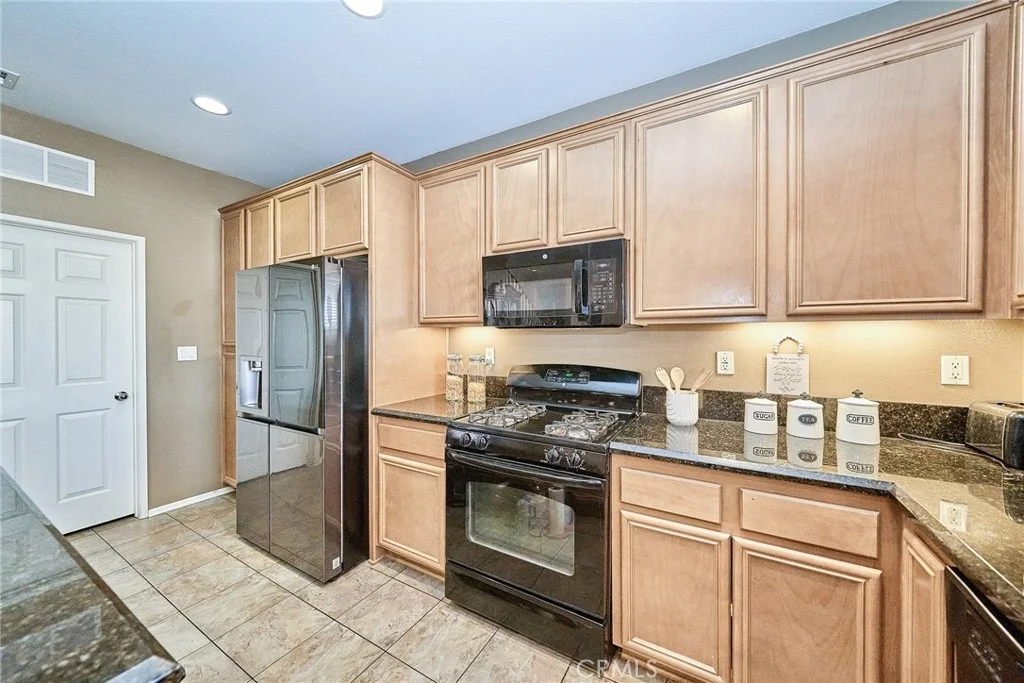
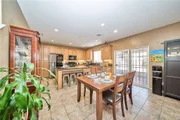
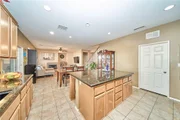
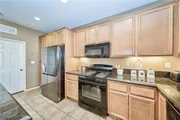
The kitchen is equipped with granite countertops and a large center island, providing plenty of space for cooking and gathering. A separate laundry room adds convenience, and the adjacent storage area offers excellent extra storage space. The garage features durable epoxy flooring for a clean and polished look.

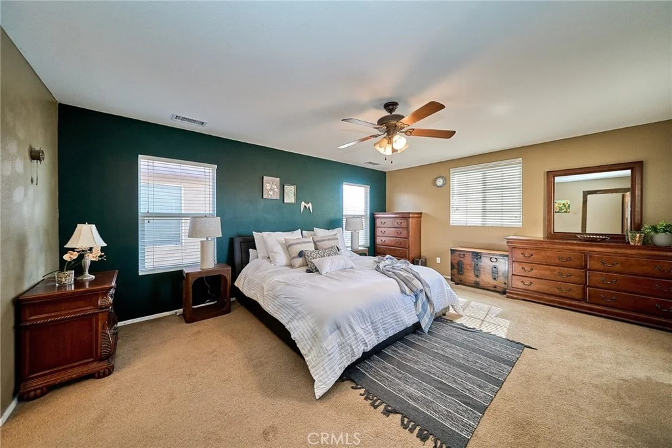
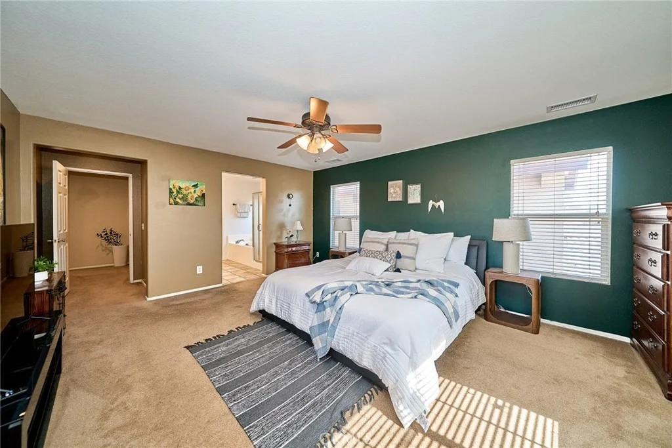
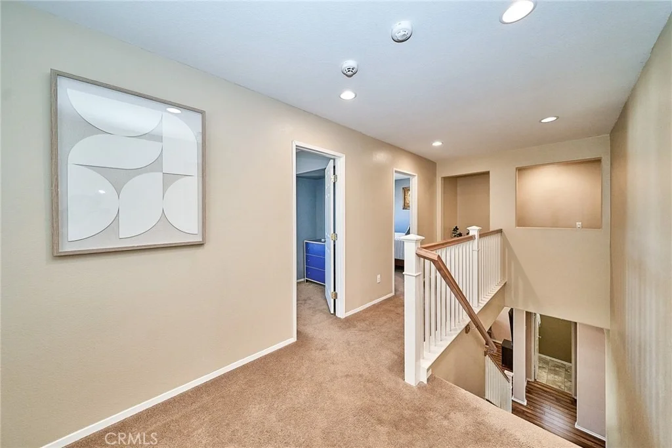
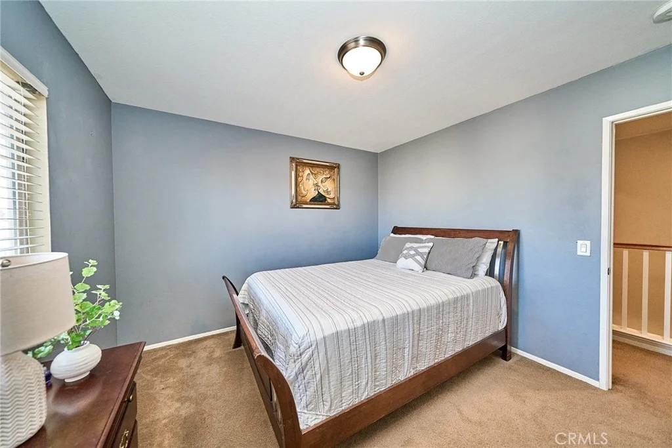
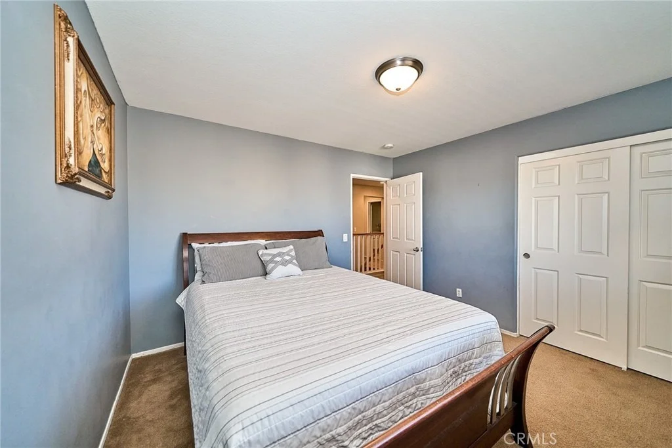
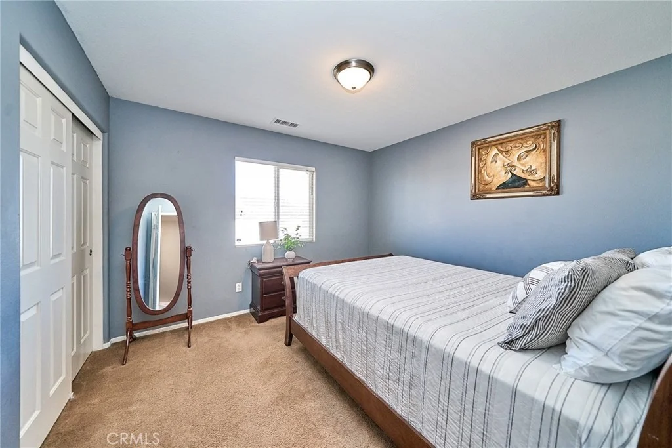
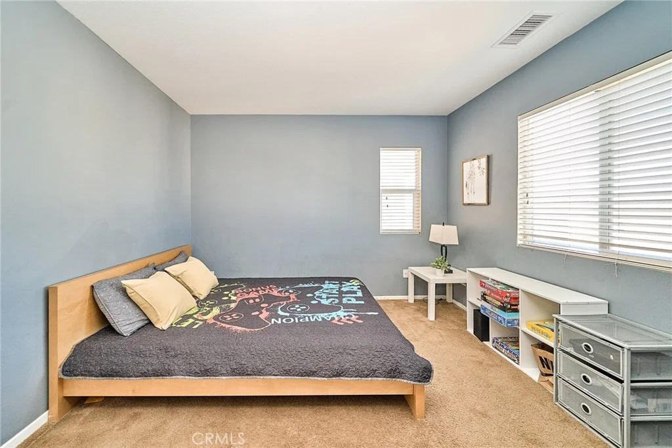
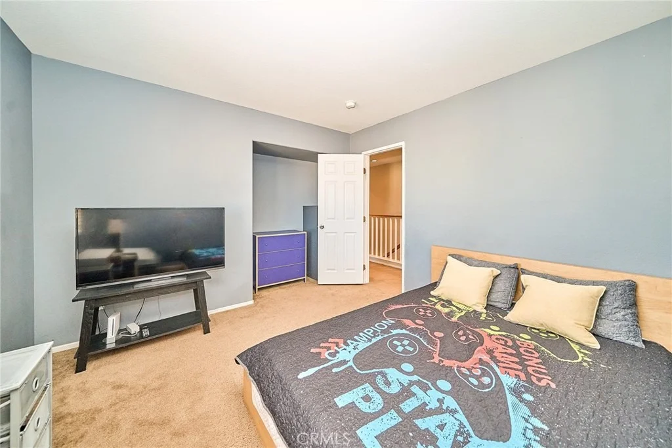
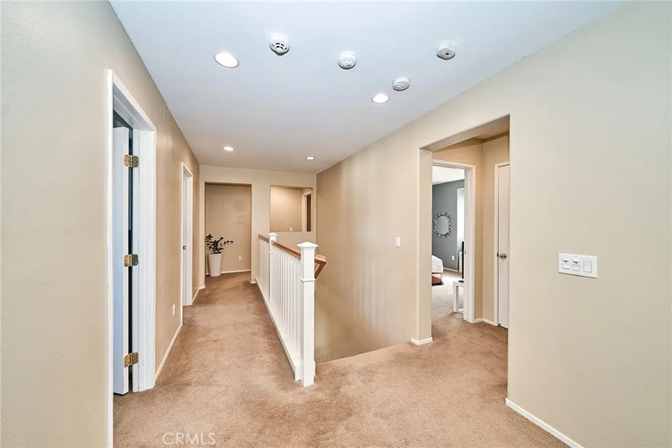
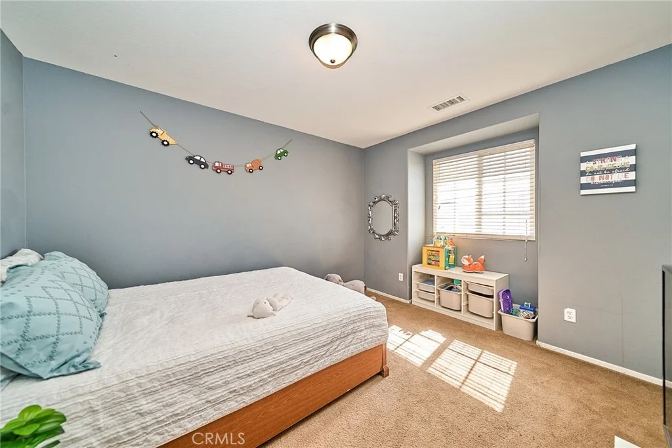
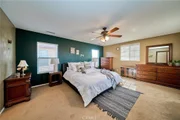
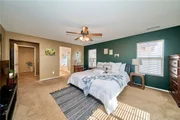
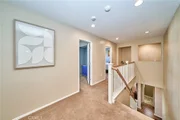
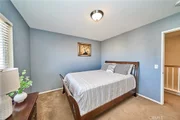
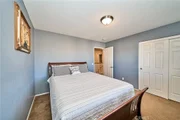
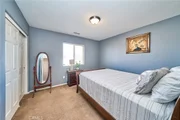
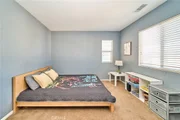
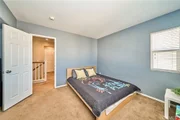
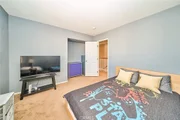
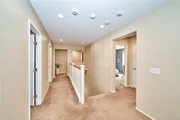
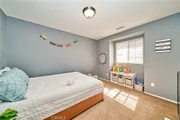
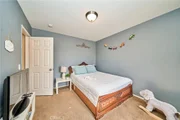
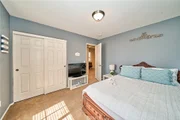
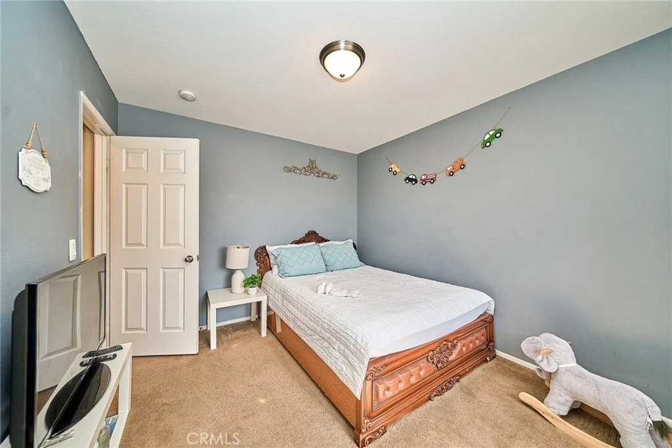
Upstairs, the bedrooms and hallway are finished with comfortable carpeting, creating a warm and inviting atmosphere throughout the second floor.
Unit Size
2,255 Ft²
Days on Market
40 days
Land Size
0.10 acres
Price per sqft
$221
Property Type
House
Property Taxes
-
HOA Dues
-
Year Built
2008

Listed By

Payment Calculator

Cap Rate Calculator

Last updated: 2 months ago (CRMLS #PW26207583)

Price History

Date / Event Date Event Price
Sep 22, 2026 Listed by Redpoint Realty $499,000
Listed by Redpoint Realty
Jan 30, 2019 Sold
Sold
Oct 25, 2018 Listed by DARNELL SCHELLS $294,000
Listed by DARNELL SCHELLS
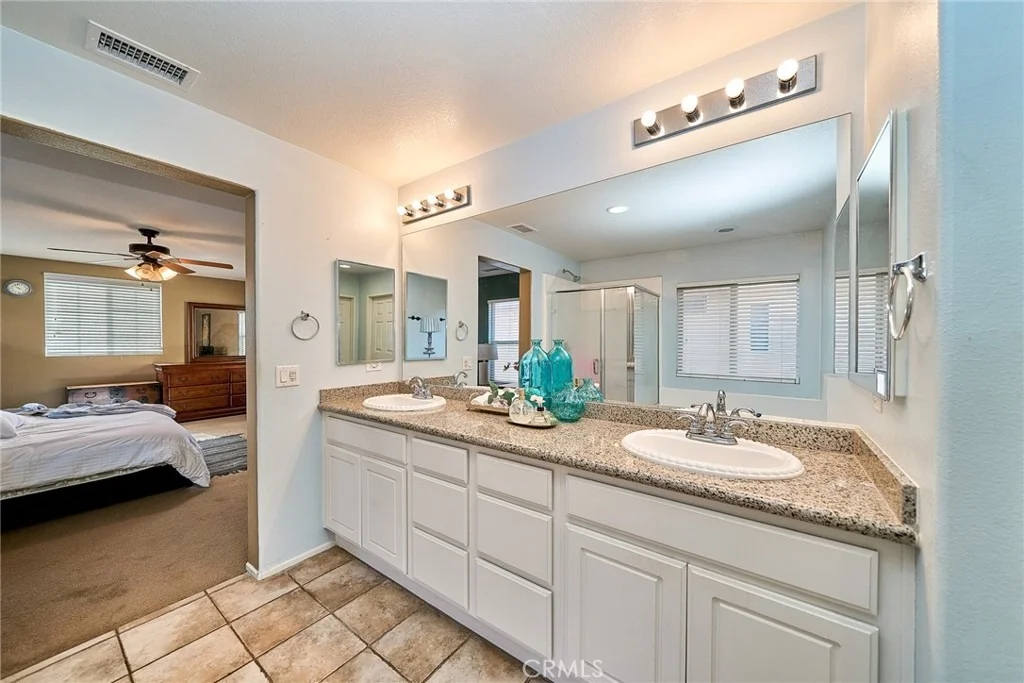
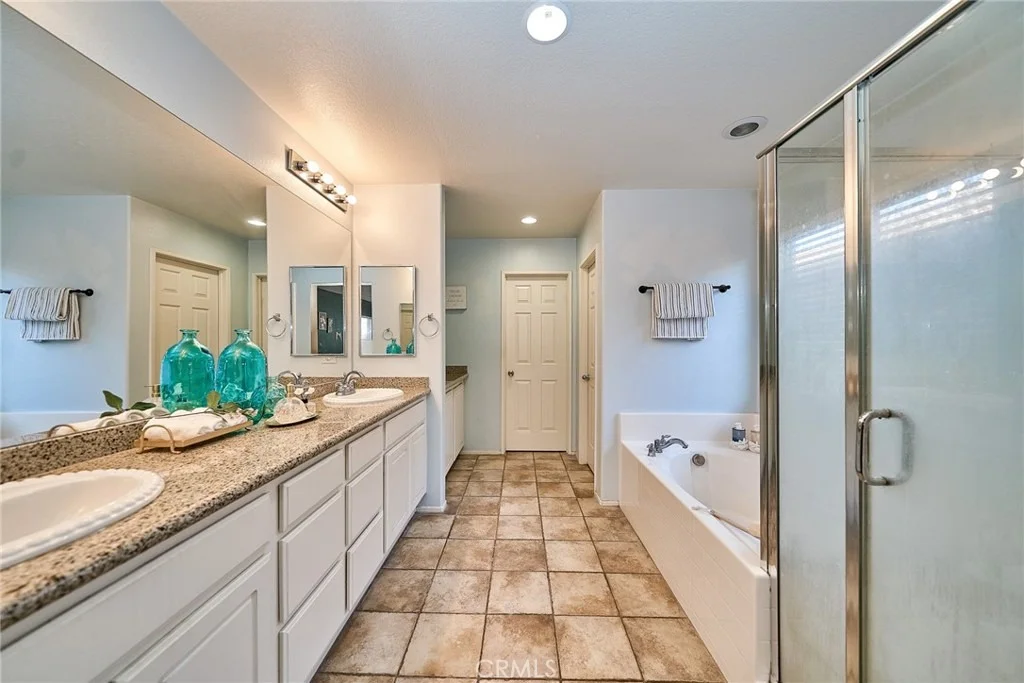
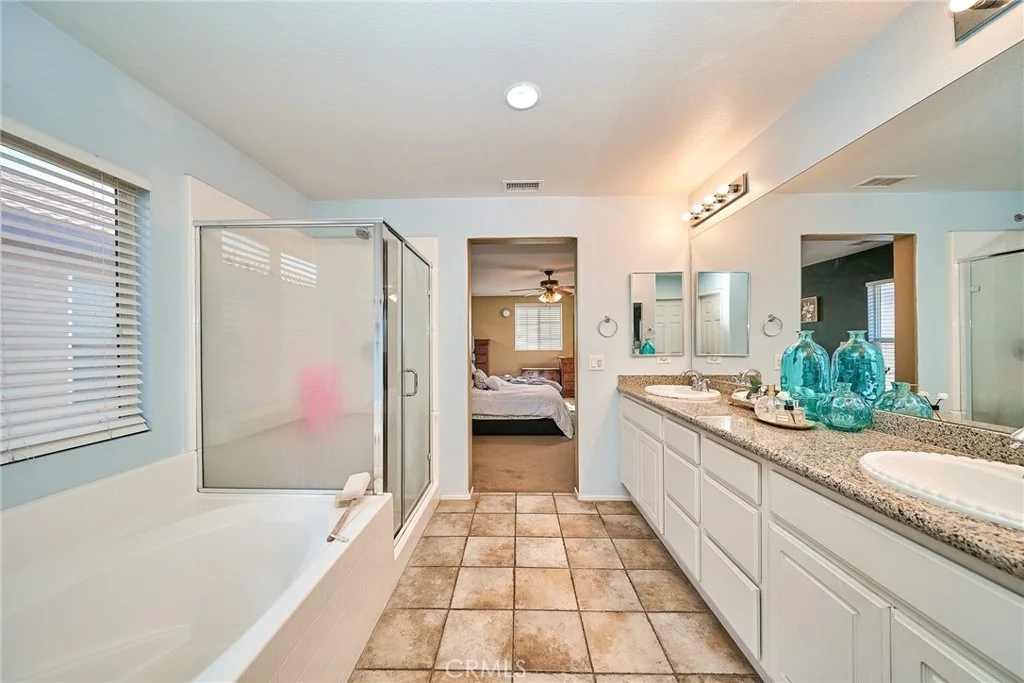
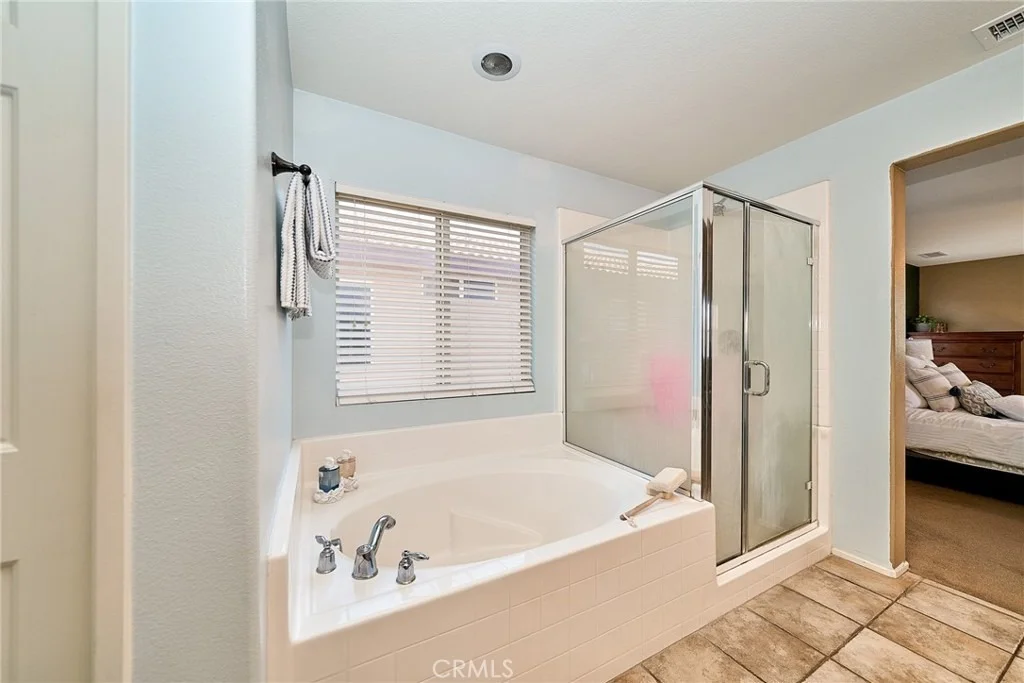
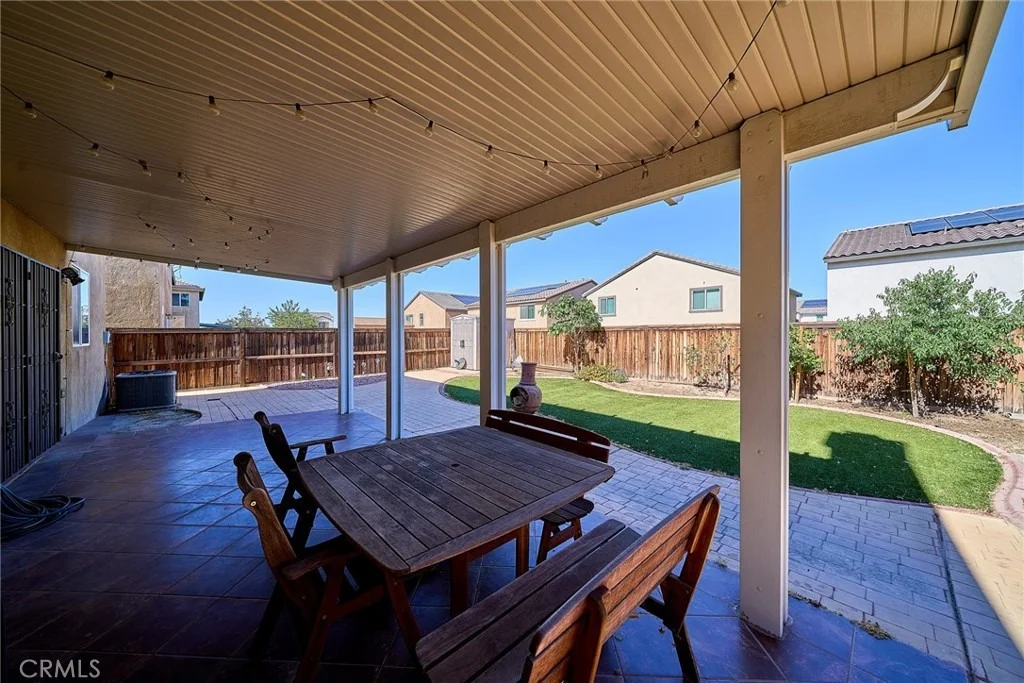
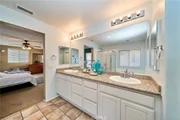
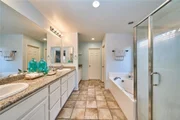
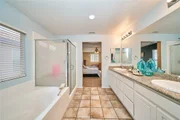
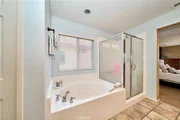
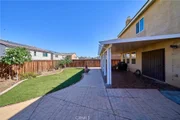
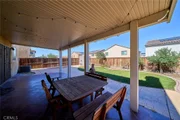
Price Reduced. Beautiful home located in the City of Hesperia. This gorgeous 2-story home is perfect for entertaining family and friends. It offers beautiful curb appeal with a covered porch entry and drought tolerant landscaping. There is a lovely open floor plan with laminate wood and tile flooring downstairs, carpet upstairs and recessed lighting throughout. The entry of the home opens to the formal living and dining room with plenty of wall space for artwork and mirrors. The family room features a fireplace and is open to the kitchen with granite counter tops and center island with a breakfast bar area. There's plenty of storage and space. With a spacious master suite that offers a walk-in closet, granite vanity top, double sinks, separate glam area, soaking tub, and a separate shower. In addition, there are double sinks in the 2nd bathroom. An additional guest bathroom downstairs. At the top of the staircase there's a spacious area perfect for home decor or office space. The backyard features a solid Alumawood patio cover and artificial turf lawn. Come take a look and make this your new home today!!

Property Highlights

Garage
Air Conditioning
Fireplace
Parking Details
Has Garage
Attached Garage
Garage Spaces: 2
Interior Details
Half Bathrooms: 1
Full Bathrooms: 2
Interior Features: AllBedroomsUp
Laundry Features: Laundry Room
Has Fireplace
Fireplace Features: Family Room
Exterior Details
Square Footage: 2255
Square Footage Source: $0
Year Built Source: Assessor
Year Built: 2008
Levels: Two
Pool Features: None
Lot Features: Level
Lot Size Area: 4500
Lot Size Units: Square Feet
Lot Size Acres: 0.1033
Lot Size Square Feet: 4500
Tax Lot: 91
Water Source: Public
Utilities Details
Cooling Type: Central Air
Heating Type: Central
Sewer : Public Sewer

Building Info

Overview

    General

  • Year Built: 2008
  • Effective Year Built: 2008
  • Building Count: 1
  • Total Rooms: 9
  • Bedroom Count: 3
  • Bathroom Count: 3
  • Full Bathrooms: 2
  • Partial Bathrooms: 3
  • Building Condition: 0
  • Building Quality: 4
  • Construction Type: 6
  • Building Style: 10
  • Exterior Walls Type: 0
  • Interior Walls Type: 0
  • Roof Shape Type: 0
  • Roof Cover Type: 18
  • Floor Count: 200
  • Floor Cover: 0
  • Basement Type: 0
  • Basement Area: 0
  • Garage Type: 1
  • Garage Square Area: 510
  • Parking Space Count: 2
  • Patio Type: 20
  • Porch Type: 8
  • Pool Type: 0
  • Location Influence Type: 224

    Dimensions

  • Lot Size Square Feet: 4,500
  • Total Building Area: 2,765
  • Gross Building Area: 2,765
  • Building Area: 2,255
  • Building Area Measurement: L

    Heating and Cooling

  • Fireplace Count: 1
  • Air Conditioning: 1
  • Heating: 3
  • Heated Square Feet: 2,255
  • Heating Fuel Type: 0

    Utilities

  • Sewer System: 1
  • Water Service: 2

Building

  • Building Type: 0
  • Property Class: R
  • Land Acres: 0000000103
  • Standard Land Use Code: 1001
  • County Land Use Code: 0510
  • Legal Description 1: TRACT 16965 LOT 91 BOOK 321 PAGE 13

Neighborhood

  • School District Name: Hesperia Unified School District
  • Census Tract: 010016

Geography

  • District: 13
  • Subdivision Tract Number: 16965
  • Parcel: 0405-304-45-0000
  • Lot: 91
  • Municipality: HESPERIA
  • Latitude: 34.4367
  • Longitude: -117.353

    Address

  • Full Address: 10249 Jennifer Ave
  • Address - House Number: 10249
  • Address - Street Name: Jennifer
  • Address - Suffix Type: Ave
  • State: CA
  • City Name: Hesperia
  • Carrier Code: C004
  • 4-Digit Zip Code: 4680
  • Zip Code: 92345

Valuation

    Tax

  • Tax Year: 2022
  • Tax Amount: $364,906
  • Tax Rate Code Area: 020-106

    Appraisal Valuation

  • Standard Deviation: 0.2123
  • Valuation Date: Jul 19, 2023
  • Confidence Score: 71
  • Final Value: 469,132
  • High Value: 568,775
  • Low Value: 369,489

    Assessments Valuation

  • Assessed Year: 2023
  • Assessed Total Value: $315,227
  • Assessed Land Value: $63,045
  • Assessed Improvements Value: $252,182

    Exemptions

  • Homeowner Exemption: Yes

    Sales

  • Current Sale Contract Date: Jan 24, 2019
  • Current Sale Recording Date: Jan 29, 2019
  • Current Sale Price:
  • Current Sale Document Type: 36
  • Current Sale Input Document Number: 2019-0029626
  • Previous Sale Recording Date: Jul 31, 2017
  • Previous Sale Contract Date: Jun 19, 2017
  • Previous Sale Amount: $269,000
  • Previous Sale Document Type: 36
Data used for valuation calculations is provided by RealtyHop, and other third party sources

Comparables

Unit
Status
Type
Beds
Baths
ft²
Price/ft²
Asking Price
Listed On
Closing Price
Sold On
HOA + Taxes

About Hesperia


Similar Homes for Sale

Currently no similar homes around

Nearby Rentals

Unit for rent at 15308 Main Street, HESPERIA, CA, 92345

$1,350 /mo

  • 1 Bed
  • 1 Bath
  • 299 ft²
15308 Main Street, HESPERIA, CA, 92345 Listing by Erik Ibarra
Unit for rent at 11548 11th Avenue, HESPERIA, CA, 92345

$4,999 /mo

  • 4 Beds
  • 3 Baths
  • 2,138 ft²
11548 11th Avenue, HESPERIA, CA, 92345 Listing by Tyson Rocco Pelanconi
Unit for rent at 9058 Harvard Avenue, HESPERIA, CA, 92344

$2,300 /mo

  • 3 Beds
  • 2 Baths
  • 1,279 ft²
9058 Harvard Avenue, HESPERIA, CA, 92344 Listing by Barbara Clark


Frequently Asked Questions

When was property at 10249 Jennifer Avenue built and last sold?
The property at 10249 Jennifer Avenue was built in 2008 and last sold on Jan 24, 2019 for $294,000.
How much is this home worth?
The estimated value of the home located at 10249 Jennifer Avenue is $504,115.
What are some comparable homes to 10249 Jennifer Avenue?
There are currently no comparable homes to 10249 Jennifer Avenue.