| Date / Event | Date | Event |
Price
|
| Feb 14, 2025 | Sold | |
|
Sold
|
| Jan 2, 2025 | No longer available |
-
|
|
No longer available
|
| Jan 2, 2025 | Listed by Realty of America, LLC |
$409,995
|
|
Listed by Realty of America, LLC
|
| Nov 28, 2024 | Temporarily off market |
-
|
|
Temporarily off market
|
| Nov 27, 2024 | Listed by Realty of America, LLC |
$409,995
|
|
Listed by Realty of America, LLC
|
| |
|
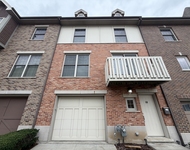
Updates Throughout , Unbeatable Location - Ready to Make Yours! Discover this beautifully modernized corner-lot home, situated in a prime neighborhood with easy access to top-rated schools, shopping, dining, and everyday essentials. The home's curb appeal invites you inside, where an open and bright living and dining space awaits-ideal for entertaining or quiet nights in. The chef's kitchen boasts stylish quartz countertops, generous cabinetry, and stainless steel appliances, while the adjacent family room, illuminated by skylights, creates a welcoming, sunlit retreat. Luxury vinyl plank flooring flows throughout, offering both modern aesthetics and easy maintenance. Upstairs, find your private sanctuary in the primary suite, complete with a spacious walk-in closet and an ensuite bath. Two additional large bedrooms ensure ample room for family and guests, with a convenient half bath on the main floor adding to the home's functionality. Step outside to a generous deck and spacious yard, perfect for outdoor enjoyment. Recent enhancements, like a resurfaced driveway and Ring doorbell, add to the home's polished look and security. Major updates-including a new roof, siding, skylights, and HVAC system-within the past seven years offer peace of mind and energy efficiency. With a 2-car attached garage, storage and convenience are in abundance. Nestled within walking distance to Erickson Elementary and just a short drive to Westfield Middle and Lake Park High, this property is perfect for families. Local shopping hubs, including Woodman's Market and Stratford Square, are moments away. Move-in ready and attractively priced, this home is waiting for you-schedule a viewing today to experience all it has to offer!
|
| Nov 11, 2024 | Listed by Realty of America, LLC |
$409,995
|
|
Listed by Realty of America, LLC
|
| |
|
Updates Throughout , Unbeatable Location - Ready to Make Yours! Discover this beautifully modernized corner-lot home, situated in a prime neighborhood with easy access to top-rated schools, shopping, dining, and everyday essentials. The home's curb appeal invites you inside, where an open and bright living and dining space awaits-ideal for entertaining or quiet nights in. The chef's kitchen boasts stylish quartz countertops, generous cabinetry, and stainless steel appliances, while the adjacent family room, illuminated by skylights, creates a welcoming, sunlit retreat. Luxury vinyl plank flooring flows throughout, offering both modern aesthetics and easy maintenance. Upstairs, find your private sanctuary in the primary suite, complete with a spacious walk-in closet and an ensuite bath. Two additional large bedrooms ensure ample room for family and guests, with a convenient half bath on the main floor adding to the home's functionality. Step outside to a generous deck and spacious yard, perfect for outdoor enjoyment. Recent enhancements, like a resurfaced driveway and Ring doorbell, add to the home's polished look and security. Major updates-including a new roof, siding, skylights, and HVAC system-within the past seven years offer peace of mind and energy efficiency. With a 2-car attached garage, storage and convenience are in abundance. Nestled within walking distance to Erickson Elementary and just a short drive to Westfield Middle and Lake Park High, this property is perfect for families. Local shopping hubs, including Woodman's Market and Stratford Square, are moments away. Move-in ready and attractively priced, this home is waiting for you-schedule a viewing today to experience all it has to offer!
|
| Nov 7, 2024 | Temporarily off market |
-
|
|
Temporarily off market
|
| Oct 29, 2024 | Temporarily off market |
-
|
|
Temporarily off market
|
| Oct 28, 2024 | Listed by Realty of America, LLC |
$409,995
|
|
Listed by Realty of America, LLC
|
| |
|
Modern Upgrades, Prime Location, and Priced to Sell! Welcome to your dream home-a stylishly updated property in a sought-after neighborhood, just steps from top-tier shopping, dining, and essential amenities. This beautiful corner-lot home has undeniable curb appeal, and once inside, you'll be welcomed by a bright, open living and dining area-perfect for gatherings or cozy evenings in. The kitchen is a chef's delight, featuring ample cabinetry, gleaming stainless steel appliances, and luxurious quartz countertops. The adjacent family room is a sun-soaked haven, with skylights that fill the space with natural light. Throughout the home, you'll find sleek luxury vinyl plank flooring that's both modern and low-maintenance. Upstairs, the master suite is your private retreat, complete with a spacious walk-in closet and an ensuite bath. Two additional large bedrooms offer plenty of space for family or guests. A convenient half bath is located on the main floor for added ease. Outside, a generous deck and expansive corner lot provide the perfect space for outdoor fun and relaxation. The newly resurfaced driveway adds to the home's polished look, while a Ring doorbell enhances security. Major upgrades, including a new roof, siding, skylights, and HVAC system-all within the last seven years-offer peace of mind and energy efficiency. With an attached 2-car garage, you'll have all the space you need for vehicles and storage. Ideally located within walking distance to Erickson Elementary, and just minutes from Westfield Middle and Lake Park High School, this home is perfect for families. Plus, shopping hubs like Woodman's Market and Stratford Square are just around the corner. Don't miss out on this incredible value! Priced to sell and move-in ready-schedule your showing today and step into your perfect home.
|
| Oct 8, 2024 | Temporarily off market |
-
|
|
Temporarily off market
|
| Oct 7, 2024 | Listed by Realty of Chicago LLC |
$429,995
|
|
Listed by Realty of Chicago LLC
|
| |
|
Improvements throughout the home, move-in ready with modern upgrades in a prime location. Welcome to this beauty, updated and ideally situated near shopping, dining, and essential amenities. With great curb appeal, the property offers a charming front covered porch, perfect for relaxing evenings. As you step inside, you'll be greeted by a spacious and inviting living room and dining area. The kitchen boasts ample cabinetry, stainless steel appliances, and luxurious quartz countertops that elevate the space. The bright and airy family room is illuminated by skylights, flooding the area with natural light. Throughout the home, luxury vinyl plank flooring provides a sleek, modern aesthetic while ensuring easy maintenance. Upstairs, you'll find three generous bedrooms, including a master suite with a private bath and a walk-in closet. An additional half bath is conveniently located on the first floor. The property sits on a spacious lot with a deck, providing plenty of room for outdoor activities and relaxation. The newly resurfaced blacktop driveway enhances the home's overall appeal. For added security, a Ring doorbell is included. Recent upgrades include a new roof, siding, skylights, and HVAC system, all installed within the last seven years. This home also features an attached 2-car garage, providing ample space for vehicles and storage. Conveniently located just around the corner from Erickson Elementary School, with a short 5-minute commute to Westfield Middle School and Lake Park High School. Enjoy quick access to Woodman's Market at Stratford Square Plaza and Bloomingdale Court Plaza off Army Trail Rd. Don't miss this opportunity to make this move-in ready home yours! Schedule a showing today and experience the perfect blend of comfort, style, and convenience! Broker owned home and motivated to sell, all offer welcome.
|
| Sep 25, 2024 | Temporarily off market |
-
|
|
Temporarily off market
|
| Sep 25, 2024 | Listed by Realty of Chicago LLC |
$434,995
|
|
Listed by Realty of Chicago LLC
|
| |
|
Improvements throughout the home, move-in ready home with modern upgrades in a prime location. Welcome to this beauty, updated and ideally situated near shopping, dining, and essential amenities. With great curb appeal, the property offers a charming front covered porch, perfect for relaxing evenings. As you step inside, you'll be greeted by a spacious and inviting living room and dining area. The kitchen boasts ample cabinetry, stainless steel appliances, and luxurious quartz countertops that elevate the space. The bright and airy family room is illuminated by skylights, flooding the area with natural light. Throughout the home, luxury vinyl plank flooring provides a sleek, modern aesthetic while ensuring easy maintenance. Upstairs, you'll find three generous bedrooms, including a master suite with a private bath and a walk-in closet. An additional half bath is conveniently located on the first floor. The property sits on a spacious lot with a deck, providing plenty of room for outdoor activities and relaxation. The newly resurfaced blacktop driveway enhances the home's overall appeal. For added security, a Ring doorbell is included. Recent upgrades include a new roof, siding, skylights, and HVAC system, all installed within the last seven years. This home also features an attached 2-car garage, providing ample space for vehicles and storage. Conveniently located just around the corner from Erickson Elementary School, with a short 5-minute commute to Westfield Middle School and Lake Park High School. Enjoy quick access to Woodman's Market at Stratford Square Plaza and Bloomingdale Court Plaza off Army Trail Rd. Don't miss this opportunity to make this move-in ready home yours! Schedule a showing today and experience the perfect blend of comfort, style, and convenience! Broker owned home and motivated to sell.
|
| Sep 3, 2024 | Listed by Realty of Chicago LLC |
$437,995
|
|
Listed by Realty of Chicago LLC
|
| |
|
Improvements throughout the home, move-in ready home with modern upgrades in a prime location. Welcome to this beauty, updated and ideally situated near shopping, dining, and essential amenities. With great curb appeal, the property offers a charming front covered porch, perfect for relaxing evenings. As you step inside, you'll be greeted by a spacious and inviting living room and dining area. The kitchen boasts ample cabinetry, stainless steel appliances, and luxurious quartz countertops that elevate the space. The bright and airy family room is illuminated by skylights, flooding the area with natural light. Throughout the home, luxury vinyl plank flooring provides a sleek, modern aesthetic while ensuring easy maintenance. Upstairs, you'll find three generous bedrooms, including a master suite with a private bath and a walk-in closet. An additional half bath is conveniently located on the first floor. The property sits on a spacious lot with a deck, providing plenty of room for outdoor activities and relaxation. The newly resurfaced blacktop driveway enhances the home's overall appeal. For added security, a Ring doorbell is included. Recent upgrades include a new roof, siding, skylights, and HVAC system, all installed within the last seven years. This home also features an attached 2-car garage, providing ample space for vehicles and storage. Conveniently located just around the corner from Erickson Elementary School, with a short 5-minute commute to Westfield Middle School and Lake Park High School. Enjoy quick access to Woodman's Market at Stratford Square Plaza and Bloomingdale Court Plaza off Army Trail Rd. Don't miss this opportunity to make this move-in ready home yours! Schedule a showing today and experience the perfect blend of comfort, style, and convenience! Broker owned home and motivated to sell.
|
| Sep 2, 2024 | Temporarily off market |
-
|
|
Temporarily off market
|
| Aug 29, 2024 | Price Decreased |
$437,995
↓ $12K
(2.7%) |
|
Price Decreased
|
| Aug 14, 2024 | Price Decreased |
$449,995
↓ $5K
(1.1%) |
|
Price Decreased
|
| Jul 30, 2024 | Listed by Realty of Chicago LLC |
$455,000
|
|
Listed by Realty of Chicago LLC
|
| |
|
*Major Updates Have Been Done By Current Owner* Move-In Ready Home with Modern Upgrades in a Prime Location! Welcome to this beautifully updated home, ideally situated near shopping, dining, and essential amenities. With great curb appeal, the property features a charming front covered porch, perfect for relaxing evenings. As you step inside, you'll be greeted by a spacious and inviting living room and dining area, perfect for entertaining. The chef's dream kitchen boasts ample cabinetry, stainless steel appliances, and luxurious quartz countertops that elevate the space. The bright and airy family room is illuminated by skylights, flooding the area with natural light. Throughout the home, luxury vinyl plank flooring provides a sleek, modern aesthetic while ensuring easy maintenance. Upstairs, you'll find three generous bedrooms, including a master suite with a private bath and a walk-in closet, offering a tranquil retreat. An additional half bath is conveniently located on the first floor. The property sits on a spacious lot with a deck, providing plenty of room for outdoor activities and relaxation. The newly resurfaced blacktop driveway enhances the home's overall appeal. For added security, a Ring doorbell is included. Recent upgrades include a new roof, siding, skylights, and HVAC system, all installed within the last seven years. This home also features an attached 2-car garage, providing ample space for vehicles and storage. Conveniently located just around the corner from Erickson Elementary School, with a short 5-minute commute to Westfield Middle School and Lake Park High School. Enjoy quick access to Woodman's Market at Stratford Square Plaza and Bloomingdale Court Plaza off Army Trail Rd. Don't miss this opportunity to make this move-in ready home yours! Schedule a showing today and experience the perfect blend of comfort, style, and convenience!
|
| Oct 6, 2021 | No longer available |
-
|
|
No longer available
|
| Jan 6, 2021 | In contract |
-
|
|
In contract
|
| Nov 27, 2020 | Listed |
$300,000
|
|
Listed
|
| |
|
Move-in ready home conveniently located near shopping and all amenities. Great curb appeal with front covered porch. Large living room and dining room. Kitchen with plenty of cabinets and stainless steel appliances. Family room with skylights! Master bedroom with private bath and walk-in closet. The entire house has hardwood floors other than the kitchen. Nice big lot with a deck and plenty of room for outdoor activities. Sprinkler system included plus ring doorbell. ***ROOF, SIDING, SKYLIGHTS AND HVAC new within last 3 years The manager has listed the unit size as 1859 square feet.
|




 Your Privacy Choices
Phone: 425-283-2930
Address: 335 Madison Avenue, New York, NY 10017