


1024 Huber Lane


About This Property
Payment Calculator
Your Estimated Monthly Payment
Cap Rate Calculator
What does this mean?
Based on our analysis, the cap rate of this property is 1.25%. A negative cap rate indicates that the property might not be feasible as an income-producing asset. The median cap rate for a near zip code 11238 is 4.23%.
How much can I actually make?
Actual monthly rental income may vary between $4,760 and $7,140 depending on unit-specific characteristics. You can change the amount using the slider to further explore.
How is cap rate calculated?
Cap Rate = Net Operating Income (NOI) / Property Asset Value.
When calculating the cap rate, we assume 100% occupancy. Leverage (mortgage) is not considered.
Cap Rate provided by RealtyHop and RentHop, learn more about cap rate here.
Price History
| Date / Event | Date | Event | Price |
|---|---|---|---|
| Dec 23, 2024 | Sold | ||
| Sold | |||
| Nov 25, 2024 | In contract | - | |
| In contract | |||
| Nov 19, 2024 | Listed by @properties Christie's International Real Estate | $650,000 | |
| Listed by @properties Christie's International Real Estate | |||
| Jan 27, 2022 | Sold | ||
| Sold | |||
| Jan 5, 2022 | Listed by @properties | $475,000 | |
| Listed by @properties | |||
| | |||
|
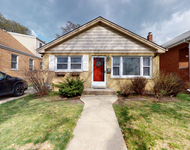
OPEN SCHEDULED SATURDAY 1/8: CANCELLED. This is the rare find: a 100% renovated, stylish, timeless, one-level home that is just the right size for your next home. The reconfigured floor plan now provides one open space for cooking, dining and living. The new kitchen has soft close white perimeter cabinetry and a large center island with darker tones. Beautiful and classic stone counter tops and oversized neutral subway tile back splash. All new stainless steel appliances. The living room and dining room have unique ceiling features and an electric fireplace as a focal point. The primary suite includes a private bathroom with custom tiled shower. Two more bedrooms plus a larger hall bathroom with double sinks and new tile and fixtures. A flexible family room/playroom/office was added and has volume ceilings and opens to both a front and back brick paver patio. From top to bottom this home is worry free: new roof, new windows, new Hardie board siding, new furnace, AC and water heater. The only original part of the home was the hardwood floors, which were sanded and restained to flow with the new hardwood floors through the house. The crawl space is bone dry and 4+ feet high. Attached 2-car garage. Large yard. Convenient location. You will not find a condo or home on the market today with these enhancements and style.
| |||
Property Highlights
Building Info
Comparables
Status
Price/ft²
Listed On
Sold On
About Cook
Similar Homes for Sale
Currently no similar homes aroundNearby Rentals

Last Updated: 2 years ago
Data Source: MRED, MLS# 12212998
 Your Privacy Choices
Phone: 425-283-2930
Address: 335 Madison Avenue, New York, NY 10017