


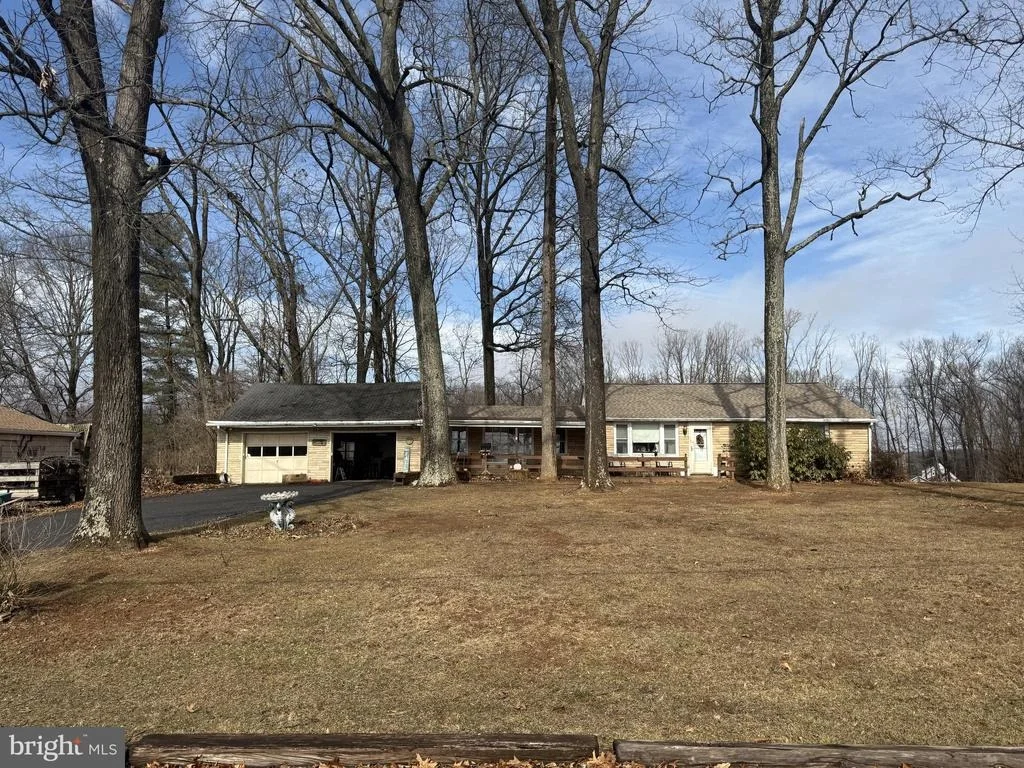
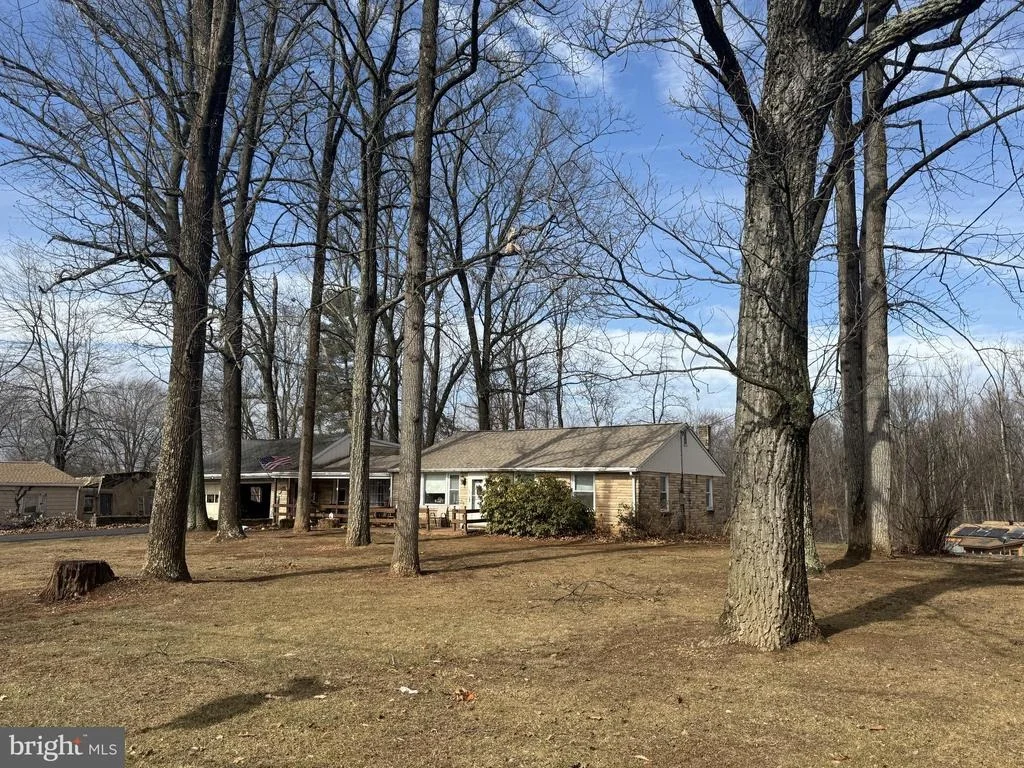
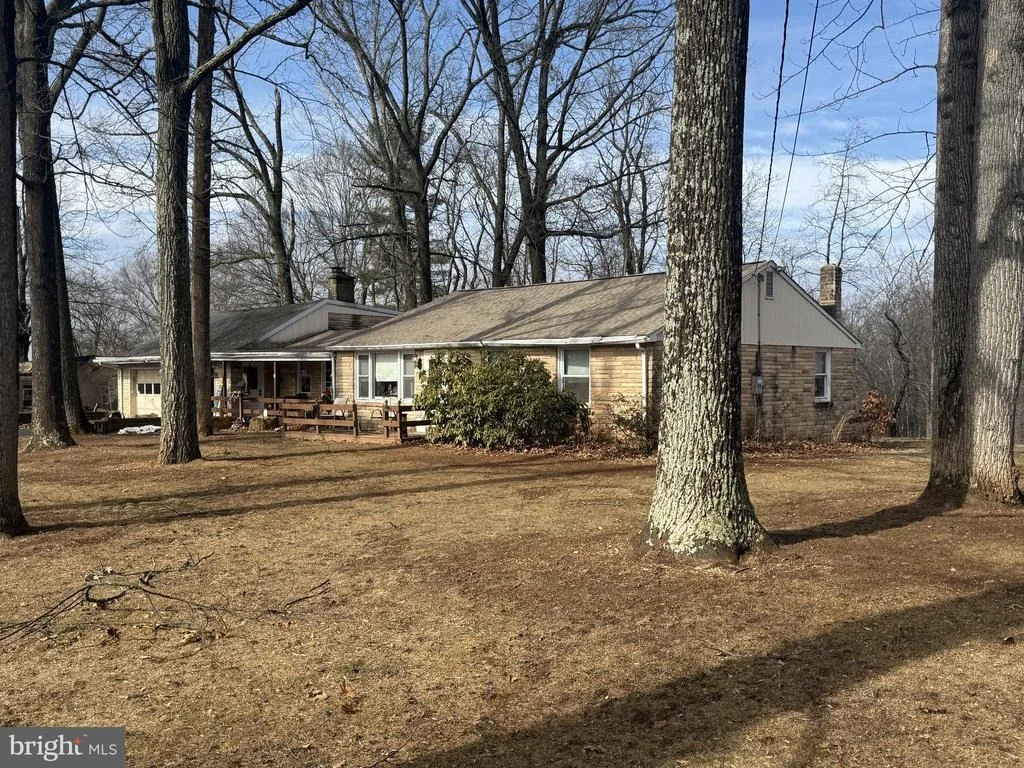
1024 CHERRYTOWN ROAD


About This Property
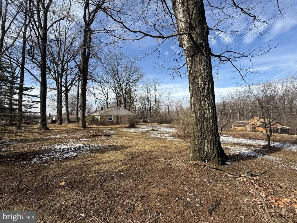
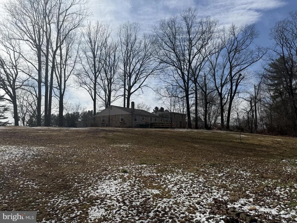
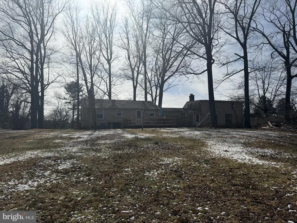
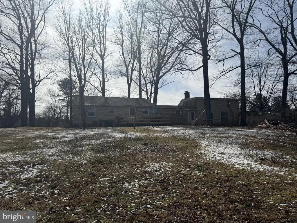
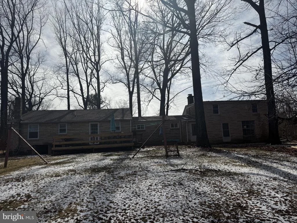
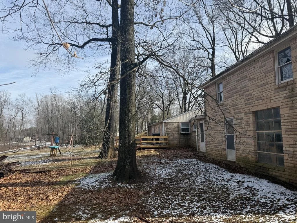
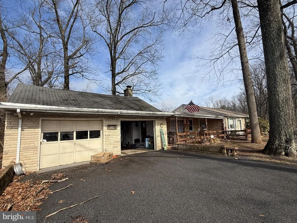
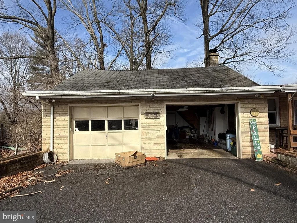
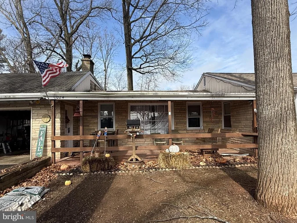
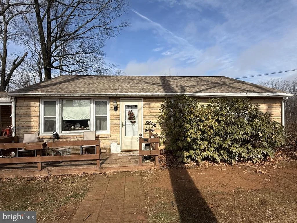
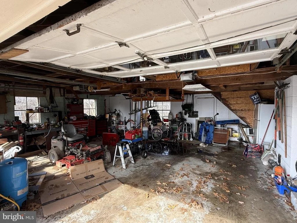
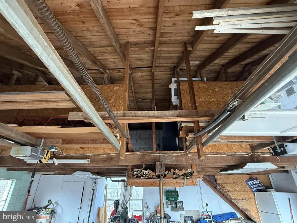
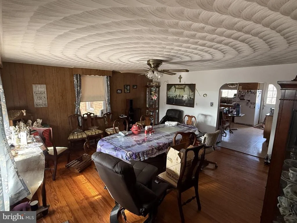
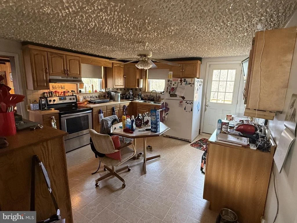
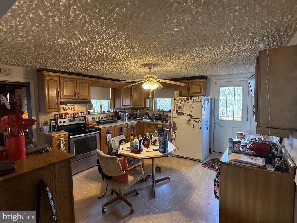
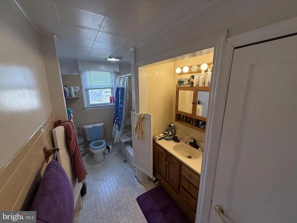
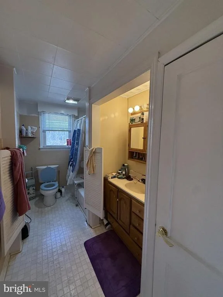
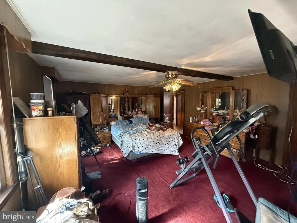
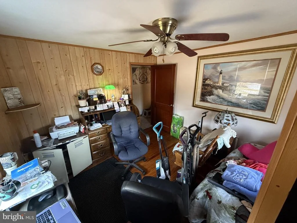
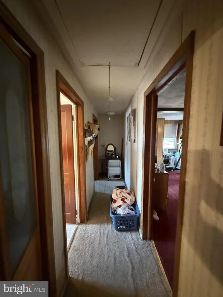
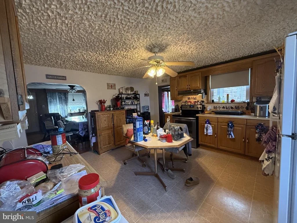
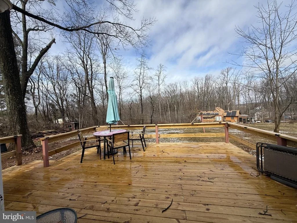
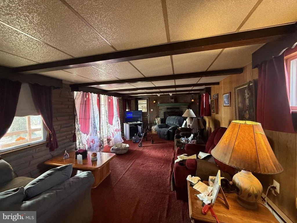
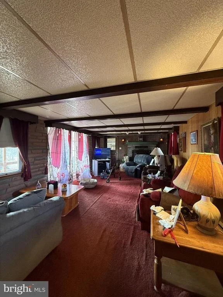
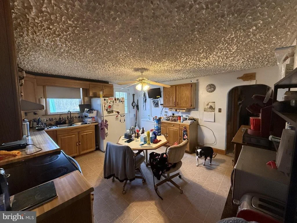
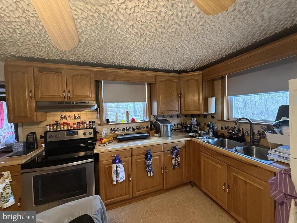
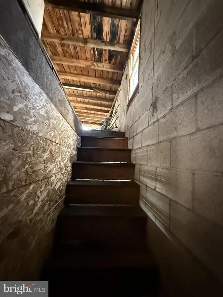
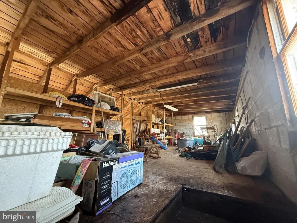
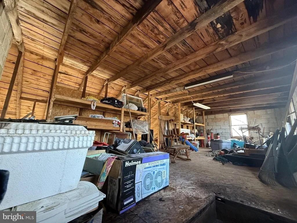
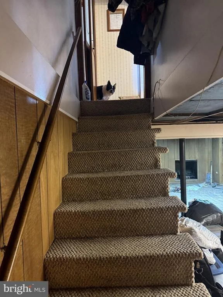
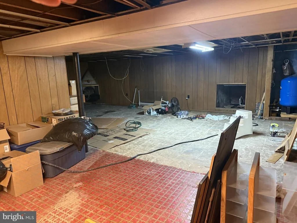
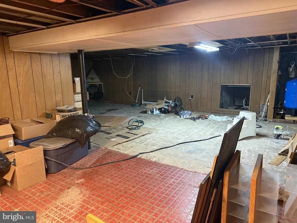
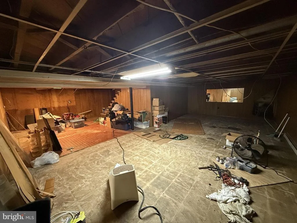
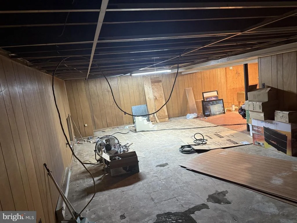
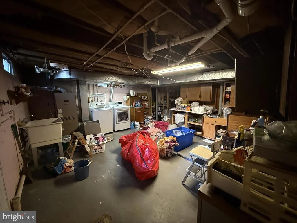
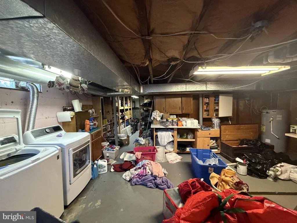
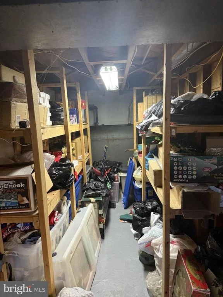
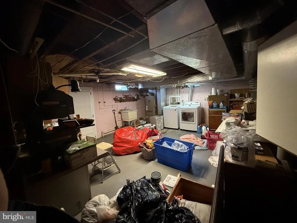
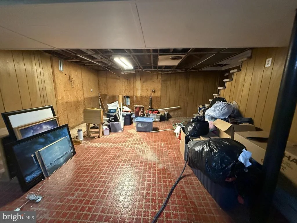
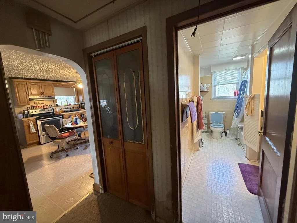
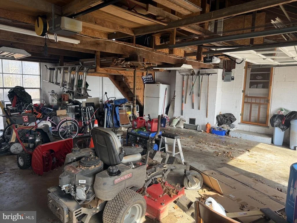
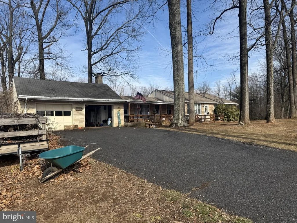
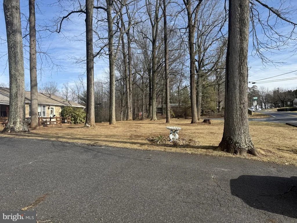
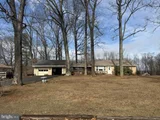
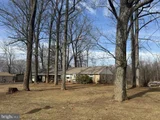
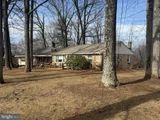
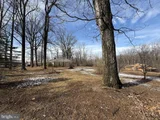
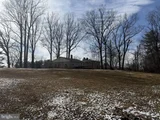
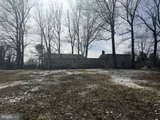
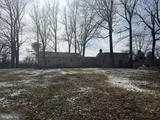
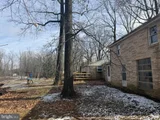
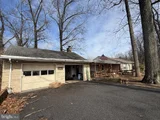
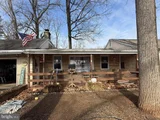
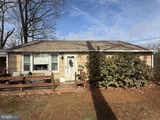
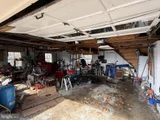
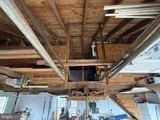
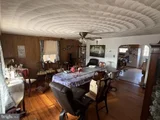
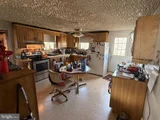
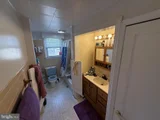
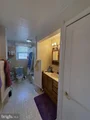
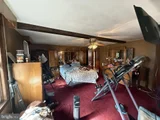
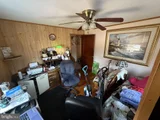
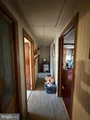
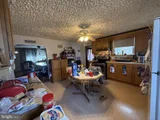
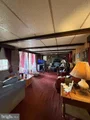
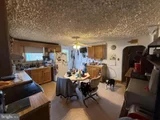
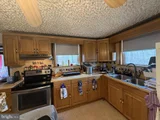
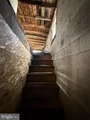
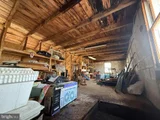
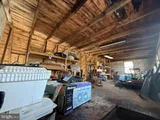
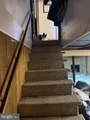
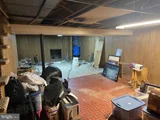
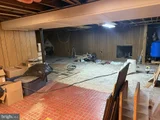
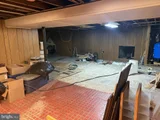
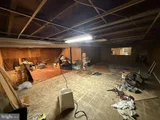
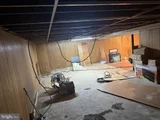
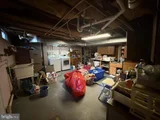
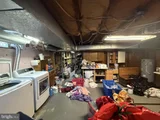
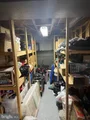
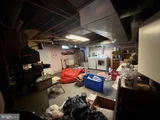
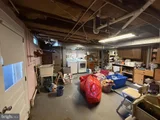
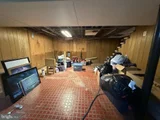
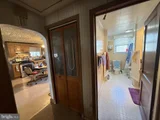
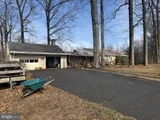
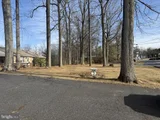
If you're an investor looking for a property to flip, or to renovate and rent, look no further. This rancher is situated on a LARGE corner lot, has all the potential you could look for in your next investment property. Originally, this home was a 3 bedroom, 1 bathroom but currently has 2 bedrooms. With over 1500 square feet on the 1st floor, this home could be the perfect fit for someone looking for main level living. The basement is just shy of 1200 square feet and is partially finished. There is plenty of room to add another full bathroom. Please call the Co-Listing Agent (J.D. Chrisp) for more information.
Payment Calculator
Your Estimated Monthly Payment
Cap Rate Calculator
What does this mean?
Based on our analysis, the cap rate of this property is 1.25%. A negative cap rate indicates that the property might not be feasible as an income-producing asset. The median cap rate for a near zip code 11238 is 4.23%.
How much can I actually make?
Actual monthly rental income may vary between $4,760 and $7,140 depending on unit-specific characteristics. You can change the amount using the slider to further explore.
How is cap rate calculated?
Cap Rate = Net Operating Income (NOI) / Property Asset Value.
When calculating the cap rate, we assume 100% occupancy. Leverage (mortgage) is not considered.
Cap Rate provided by RealtyHop and RentHop, learn more about cap rate here.
Price History
| Date / Event | Date | Event | Price |
|---|---|---|---|
| Sep 5, 2025 | Sold | ||
| Sold | |||
| Jul 29, 2025 | In contract | - | |
| In contract | |||
| Jul 5, 2025 | Price Decreased |
$475,000
↓ $50K
(9.5%) | |
| Price Decreased | |||
| Jun 6, 2025 | Listed by VYBE Realty | $525,000 | |
| Listed by VYBE Realty | |||
| | |||
|
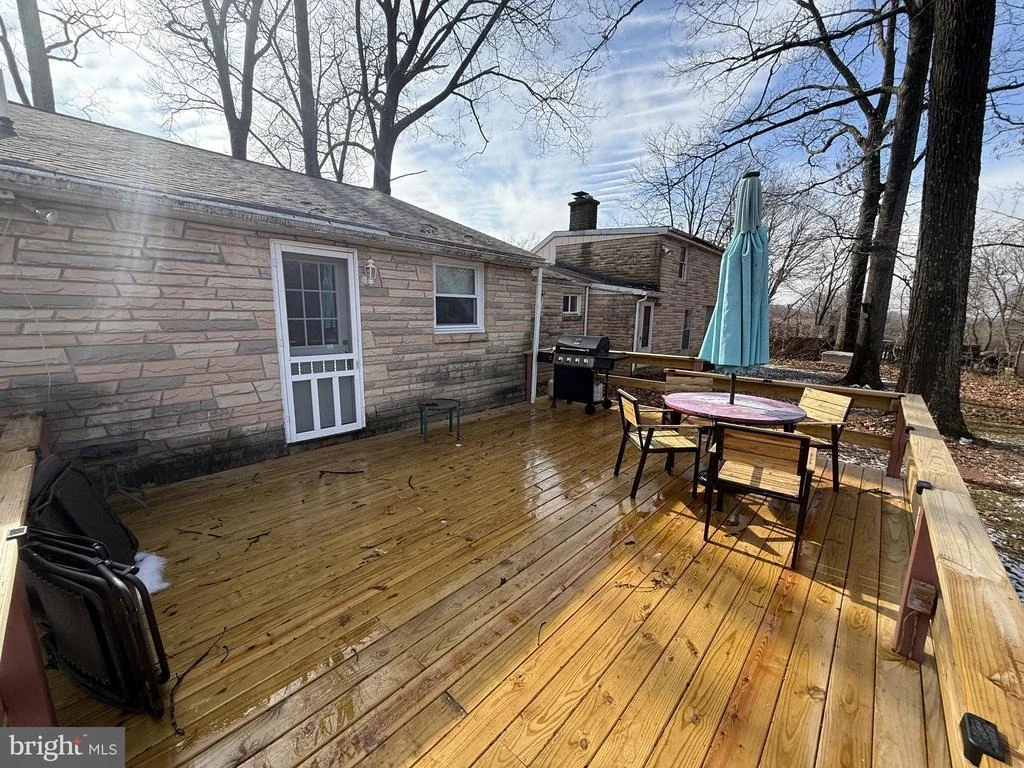
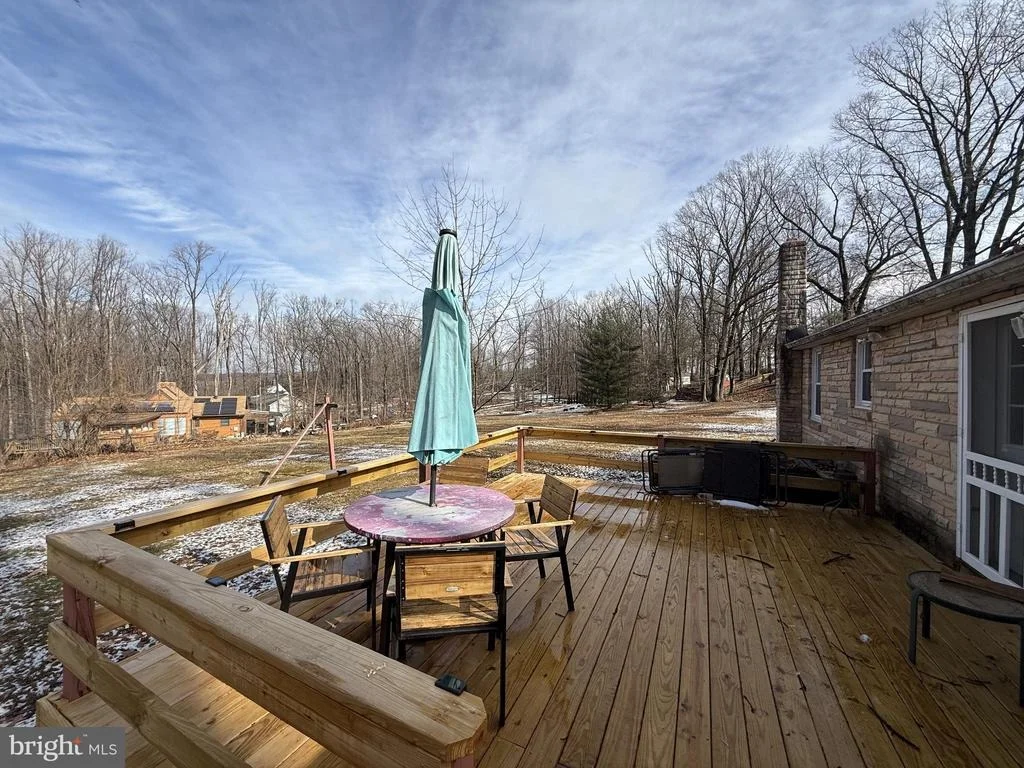
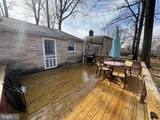
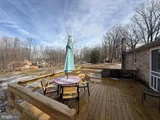
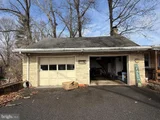
Newly renovated 3BR/3BA expanded, sprawling Rancher located on a forest-like lot in the countryside of Carroll County. Park in front of the attached expansive two-car garage, and make your way to the front porch of your new home. This home has been fully renovated from top to bottom offering you a brand new home to call your own. Step inside to a home filled with natural light, a soft color palette, luxury flooring, and the open floor plan homeowners are seeking. The main living space consists of a large dining room, a gorgeous kitchen, and a family room. The kitchen features plenty of cabinets, mixed metal accents of gold hardware and stainless steel appliances, sleek granite countertops with a complimenting tiled backsplash, an island with a slide in electric range, pendant lights and breakfast seating, and a deep sink under a window. Just steps from the kitchen is the cozy family room featuring a wood burning stove insert with a stone hearth and mantel, a stone feature wall, and access to the two-car garage. Down the hall is a sizable secondary bedroom, a full bath, and a primary bedroom with a walk-in closet and private full bath featuring a beautifully tiled walk-in shower. The lower level is finished offering the third bedroom, a full bath with walk-in shower, a large family room, storage, and laundry. From the main floor step outside to a large deck that overlooks a yard filled with green space, adult shade trees, and so many possibilities. This home is perfect for any new homeowner and is located in close proximity to shopping restaurants, and commuter routes.
| |||
| Jun 1, 2025 | Price Increased |
$499,900
↑ $225K
(81.8%) | |
| Price Increased | |||

Property Highlights
Building Info
Comparables
Status
Price/ft²
Listed On
Sold On
About Carroll
Similar Homes for Sale
Currently no similar homes aroundNearby Rentals


Keller Williams Realty Centre
Last Updated: 2 hours ago
Data Source: Bright MLS , MLS# MDCR2025430
















 Your Privacy Choices
Phone: 425-283-2930
Address: 335 Madison Avenue, New York, NY 10017