Check Availability
$565,000
● House - In Contract

1024 BOSLEY ROAD

COCKEYSVILLE, MD 21030
bedrooms
3 Beds
bathrooms
2 Baths, 1 Half Bath
square feet
2,254 Ft²
$3,194
Est. Monthly
$5
HOA / Fees

About This Property

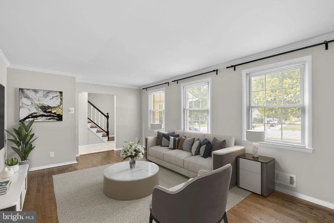
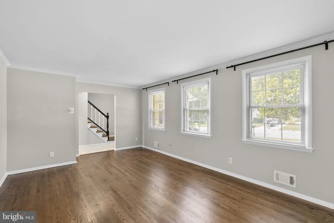
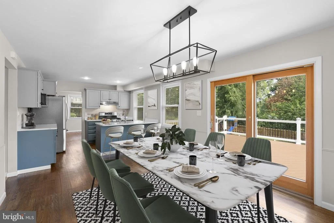
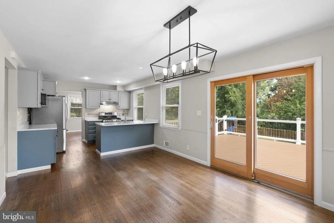
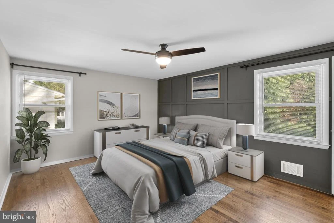
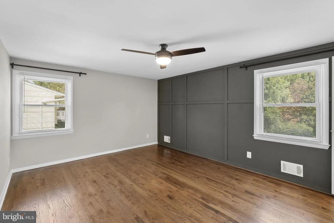
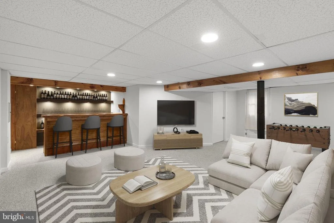
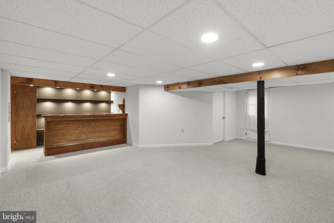
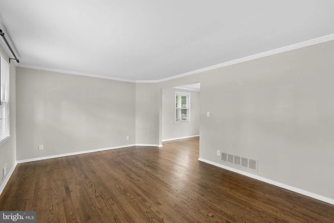
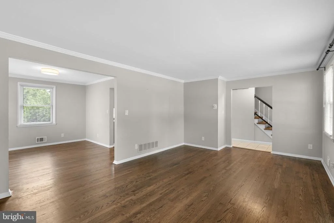
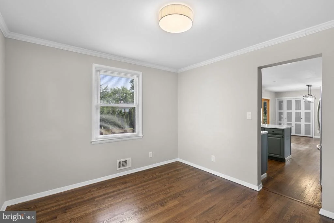
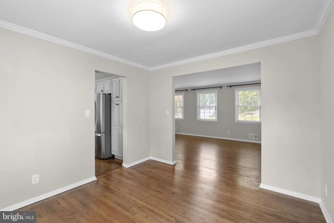
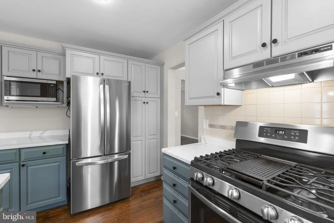
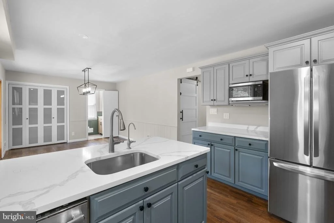
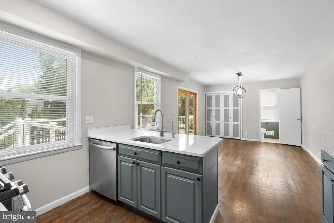
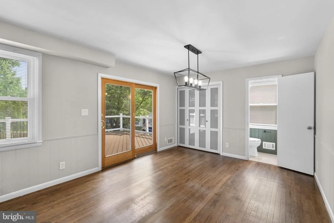
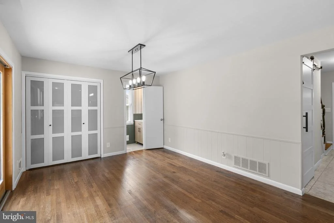
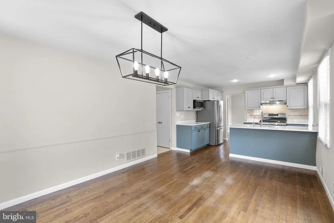
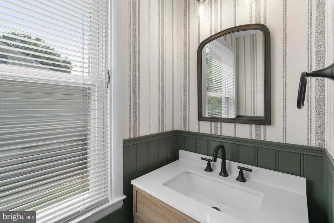
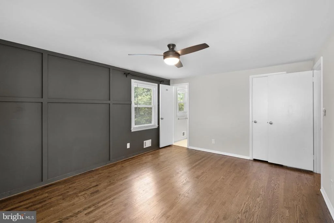
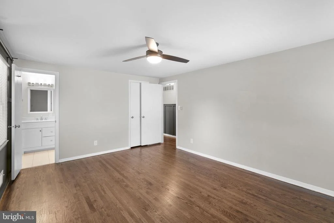
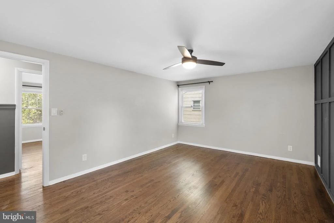
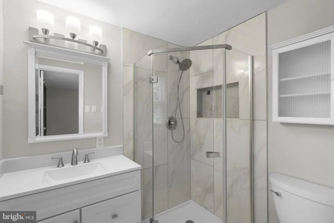
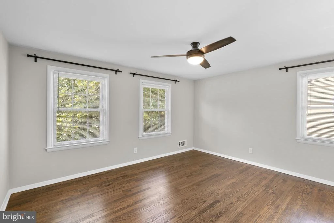
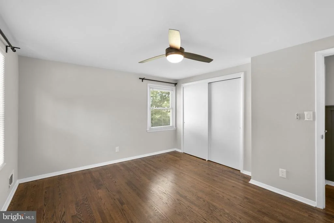
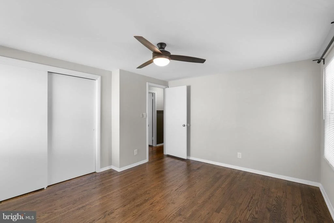
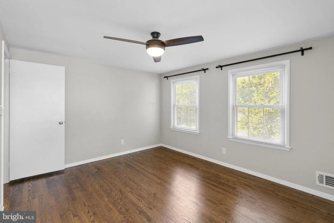
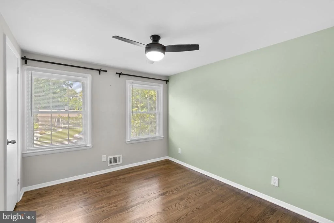
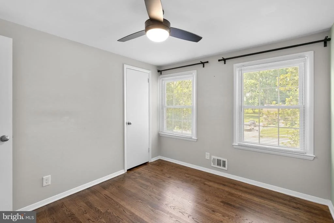
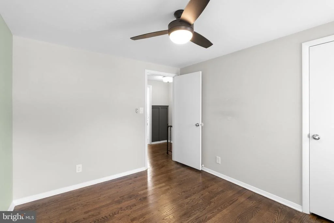
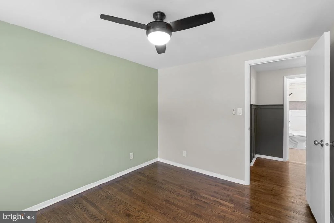
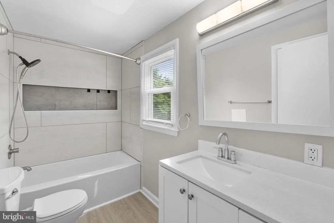
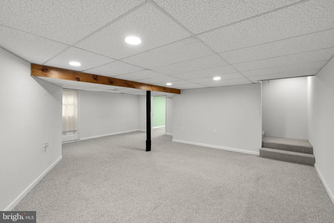
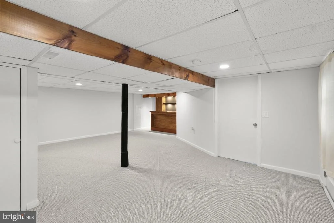
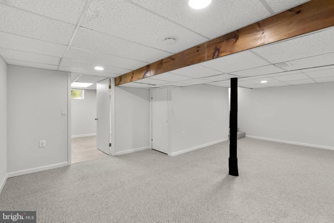
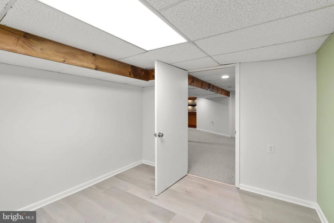
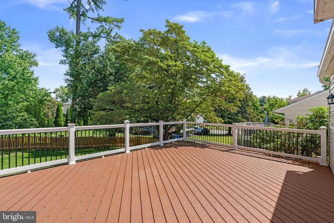
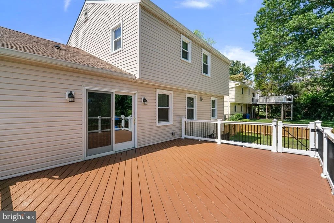
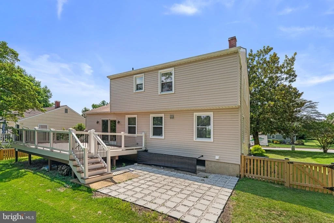
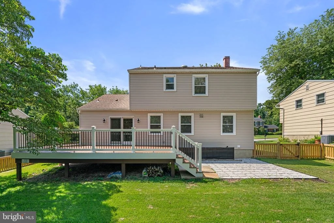
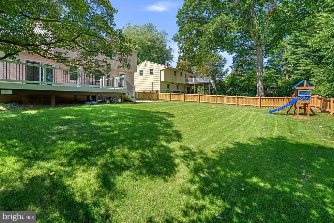
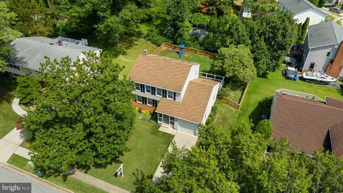
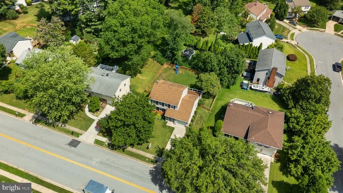
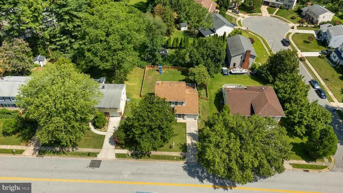
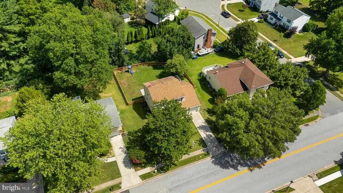
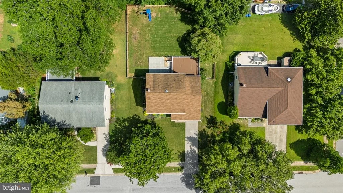
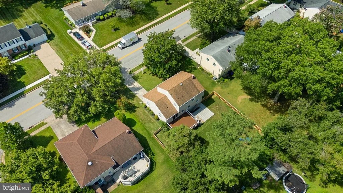
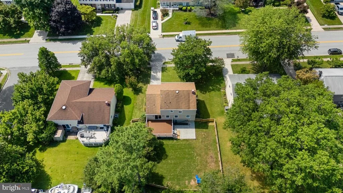
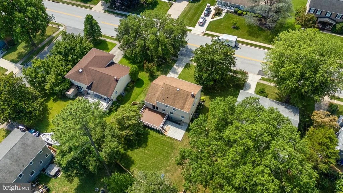
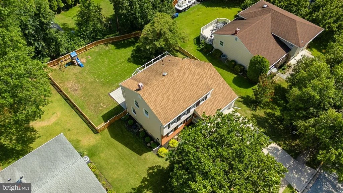
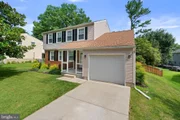
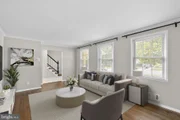
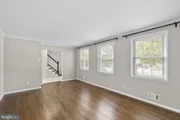
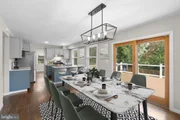
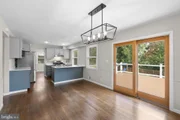
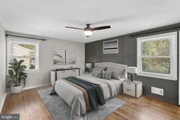
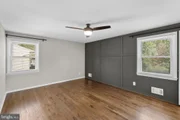
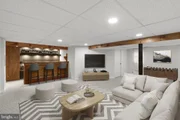
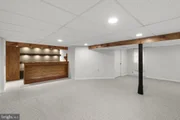
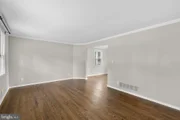
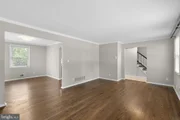
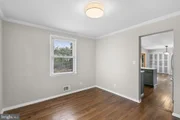
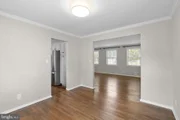
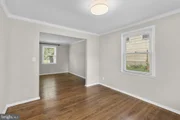
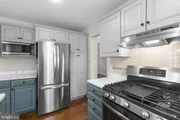
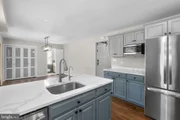
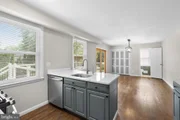
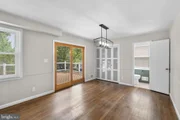
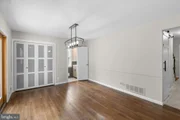
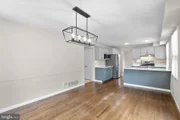
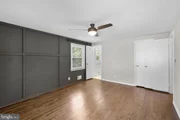
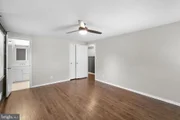
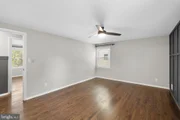
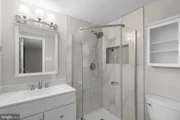
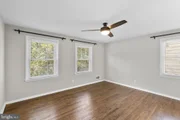
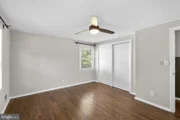
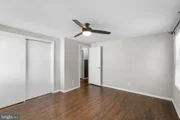
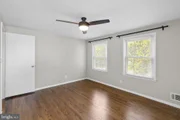
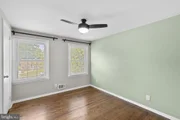
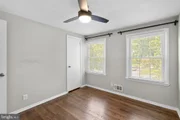
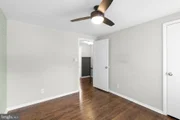
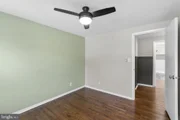
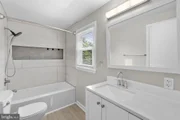
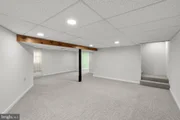
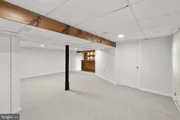
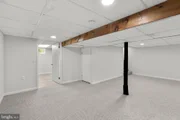
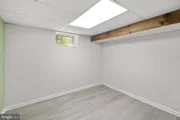
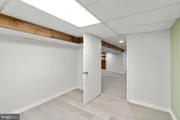
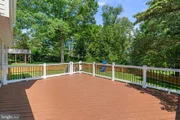
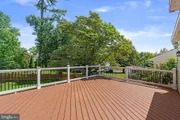
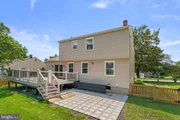
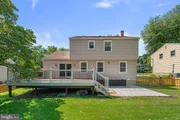
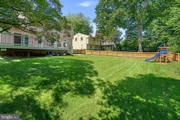
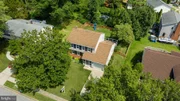
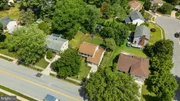
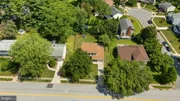
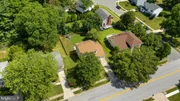
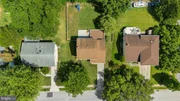
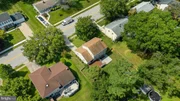
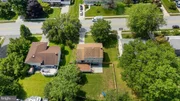
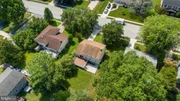
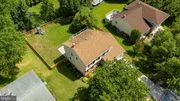
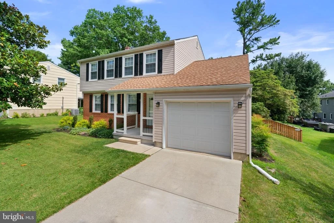
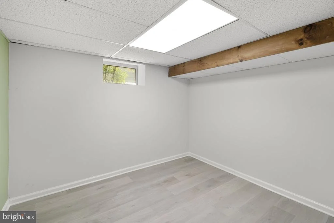
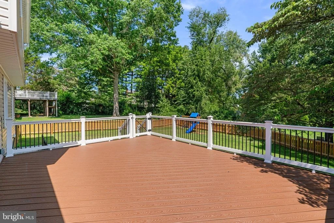
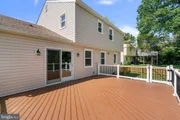
Inviting Colonial residence with 3 bedrooms, 2.5 bathrooms, and 2,254 finished square feet nestled in charming Springdale. Step inside the sunlit main level, beginning in the welcoming foyer. To the left, gleaming hardwood floors flow throughout the spacious formal living room and continue seamlessly into the elegant formal dining room, well-appointed eat-in kitchen, and adjacent family room. The eat-in kitchen features stainless steel appliances, upgraded countertops, a peninsula with breakfast bar seating, a decorative tile backsplash with accent details, crisp light grey upper cabinetry paired with stylish blue lower cabinets, hardwood flooring, and a cozy breakfast area. Open to the kitchen is the inviting family room, complete with deck access, built-in storage, a timeless chandelier. and a conveniently located powder room. The upper level offers three bedrooms, all with hardwood flooring, and two full bathrooms. The spacious owner's suite serves as a comfortable retreat, highlighted by a striking dark accent wall and a private ensuite bath featuring bright white finishes and a corner walk-in shower. Two additional bedrooms and a second full bathroom complete the upper level. The finished lower level provides exceptional space for entertaining, featuring a spacious recreation room with a full wet bar and expansive open areas ideal for a game table, lounge seating, and a media center. A versatile bonus room with recently installed LVP flooring is perfect for a home office, fitness room, or hobby space, while a dedicated laundry room adds everyday convenience. Outdoor living is equally enjoyable with a maintenance-free deck that steps down to a patio overlooking the fenced backyard. A playset that conveys with the home provides additional outdoor enjoyment, creating the perfect setting for entertaining, recreation, or relaxing. Select photos have been virtually staged for illustrative purposes only.
Unit Size
2,254 Ft²
Days on Market
-
Land Size
0.19 acres
Price per sqft
$251
Property Type
House
Property Taxes
$414
HOA Dues
$5
Year Built
1971

Listed By

Robert Lucido
Keller Williams Lucido Agency
Shelly German
Keller Williams Lucido Agency

Payment Calculator

Cap Rate Calculator

Last updated: 20 days ago (Bright MLS #MDBC2167726)

Price History

Date / Event Date Event Price
Sep 15, 2026 In contract -
In contract
Sep 3, 2026 Price Decreased $565,000
↓ $20K (3.4%)
Price Decreased
Aug 20, 2026 Relisted $585,000
Relisted
Aug 17, 2026 In contract -
In contract
Aug 6, 2026 Listed by Keller Williams Lucido Agency $585,000
Listed by Keller Williams Lucido Agency
Show More

Property Highlights

Air Conditioning
Garage
Parking Details
Has Garage
Parking Features: Attached, Garage, Driveway, Concrete Driveway
Garage Spaces: 1
Interior Details
Half Bathrooms: 1
Full Bathrooms: 2
Interior Features: Bar, Built-in Features, Ceiling Fan(s), Crown Molding, Recessed Lighting, Attic, Carpet, Chair Railings, Dining Area, Floor Plan - Traditional, Primary Bath(s), Upgraded Countertops, Wood Floors, Bathroom - Tub Shower, Bathroom - Stall Shower, Formal/Separate Dining Room
Appliances: Dishwasher, Disposal, Dryer, Freezer, Ice Maker, Microwave, Self Cleaning Oven, Gas Oven, Refrigerator, Stainless Steel Appliance(s), Washer, Water Heater, Energy Efficient Appliances
Flooring Type: Carpet, Ceramic Tile, Concrete, Hardwood, Luxury Vinyl, Wood
Door Features: Sliding Glass
Basement: Daylight, Full, Finished, Sump Pump, Connecting Stairway, Heated, Improved, Interior Access, Outside Entrance, Rear Entrance, Walkout Stairs, Windows
Exterior Details
Square Footage: 2254
Square Footage Source: $0
Security Features: Smoke Detector(s), Main Entrance Lock
Architectural Style: Colonial
Year Built Source: Assessor
Year Built: 1971
Levels: 3.5
Other Structures: Above Grade, Below Grade
Construction Materials: Brick, Vinyl Siding, Brick Front
Patio and Porch Features: Patio, Deck, Porch
Lot Size Area: 8190
Lot Size Units: Square Feet
Lot Size Acres: 0.19
Lot Size Square Feet: 8190
Lot Size Dimensions: 1.00 x
Tax Lot: 55
Water Source: Public
Financial Details
Tax Assessed Value: $435,033
Tax Annual Amount: $4,967
Utilities Details
Cooling Type: Central Air
Heating Type: Forced Air
Sewer : Public Sewer
Location Details
HOA Fee: $65
HOA Fee Frequency: Annually

Building Info

Overview

    General

  • Year Built: 1971
  • Effective Year Built: 1971
  • Bedroom Count: 0
  • Bathroom Count: 3
  • Full Bathrooms: 2
  • Partial Bathrooms: 3
  • Building Condition: 6
  • Building Quality: 9
  • Construction Type: 0
  • Building Style: 0
  • Exterior Walls Type: 25
  • Interior Walls Type: 0
  • Roof Shape Type: 0
  • Roof Cover Type: 3
  • Floor Count: 200
  • Living Units: 1
  • Floor Cover: 0
  • Basement Type: 3
  • Basement Area: 500
  • Garage Type: 1
  • Garage Square Area: 240
  • Parking Space Count: 1
  • Patio Type: 0
  • Porch Type: 7
  • Pool Type: 0

    Dimensions

  • Lot Size Square Feet: 8,190
  • Lot Size Depth Feet: 1,100
  • Lot Size Frontage Feet: 680
  • Total Building Area: 1,612
  • Gross Building Area: 1,612
  • Building Area: 1,612
  • Building Area Measurement: T

    Heating and Cooling

  • Air Conditioning: 13
  • Heating: 4
  • Heated Square Feet: 1,612
  • Heating Fuel Type: 0

    Utilities

  • Sewer System: 5
  • Water Service: 6

Building

  • Building Type: 0
  • Property Class: R
  • Subdivision: SPRINGDALE
  • Land Acres: 0000000188
  • Standard Land Use Code: 1001
  • County Land Use Code: R-B001
  • Legal Description 1: 87 W SILENT MEADOW CT SPRINGDALE

Neighborhood

  • School District Name: Baltimore County Public Schools
  • Census Tract: 408502

Geography

  • Assessors Map Reference: 52 2 112
  • Account Number: 0819066642
  • District: 08
  • Section: 3
  • Parcel: 08-0819066642
  • Block: K
  • Lot: 55
  • Latitude: 39.4726
  • Longitude: -76.6027

    Address

  • Full Address: 1024 Bosley Rd
  • Address - House Number: 1024
  • Address - Street Name: Bosley
  • Address - Suffix Type: Rd
  • State: MD
  • City Name: Cockeysville
  • Carrier Code: C001
  • 4-Digit Zip Code: 3114
  • Zip Code: 21030

Valuation

    Tax

  • Tax Year: 2023
  • Tax Amount: $278,072

    Appraisal Valuation

  • Standard Deviation: 0.1863
  • Valuation Date: Sep 13, 2023
  • Confidence Score: 75
  • Final Value: 452,446
  • High Value: 536,748
  • Low Value: 368,144

    Market Valuation

  • Market Total Value: $409,800
  • Market Land Value: $120,100
  • Market Improvement Value: $289,700

    Assessments Valuation

  • Assessed Year: 2023
  • Assessed Total Value: $331,000

    Sales

  • Current Sale Contract Date: Nov 04, 2022
  • Current Sale Recording Date: Nov 28, 2022
  • Current Sale Price:
  • Current Sale Document Type: 27
  • Previous Sale Recording Date: Mar 28, 1973
  • Previous Sale Contract Date: Mar 28, 1973
  • Previous Sale Amount: $43,500
  • Previous Sale Document Type: 27
Data used for valuation calculations is provided by RealtyHop, and other third party sources

Comparables

Unit
Status
Type
Beds
Baths
ft²
Price/ft²
Asking Price
Listed On
Closing Price
Sold On
HOA + Taxes

About Cockeysville


Similar Homes for Sale

Currently no similar homes around

Nearby Rentals

Unit for rent at 508 Warren Road, COCKEYSVILLE, MD, 21030

$1,995 /mo

  • 3 Beds
  • 2 Baths
  • 1,242 ft²
508 Warren Road, COCKEYSVILLE, MD, 21030 Listing by Terence P Brennan
Unit for rent at 112 Springside Drive, LUTHERVILLE TIMONIUM, MD, 21093

$2,950 /mo

  • 3 Beds
  • 1 Bath
  • 1,896 ft²
112 Springside Drive, LUTHERVILLE TIMONIUM, MD, 21093 Listing by Joseph B Sachetti III
Unit for rent at 13650 Jarrettsville Pike, PHOENIX, MD, 21131

$2,650 /mo

  • 2 Beds
  • 1 Bath
  • 1,198 ft²
13650 Jarrettsville Pike, PHOENIX, MD, 21131 Listing by Aimee C O'Neill


Frequently Asked Questions

When was property at 1024 Bosley Road built and last sold?
The property at 1024 Bosley Road was built in 1971 and last sold on Nov 4, 2022 for $480,000.
How much is this home worth?
The estimated value of the home located at 1024 Bosley Road is $557,219.
What are some comparable homes to 1024 Bosley Road?
There are currently no comparable homes to 1024 Bosley Road.

Nearby Counties