


10234 Stone Point Lane


About This Property
Payment Calculator
Your Estimated Monthly Payment
Cap Rate Calculator
What does this mean?
Based on our analysis, the cap rate of this property is 1.25%. A negative cap rate indicates that the property might not be feasible as an income-producing asset. The median cap rate for a near zip code 11238 is 4.23%.
How much can I actually make?
Actual monthly rental income may vary between $4,760 and $7,140 depending on unit-specific characteristics. You can change the amount using the slider to further explore.
How is cap rate calculated?
Cap Rate = Net Operating Income (NOI) / Property Asset Value.
When calculating the cap rate, we assume 100% occupancy. Leverage (mortgage) is not considered.
Cap Rate provided by RealtyHop and RentHop, learn more about cap rate here.
Price History
| Date / Event | Date | Event | Price |
|---|---|---|---|
| Nov 23, 2020 | Sold | ||
| Sold | |||
| Sep 25, 2020 | Listed by Coldwell Banker West | $569,000 | |
| Listed by Coldwell Banker West | |||
| | |||
|
Wow! One of the best values around! Located in the serene neighborhood of Stone Point this beautiful 4Bd 3Ba clay tiled Mediterranean style home has been lovingly upgraded with high end amenities: Gorgeous engineered wood flooring graces all but bathrooms & stairs. Lush stairway carpeting is brand new! New ANLIN windows with transferrable double lifetime installed throughout. HVAC tune up service completed just weeks ago. All lighting fixtures and door handles replaced. Step in to find soaring vaulted ceilings That lend a spacious feel to living & dining rooms. The painted brick gas & wood burning fireplace adds ambiance in cooler weather. The all stainless steel kitchen boasts ample granite topped cabinetry and a large seating island with extra storage cabinets and outlets. Kitchen opens to a living space with options. Owners use this space for dining but could be family room, lounge area or casual dining. There’s a formal dining area adjacent to living room currently used as gaming area. The downstairs double door bedroom is tucked away across from a fully remodeled full bathroom with gleaming white subway tiled bath/shower combo and new toilet & sink vanity. Upstairs the large Master suite brags a walk out balcony over back yard, walk-in closet and full bath set away from 2 more bedrooms and large shared full bathroom. There’s a small loft area with room for computer station or office. Sliders from kitchen lead to cemented easy care back & side yards ready for your imagination and style. Timed irrigation installed front & back. Enjoy the community amenities including kids playground & equipment, pool & spa, exercise room, clubhouse and BBQ area! Trash pick up is included in low HOA dues. Hurry! Won’t last call today to view
| |||
| Dec 23, 2014 | Sold | ||
| Sold | |||
| Sep 12, 2014 | Listed by Urban Dwellings | $394,900 | |
| Listed by Urban Dwellings | |||
Property Highlights
Building Info
Comparables
Status
Price/ft²
Listed On
Sold On
About Spring Valley
Similar Homes for Sale
Currently no similar homes aroundNearby Rentals
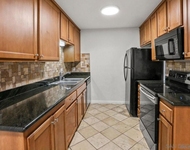
$2,495 /mo
- 2 Beds
- 2 Baths
- 950 ft²
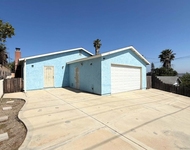
$4,700 /mo
- 4 Beds
- 2 Baths
- 1,872 ft²

Last Updated: 4 months ago
Data Source: CRMLS, MLS# 140050339
 Your Privacy Choices
Phone: 425-283-2930
Address: 335 Madison Avenue, New York, NY 10017