Check Availability
Berrien 49106
10233 Jericho Road
$650,000
● House - In Contract

10233 Jericho Road

Bridgman, MI 49106
bedrooms
4 Beds
bathrooms
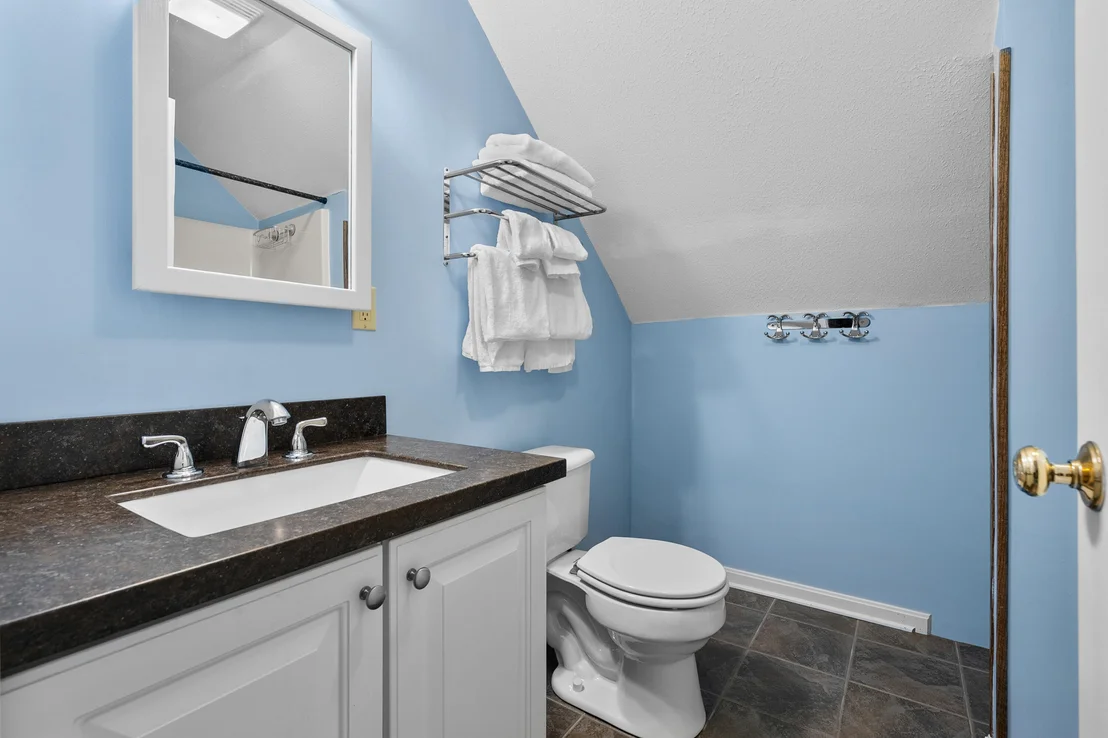
3 Baths, 1 Half Bath
square feet
2,928 Ft²
$3,740
Est. Monthly

About This Property

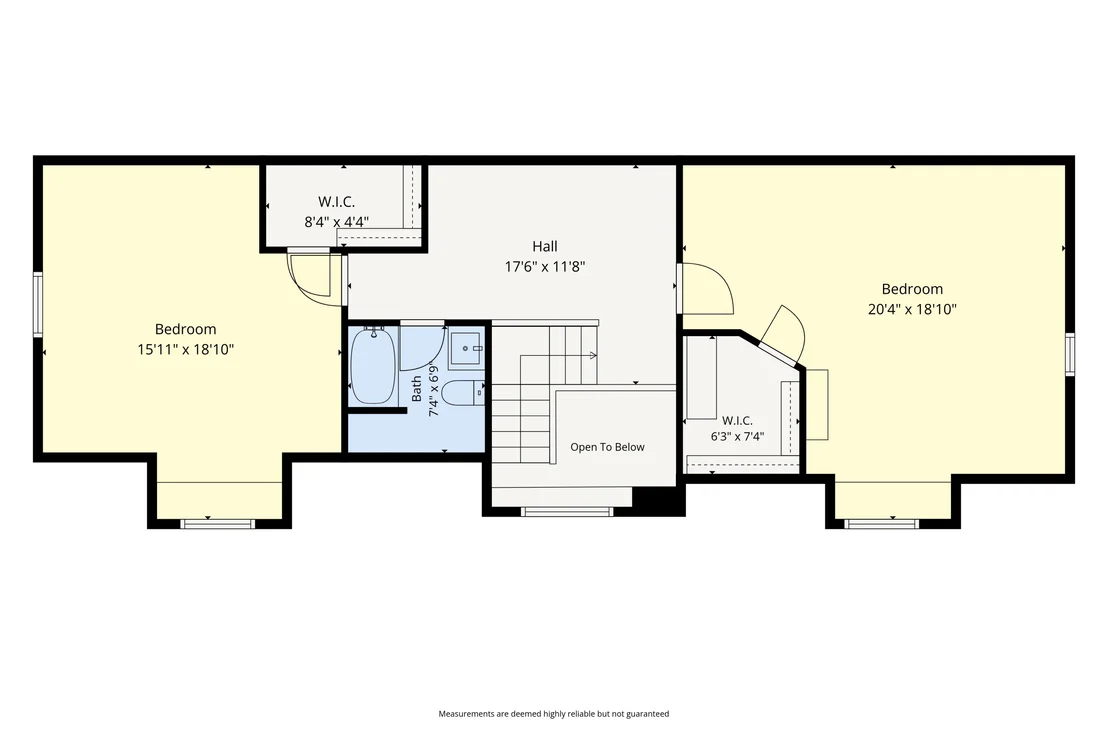
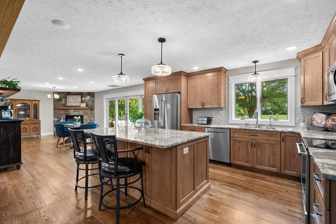
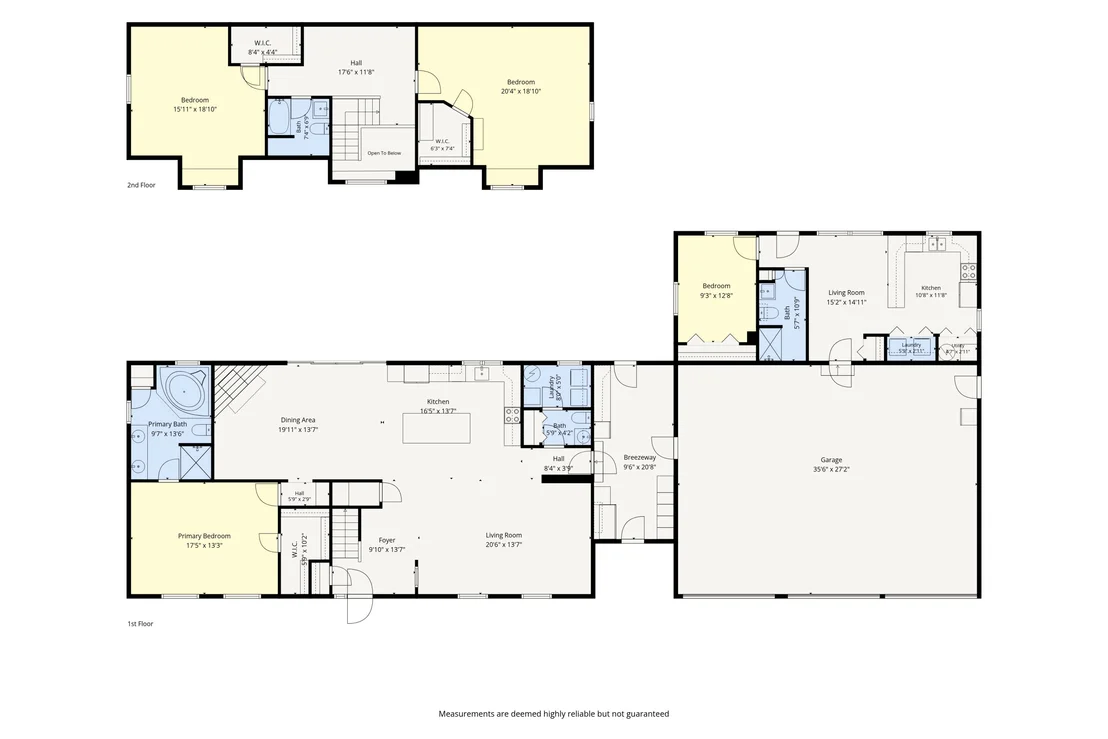
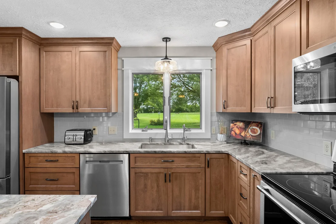
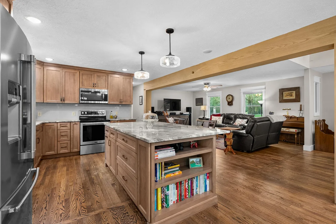
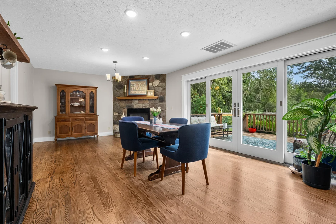
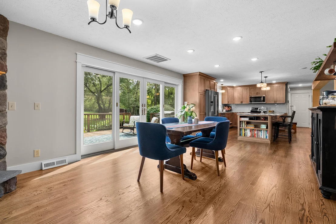
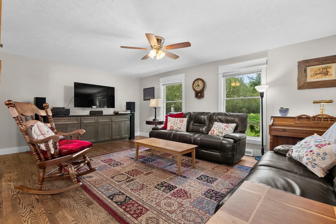
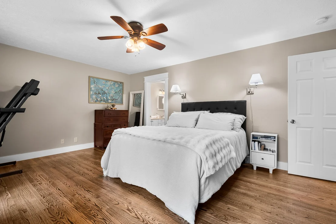
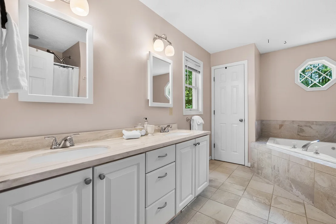
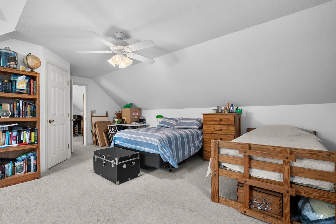
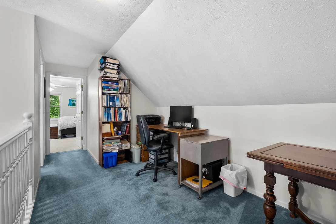
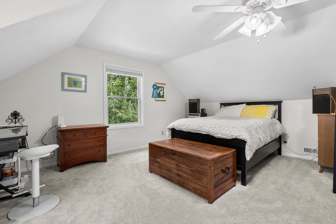
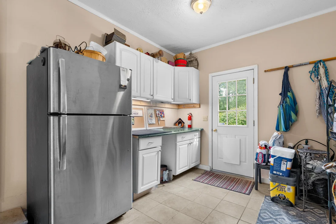
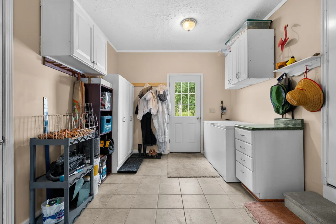
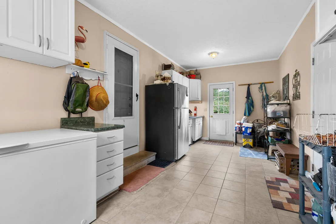
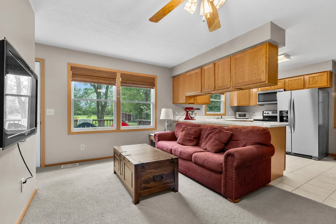
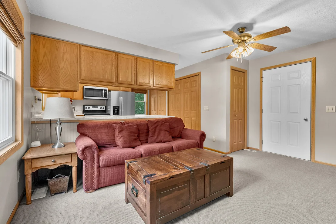
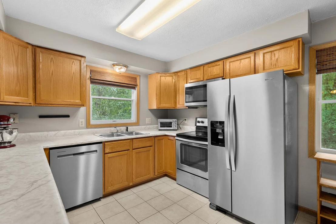
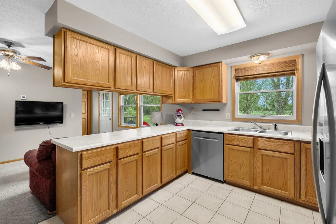
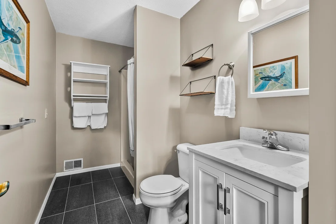
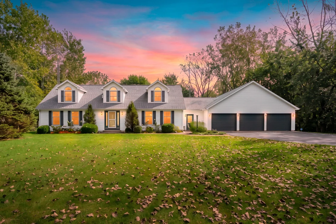
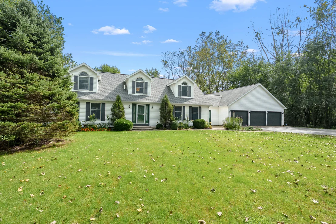
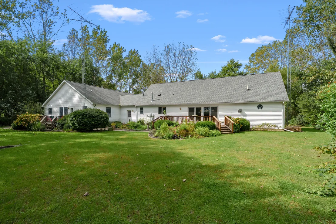
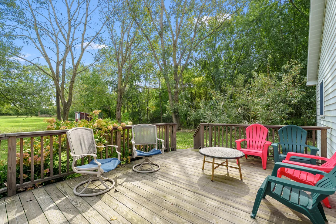
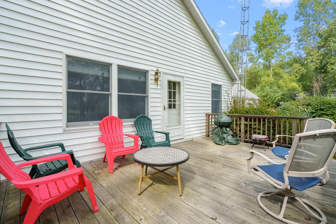
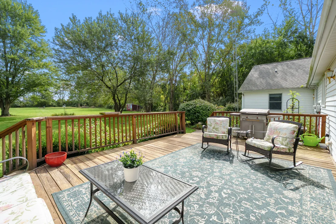
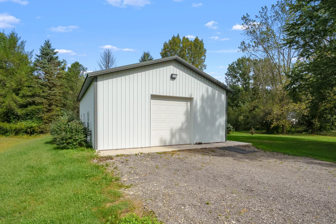
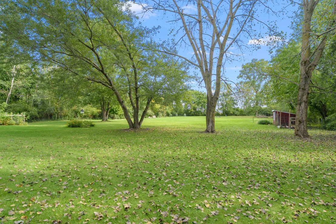
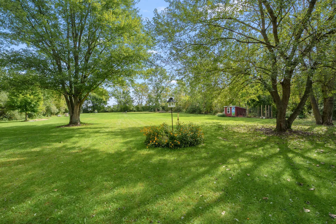
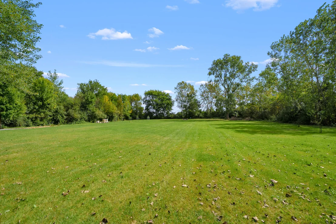
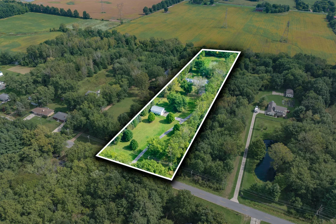
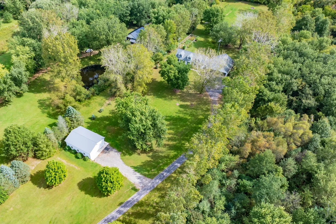
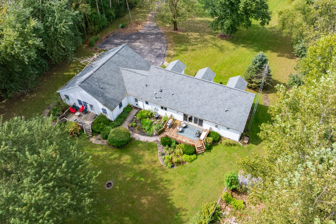
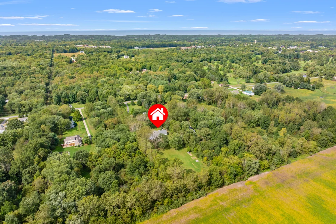
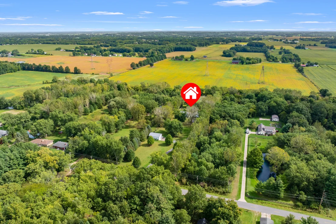
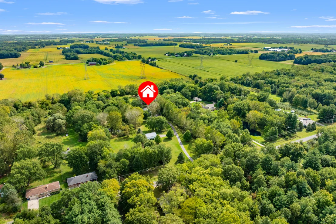
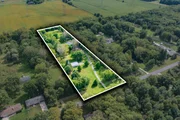
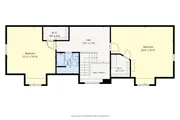
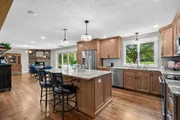
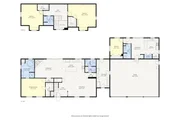
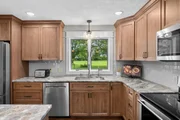
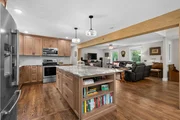
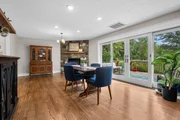
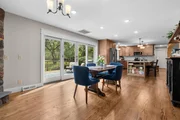
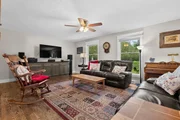
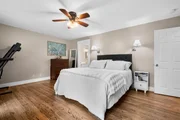
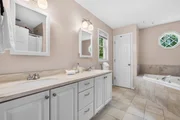
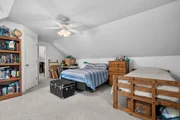
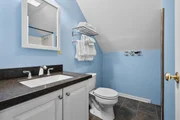
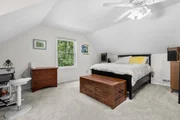
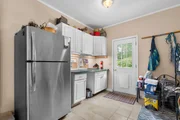
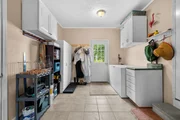
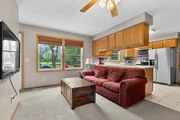
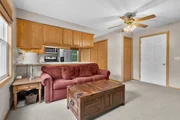
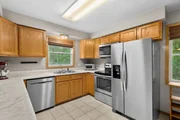
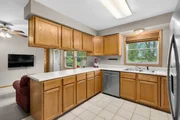
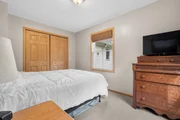
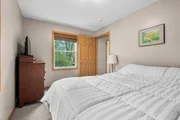
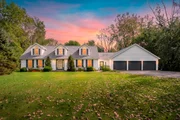
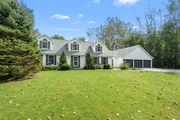
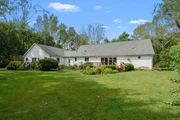
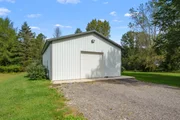
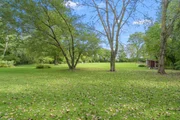
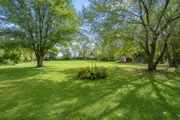
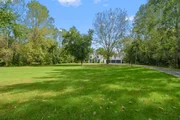
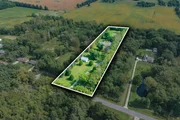
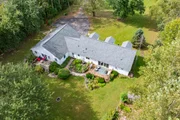
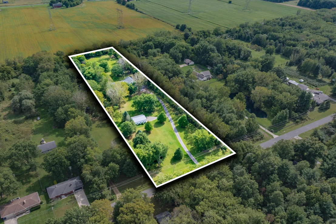
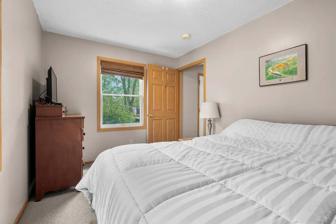
Beautifully updated and exceptionally versatile, this spacious Cape Cod offers nearly 3,000 sq. ft. of living space on 3.79 private acres in Bridgman Schools. The heart of the home is the beautifully remodeled kitchen, complemented by generous living and dining spaces, a gas-log fireplace and a desirable main-floor primary suite. With 4 bedrooms and 3.5 baths, the flexible floor plan provides plenty of room for everyday living, entertaining and guests. Adding tremendous versatility is a self-contained guest house-ideal for extended stays, a home office or additional living space. Outside, the expansive setting offers room to spread out, along with an attached 3-car garage and impressive 30x40 pole barn with electric, water and a concrete floor. Enjoy the privacy of a wooded 3.79-acre setting while remaining conveniently located near Bridgman, area recreation and the Lake Michigan shoreline. A rare combination of acreage, beautifully updated living space, guest accommodations and exceptional garage and outbuilding space!
Unit Size
2,928 Ft²
Days on Market
-
Land Size
3.79 acres
Price per sqft
$222
Property Type
House
Property Taxes
$548
HOA Dues
-
Year Built
1998

Listed By

Payment Calculator

Cap Rate Calculator

Last updated: 2 months ago (MichRIC MLS #26050569)

Price History

Date / Event Date Event Price
Oct 6, 2026 In contract -
In contract
Sep 23, 2026 Listed by Jaqua Realtors $650,000
Listed by Jaqua Realtors
Jan 3, 1997 Sold
Sold

Property Highlights

Garage
Air Conditioning
Fireplace
Parking Details
Has Garage
Attached Garage
Parking Features: Detached, Attached
Garage Spaces: 3
Interior Details
Half Bathrooms: 1
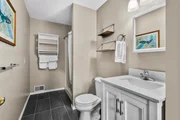
Full Bathrooms: 3
Interior Features: Ceiling Fan(s), Garage Door Opener, Guest Quarters
Appliances: Dishwasher, Dryer, Microwave, Range, Refrigerator, Washer
Flooring Type: Carpet, Tile, Wood
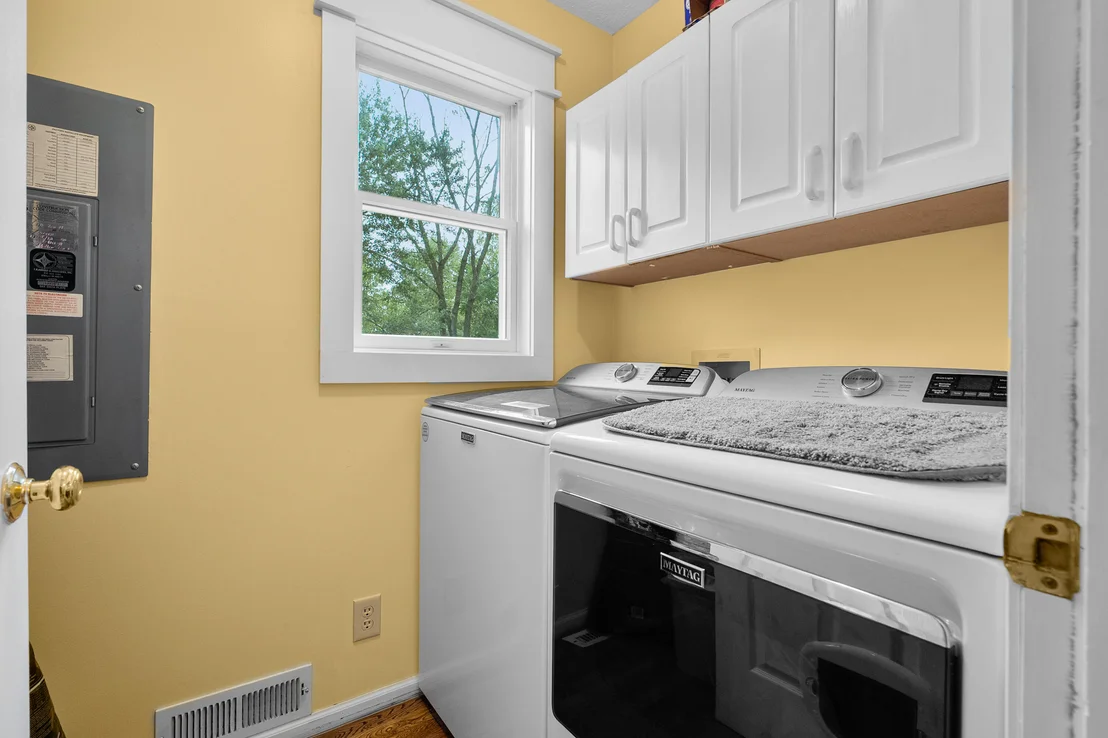
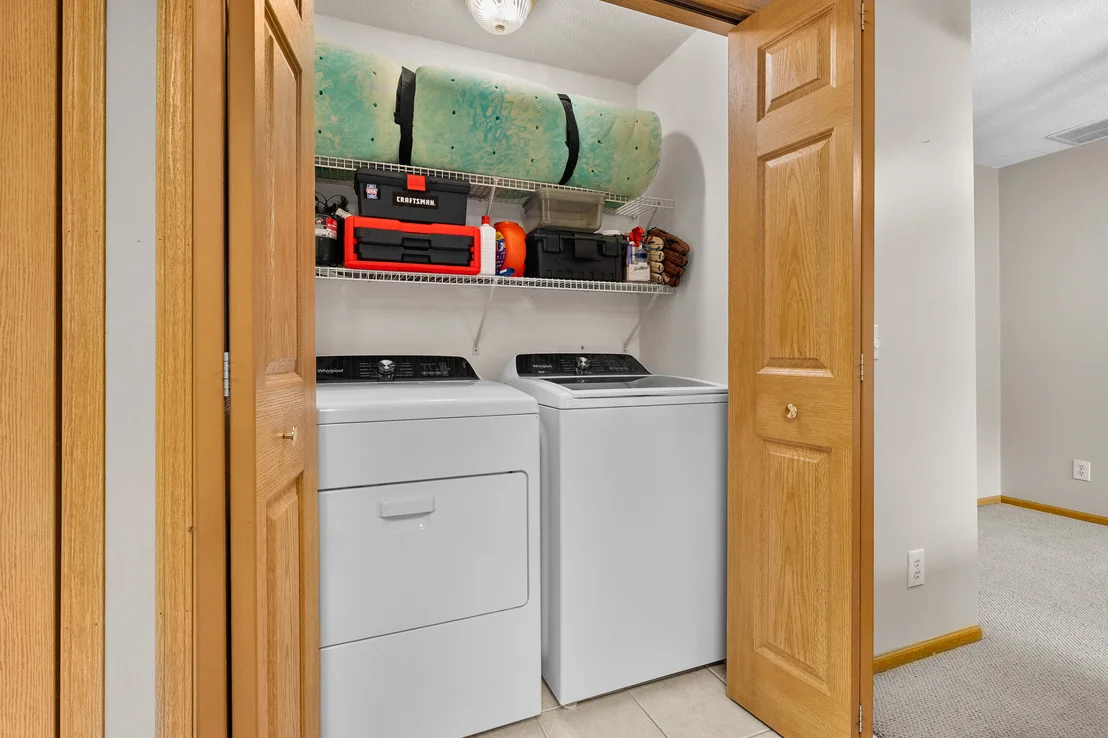
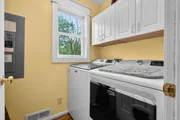
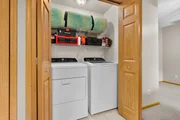
Laundry Features: Laundry Closet, Laundry Room, Main Level, Washer Hookup
Rooms: 11
Has Fireplace
Fireplace Features: Family Room, Gas Log, Living Room
Fireplaces: 1
Basement: Crawl Space
Exterior Details
Square Footage: 2928
Security Features: Smoke Detector(s)
Architectural Style: Cape Cod
Year Built: 1998
Building Area Total: 2928
Other Structures: Guest House, Pole Barn
Window Features: Insulated Windows, Window Treatments
Construction Materials: Vinyl Siding
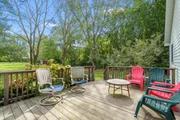
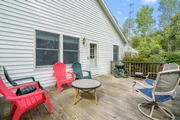
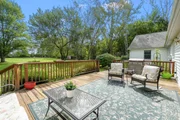
Patio and Porch Features: Deck, Patio
Lot Features: Level
Lot Size Area: 3.79
Lot Size Units: Acres
Lot Size Acres: 3.79
Lot Size Square Feet: 165092
Lot Size Dimensions: 175 x 950
Water Source: Public
Financial Details
Tax Assessed Value: $310,359
Tax Annual Amount: $6,578
Utilities Details
Cooling Type: Central Air
Heating Type: Forced Air
Sewer : Public Sewer

Building Info

Overview

    General

  • Year Built: 1998
  • Effective Year Built: 1998
  • Building Count: 1
  • Bedroom Count: 4
  • Bathroom Count: 4
  • Full Bathrooms: 3
  • Partial Bathrooms: 4
  • Building Condition: 0
  • Building Quality: 0
  • Construction Type: 0
  • Building Style: 0
  • Exterior Walls Type: 0
  • Interior Walls Type: 0
  • Roof Shape Type: 0
  • Roof Cover Type: 0
  • Floor Count: 150
  • Floor Cover: 0
  • Basement Type: 0
  • Basement Area: 0
  • Garage Type: 7
  • Garage Square Area: 1,008
  • Parking Space Count: 4
  • Patio Type: 0
  • Porch Type: 0
  • Pool Type: 0

    Dimensions

  • Lot Size Square Feet: 165,092
  • Total Building Area: 2,928
  • Building Area: 2,928
  • Building Area Measurement: L

    Heating and Cooling

  • Air Conditioning: 13
  • Heating: 4
  • Heated Square Feet: 2,928
  • Heating Fuel Type: 0

    Utilities

  • Sewer System: 0
  • Water Service: 0

Building

  • Building Type: 0
  • Property Class: R
  • Land Acres: 0000003790
  • Standard Land Use Code: 1001
  • County Land Use Code: 401
  • Legal Description 1: COM 797.69'S OF W1/4 PST SEC 21 T6S R19W TH S89DEG56'55''E 934.88' TH S2DEG31'10''E 175.88'TH N89DEG 56'55''W 942.61'TH N

Neighborhood

  • School District Name: Bridgman Public Schools
  • School Tax School District: BRIDGMAN
  • Census Tract: 011102

Zoning

  • Zoning: R-AG

Geography

  • Assessors Map Reference: 021-4
  • District: 11
  • Parcel: 11-0021-0016-11-6
  • Meridian: SEC 21 TWN 06S RNG 19W
  • Municipality: LAKE TWP
  • Latitude: 41.9332
  • Longitude: -86.5313

    Address

  • Full Address: 10233 Jericho Rd
  • Address - House Number: 10233
  • Address - Street Name: Jericho
  • Address - Suffix Type: Rd
  • State: MI
  • City Name: Bridgman
  • Carrier Code: R032
  • 4-Digit Zip Code: 8325
  • Zip Code: 49106

Valuation

    Tax

  • Tax Year: 2023
  • Tax Amount: $197,601

    Appraisal Valuation

  • Standard Deviation: 0.2325
  • Valuation Date: Nov 03, 2023
  • Confidence Score: 67
  • Final Value: 494,495
  • High Value: 609,503
  • Low Value: 379,487

    Market Valuation

  • Market Total Value: $420,000

    Assessments Valuation

  • Assessed Year: 2023
  • Assessed Total Value: $210,000

    Sales

  • Current Sale Contract Date: Aug 11, 2006
  • Current Sale Recording Date: Aug 28, 2006
  • Current Sale Document Type: 71
  • Previous Sale Recording Date: Jan 03, 1997
  • Previous Sale Contract Date: Jan 03, 1997
  • Previous Sale Amount: $25,000
  • Previous Sale Document Type: 27
Data used for valuation calculations is provided by RealtyHop, and other third party sources

Comparables

Unit
Status
Type
Beds
Baths
ft²
Price/ft²
Asking Price
Listed On
Closing Price
Sold On
HOA + Taxes

About Berrien


Similar Homes for Sale

Currently no similar homes around

Nearby Rentals


Frequently Asked Questions

When was property at 10233 Jericho Road built and last sold?
The property at 10233 Jericho Road was built in 1998 and last sold on Aug 11, 2006 for $0.
How much is this home worth?
The estimated value of the home located at 10233 Jericho Road is $653,780.
What are some comparable homes to 10233 Jericho Road?
There are currently no comparable homes to 10233 Jericho Road.