See Home Value
Santee 92071 Santee
10230 Pebble Beach Dr
$687,000
● House - Off Market

10230 Pebble Beach Dr

Santee, CA 92071
bedrooms
5 Beds
bathrooms
2 Baths, 1 Half Bath
square feet
2,624 Ft²
$1,066,167
RealtyHop Estimate
57.02%
Since Dec 1, 2019
CA-San Diego
Primary Model

About This Property

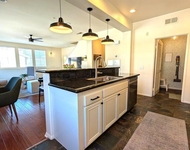
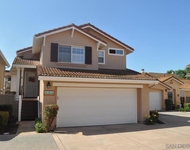
Looking for space? Look no further! Rarely available 5 bedroom home in Santee. Over 2,600 sqft of living space, upgraded and well maintained throughout.  Upgraded kitchen with stainless steel appliances, gas range, recessed lighting. Great use of space between living room and formal dining area.  Extra large family room / game room is perfect for entertaining a large guest list.  1.5 Miles to West Hills High School, 1.7 Miles to Carlton Oaks School (K-8th), 2 miles to Santee Lakes Park & Campground, 1.7 Miles to Carlton Oaks Country Club (Golf), 3.5 Miles to the center of the many shops and restaurants on Mission Gorge, including the Santee Trolly Station. Some of the best hiking and biking trails just north and south of this home. There is so much to do and see right in your own backyard! Don't miss this opportunity to own a fantastic home in a great neighborhood!.  Neighborhoods: Carlton Hills Equipment: Garage Door Opener, Range/Oven Other Fees: 0 Sewer:  Sewer Connected Topography: LL
Unit Size
2,624 Ft²
Days on Market
49 days
Land Size
0.16 acres
Price per sqft
$259
Property Type
House
Property Taxes
-
HOA Dues
-
Year Built
1983

Payment Calculator

Cap Rate Calculator

Last updated: 4 months ago (SDMLS #190055404)

Price History

Date / Event Date Event Price
Nov 26, 2019 Sold
Sold
Oct 8, 2019 Listed by LightHaus Realty Inc. $679,000
Listed by LightHaus Realty Inc.
Oct 16, 2017 Sold
Sold
Jul 22, 2017 Listed by Mission Realty Group $640,000
Listed by Mission Realty Group
Rare opportunity to buy this very large Santee home in a great neighborhood. 5 bedrooms, 2.5 baths. 2,624 sq.ft. Close to West Hills High School. Updated: Kitchen, quartz counter tops, new SS appliances, newer carpet. Plantation shutters throughout the large family room with beautiful wood floors, great for entertaining. Upstairs bedroom has partial views of Santee Lakes. 2 master bedrooms upstairs, with baths. Enjoy the tropical landscape around the home or take a quick trip to the beach. Neighborhoods: West Hills area Equipment: Garage Door Opener, Range/Oven Other Fees: 0 Sewer: Sewer Connected

Property Highlights

Garage
Air Conditioning
Fireplace

Building Info

Overview

    General

  • Year Built: 1983
  • Effective Year Built: 1983
  • Building Count: 1
  • Bedroom Count: 5
  • Bathroom Count: 3
  • Full Bathrooms: 2
  • Partial Bathrooms: 3
  • Building Condition: 0
  • Building Quality: 0
  • Construction Type: 0
  • Building Style: 0
  • Exterior Walls Type: 0
  • Interior Walls Type: 0
  • Roof Shape Type: 0
  • Roof Cover Type: 0
  • Living Units: 1
  • Floor Cover: 0
  • Basement Type: 0
  • Basement Area: 0
  • Garage Type: 3
  • Parking Space Count: 2
  • Patio Type: 0
  • Porch Type: 0
  • Pool Type: 0
  • Location Influence Type: 000

    Dimensions

  • Lot Size Square Feet: 5,312
  • Total Building Area: 2,624
  • Building Area: 2,624
  • Building Area Measurement: L

    Heating and Cooling

  • Air Conditioning: 0
  • Heating: 0
  • Heated Square Feet: 2,624
  • Heating Fuel Type: 0

    Utilities

  • Sewer System: 0
  • Water Service: 0

Building

  • Building Type: 0
  • Property Class: R
  • Subdivision: SANTEE 3676
  • Land Acres: 0000000122
  • Standard Land Use Code: 1001
  • County Land Use Code: 11
  • Legal Description 1: LOT 17 TR 010110

Neighborhood

  • School District Name: Grossmont Union High School District
  • School Tax School District: SANTEE CITY OF
  • Census Tract: 016621

Zoning

  • Zoning: R2

Geography

  • Assessors Map Reference: 010110
  • Subdivision Tract Number: 010110
  • Parcel: 378-411-05-00
  • Lot: 17
  • Municipality: CITY OF SANTEE
  • Latitude: 32.8632
  • Longitude: -117.01

    Address

  • Full Address: 10230 Pebble Beach Dr
  • Address - House Number: 10230
  • Address - Street Name: Pebble Beach
  • Address - Suffix Type: Dr
  • State: CA
  • City Name: Santee
  • Carrier Code: C009
  • 4-Digit Zip Code: 2042
  • Zip Code: 92071

Valuation

    Tax

  • Tax Year: 2023
  • Tax Amount: $859,646
  • Initial Tax Delinquent Year: 2020
  • Tax Rate Code Area: 16-042

    Appraisal Valuation

  • Standard Deviation: 0.1559
  • Valuation Date: Jan 27, 2024
  • Confidence Score: 80
  • Final Value: 1,040,616
  • High Value: 1,202,917
  • Low Value: 878,315

    Assessments Valuation

  • Assessed Year: 2023
  • Assessed Total Value: $722,157
  • Assessed Land Value: $143,537
  • Assessed Improvements Value: $578,620

    Sales

  • Current Sale Contract Date: Nov 07, 2019
  • Current Sale Recording Date: Nov 26, 2019
  • Current Sale Price:
  • Current Sale Document Type: 36
  • Current Sale Input Document Number: 2019-0552421
  • Previous Sale Recording Date: Oct 16, 2017
  • Previous Sale Contract Date: Aug 23, 2017
  • Previous Sale Amount: $640,000
  • Previous Sale Document Type: 36
Data used for valuation calculations is provided by RealtyHop, and other third party sources

Comparables

Unit
Status
Type
Beds
Baths
ft²
Price/ft²
Asking Price
Listed On
Closing Price
Sold On
HOA + Taxes

About Santee


Similar Homes for Sale

Currently no similar homes around

Nearby Rentals

Unit for rent at 177 Via Montisi, SANTEE, CA, 92071

$3,450 /mo

  • 2 Beds
  • 2 Baths
  • 1,239 ft²
177 Via Montisi, SANTEE, CA, 92071 Listing by Beau Bradford
Unit for rent at 278 Brookview Ct, SANTEE, CA, 92071

$3,895 /mo

  • 3 Beds
  • 2 Baths
  • 1,369 ft²
278 Brookview Ct, SANTEE, CA, 92071 Listing by Andrew Gilcrest


Frequently Asked Questions

When was property at 10230 Pebble Beach Drive built and last sold?
The property at 10230 Pebble Beach Drive was built in 1983 and last sold on Nov 7, 2019 for $687,000.
How much is this home worth?
The estimated value of the home located at 10230 Pebble Beach Drive is $685,239.
What are some comparable homes to 10230 Pebble Beach Drive?
There are currently no comparable homes to 10230 Pebble Beach Drive.