See Home Value
$655,000
● House - Off Market

1023 Thackery Lane

Naperville, IL 60564
bedrooms
4 Beds
bathrooms
3 Baths, 1 Half Bath
square feet
2,816 Ft²
$4,387
Est. Monthly
$54
HOA / Fees
4.49%
Cap Rate

About This Property

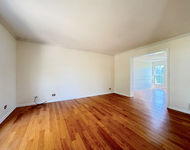
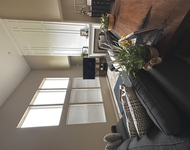
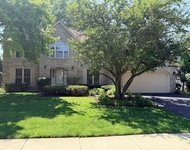
Welcome to this quality brick-front Georgian home located in the highly desirable Ashbury Swim Club! Featuring a full walk-out basement, this stunning two-story home impresses from the moment you enter the grand two-story foyer with its large palladium window. Gleaming hardwood floors flow through the foyer, dining room, and kitchen, beautifully complemented by all-white trim and fresh paint throughout. The bright and spacious kitchen boasts 9' ceilings, abundant white cabinetry, and a center island, and opens to the breakfast room, which leads to a deck overlooking the beautiful yard and mature trees. Enjoy the vaulted ceilings in the family room and the luxurious height of 9-foot ceilings on the main floor. The home also offers a private office/den with French doors on the main floor, perfect for working from home.    Upstairs, you'll find four generously sized bedrooms, three of which feature walk-in closets. The master suite is a true retreat, with a deep tray ceiling, a luxurious en-suite bathroom featuring white cabinetry, a whirlpool tub, a walk-in shower, and a private water closet. Two of the three additional spacious bedrooms on the 2nd floor both have large walk-in closets. The hall bath offers a double white vanity, a huge linen closet, and newer glass shower doors. The full walk-out basement opens to a large deck and patio, providing easy access to the backyard-perfect for entertaining! Additional amenities include a utility sink in the basement.    MECHANICALS & UPDATES: 2024 TWO (2) 50-gallon water heaters, 2024 Basement patio slider door (WALK-OUT BASEMENT), 2023 Front door, 2024 Microwave, 2024 Dishwasher, 2024 Kitchen faucet, 2024 Garbage disposal, 2024 New Schluter master shower floor. LESS THAN 5 YEARS OLD: ROOF, Gutters, Shutters, 3 Skylights, Back door, Bathroom light fixtures. 2012 WINDOWS (1st & 2nd Floors). 2024 Fresh wall paint and trim throughout, 2024 Hardwoods buff/coat, 2024 Carpet (throughout), 2024 Garage walls finished and painted. Enjoy the convenience of walking to the clubhouse, pool, tennis courts, and nearby school. This home offers the perfect blend of style, function, and comfort! Ashbury is a Swim/Clubhouse community with a vibrant neighborhood and exclusive access to a clubhouse, zero-depth pool, water slide, waterfall pool, hot tub, sand volleyball, gazebo, and concessions via the Ashbury HOA. The clubhouse is available for social events and can be rented by residents for special occasions. Kids can join the Ashbury Alligators Swim Team! Be sure to stop by the Ashbury Clubhouse & Pool located at 3403 Lawrence Dr for a visit! Residents also have access to tennis courts, baseball fields, Ashbury Pond, and bike trails, all within the community. Conveniently situated with easy access to hiking, golf courses, downtown Naperville, I-55 & I-88, Metra, shopping, dining, and entertainment. Walk or bike to the POOL and SCHOOLS. Highly acclaimed School District 204: Patterson Elementary (nested in Ashbury), Gregory Middle, and Neuqua Valley High School. Experience the best of Naperville with highly rated schools and exclusive community features. WELCOME HOME!

Unit Size
2,816 Ft²
Days on Market
-
Land Size
0.41 acres
Price per sqft
$240
Property Type
House
Property Taxes
$1,018
HOA Dues
$54
Year Built
1994

Payment Calculator

Cap Rate Calculator

Last updated: 2 years ago (MRED MLS #12177763)

Price History

Date / Event Date Event Price
Nov 27, 2024 Sold
Sold
Nov 1, 2024 In contract -
In contract
Oct 29, 2024 Price Decreased $675,000
↓ $13K (1.9%)
Price Decreased
Oct 18, 2024 Listed by INFRONT Real Estate $688,000
Listed by INFRONT Real Estate

Property Highlights

Air Conditioning
Fireplace

Building Info

Overview

    General

  • Year Built: 1994
  • Effective Year Built: 1994
  • Bedroom Count: 0
  • Bathroom Count: 3
  • Full Bathrooms: 2
  • Partial Bathrooms: 3
  • Building Condition: 0
  • Building Quality: 0
  • Construction Type: 0
  • Building Style: 0
  • Exterior Walls Type: 0
  • Interior Walls Type: 0
  • Roof Shape Type: 0
  • Roof Cover Type: 0
  • Floor Count: 200
  • Floor Cover: 0
  • Basement Type: 8
  • Basement Area: 1,438
  • Garage Type: 7
  • Garage Square Area: 533
  • Parking Space Count: 0
  • Patio Type: 0
  • Porch Type: 0
  • Pool Type: 0

    Dimensions

  • Lot Size Square Feet: 17,981
  • Total Building Area: 4,254
  • Building Area: 2,816
  • Building Area Measurement: L

    Heating and Cooling

  • Air Conditioning: 0
  • Heating: 0
  • Heated Square Feet: 2,816
  • Heating Fuel Type: 0

    Utilities

  • Sewer System: 0
  • Water Service: 0

Building

  • Building Type: 0
  • Property Class: R
  • Subdivision: ASHBURY UNIT 6
  • Land Acres: 0000000410
  • Standard Land Use Code: 1001
  • County Land Use Code: 0040
  • Legal Description 1: LOT 625 IN ASHBURY SUB, UNIT 6, PUD, BEING A SUB OF PRT OF THE NE1/4 OF SEC 11, T37N-R9E.

Neighborhood

  • School District Name: Indian Prairie Community Unit School District 204
  • Census Tract: 880305

Geography

  • Parcel: 07-01-11-210-028
  • Lot: 625
  • Meridian: SEC 11 TWN 37N RNG 09E
  • Municipality: WHEATLAND
  • Latitude: 41.7067
  • Longitude: -88.1677

    Address

  • Full Address: 1023 Thackery Ln
  • Legal Unit: 6
  • Address - House Number: 1023
  • Address - Street Name: Thackery
  • Address - Suffix Type: Ln
  • State: IL
  • City Name: Naperville
  • Carrier Code: R021
  • 4-Digit Zip Code: 3142
  • Zip Code: 60564

Valuation

    Tax

  • Tax Year: 2022
  • Tax Amount: $1,184,424
  • Tax Rate Code Area: 0711

    Appraisal Valuation

  • Standard Deviation: 0.1419
  • Valuation Date: Aug 09, 2023
  • Confidence Score: 83
  • Final Value: 642,181
  • High Value: 733,351
  • Low Value: 551,012

    Market Valuation

  • Market Total Value: $508,431
  • Market Land Value: $163,284
  • Market Improvement Value: $345,147

    Assessments Valuation

  • Assessed Year: 2022
  • Assessed Total Value: $169,477
  • Assessed Land Value: $54,428
  • Assessed Improvements Value: $115,049

    Exemptions

  • Homeowner Exemption: Yes

    Sales

  • Current Sale Contract Date: Jun 30, 1997
  • Current Sale Recording Date: Jul 18, 1997
  • Current Sale Price:
  • Current Sale Document Type: 71
  • Current Sale Input Document Number: R97-060387
  • Previous Sale Recording Date: Jun 22, 1995
  • Previous Sale Contract Date: Jun 09, 1995
  • Previous Sale Amount: $275,000
  • Previous Sale Document Type: 71

    Financing

  • First Mortgage Financing Type: FIX
Data used for valuation calculations is provided by RealtyHop, and other third party sources

Comparables

Unit
Status
Type
Beds
Baths
ft²
Price/ft²
Asking Price
Listed On
Closing Price
Sold On
HOA + Taxes

About Ashbury


Similar Homes for Sale

Currently no similar homes around

Nearby Rentals

Unit for rent at 1108 Hollingswood Avenue, Naperville, IL, 60564

$4,000 /mo

  • 4 Beds
  • 2 Baths
  • 3,184 ft²
1108 Hollingswood Avenue, Naperville, IL, 60564 Listing by Christina Chen
Unit for rent at 346 Osage Drive, Bolingbrook, IL, 60490

$3,900 /mo

  • 4 Beds
  • 2 Baths
  • 3,036 ft²
346 Osage Drive, Bolingbrook, IL, 60490 Listing by Keerthi Gajula
Unit for rent at 2619 Modaff Road, Naperville, IL, 60565

$3,995 /mo

  • 4 Beds
  • 2 Baths
  • 3,450 ft²
2619 Modaff Road, Naperville, IL, 60565 Listing by Anita Saggar


Frequently Asked Questions

When was property at 1023 Thackery Lane built and last sold?
The property at 1023 Thackery Lane was built in 1994 and last sold on Jun 30, 1997 for $270,000.
How much is this home worth?
The estimated value of the home located at 1023 Thackery Lane is $688,501.
What are some comparable homes to 1023 Thackery Lane?
There are currently no comparable homes to 1023 Thackery Lane.