Check Availability
$465,000
↓ $10K (2.1%)
● House - For Sale

1023 Monroe Street

Allen, TX 75002
bedrooms
4 Beds
bathrooms
2 Baths, 1 Half Bath
square feet
2,786 Ft²
$2,284
Est. Monthly

About This Property

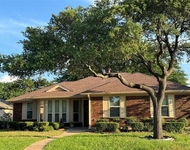
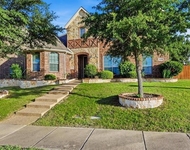
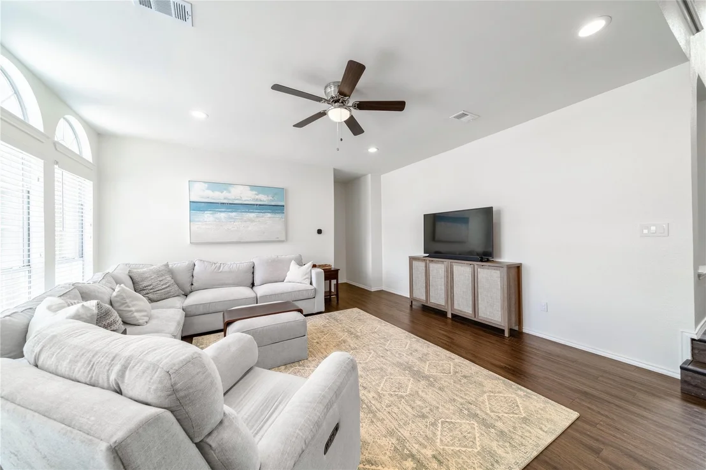
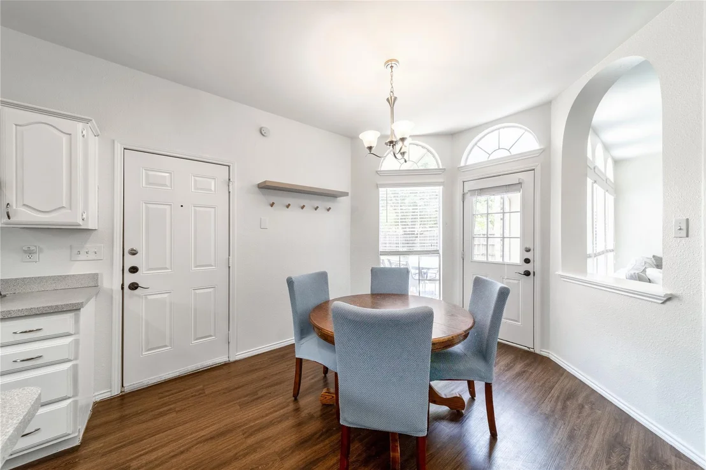
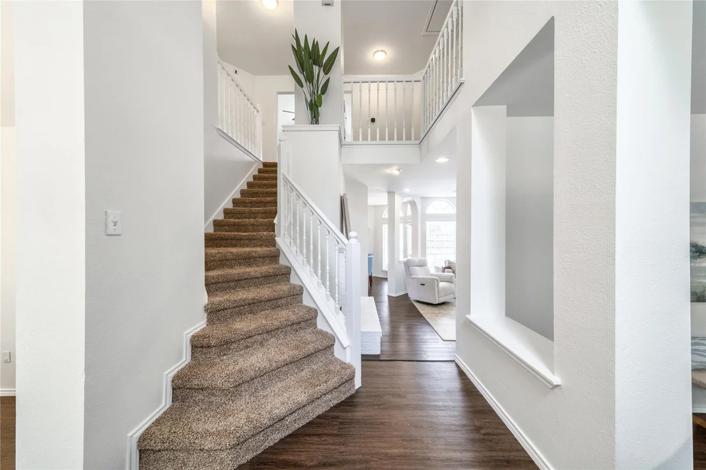
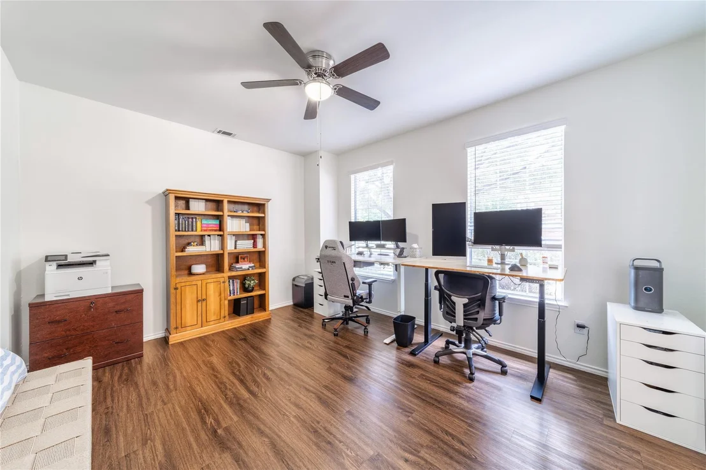
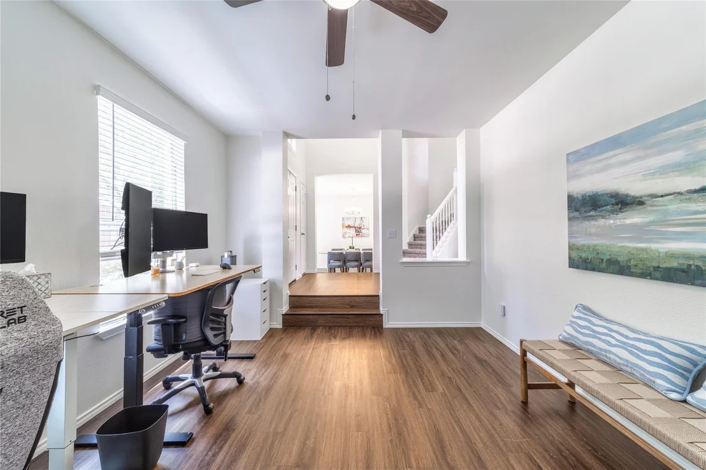
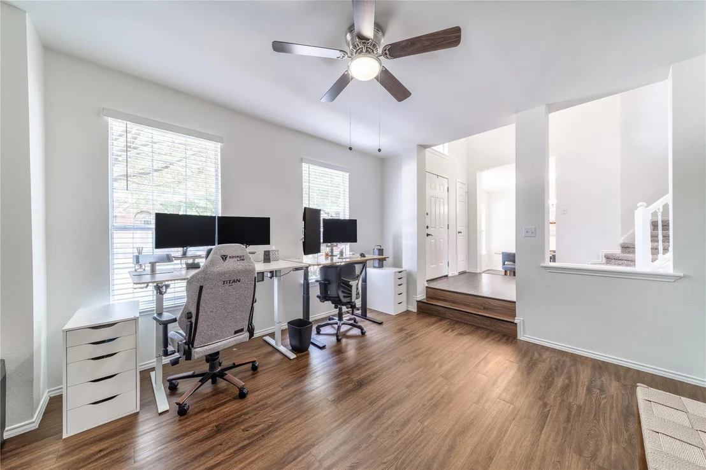
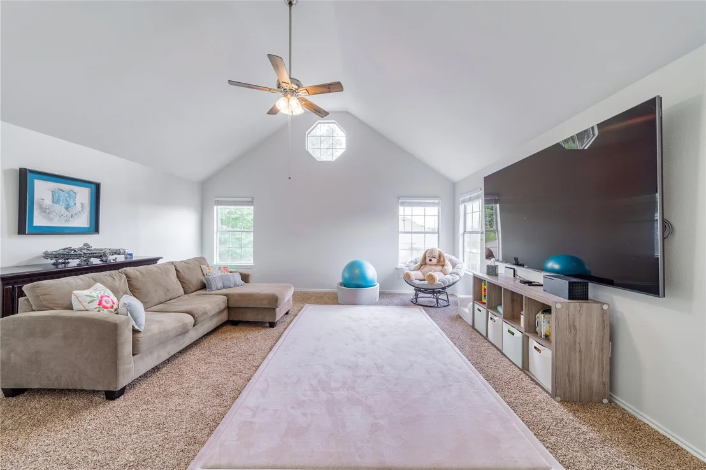
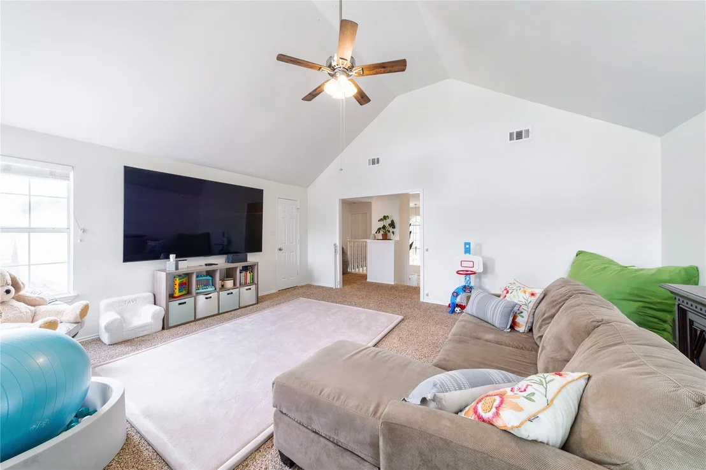
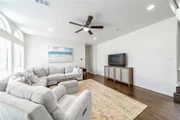
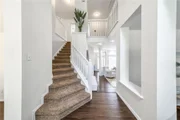
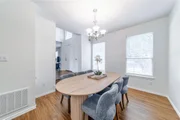
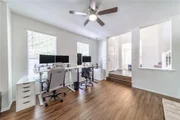
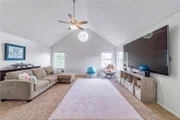
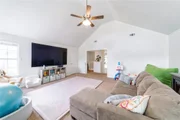
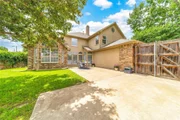
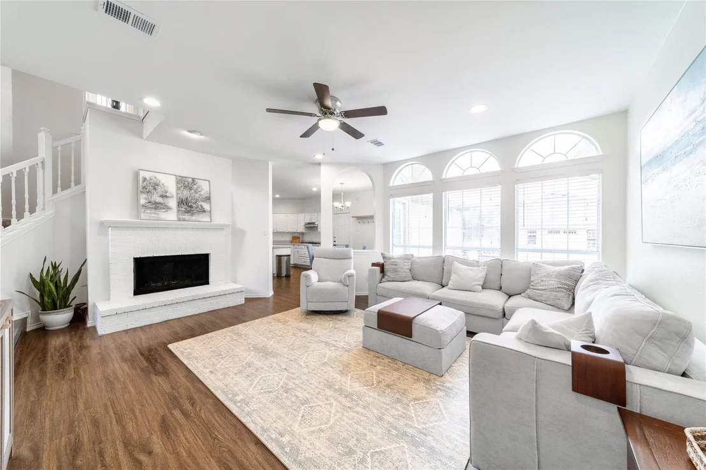
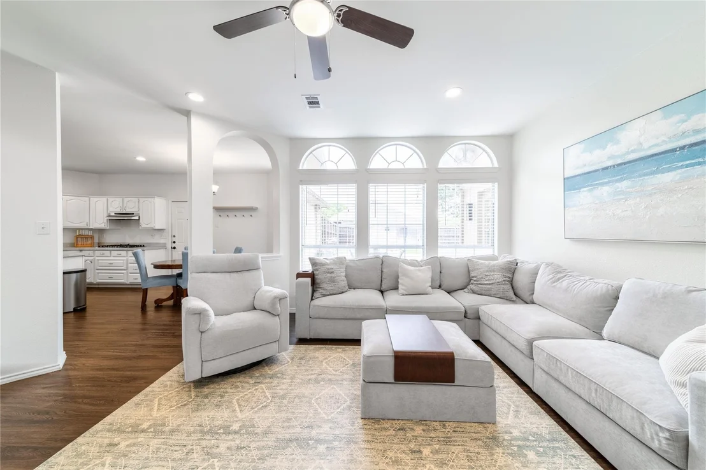
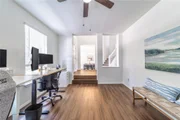
Situated on a desirable corner lot, this spacious 4-bedroom home offers the perfect blend of comfort, functionality, and location. Natural light fills the home, creating a bright and welcoming atmosphere throughout. Designed with flexibility in mind, the home features 3 living areas, including an oversized upstairs family room with vaulted ceilings and a versatile first-floor flex space ideal for a home office, gym, or media room.
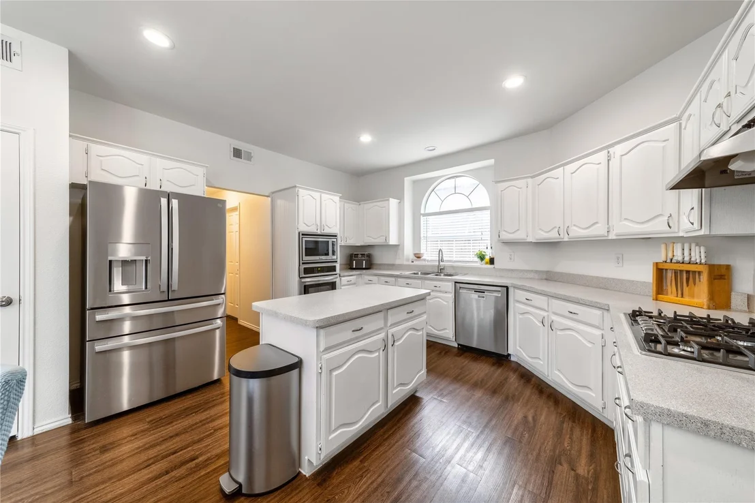
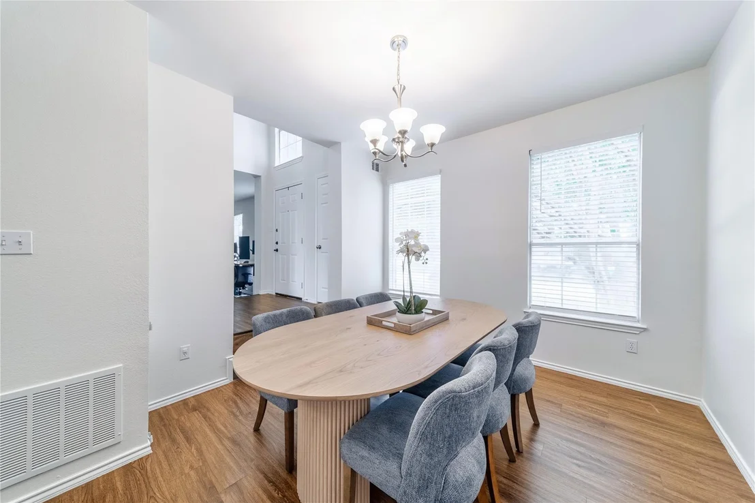
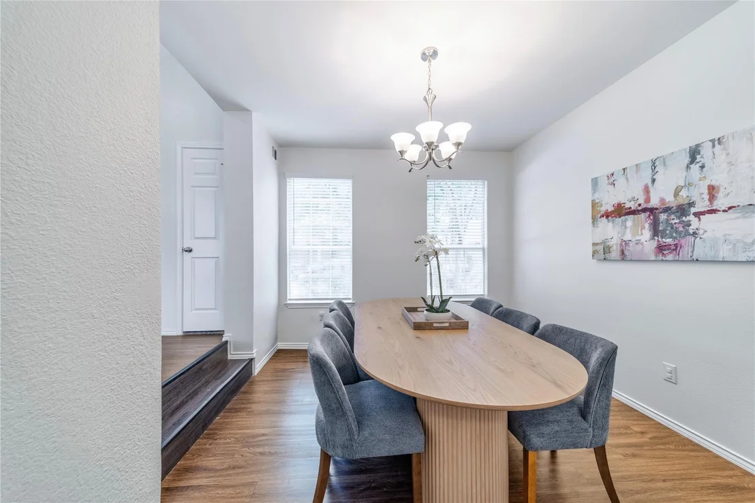
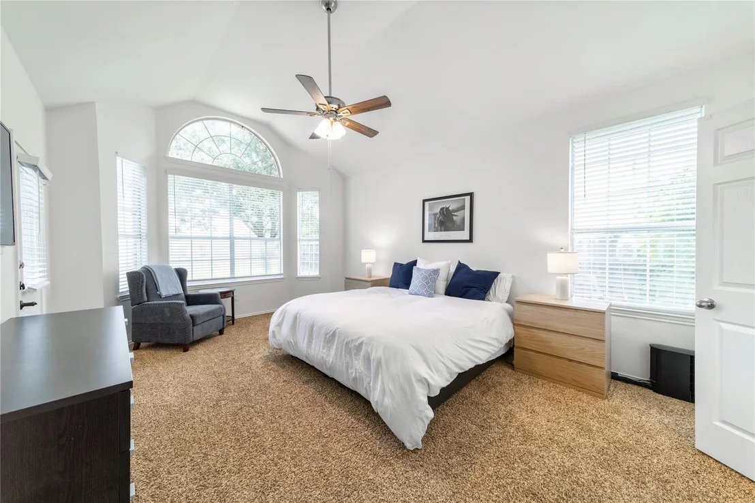
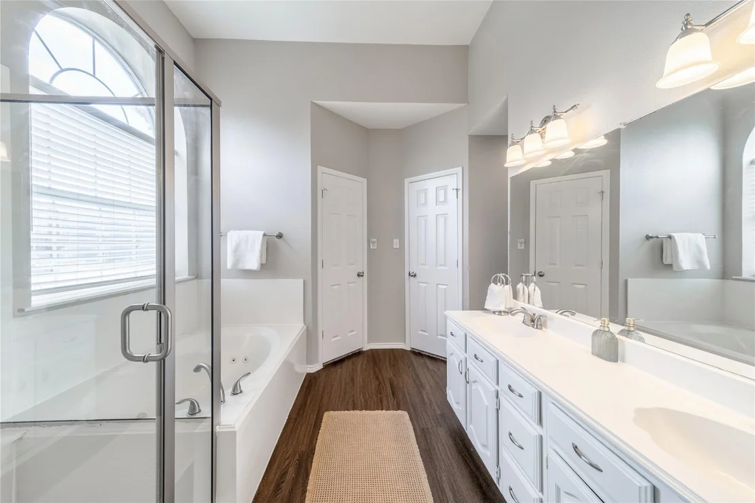
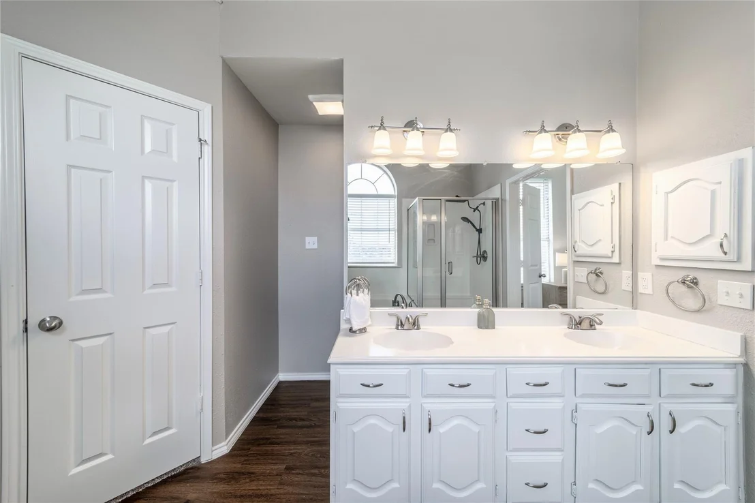
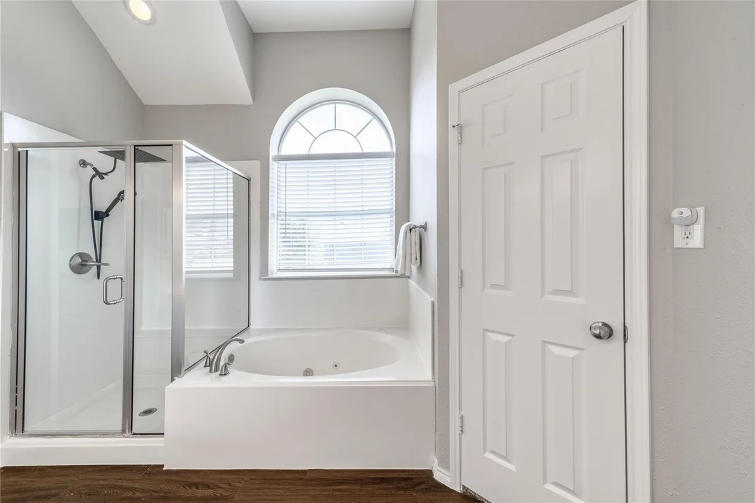
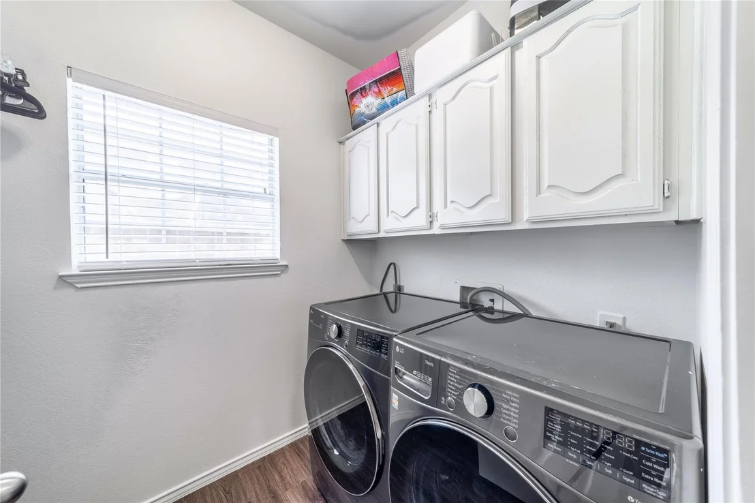
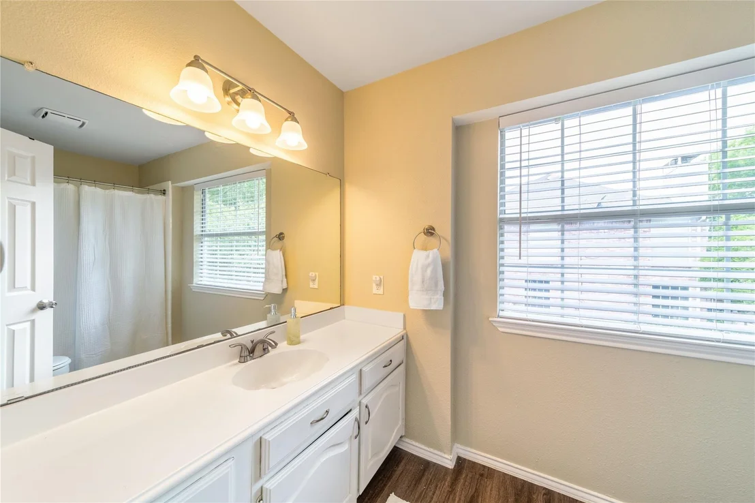
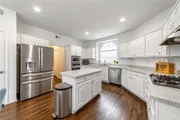
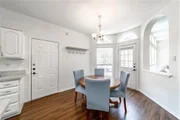
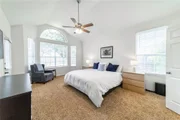
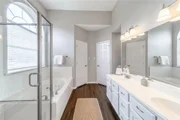
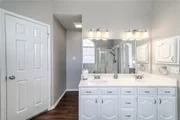
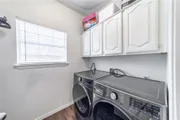
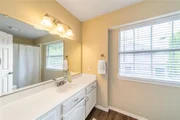
The expansive eat-in kitchen is truly the heart of the home, featuring a 5-burner gas cooktop, island, built-in microwave and oven, and abundant counter space. Seamlessly connected to the dining room, living room, patio, and garage, the layout makes everyday living and entertaining effortless. The main living room features a fireplace and beautiful outdoor views, creating a warm and inviting space to gather. A convenient half bath and dedicated first-floor laundry room add everyday functionality for guests and daily living. The first-floor primary suite offers vaulted ceilings, private patio access, dual vanities, a garden tub, a separate shower, and a dual-entry walk-in closet.
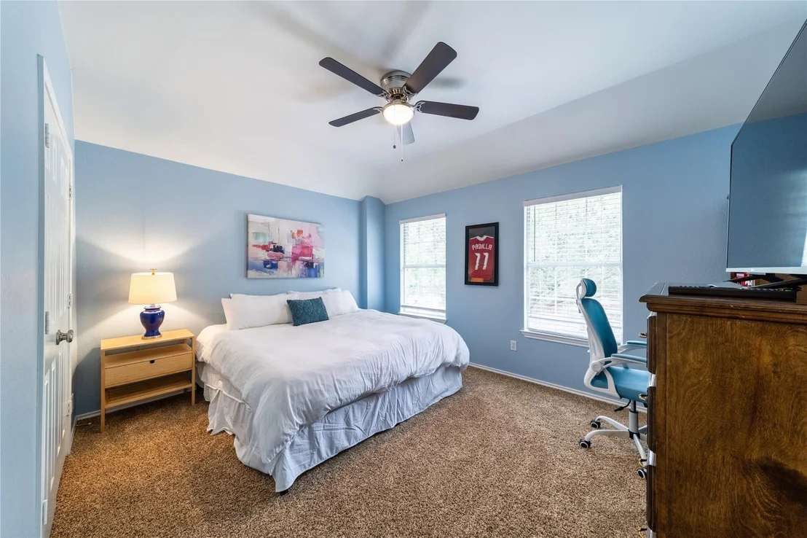
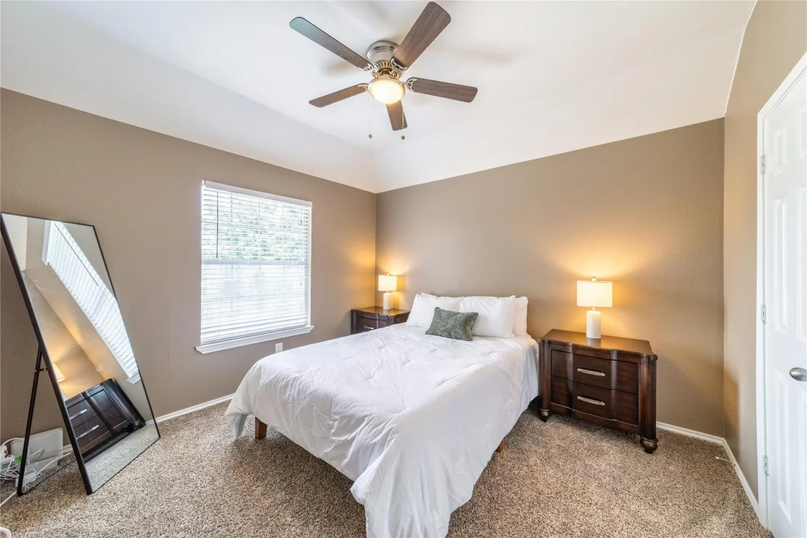
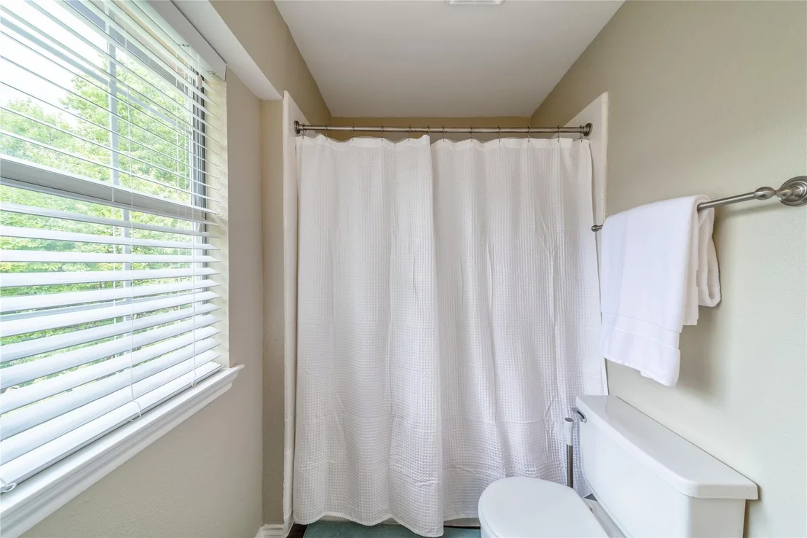
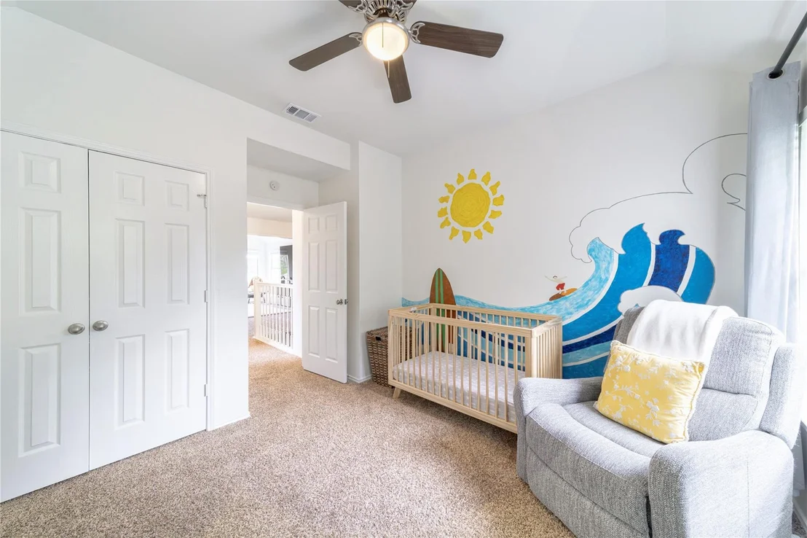
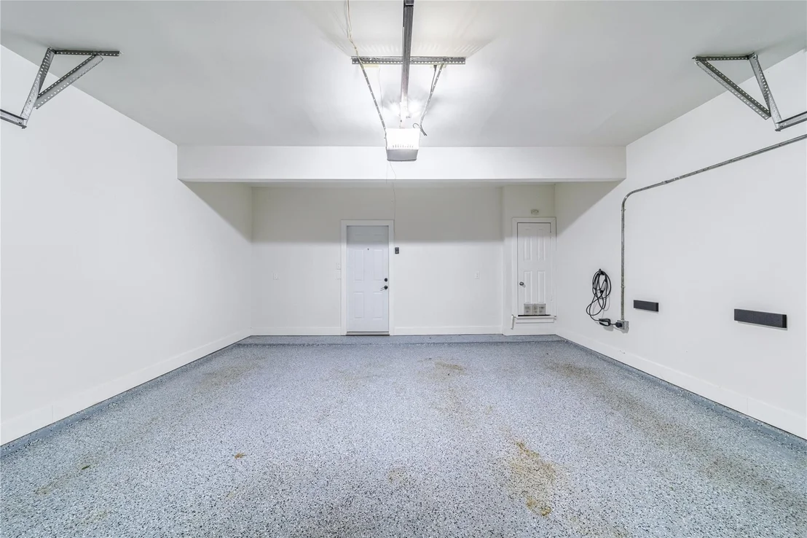
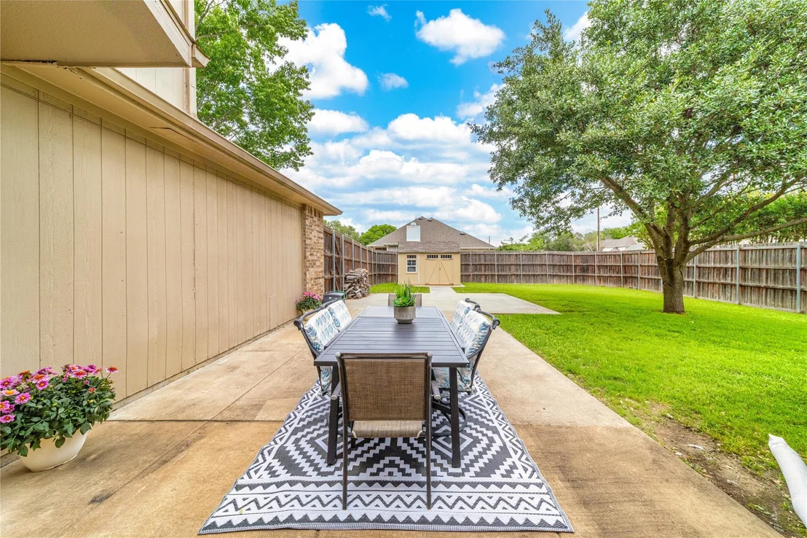
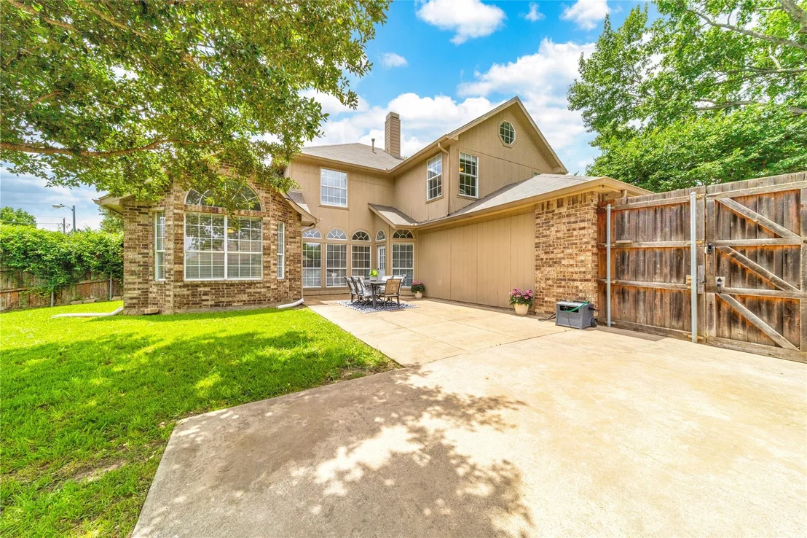
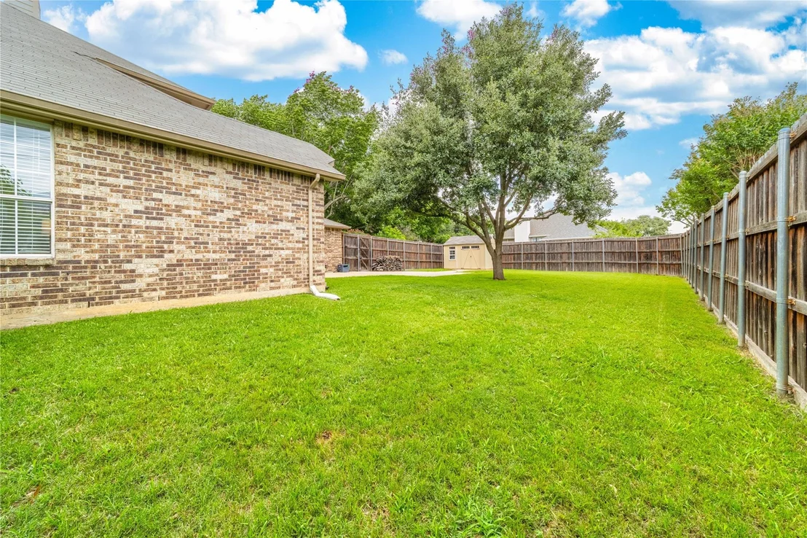
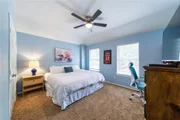
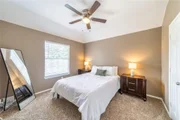
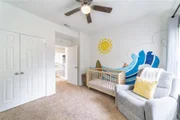
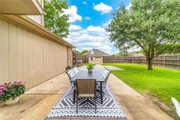
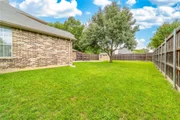
Upstairs, you'll find 3 generously sized secondary bedrooms, a full bath, and the oversized family room that creates the perfect additional gathering space. Enjoy a large backyard, oversized patio, and newly added storage shed. The two-car garage features epoxy flooring and Level 2 EV charging capability. Additional updates include the removal of popcorn ceilings throughout the home. Just a short walk to Ford Park with trails, playgrounds, sports courts, and a community pool, plus minutes from Watters Creek and The Village at Fairview.
Unit Size
2,786 Ft²
Days on Market
-
Land Size
0.24 acres
Price per sqft
$167
Property Type
House
Property Taxes
-
HOA Dues
-
Year Built
1989

Listed By

Ashby Barrera
Dave Perry Miller Real Estate

Payment Calculator

Cap Rate Calculator

Last updated: 18 days ago (NTREIS #21267159)

Price History

Date / Event Date Event Price
Sep 12, 2026 Price Decreased $465,000
↓ $10K (2.1%)
Price Decreased
Aug 1, 2026 Price Decreased $475,000
↓ $10K (2.1%)
Price Decreased
Jun 10, 2026 Price Decreased $485,000
↓ $14K (2.8%)
Price Decreased
May 20, 2026 Listed by Dave Perry Miller Real Estate $499,000
Listed by Dave Perry Miller Real Estate
Oct 28, 2024 Sold
Sold
Show More

Property Highlights

Garage
Air Conditioning
Fireplace
Parking Details
Has Garage
Attached Garage
Parking Features: Alley Access, Garage Faces Rear, Epoxy Flooring
Garage Spaces: 2
Interior Details
Half Bathrooms: 1
Full Bathrooms: 2
Interior Features: Built-in Features, Chandelier, Double Vanity, Eat-in Kitchen, High Speed Internet, Kitchen Island, Open Floorplan, Pantry, Smart Home, Vaulted Ceiling(s), Walk-In Closet(s), Cable TV Available
Appliances: Built-In Gas Range, Dishwasher, Disposal, Electric Oven, Gas Water Heater, Microwave, Vented Exhaust Fan, Plumbed For Gas in Kitchen
Flooring Type: Carpet, Laminate
Laundry Features: Electric Dryer Hookup, Washer Hookup, Utility Room, Full Size W/D Area, Dryer Hookup
Has Fireplace
Fireplace Features: Gas Starter, Living Room, Wood Burning, Brick
Fireplaces: 1
Exterior Details
Square Footage: 2786
Security Features: Carbon Monoxide Detector(s), Fire Alarm, Smoke Detector(s)
Architectural Style: Traditional
Year Built: 1989
Levels: Two
Window Features: Window Coverings
Construction Materials: Brick
Lot Features: Corner Lot, Few Trees, Lrg. Backyard Grass
Lot Size Area: 0.24
Lot Size Units: Acres
Lot Size Acres: 0.24
Lot Size Square Feet: 10454.4
Lot Size Dimensions: 79x128
Tax Lot: 22
Utilities Details
Cooling Type: Ceiling Fan(s), Central Air, Electric
Heating Type: Central, Fireplace(s), Natural Gas

Building Info

Overview

    General

  • Year Built: 1989
  • Effective Year Built: 1995
  • Building Count: 1
  • Bedroom Count: 0
  • Building Condition: 0
  • Building Quality: 0
  • Construction Type: 17
  • Building Style: 0
  • Exterior Walls Type: 2
  • Interior Walls Type: 3
  • Roof Shape Type: 8
  • Roof Cover Type: 3
  • Floor Count: 200
  • Living Units: 1
  • Floor Cover: 11
  • Basement Type: 0
  • Basement Area: 0
  • Garage Type: 1
  • Garage Square Area: 418
  • Parking Space Count: 2
  • Patio Type: 0
  • Porch Type: 139
  • Pool Type: 0

    Dimensions

  • Lot Size Square Feet: 10,307
  • Total Building Area: 3,067
  • Gross Building Area: 3,102
  • Building Area: 2,649
  • Building Area Measurement: L

    Heating and Cooling
  • Air Conditioning: 1
  • Heating: 3
  • Heated Square Feet: 2,649
  • Heating Fuel Type: 0

    Utilities

  • Sewer System: 0
  • Water Service: 0

Building

  • Building Type: 0
  • Property Class: R
  • Subdivision: HERITAGE PARK PHASE ONE (CAL)
  • Land Acres: 0000000237
  • Standard Land Use Code: 1001
  • County Land Use Code: A1
  • State Land Use Code: A1
  • Legal Description 1: HERITAGE PARK PHASE ONE (CAL), BLK 3, LOT 22

Neighborhood

  • School District Name: Allen Independent School District
  • School Tax School District: ALLEN ISD
  • Census Tract: 031424

Geography

  • Assessors Map Reference: 605-L
  • District: CAL
  • Parcel: R-2148-003-0220-1
  • Block: 3
  • Lot: 22
  • Municipality: ALLEN CITY
  • Latitude: 33.091
  • Longitude: -96.6499

    Address

  • Full Address: 1023 Monroe St
  • Address - House Number: 1023
  • Address - Street Name: Monroe
  • Address - Suffix Type: St
  • State: TX
  • City Name: Allen
  • Carrier Code: R002
  • 4-Digit Zip Code: 5248
  • Zip Code: 75002

Valuation

    Tax

  • Tax Year: 2023
  • Tax Amount: $829,819
  • Tax Rate Code Area: SAL

    Appraisal Valuation

  • Standard Deviation: 0.2171
  • Valuation Date: Jan 17, 2024
  • Confidence Score: 70
  • Final Value: 500,676
  • High Value: 609,392
  • Low Value: 391,961

    Market Valuation

  • Market Total Value: $463,000
  • Market Land Value: $121,000
  • Market Improvement Value: $342,000

    Assessments Valuation

  • Assessed Year: 2023
  • Assessed Total Value: $463,000
  • Assessed Land Value: $121,000
  • Assessed Improvements Value: $342,000

    Sales

  • Current Sale Contract Date: Nov 15, 2018
  • Current Sale Recording Date: Nov 16, 2018
  • Current Sale Document Type: 68
  • Current Sale Input Document Number: 20181116001420640
  • Previous Sale Recording Date: May 03, 2018
  • Previous Sale Contract Date: Apr 30, 2018
  • Previous Sale Document Type: 71
Data used for valuation calculations is provided by RealtyHop, and other third party sources

Comparables

Unit
Status
Type
Beds
Baths
ft²
Price/ft²
Asking Price
Listed On
Closing Price
Sold On
HOA + Taxes

About Heritage Park


Similar Homes for Sale

Currently no similar homes around

Nearby Rentals

Unit for rent at 1528 Haven Place, Allen, TX, 75002

$2,200 /mo

  • 3 Beds
  • 2 Baths
  • 1,623 ft²
1528 Haven Place, Allen, TX, 75002 Listing by Beth Raines
Unit for rent at 3600 Bright Star Way, Plano, TX, 75074

$3,600 /mo

  • 5 Beds
  • 4 Baths
  • 3,650 ft²
3600 Bright Star Way, Plano, TX, 75074 Listing by Justin Varghese
Unit for rent at 1531 Home Park Drive, Allen, TX, 75002

$5,000 /mo

  • 4 Beds
  • 2 Baths
  • 1,797 ft²
1531 Home Park Drive, Allen, TX, 75002 Listing by Yaron Yashar


Frequently Asked Questions

When was property at 1023 Monroe Street built and last sold?
The property at 1023 Monroe Street was built in 1989 and last sold on Nov 15, 2018 for $0.
How much is this home worth?
The estimated value of the home located at 1023 Monroe Street is $472,168.
What are some comparable homes to 1023 Monroe Street?
There are currently no comparable homes to 1023 Monroe Street.