See Home Value
$277,000
● House - Off Market

1023 Johnson City Avenue

Forney, TX 75126
bedrooms
4 Beds
bathrooms
2 Baths, 1 Half Bath
square feet
2,448 Ft²
$331,762
RealtyHop Estimate
28.09%
Since Apr 1, 2021
TX-Dallas
Primary Model

About This Property

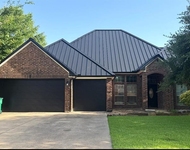
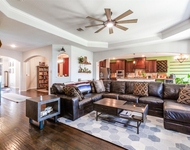
Charming one owner 2 story home in Travis Ranch with Exemplary Forney schools. 4 bedrooms, 2.5 baths with oversized living areas on both levels. Downstairs living has soaring two story ceilings, cozy wood burning fireplace, flows into the kitchen & dining areas. Cook's dream kitchen with breakfast bar, built in microwave, ample cabinet and prep space. Spacious master offers en suite bath w dual sinks, soaking tub, separate shower, large walk in closet. Upstairs hosts 3 add'l bedrooms with walk in closets, shared bath, and second living area. Backyard with wood fence and covered patio. Master planned community amenities include pool, park, fitness & outdoor fitness areas. Easy access to Dallas work centers.
Unit Size
2,448 Ft²
Days on Market
-
Land Size
0.13 acres
Price per sqft
$106
Property Type
House
Property Taxes
-
HOA Dues
$31
Year Built
2006

Payment Calculator

Cap Rate Calculator

Last updated: 6 months ago (NTREIS #14523573)

Price History

Date / Event Date Event Price
Jul 11, 2025 Sold
Sold
Jun 5, 2025 In contract -
In contract
May 29, 2025 Price Decreased $315,000
↓ $10K (3.1%)
Price Decreased
May 12, 2025 Listed by Real $325,000
Listed by Real
SELLERS OFFERING A $5K SELLER CREDIT TO BUYERS to help with closing costs or to help buy down the interest rate!!! This beautifully updated home offers 4 spacious bedrooms, 2.5 bathrooms, and an inviting open-concept layout perfect for modern living. Step into the 2-story ceiling high, oversized family room, ideal for gatherings, with fresh paint throughout and brand-new lighting that adds warmth and style to every space. The home features two dining areas, a versatile gameroom, and thoughtful upgrades including new carpet, new wood-look vinyl plank flooring, sleek, new 2 inch faux wood blinds, and a new AC system with zoning installed summer 2024. The kitchen is a true centerpiece, boasting stainless steel appliances, a large island, 42 inch wood cabinets, and a charming breakfast nook for casual meals. Retreat to a generous backyard with a covered patio equipped with a brand-new outdoor ceiling fan—perfect for relaxing or entertaining year-round. Move-in ready with style and space to spare, this home has everything you need and more. Don’t miss your chance to make it yours! A master-planned community, Travis Ranch boasts amenities such as a community pavilion with a splash park, swimming pool and playground, as well as fitness & outdoor fitness areas.
Mar 18, 2021 Sold
Sold
Show More

Property Highlights

Parking Available
Garage
Air Conditioning
Fireplace

Building Info

Overview

    General

  • Year Built: 2006
  • Effective Year Built: 2006
  • Building Count: 1
  • Bedroom Count: 4
  • Bathroom Count: 3
  • Full Bathrooms: 2
  • Partial Bathrooms: 3
  • Building Condition: 0
  • Building Quality: 0
  • Construction Type: 0
  • Building Style: 0
  • Exterior Walls Type: 2
  • Interior Walls Type: 3
  • Roof Shape Type: 7
  • Roof Cover Type: 3
  • Floor Count: 200
  • Floor Cover: 9
  • Basement Type: 0
  • Basement Area: 0
  • Garage Type: 1
  • Garage Square Area: 440
  • Parking Space Count: 2
  • Patio Type: 0
  • Porch Type: 6
  • Pool Type: 0

    Dimensions

  • Lot Size Square Feet: 5,500
  • Total Building Area: 3,444
  • Gross Building Area: 3,674
  • Building Area: 3,004
  • Building Area Measurement: L

    Heating and Cooling

  • Fireplace Count: 1
  • Air Conditioning: 1
  • Heating: 3
  • Heated Square Feet: 3,004
  • Heating Fuel Type: 0

    Utilities

  • Sewer System: 0
  • Water Service: 0

Building

  • Building Type: 0
  • Property Class: R
  • Subdivision: TRAVIS RANCH PH 3A
  • Land Acres: 0000000126
  • Standard Land Use Code: 1001
  • County Land Use Code: A1
  • State Land Use Code: A1
  • Legal Description 1: TRAVIS RANCH PH 3A, BLOCK F, LOT 9

Neighborhood

  • School District Name: Forney Independent School District
  • Census Tract: 050201

Geography

  • Parcel: 74838
  • Block: F
  • Lot: 9
  • Municipality: FORNEY
  • Latitude: 32.8039
  • Longitude: -96.474

    Address

  • Full Address: 1023 Johnson City Ave
  • Address - House Number: 1023
  • Address - Street Name: Johnson City
  • Address - Suffix Type: Ave
  • State: TX
  • City Name: Forney
  • Carrier Code: R014
  • 4-Digit Zip Code: 5077
  • Zip Code: 75126

Valuation

    Tax

  • Tax Year: 2022
  • Tax Amount: $577,278
  • Tax Rate Code Area: 6F CAD KC

    Appraisal Valuation

  • Standard Deviation: 0.1977
  • Valuation Date: Nov 23, 2022
  • Confidence Score: 73
  • Final Value: 365,615
  • High Value: 437,901
  • Low Value: 293,330

    Market Valuation

  • Market Total Value: $252,794
  • Market Land Value: $50,000
  • Market Improvement Value: $202,794

    Assessments Valuation

  • Assessed Year: 2022
  • Assessed Total Value: $319,699
  • Assessed Land Value: $70,000
  • Assessed Improvements Value: $249,699

    Sales

  • Current Sale Contract Date: Mar 18, 2021
  • Current Sale Recording Date: Mar 22, 2021
  • Current Sale Document Type: 71
  • Current Sale Input Document Number: 2021-0010734
  • Previous Sale Recording Date: Aug 23, 2006
  • Previous Sale Contract Date: May 30, 2006
  • Previous Sale Amount: $184,400
  • Previous Sale Document Type: 70
Data used for valuation calculations is provided by RealtyHop, and other third party sources

Comparables

Unit
Status
Type
Beds
Baths
ft²
Price/ft²
Asking Price
Listed On
Closing Price
Sold On
HOA + Taxes

About Travis Ranch


Similar Homes for Sale

Currently no similar homes around

Nearby Rentals

Unit for rent at 1933 Noe Boulevard, Heath, TX, 75126

$7,999 /mo

  • 5 Beds
  • 4 Baths
  • 5,487 ft²
1933 Noe Boulevard, Heath, TX, 75126 Listing by Linda Awad
Unit for rent at 111 Reba Road, Heath, TX, 75032

$2,800 /mo

  • 4 Beds
  • 3 Baths
  • 2,580 ft²
111 Reba Road, Heath, TX, 75032 Listing by Teresa Moon
Unit for rent at 3003 Lily Lane, Heath, TX, 75126

$3,475 /mo

  • 5 Beds
  • 3 Baths
  • 2,912 ft²
3003 Lily Lane, Heath, TX, 75126 Listing by Jeffrey Arron


Frequently Asked Questions

When was property at 1023 Johnson City Avenue built and last sold?
The property at 1023 Johnson City Avenue was built in 2006 and last sold on Mar 18, 2021 for $0.
How much is this home worth?
The estimated value of the home located at 1023 Johnson City Avenue is $318,557.
What are some comparable homes to 1023 Johnson City Avenue?
There are currently no comparable homes to 1023 Johnson City Avenue.

Top Real Estate Agents