


109
Map
Video Tour
1023 Comanche Rdg


About This Property
Listed By

Payment Calculator
Your Estimated Monthly Payment
Cap Rate Calculator
What does this mean?
Based on our analysis, the cap rate of this property is 1.25%. A negative cap rate indicates that the property might not be feasible as an income-producing asset. The median cap rate for a near zip code 11238 is 4.23%.
How much can I actually make?
Actual monthly rental income may vary between $4,760 and $7,140 depending on unit-specific characteristics. You can change the amount using the slider to further explore.
How is cap rate calculated?
Cap Rate = Net Operating Income (NOI) / Property Asset Value.
When calculating the cap rate, we assume 100% occupancy. Leverage (mortgage) is not considered.
Cap Rate provided by RealtyHop and RentHop, learn more about cap rate here.
Price History
| Date / Event | Date | Event | Price |
|---|---|---|---|
| Sep 26, 2026 | Temporarily off market | - | |
| Temporarily off market | |||
| Sep 25, 2026 | Listed by Keller Williams Heritage | $2,700,000 | |
| Listed by Keller Williams Heritage | |||
| Apr 3, 2026 | Price Decreased |
$2,500,000
↓ $450K
(15.3%) | |
| Price Decreased | |||
| Jan 30, 2026 | Price Decreased |
$2,950,000
↓ $250K
(7.8%) | |
| Price Decreased | |||
| Jul 28, 2025 | Listed by Keller Williams Heritage | $3,200,000 | |
| Listed by Keller Williams Heritage | |||
   | |||
|
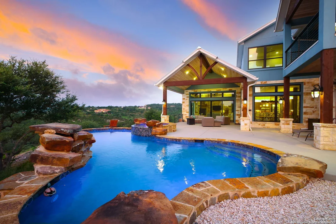
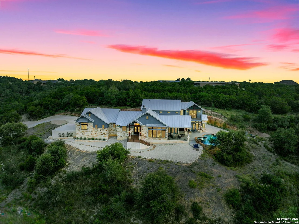
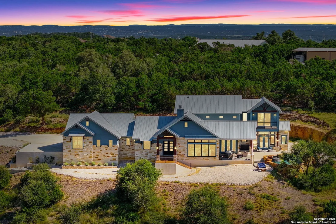
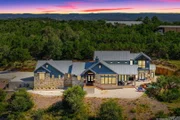
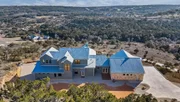
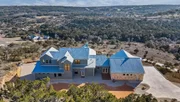
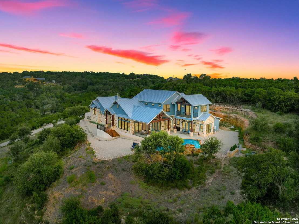
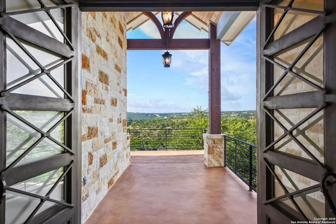
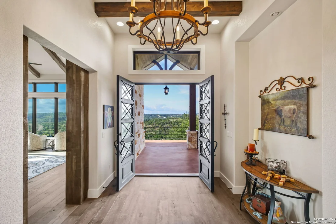
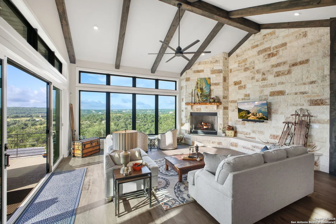
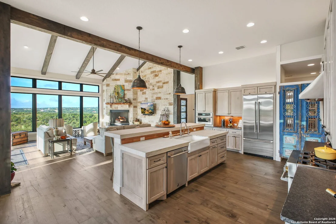
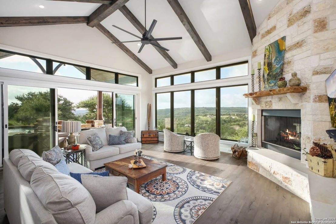
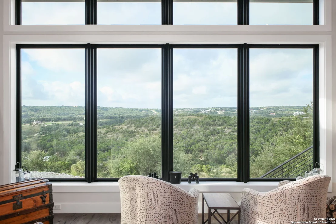
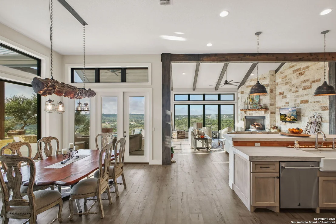
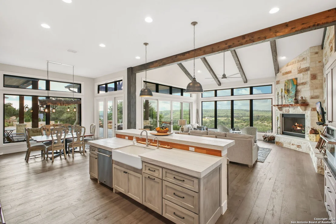
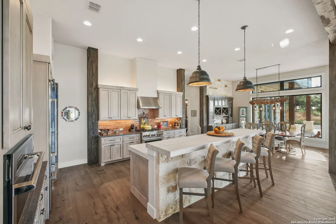
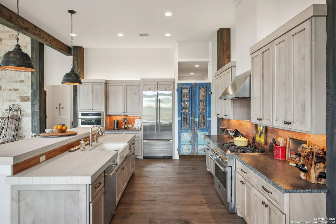
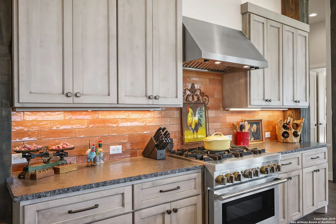
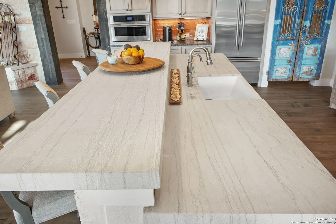
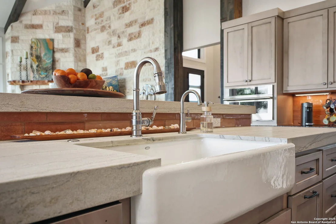
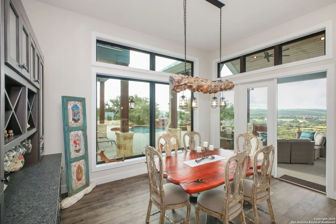
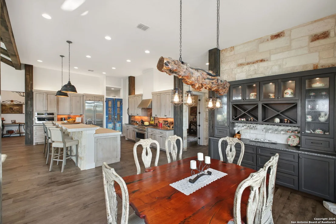
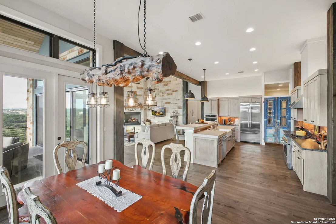
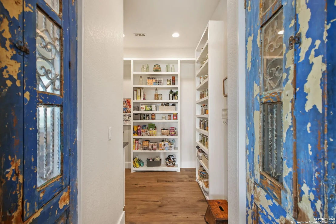
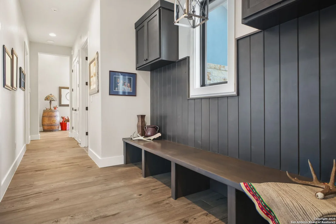
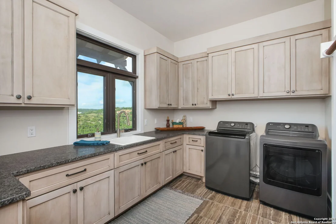
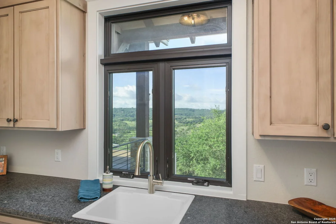
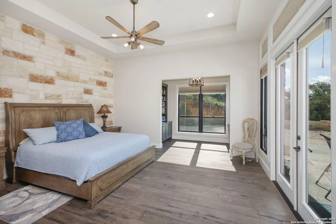
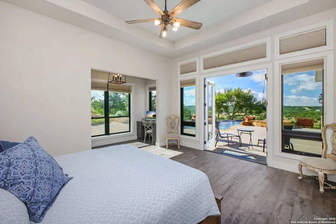
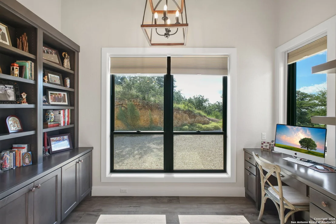
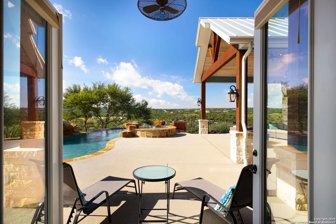
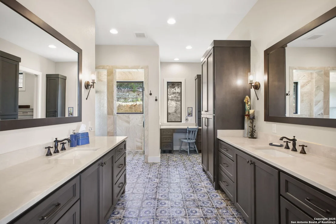
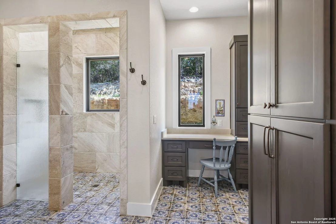
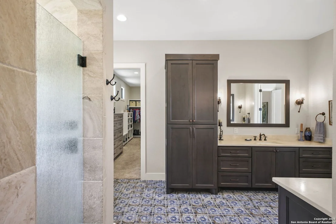
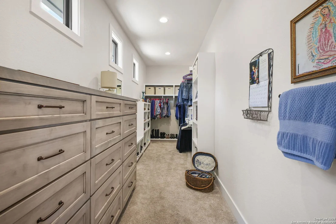
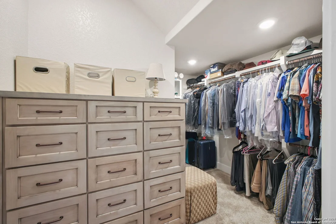
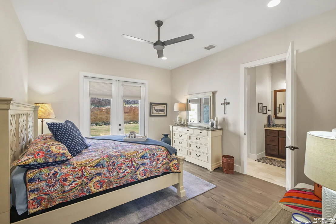
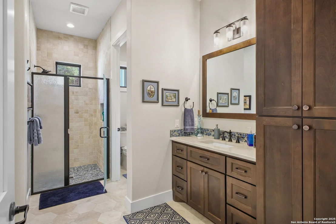
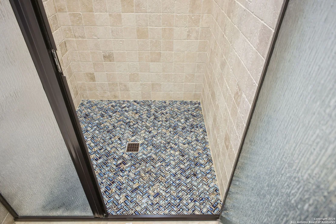
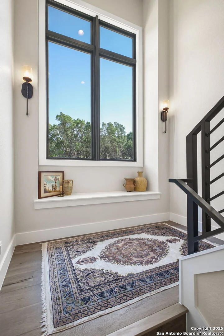
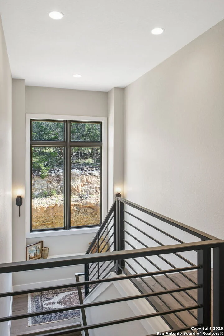
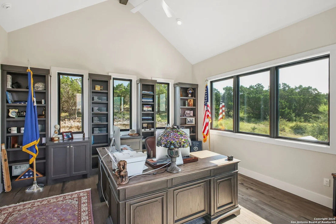
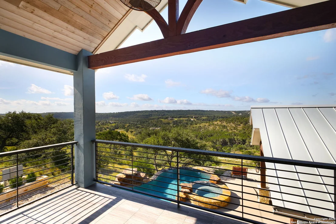
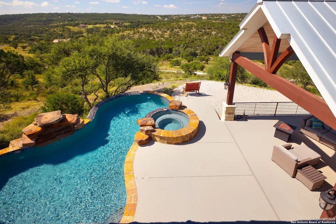
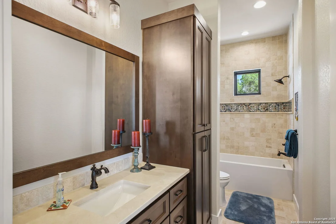
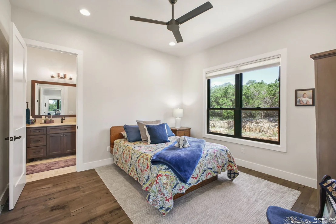
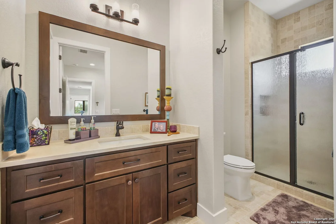
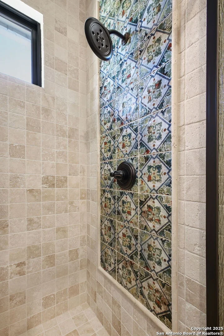
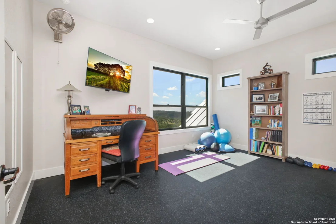
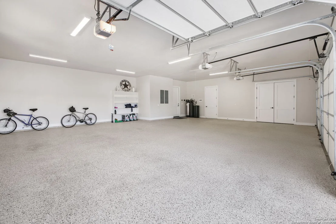
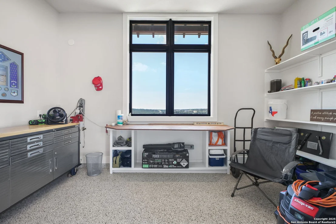
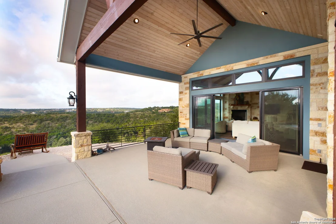
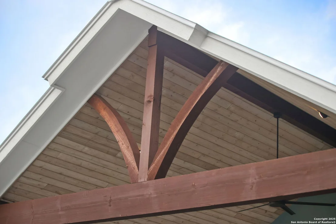
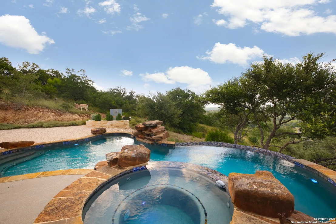
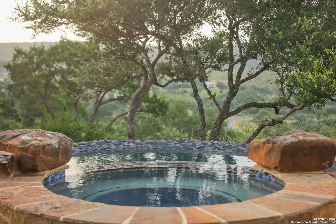
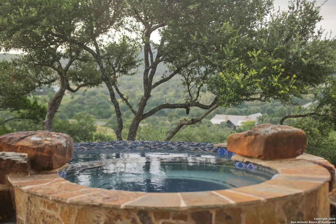
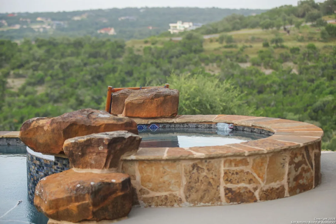
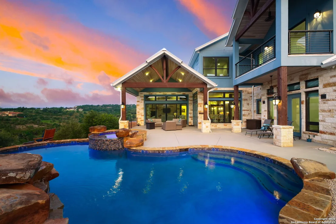
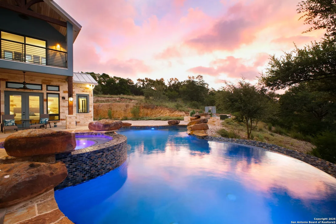
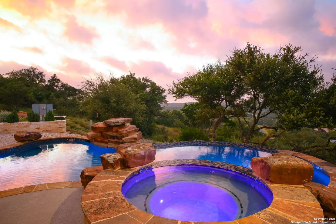
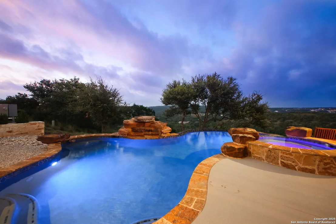
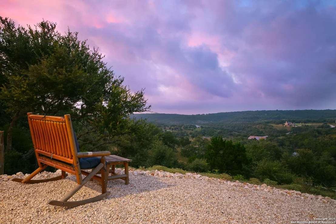
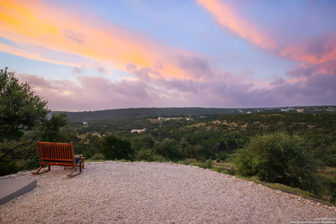
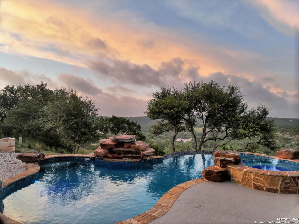
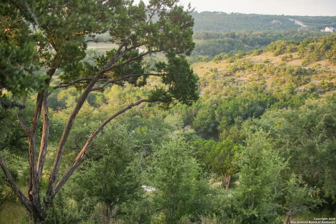
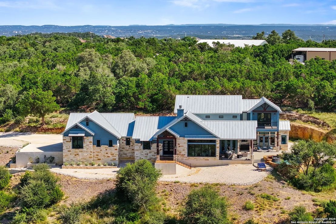
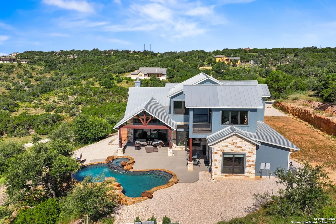
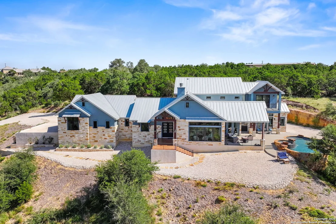
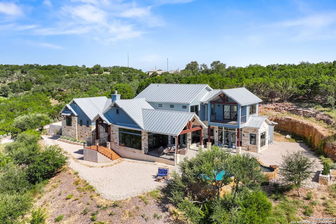
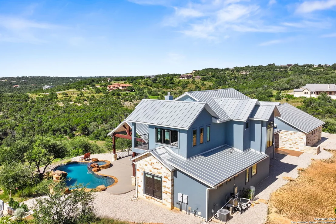
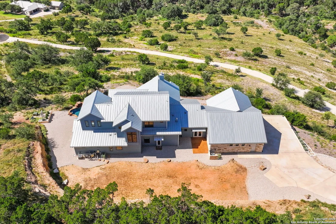
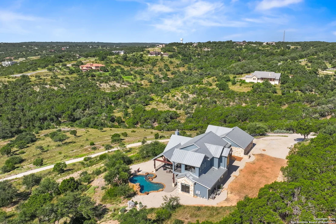
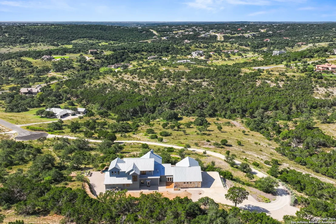
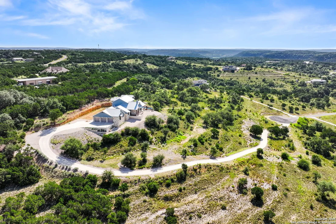
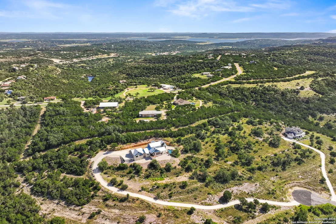
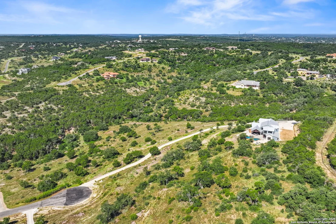
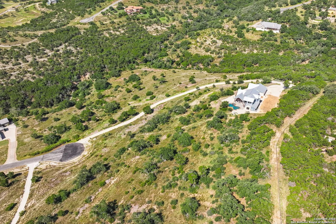
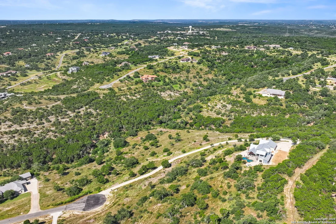
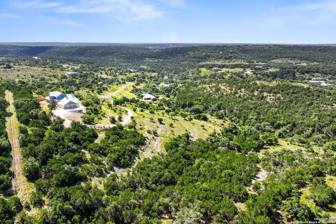
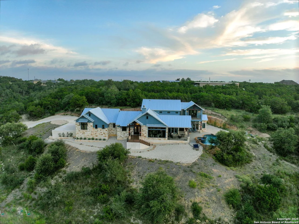
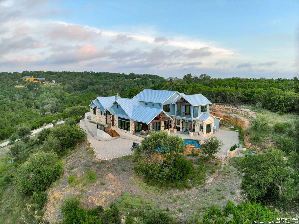
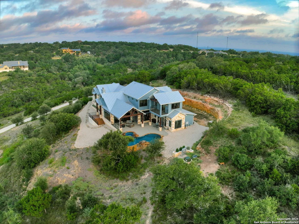
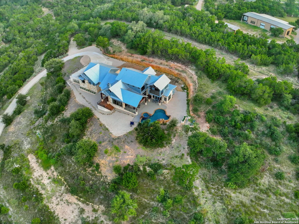
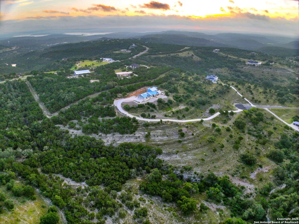
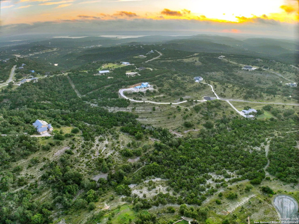
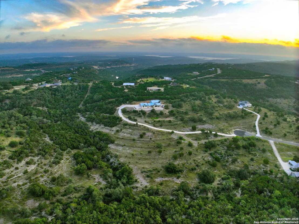
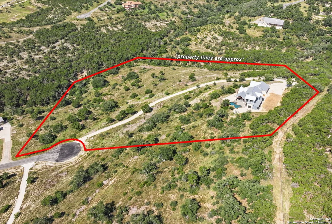
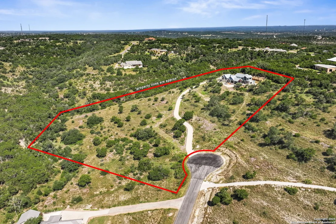
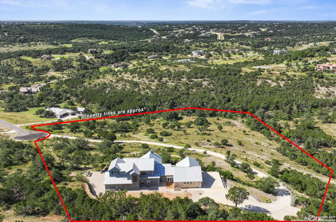
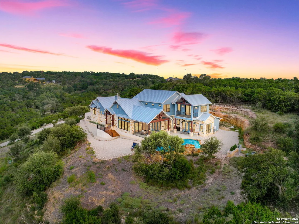
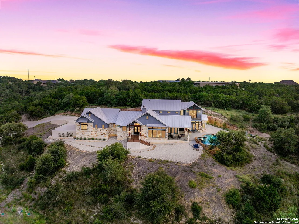
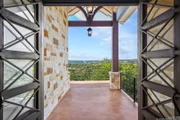
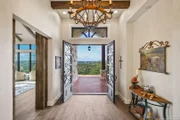
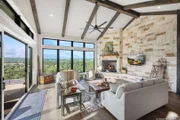
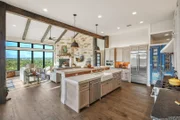
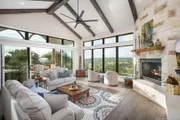
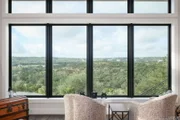
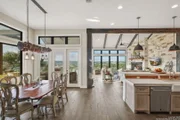
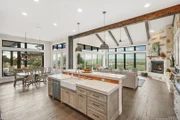
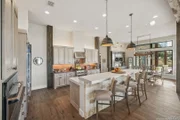
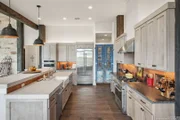
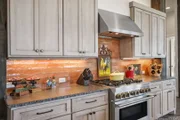
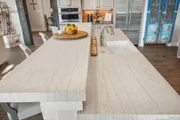
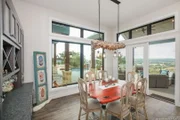
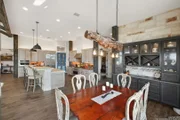
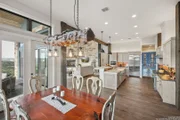
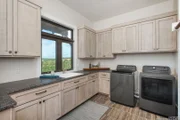
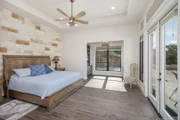
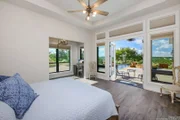
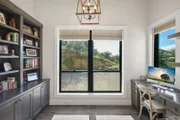
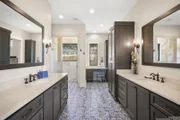
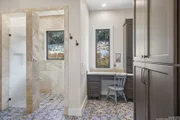
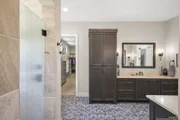
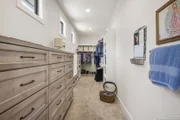
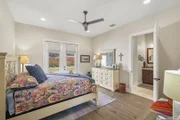
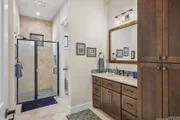
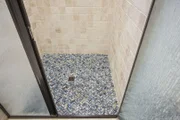
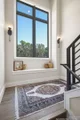
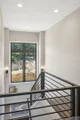
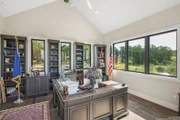
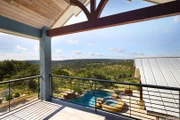
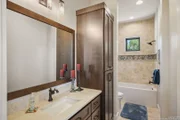
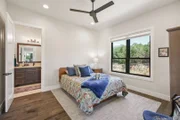
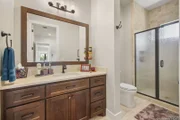
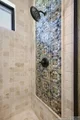
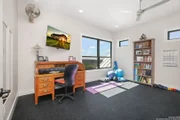
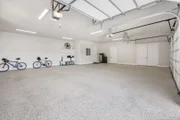
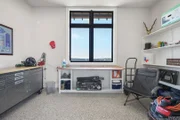
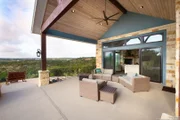
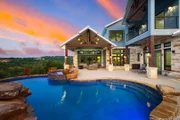
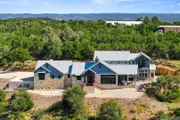
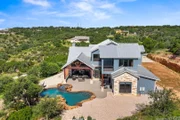
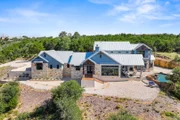
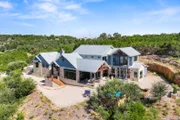
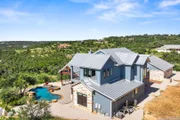
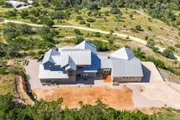
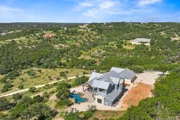
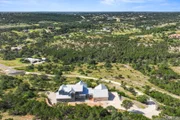
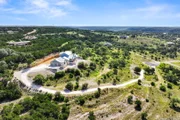
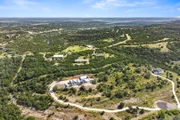
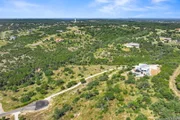
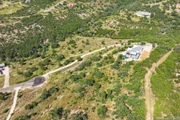
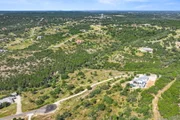
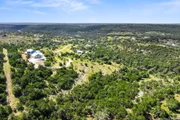
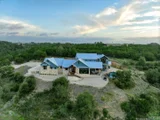
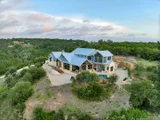
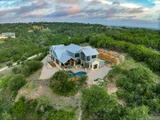
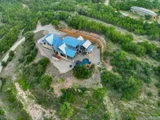
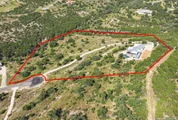
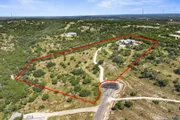
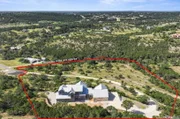
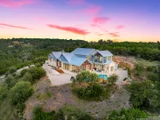
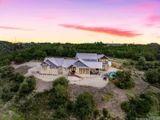
Discover a one-of-a-kind estate nestled in a private gated community in the heart of the Texas Hill Country. Situated on 6.839 acres across two parcels, this custom-built 5,258 sq ft home offers breathtaking 180-degree ridge-top views, unmatched craftsmanship, and modern comfort-all just minutes from the Guadalupe River, Canyon Lake, and over 100 nearby wineries. Designed with both elegance and functionality, the home features 5 spacious bedrooms, 4.5 baths, and expansive living areas that seamlessly connect to the natural surroundings. The great room showcases floor-to-ceiling windows, vaulted ceilings with wood beams, and a custom mesquite fireplace mantle, highlighting the home's rich textures and natural materials. The gourmet kitchen is equipped with a quartz island, granite countertops, upgraded JennAir appliances, and a walk-in pantry with custom doors. A built-in china hutch with granite surface and an ancient mesquite chandelier in the dining area add warmth and refinement. Additional living spaces include a sunroom/office off the master, an entertainment room with wet bar, wine fridge, and fireplace, and an upstairs balcony offering stunning views. Outdoors, enjoy a resort-style experience with a covered patio, in-ground pool and spa with water features, and an infinity edge overlooking miles of Hill Country. The oversized 3-car garage with epoxy flooring, workshop space, EV charging outlet, and additional RV/boat parking ensures plenty of room for all your needs. Built with enduring quality, the home includes a Class 4 impact-resistant metal roof (solar-ready), Zip wall sheathing, spray foam insulation, 3-zone HVAC with heat pumps, and Andersen double-pane windows. Smart home features include WiFi extenders, exterior cameras, monitored security, smart thermostats, and pool and propane control. Other highlights include exotic deer, sheep, and antelope roaming within the gated community, solid wood doors and wood flooring throughout, and wide hallways, oversized doorways, and spacious bathrooms designed for accessibility. The luxurious master suite features dual walk-in closets with built-in dressers, a double shower with rain head, and a custom vanity. Additional features include extensive storage throughout the home-upstairs, downstairs, and in the garage with built-in shelving-as well as private patios for both the master and secondary downstairs bedroom. The home is serviced by city water and a septic system, and includes a 500-gallon in-ground propane tank. A large utility room offers ample storage and everyday functionality. Located within 30 minutes of two executive airports and easy access to both San Antonio and Austin International Airports, this property offers luxury, privacy, and convenience in one exceptional package. Zoned to allow horses, this Hill Country haven is as versatile as it is breathtaking.
| |||


Property Highlights
Building Info
Comparables
Status
Price/ft²
Listed On
Sold On
About Waggener Ranch
Similar Homes for Sale
Currently no similar homes aroundNearby Rentals

Last Updated: 2 months ago
Data Source: LERA, MLS# 2019449




























































 Your Privacy Choices
Phone: 425-283-2930
Address: 335 Madison Avenue, New York, NY 10017