See Home Value
Chicago 60655 Beverly
10226 S Artesian Avenue
$285,000
● House - Off Market

10226 S Artesian Avenue

CHICAGO, IL 60655
bedrooms
3 Beds
bathrooms
3 Baths, 1 Half Bath
$492,682
RealtyHop Estimate
64.78%
Since Apr 1, 2017
National-US
Primary Model

About This Property

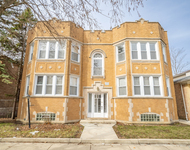
DON'T BE FOOLED BY THE UNASSUMING FRONT EXTERIOR PICTURE OF THIS SPECIAL CAPE COD HOME AND BE SURE TO CLICK ON THE NEXT PHOTO TO SEE IT FROM THE REAR. IT'S ANYTHING BUT ORDINARY AND MUCH BIGGER THAN YOU'D THINK.  THIS 3 BEDROOM/2.5 BATH HOME HAS HARDWOOD FLOORS THRU-OUT, 2 FIREPLACES AND A WONDERFUL BACKYARD THAT LEADS DIRECTLY INTO BEVERLY PARK THROUGH THE BACK GATE.  BRIGHT AND SUNNY WITH AN IMPRESSIVE 2 STORY GREAT ROOM (CATHEDRAL CEILING AND SKYLIGHTS). THE SECOND FLOOR MASTER SUITE IS PRIVATE AND HAS PLENTY OF ROOM FOR A BED, SITTING AREA, LOTS OF CLOSET/STORAGE SPACE AND A MASTER BATH WITH SEPARATE SOAKING TUB AND SHOWER. ENJOY YOUR MORNING COFFEE AND PAPER OR WATCH THE SUN SET FROM YOUR PRIVATE BALCONY OVERLOOKING THE PARK.  A PARTIALLY FINISHED BASEMENT IS RIPE FOR FURTHER LIVING SPACE AND SQUARE FOOTAGE.  A WONDERFUL TREE LINED STREET AND CONVENIENT LOCATION.  EASY TO SHOW!
Unit Size
-
Days on Market
-
Land Size
0.11 acres
Price per sqft
-
Property Type
House
Property Taxes
$337
HOA Dues
-
Year Built
1951

Payment Calculator

Cap Rate Calculator

Last updated: 3 years ago (MRED MLS #09318101)

Price History

Date / Event Date Event Price
Feb 11, 2022 Sold
Sold
Jan 8, 2022 Listed by Berkshire Hathaway HomeServices Chicago $369,900
Listed by Berkshire Hathaway HomeServices Chicago
Looks are deceiving in this one of a kind West Beverly Cape Cod. From its unique lannon stone facade to its two-story family room and master suite addition in back, you will be wowed by all this home has to offer - 3 bedrooms/3 full baths, hardwood floors throughout, 2 wood-burning fireplaces, updated kitchen with maple cabinets, new stainless steel appliances, quartz countertops and breakfast bar plus a bright, main level family room with 2-story vaulted ceilings. The upper level features a floor through master suite with separate sitting area, his/hers walk-in closets and large master bath with soaking tub and separate shower. Enjoy your morning coffee and evening sunsets on your private balcony overlooking the park. The lower level offers additional living space with a large rec room, flex space for home office/workout area/4th bedroom plus a full bath. This home backs up to Beverly Park with direct access to tennis courts and paths right outside your back yard. Recent updates include new 6-foot cedar fence, paver patio, new washer/dryer, new kitchen appliances, new tankless water heater. Short distance to both private and public schools - in Sutherland school district. This one is a must see before it's gone.
Mar 13, 2017 Sold
Sold
Aug 17, 2016 Listed by Berkshire Hathaway HomeServices KoenigRubloff $299,000
Listed by Berkshire Hathaway HomeServices KoenigRubloff

Property Highlights

Air Conditioning
Fireplace

Building Info

Overview

    General

  • Year Built: 1951
  • Effective Year Built: 1951
  • Building Count: 1
  • Total Rooms: 8
  • Bedroom Count: 4
  • Bathroom Count: 2
  • Full Bathrooms: 2
  • Partial Bathrooms: 2
  • Building Condition: 6
  • Building Quality: 7
  • Construction Type: 6
  • Building Style: 11
  • Exterior Walls Type: 24
  • Interior Walls Type: 0
  • Roof Shape Type: 0
  • Roof Cover Type: 15
  • Floor Count: 150
  • Living Units: 1
  • Floor Cover: 0
  • Basement Type: 7
  • Basement Area: 0
  • Garage Type: 11
  • Parking Space Count: 0
  • Patio Type: 0
  • Porch Type: 0
  • Pool Type: 0

    Dimensions

  • Lot Size Square Feet: 5,000
  • Total Building Area: 1,993
  • Gross Building Area: 1,993
  • Building Area: 1,993
  • Building Area Measurement: L

    Heating and Cooling

  • Fireplace Count: 1
  • Air Conditioning: 1
  • Heating: 24
  • Heated Square Feet: 1,993
  • Heating Fuel Type: 0

    Utilities

  • Sewer System: 0
  • Water Service: 0

Building

  • Building Type: 0
  • Property Class: R
  • Subdivision: RUETER & COMPANYS BEVERLY HILLS
  • Land Acres: 0000000115
  • Standard Land Use Code: 1001
  • County Land Use Code: 2-04
  • Legal Description 1: O (RUETER) & COMPANYS (BEVERLY) (HILLS) ADDITION SUB OF PT OF EH EH SE SEC 12-37-13

Neighborhood

  • School District Name: Chicago Public School District 299
  • Census Tract: 720400

Zoning

  • Zoning: RS-2

Geography

  • Assessors Map Reference: Jan 01, 1970
  • District: 72
  • Parcel: 24-12-437-019-0000
  • Block: 4
  • Lot: 7
  • Meridian: SEC 12 TWN 37N RNG 13E
  • Municipality: LAKE
  • Latitude: 41.7074
  • Longitude: -87.6832

    Address

  • Full Address: 10226 S Artesian Ave
  • Address - House Number: 10226
  • Street Direction: S
  • Address - Street Name: Artesian
  • Address - Suffix Type: Ave
  • State: IL
  • City Name: Chicago
  • Carrier Code: C080
  • 4-Digit Zip Code: 1050
  • Zip Code: 60655

Valuation

    Tax

  • Tax Year: 2022
  • Tax Amount: $568,961
  • Tax Rate Code Area: 72003

    Appraisal Valuation

  • Standard Deviation: 0.2069
  • Valuation Date: Mar 20, 2024
  • Confidence Score: 72
  • Final Value: 397,703
  • High Value: 480,002
  • Low Value: 315,403

    Market Valuation

  • Market Total Value: $310,000
  • Market Land Value: $50,000
  • Market Improvement Value: $260,000

    Assessments Valuation

  • Assessed Year: 2023
  • Assessed Total Value: $31,000
  • Assessed Land Value: $5,000
  • Assessed Improvements Value: $26,000

    Sales

  • Current Sale Contract Date: Feb 11, 2022
  • Current Sale Recording Date: Feb 16, 2022
  • Current Sale Price:
  • Current Sale Document Type: 71
  • Current Sale Input Document Number: 2204721220
  • Previous Sale Recording Date: Mar 14, 2017
  • Previous Sale Contract Date: Mar 06, 2017
  • Previous Sale Amount: $285,000
  • Previous Sale Document Type: 71

    Financing

  • First Mortgage Financing Type: FIX
Data used for valuation calculations is provided by RealtyHop, and other third party sources

Comparables

Unit
Status
Type
Beds
Baths
ft²
Price/ft²
Asking Price
Listed On
Closing Price
Sold On
HOA + Taxes

About Far South Chicago


Similar Homes for Sale

Currently no similar homes around

Nearby Rentals

Unit for rent at 9124 S Ada Street, Chicago, IL, 60620

$1,800 /mo

  • 2 Beds
  • 1 Bath
  • 1,000 ft²
9124 S Ada Street #2A, Chicago, IL, 60620 Listing by Yesenia Saucedo
Unit for rent at 8923 S Justine Street, Chicago, IL, 60620

$2,000 /mo

  • 2 Beds
  • 1 Bath
  • 1,200 ft²
8923 S Justine Street, Chicago, IL, 60620 Listing by Pamela Martin


Frequently Asked Questions

When was property at 10226 South Artesian Avenue built and last sold?
The property at 10226 South Artesian Avenue was built in 1951 and last sold on Feb 11, 2022 for $370,000.
How much is this home worth?
The estimated value of the home located at 10226 South Artesian Avenue is $0.
What are some comparable homes to 10226 South Artesian Avenue?
There are currently no comparable homes to 10226 South Artesian Avenue.