Check Availability
Denton 76207
10224 Lindenwood Trail
$449,000
↓ $26K (5.5%)
● House - For Sale

10224 Lindenwood Trail

Denton, TX 76207
bedrooms
3 Beds
bathrooms
2 Baths, 1 Half Bath
square feet
1,883 Ft²
$5,054
Est. Monthly
$1,988
HOA / Fees

About This Property

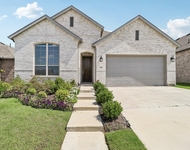
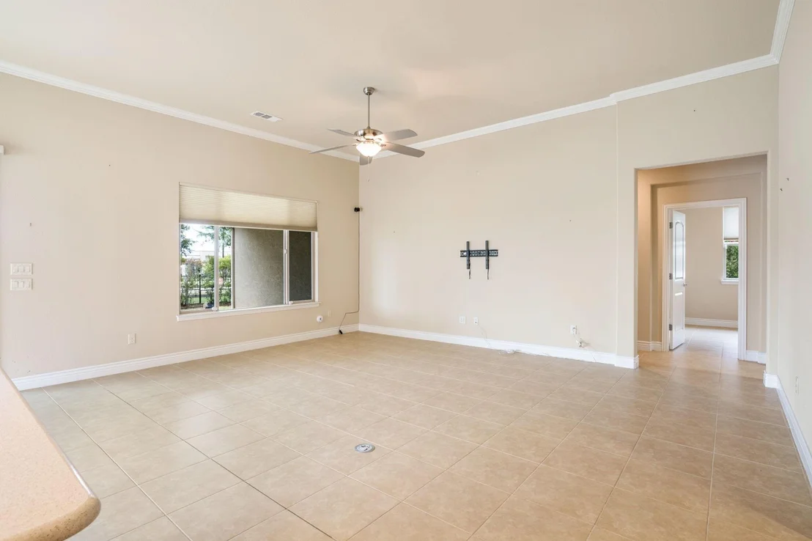
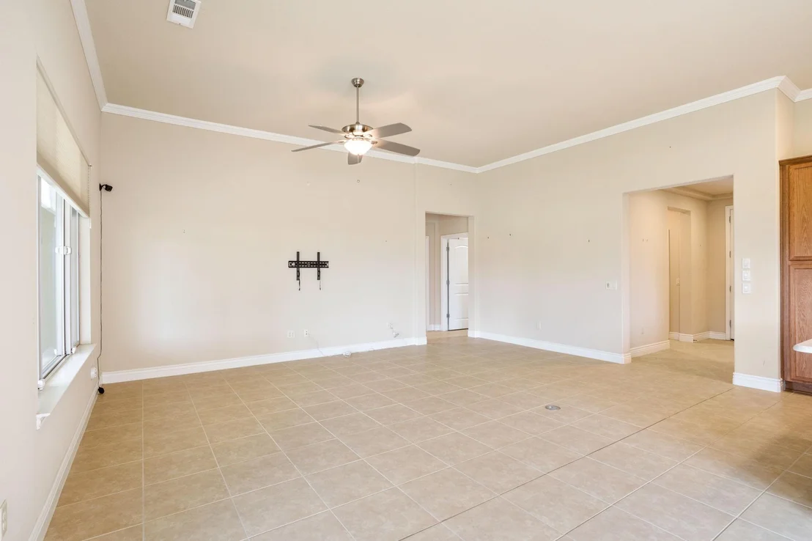
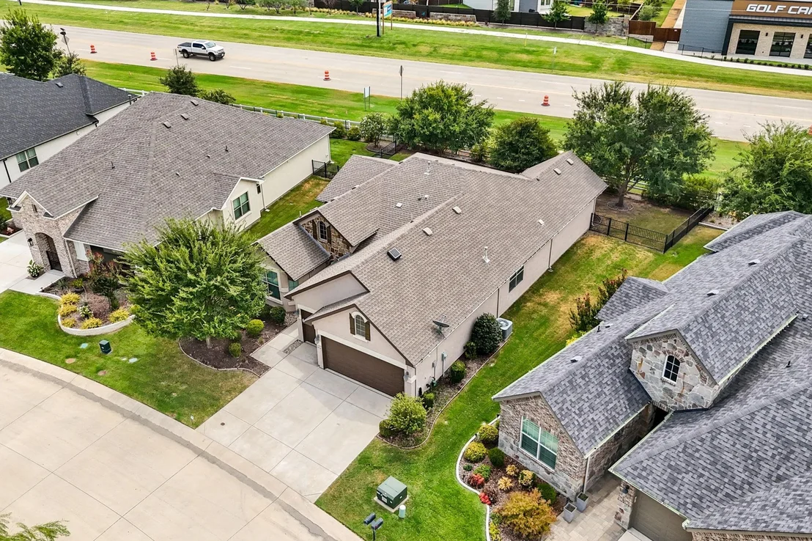
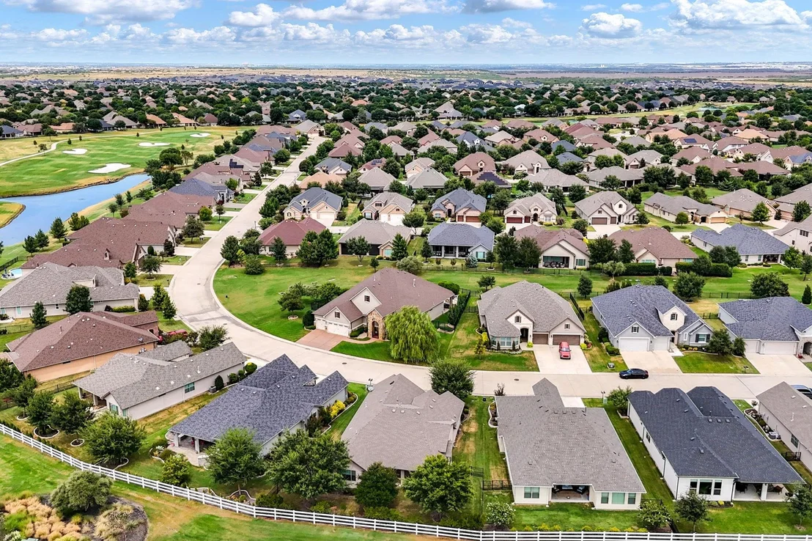
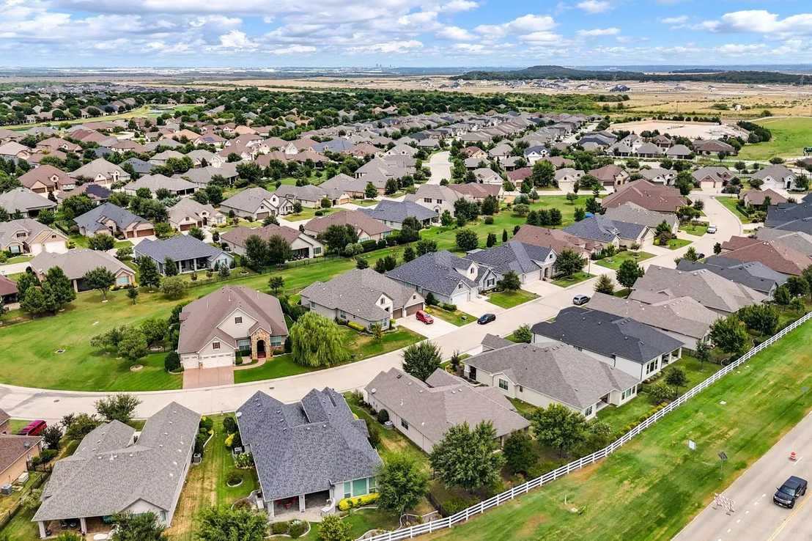
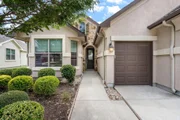
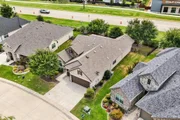
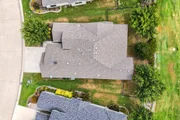
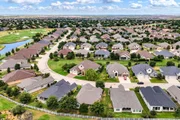
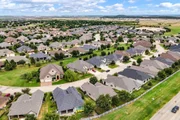
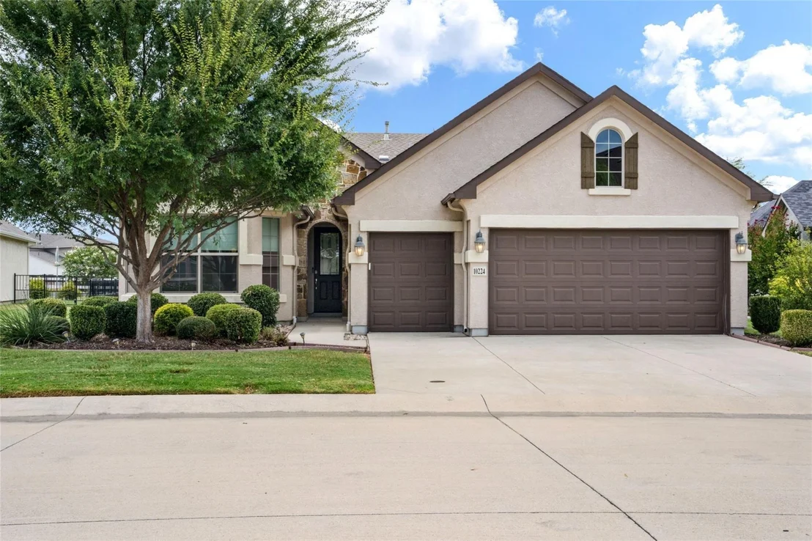
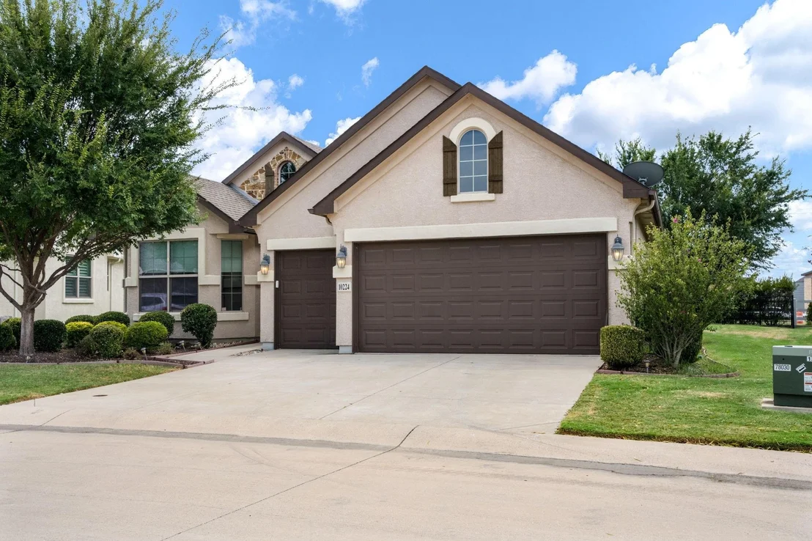
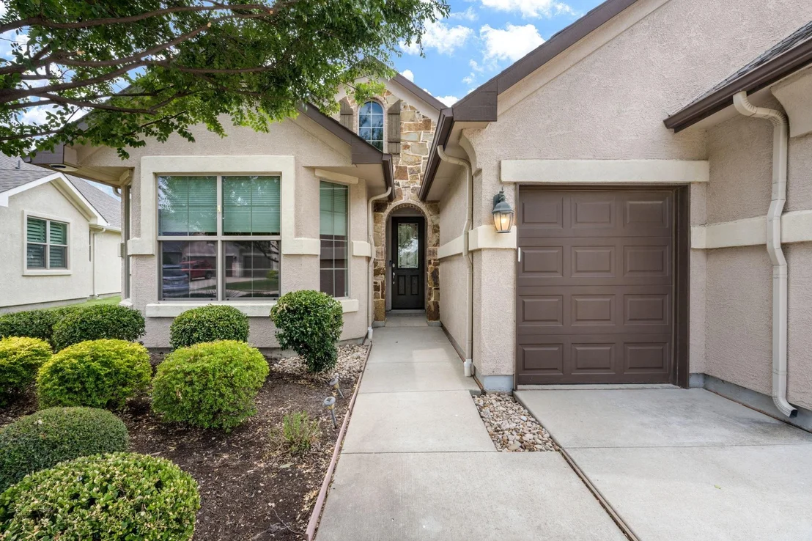
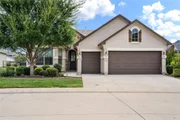
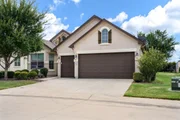
Experience the Robson Ranch lifestyle in this beautifully maintained 3-bedroom, 2.5-bath home offering 1,883 square feet of thoughtfully designed, single-story living. Located within one of Denton's premier 55+ active adult communities, this home combines comfortable everyday living with access to an exceptional array of resort-style amenities.
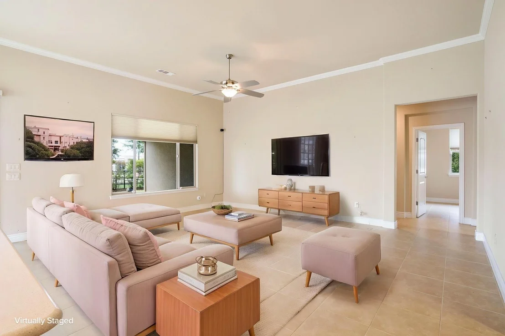
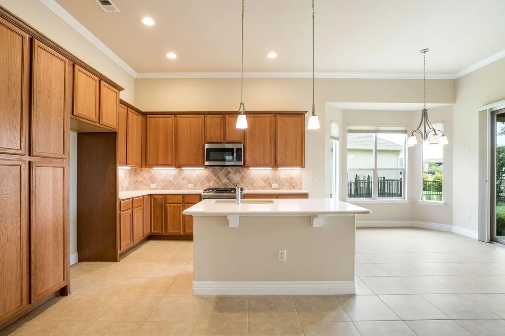
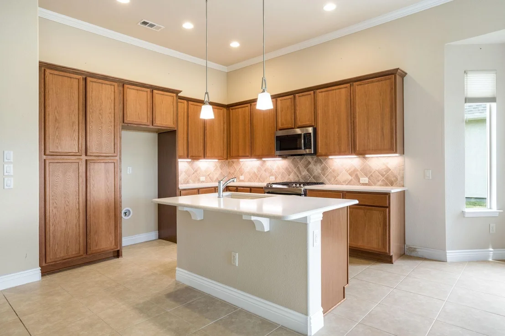
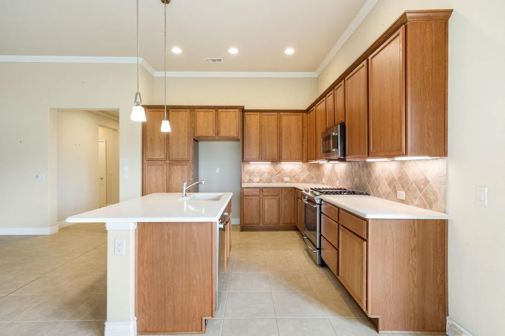
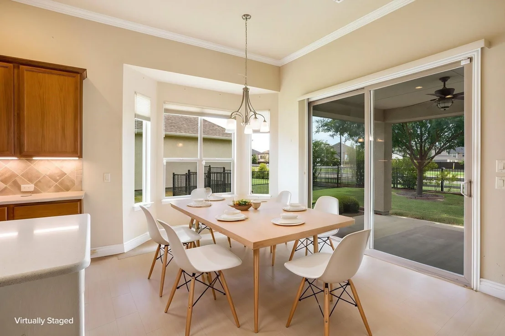
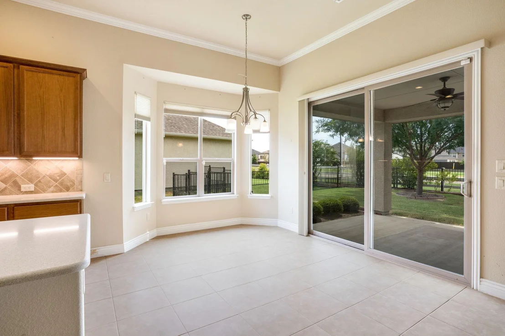
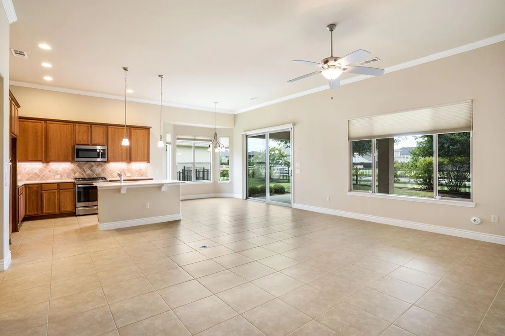
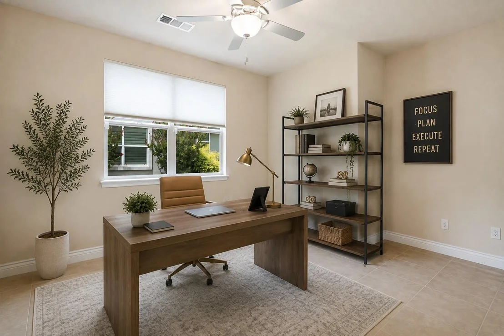
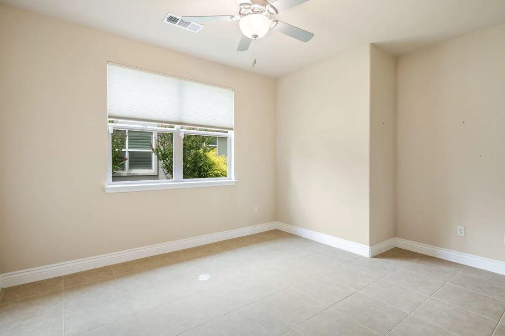
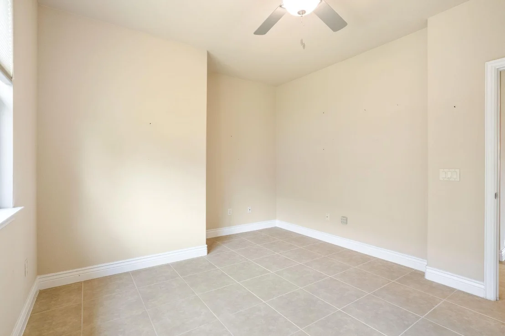
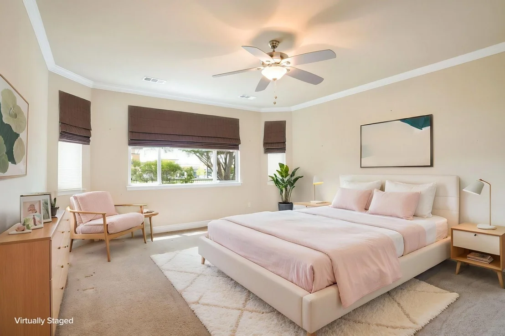
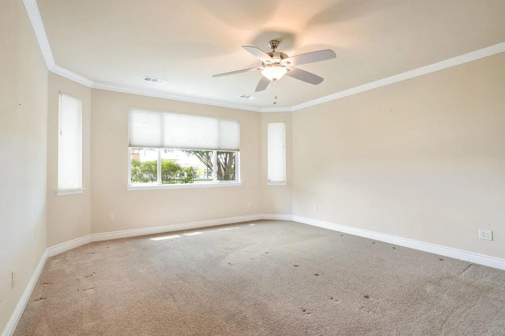
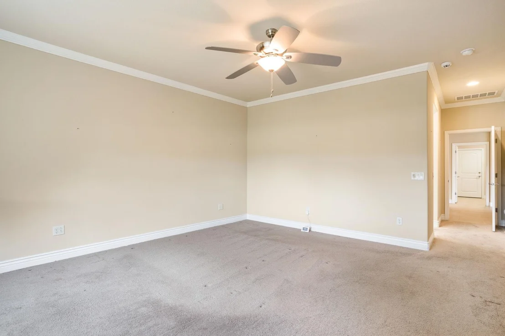
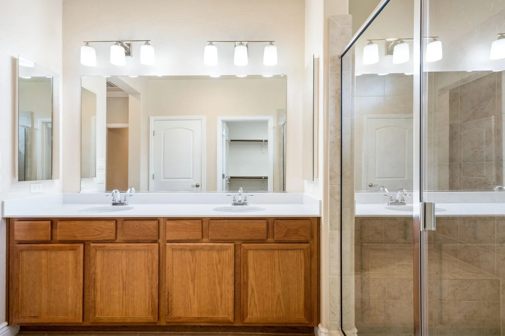
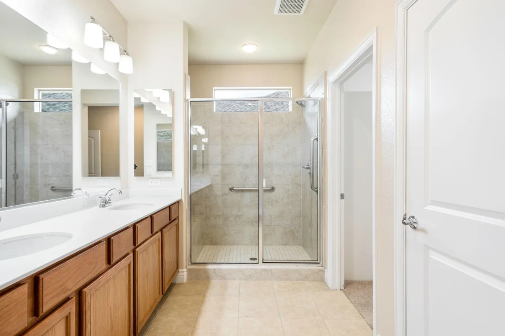
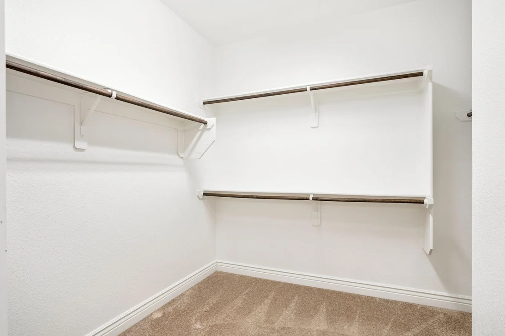
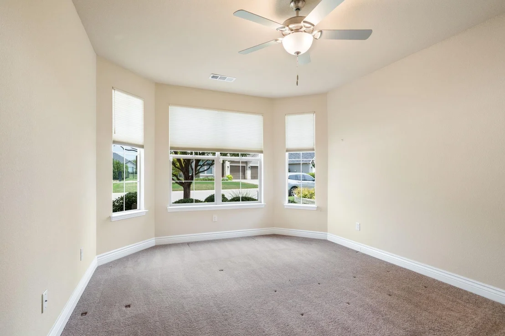
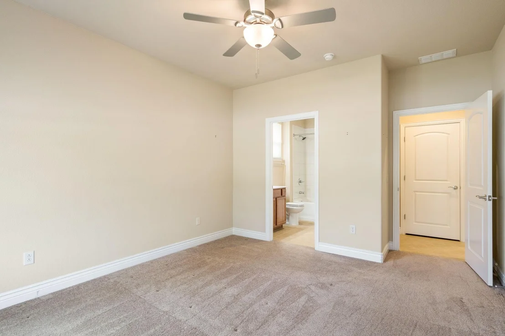
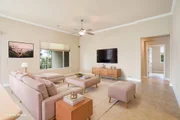
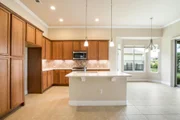
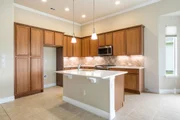
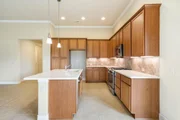
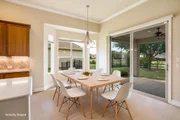
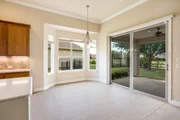
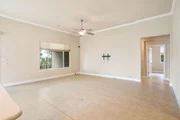
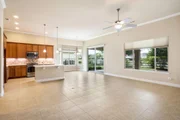
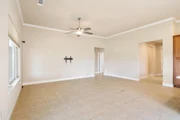
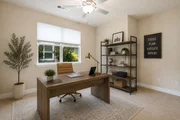
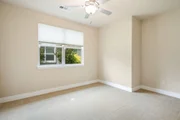
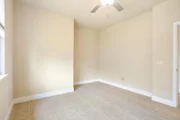
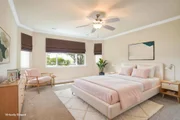
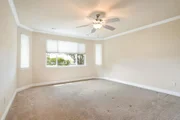
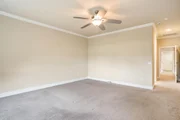
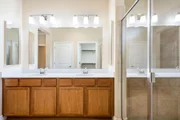
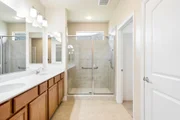
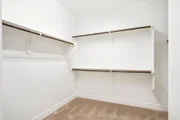
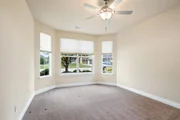
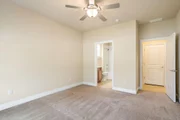
Natural light fills the open living areas, where tile flooring creates an easy flow between the kitchen, dining and living spaces. The kitchen features stainless steel appliances, warm wood cabinetry, generous counter and storage space, and a center island with additional seating. The spacious primary suite offers abundant natural light, dual vanities and a walk-in closet, while two additional bedrooms provide flexibility for guests, hobbies or a home office.
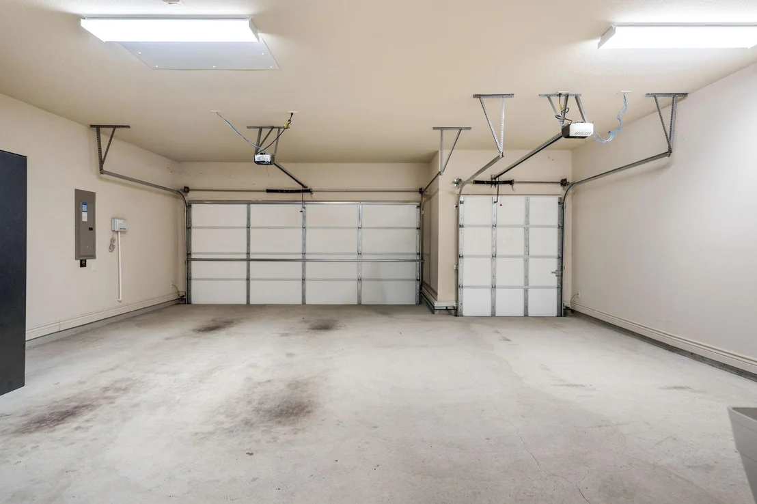
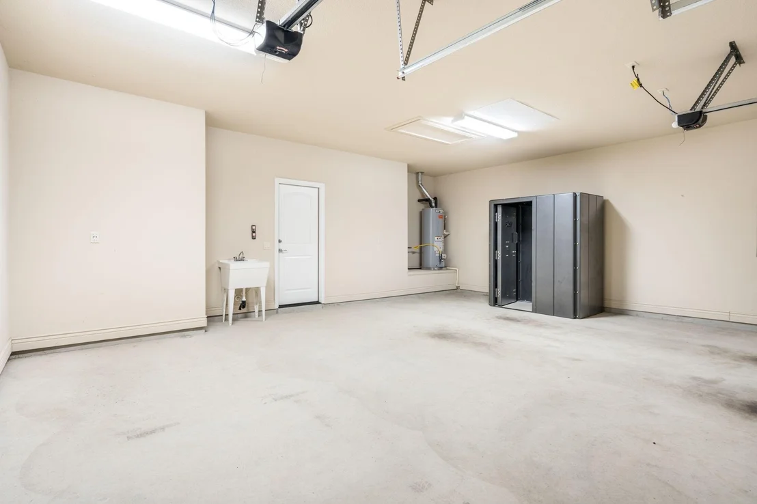
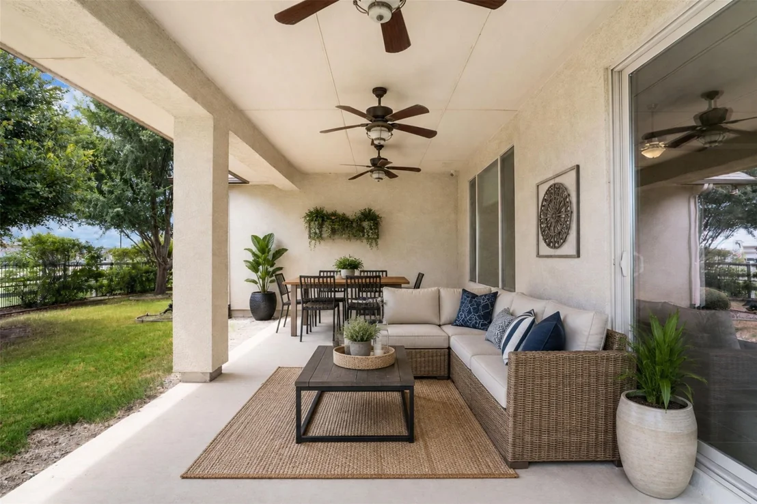
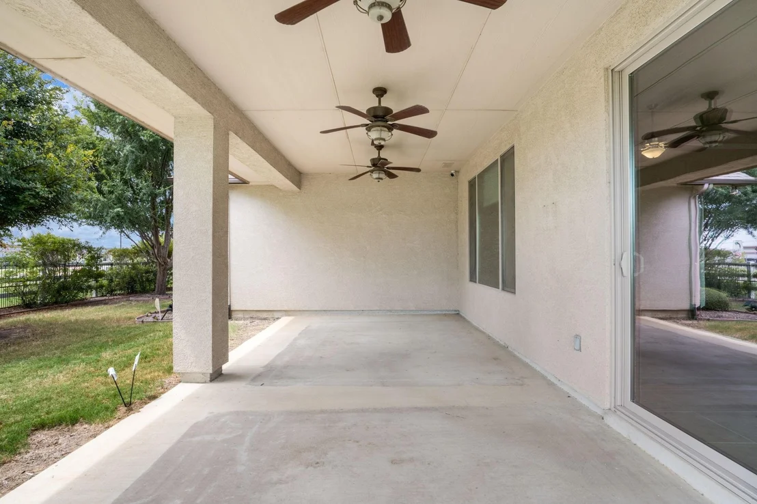
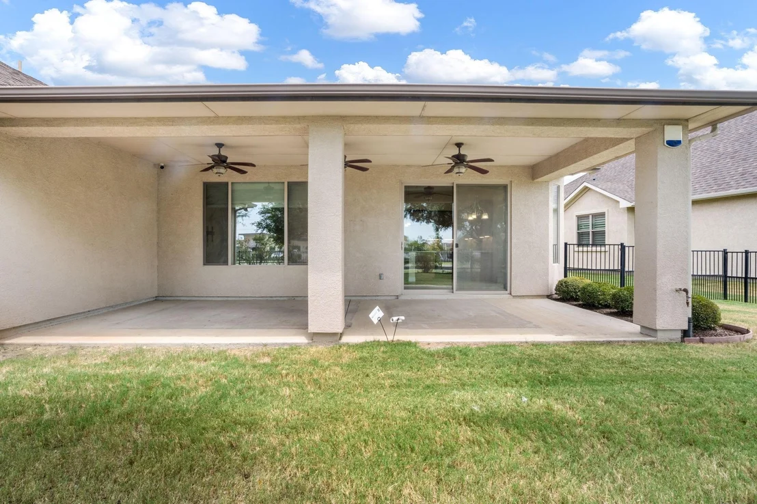
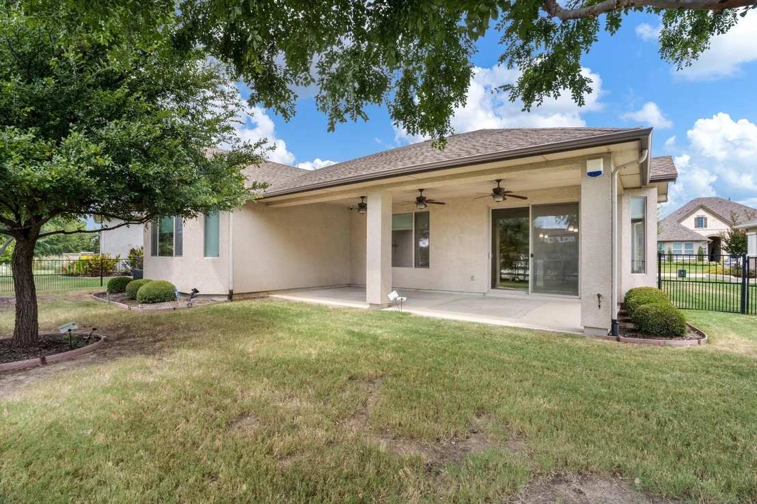
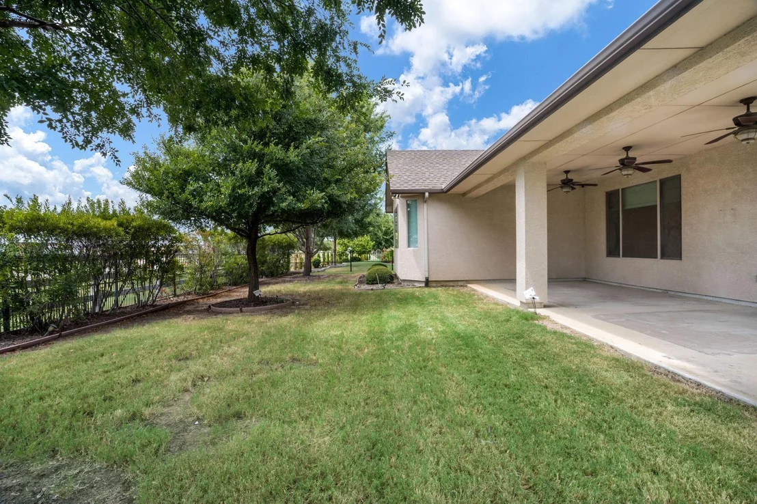
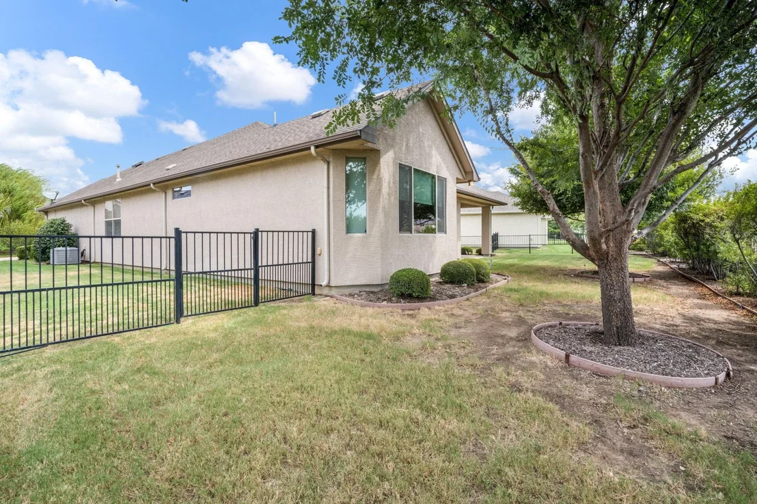
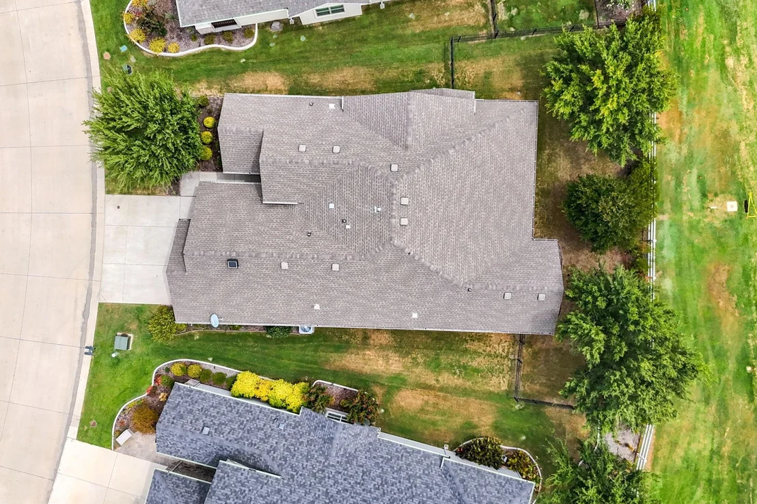
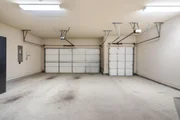
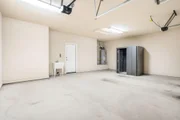
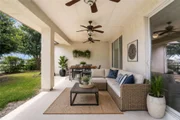
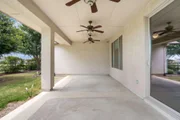
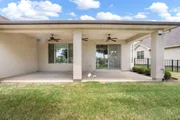
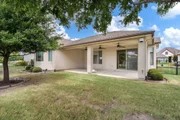
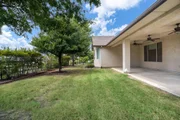
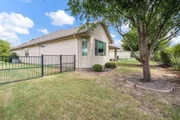
The exceptionally spacious garage features two full-size vehicle bays plus a dedicated golf cart bay, utility sink, generous storage and workspace, and an installed storm shelter. Outside, a covered patio overlooks the fenced and landscaped backyard with mature trees and plenty of room to relax or entertain.
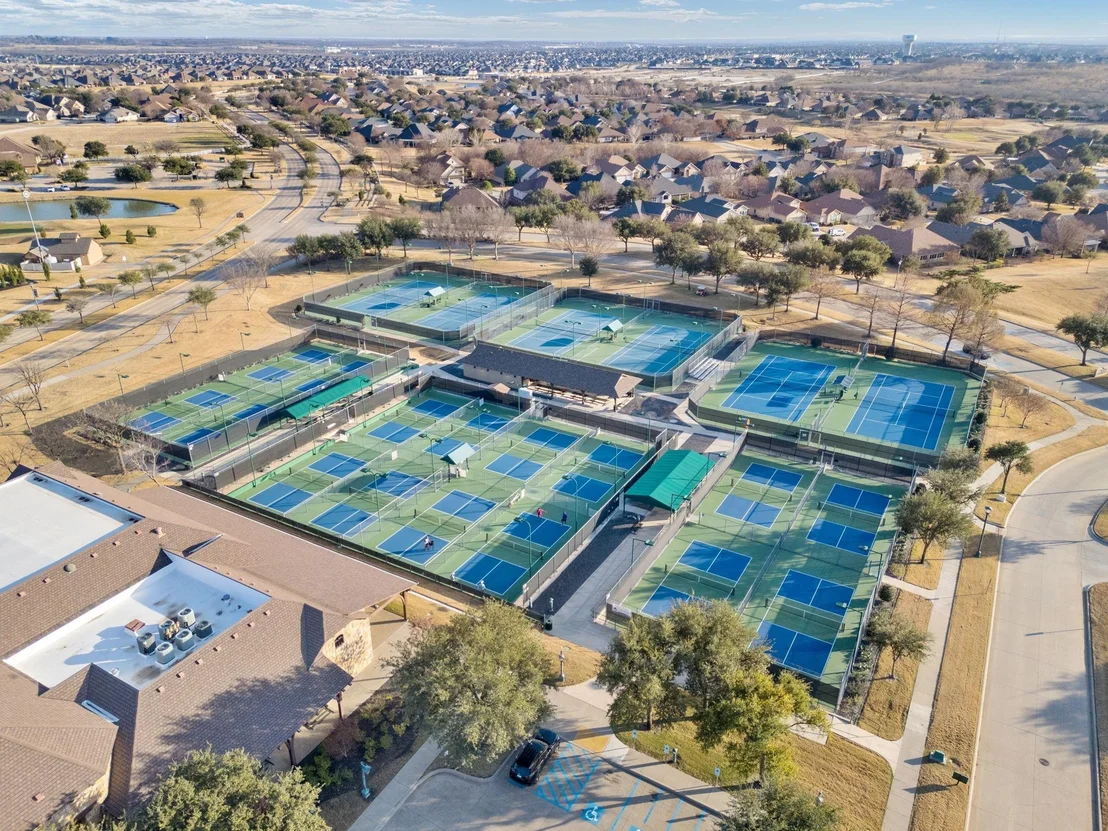
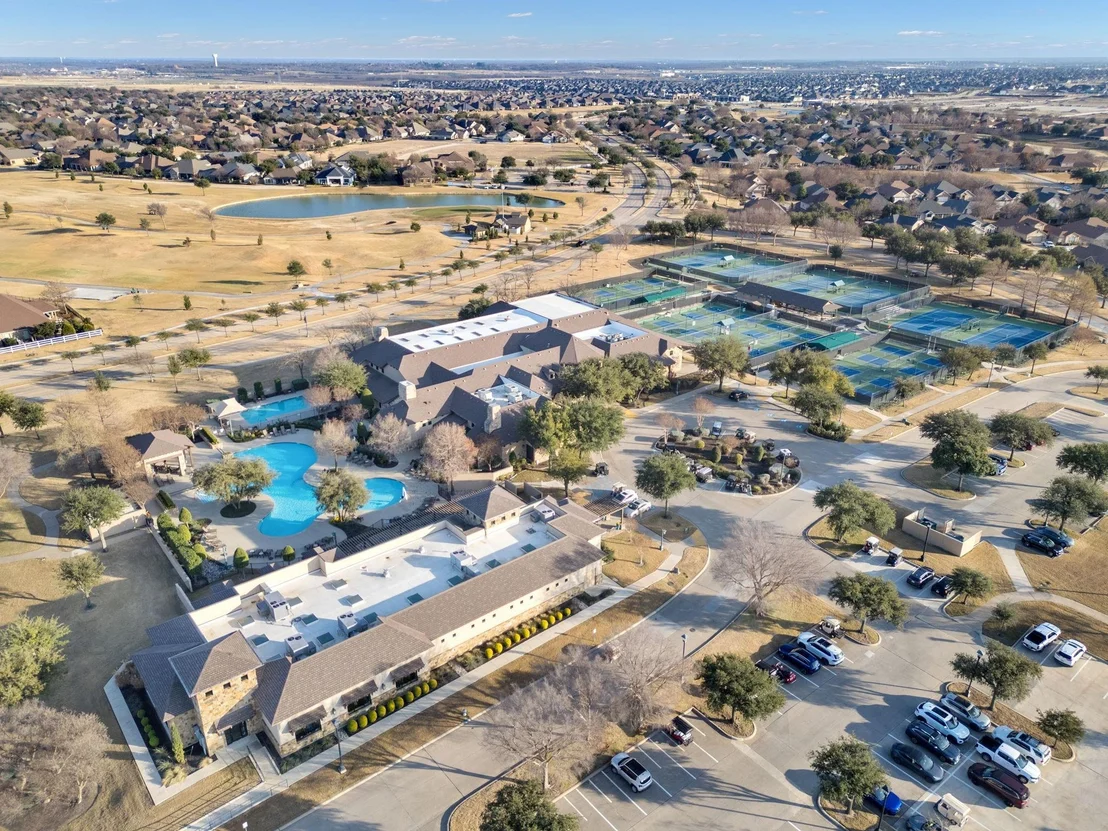
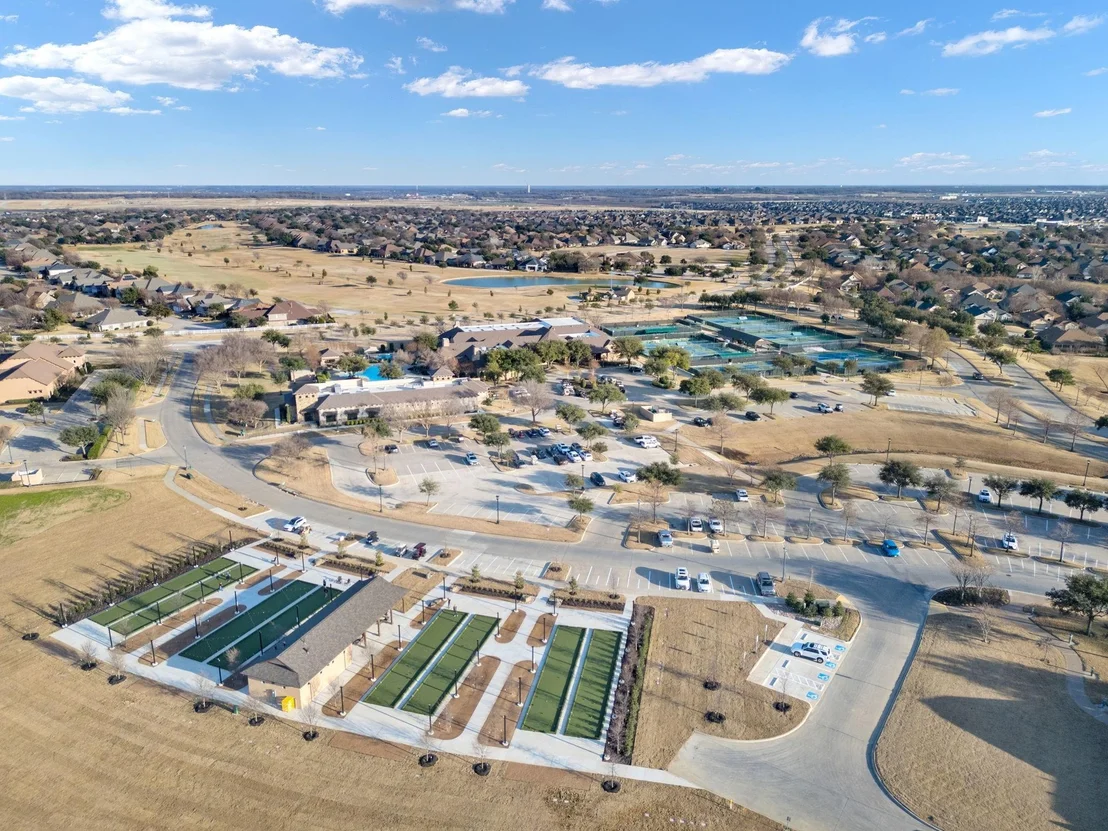
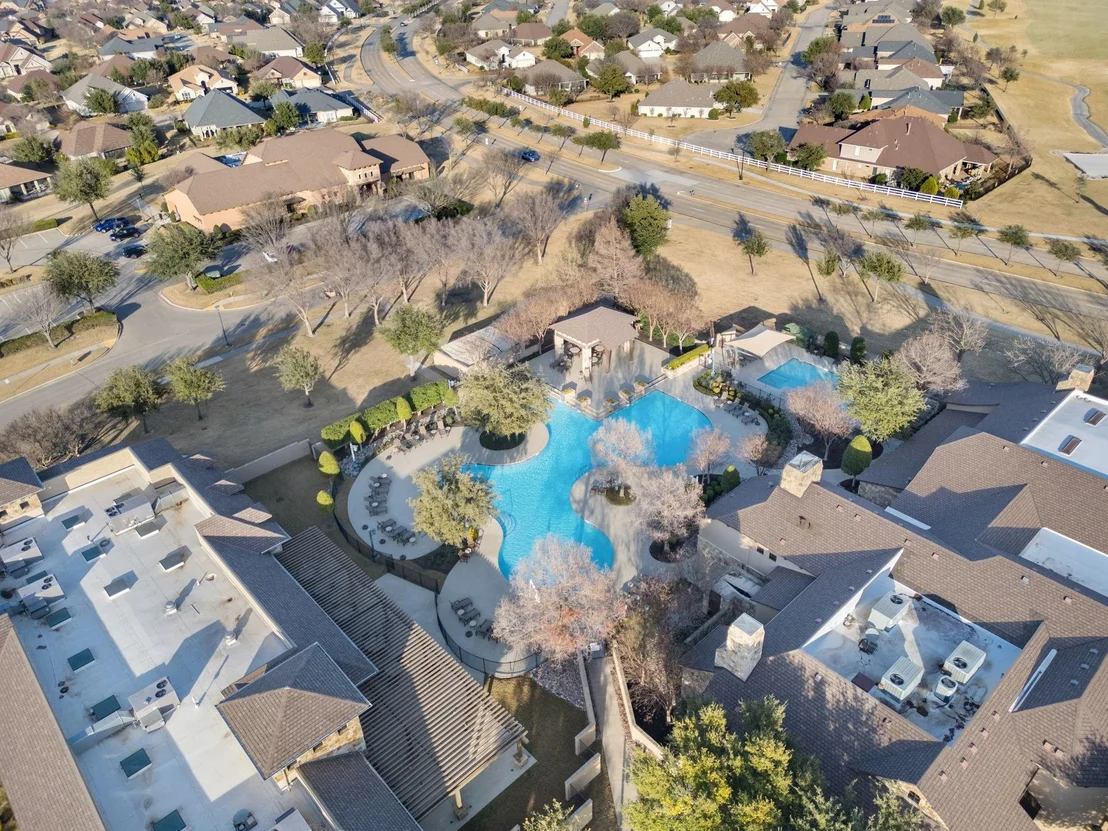
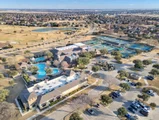
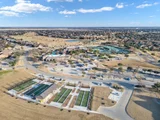
At Robson Ranch, the lifestyle extends well beyond your front door. Residents enjoy 27 holes of championship golf, pickleball and tennis, indoor and outdoor pools, fitness facilities, clubhouse and dining, creative arts facilities, walking and biking paths, a fishing lake, dog park, community garden, and an extensive variety of clubs, classes and activities.
Whether your day includes golf, pickleball, a fitness class, time with friends or simply relaxing on your covered patio, 10224 Lindenwood Trail offers an opportunity to enjoy the active Robson Ranch lifestyle from the moment you arrive.
Unit Size
1,883 Ft²
Days on Market
-
Land Size
0.18 acres
Price per sqft
$238
Property Type
House
Property Taxes
$861
HOA Dues
$1,988
Year Built
2017

Listed By

Payment Calculator

Cap Rate Calculator

Last updated: 15 days ago (NTREIS #21369751)

Price History

Date / Event Date Event Price
Oct 20, 2026 Price Decreased $449,000
↓ $26K (5.5%)
Price Decreased
Oct 8, 2026 Price Decreased $474,900
↓ $25K (5%)
Price Decreased
Aug 27, 2026 Listed by Real Broker, LLC $499,900
Listed by Real Broker, LLC

Property Highlights

Garage
Air Conditioning
Parking Details
Has Garage
Attached Garage
Parking Features: Garage Door Opener, Garage Faces Front, Garage Double Door, Garage Single Door
Garage Spaces: 3
Interior Details
Half Bathrooms: 1
Full Bathrooms: 2
Interior Features: Eat-in Kitchen, Kitchen Island, Open Floorplan, Walk-In Closet(s), Cable TV Available, Flat Screen Wiring, Second Primary Bedroom
Appliances: Dishwasher, Disposal, Electric Water Heater, Gas Oven, Microwave, Vented Exhaust Fan
Flooring Type: Carpet, Tile
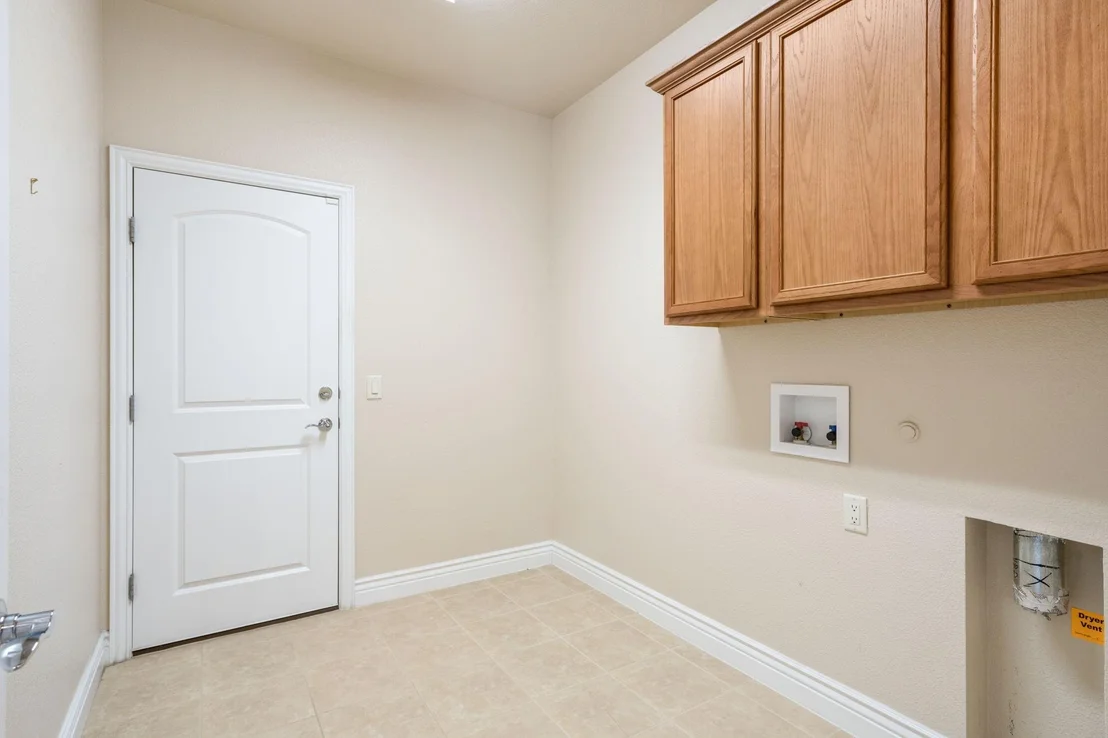
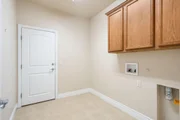
Laundry Features: Washer Hookup, Dryer Hookup
Exterior Details
Square Footage: 1883
Security Features: Carbon Monoxide Detector(s), Fire Alarm, Security System Owned, Smoke Detector(s)
Architectural Style: Traditional
Year Built: 2017
Levels: One
Window Features: Window Coverings
Construction Materials: Plaster, Stone
Patio and Porch Features: Covered
Lot Features: Few Trees, Landscaped, Sprinkler System
Lot Size Area: 0.183
Lot Size Units: Acres
Lot Size Acres: 0.183
Lot Size Square Feet: 7971.48
Tax Lot: 15
Financial Details
Tax Annual Amount: $10,326
Utilities Details
Cooling Type: Ceiling Fan(s), Central Air, Electric
Heating Type: Central, Electric
Location Details
HOA/Condo/Coop Fee Includes: Management Fees
HOA Fee: $1,988
HOA Fee Frequency: Semi-Annually

Building Info

Overview

    General

  • Year Built: 2017
  • Effective Year Built: 2017
  • Building Count: 1
  • Bedroom Count: 2
  • Bathroom Count: 3
  • Full Bathrooms: 3
  • Partial Bathrooms: 3
  • Building Condition: 0
  • Building Quality: 0
  • Construction Type: 0
  • Building Style: 0
  • Exterior Walls Type: 3
  • Interior Walls Type: 3
  • Roof Shape Type: 8
  • Roof Cover Type: 3
  • Floor Count: 100
  • Floor Cover: 0
  • Basement Type: 0
  • Basement Area: 0
  • Garage Type: 1
  • Garage Square Area: 654
  • Parking Space Count: 4
  • Patio Type: 0
  • Porch Type: 102
  • Pool Type: 0

    Dimensions

  • Lot Size Square Feet: 7,971
  • Total Building Area: 2,536
  • Gross Building Area: 2,536
  • Building Area: 1,882
  • Building Area Measurement: L

    Heating and Cooling

  • Fireplace Count: 1
  • Air Conditioning: 1
  • Heating: 3
  • Heated Square Feet: 1,882
  • Heating Fuel Type: 0

    Utilities

  • Sewer System: 0
  • Water Service: 0

Building

  • Building Type: 0
  • Property Class: R
  • Subdivision: ROBSON RANCH UNIT 2-4
  • Land Acres: 0000000183
  • Standard Land Use Code: 1001
  • County Land Use Code: A1
  • State Land Use Code: A1
  • Legal Description 1: ROBSON RANCH UNIT 2-4 BLK A LOT 15

Neighborhood

  • School District Name: Denton Independent School District
  • Census Tract: 020310

Geography

  • Parcel: R654861
  • Block: A
  • Lot: 15
  • Municipality: DENTON
  • Latitude: 33.1316
  • Longitude: -97.2336

    Address

  • Full Address: 10224 Lindenwood Trl
  • Address - House Number: 10224
  • Address - Street Name: Lindenwood
  • Address - Suffix Type: Trl
  • State: TX
  • City Name: Denton
  • Carrier Code: R029
  • 4-Digit Zip Code: 8726
  • Zip Code: 76207

Valuation

    Tax

  • Tax Year: 2023
  • Tax Amount: $819,560
  • Tax Rate Code Area: S05

    Appraisal Valuation

  • Standard Deviation: 0.1879
  • Valuation Date: Jan 17, 2024
  • Confidence Score: 75
  • Final Value: 509,164
  • High Value: 604,871
  • Low Value: 413,456

    Market Valuation

  • Market Total Value: $525,658
  • Market Land Value: $95,658
  • Market Improvement Value: $430,000

    Assessments Valuation

  • Assessed Year: 2023
  • Assessed Total Value: $429,231
  • Assessed Land Value: $95,658
  • Assessed Improvements Value: $430,000

    Exemptions

  • Senior Citizen Exemption : Yes
  • Homeowner Exemption: Yes

    Sales

  • Current Sale Contract Date: Mar 15, 2018
  • Current Sale Recording Date: Mar 20, 2018
  • Current Sale Price:
  • Current Sale Document Type: 70
  • Current Sale Input Document Number: 2018-030767
Data used for valuation calculations is provided by RealtyHop, and other third party sources

Comparables

Unit
Status
Type
Beds
Baths
ft²
Price/ft²
Asking Price
Listed On
Closing Price
Sold On
HOA + Taxes

About Denton


Similar Homes for Sale

Currently no similar homes around

Nearby Rentals

Unit for rent at 2208 13th Street, Northlake, TX, 76226

$3,100 /mo

  • 4 Beds
  • 3 Baths
  • 2,305 ft²
2208 13th Street, Northlake, TX, 76226 Listing by Steve Allcorn
Unit for rent at 613 Vine Street, Argyle, TX, 76226

$2,891 /mo

  • 4 Beds
  • 2 Baths
  • 2,064 ft²
613 Vine Street #106, Argyle, TX, 76226 Listing by Andrew Dayton
Unit for rent at 1113 12th Street, Argyle, TX, 76226

$4,300 /mo

  • 4 Beds
  • 3 Baths
  • 3,225 ft²
1113 12th Street, Argyle, TX, 76226 Listing by Alicia Fakhari


Frequently Asked Questions

When was property at 10224 Lindenwood Trail built and last sold?
The property at 10224 Lindenwood Trail was built in 2017 and last sold on Mar 15, 2018 for $325,800.
How much is this home worth?
The estimated value of the home located at 10224 Lindenwood Trail is $449,682.
What are some comparable homes to 10224 Lindenwood Trail?
There are currently no comparable homes to 10224 Lindenwood Trail.