


1
Map
10220 YONAOMI CIRCLE


About This Property
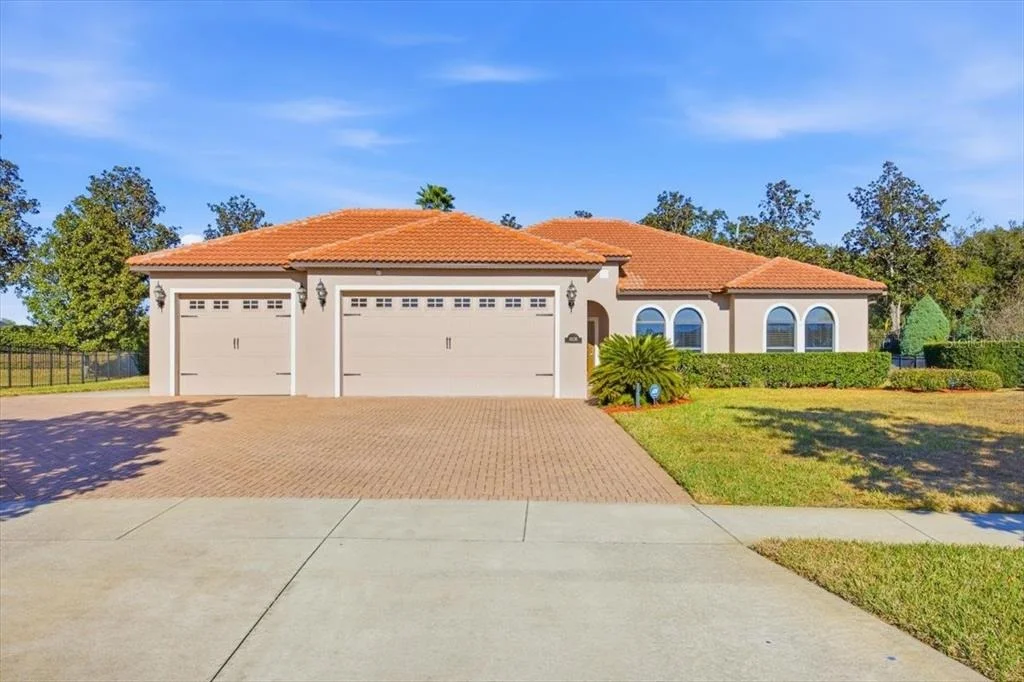
Step inside to an open, inviting layout designed for both everyday living and effortless entertaining. With tile floors throughout and hardwood in every bedrooms, the living area flows seamlessly into the heart of the home - a beautifully designed kitchen featuring a massive island with electric and chair-height seating, ideal for casual dining, hosting guests, or gathering with family and friends. Just off the kitchen, the dedicated breakfast nook overlooks the saltwater pool, creating the perfect backdrop for morning coffee or relaxed evening dinners.
The split floor plan offers both functionality and privacy. Tucked away on its own side of the home, the primary suite is massive serving as a true retreat with tray ceilings, dual walk-in closets, a spacious en-suite bathroom with stand up shower, dual vanities & private toilet. It also has private access to the covered lanai and pool area. On the opposite side of the home, two generously sized guest bedrooms and a full bath provide comfortable accommodations for family or visitors.
The oversized laundry room was designed with convenience in mind and includes abundant storage space along with a utility sink. Throughout the home, upgrades such as tinted front-facing and west-side windows and insulated exterior block construction help enhance energy efficiency and comfort year-round.
Stepping outside through your fully collapsable sliding glass doors, the covered lanai and saltwater pool area are perfect for relaxing or entertaining, complete with an upgraded pool enclosure featuring a recently replaced screen, a privacy screen surrounding the outdoor shower area, and pavers around the pool cage for both aesthetics and added protection. With no rear neighbors, the backyard feels peaceful and secluded, while the lot itself offers ample space and privacy. The property is partially fenced on two sides and even offers precedent for a future privacy wall behind the home if desired.
Car enthusiasts, boat owners, YOU CAN STORE YOUR BOAT IN THE GARAGE, NO MORE STORAGE FEES,.. Anyone needing extra space will appreciate the oversized drive-through third-car garage with 8-foot-high doors - yes, your pickup truck will fit - along with the additional concrete-level parking pad for convenience.
Perfectly positioned near Clermont's beautiful chain of lakes with public lake access just five minutes away, plus shopping, dining, and only ten minutes to Downtown Clermont, this home truly offers the best of location, lifestyle, and privacy. Every detail has been meticulously cared for, making this move-in-ready home an incredibly rare opportunity you won't want to miss.
Payment Calculator
Your Estimated Monthly Payment
Cap Rate Calculator
What does this mean?
Based on our analysis, the cap rate of this property is 1.25%. A negative cap rate indicates that the property might not be feasible as an income-producing asset. The median cap rate for a near zip code 11238 is 4.23%.
How much can I actually make?
Actual monthly rental income may vary between $4,760 and $7,140 depending on unit-specific characteristics. You can change the amount using the slider to further explore.
How is cap rate calculated?
Cap Rate = Net Operating Income (NOI) / Property Asset Value.
When calculating the cap rate, we assume 100% occupancy. Leverage (mortgage) is not considered.
Cap Rate provided by RealtyHop and RentHop, learn more about cap rate here.
Price History
| Date / Event | Date | Event | Price |
|---|---|---|---|
| Aug 31, 2026 | Sold | ||
| Sold | |||
| Jul 23, 2026 | In contract | - | |
| In contract | |||
| Jun 28, 2026 | Price Decreased |
$529,900
↓ $5K
(0.9%) | |
| Price Decreased | |||
| May 29, 2026 | Price Decreased |
$534,900
↓ $5K
(0.9%) | |
| Price Decreased | |||
| May 8, 2026 | Price Decreased |
$539,900
↓ $8K
(1.5%) | |
| Price Decreased | |||

Property Highlights
Building Info
Comparables
Status
Price/ft²
Listed On
Sold On
About Pillars Landing
Similar Homes for Sale
Currently no similar homes aroundNearby Rentals


OLYMPUS EXECUTIVE REALTY INC
Last Updated: 2 months ago
Data Source: Stellar MLS, MLS# O6377633
 Your Privacy Choices
Phone: 425-283-2930
Address: 335 Madison Avenue, New York, NY 10017