


1022 Mcmurtry Ridge Drive


About This Property
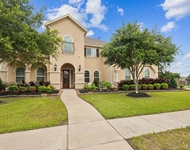
Stunning decorated model home with extensive landscaping on a corner homesite. Be greeted by the welcoming foyer and a floor-to-ceiling fireplace in the great room. The dream kitchen comes with stainless appliances, ovens, a refrigerator, Silestone countertops with modern edge, beautiful backsplash, large pantry, under cabinet lights, and more. Glass sliders from the living area open to the extended covered patio. The backyard features a covered patio, including a wood soffit ceiling. Relax in the luxurious primary suite leading a free standing tub, and spacious closet. Upstairs is fun central with a game room, media room, and hidden storage room. Finished with wood flooring and upgraded Mohawk carpet, this former model home has so many upgrades!
Payment Calculator
Your Estimated Monthly Payment
Cap Rate Calculator
What does this mean?
Based on our analysis, the cap rate of this property is 1.25%. A negative cap rate indicates that the property might not be feasible as an income-producing asset. The median cap rate for a near zip code 11238 is 4.23%.
How much can I actually make?
Actual monthly rental income may vary between $4,760 and $7,140 depending on unit-specific characteristics. You can change the amount using the slider to further explore.
How is cap rate calculated?
Cap Rate = Net Operating Income (NOI) / Property Asset Value.
When calculating the cap rate, we assume 100% occupancy. Leverage (mortgage) is not considered.
Cap Rate provided by RealtyHop and RentHop, learn more about cap rate here.
Price History
| Date / Event | Date | Event | Price |
|---|---|---|---|
| May 19, 2024 | Sold | ||
| Sold | |||
| May 14, 2024 | In contract | - | |
| In contract | |||
| Apr 17, 2024 | No longer available | - | |
| No longer available | |||
| Apr 16, 2024 | Withdrawn | - | |
| Withdrawn | |||
| Apr 16, 2024 | Listed by Sunet Group | $899,900 | |
| Listed by Sunet Group | |||
| | |||
|
Seller accepted an offer already.
Stunning decorated model home with extensive landscaping on a corner homesite. Be greeted by the welcoming foyer and a floor-to-ceiling fireplace in the great room. The dream kitchen comes with stainless appliances, ovens, a refrigerator, Silestone countertops with modern edge, beautiful backsplash, large pantry, under cabinet lights, and more. Glass sliders from the living area open to the extended covered patio. The backyard features a covered patio, including a wood soffit ceiling. Relax in the luxurious primary suite leading a free standing tub, and spacious closet. Upstairs is fun central with a game room, media room, and hidden storage room. Finished with wood flooring and upgraded Mohawk carpet, this former model home has so many upgrades!
| |||

Property Highlights
Building Info
Comparables
Status
Price/ft²
Listed On
Sold On
About Fort Bend
Similar Homes for Sale
Currently no similar homes aroundNearby Rentals

Last Updated: 5 months ago
Data Source: HAR , MLS# 19293328
 Your Privacy Choices
Phone: 425-283-2930
Address: 335 Madison Avenue, New York, NY 10017