Check Availability
$639,000
● House - For Sale

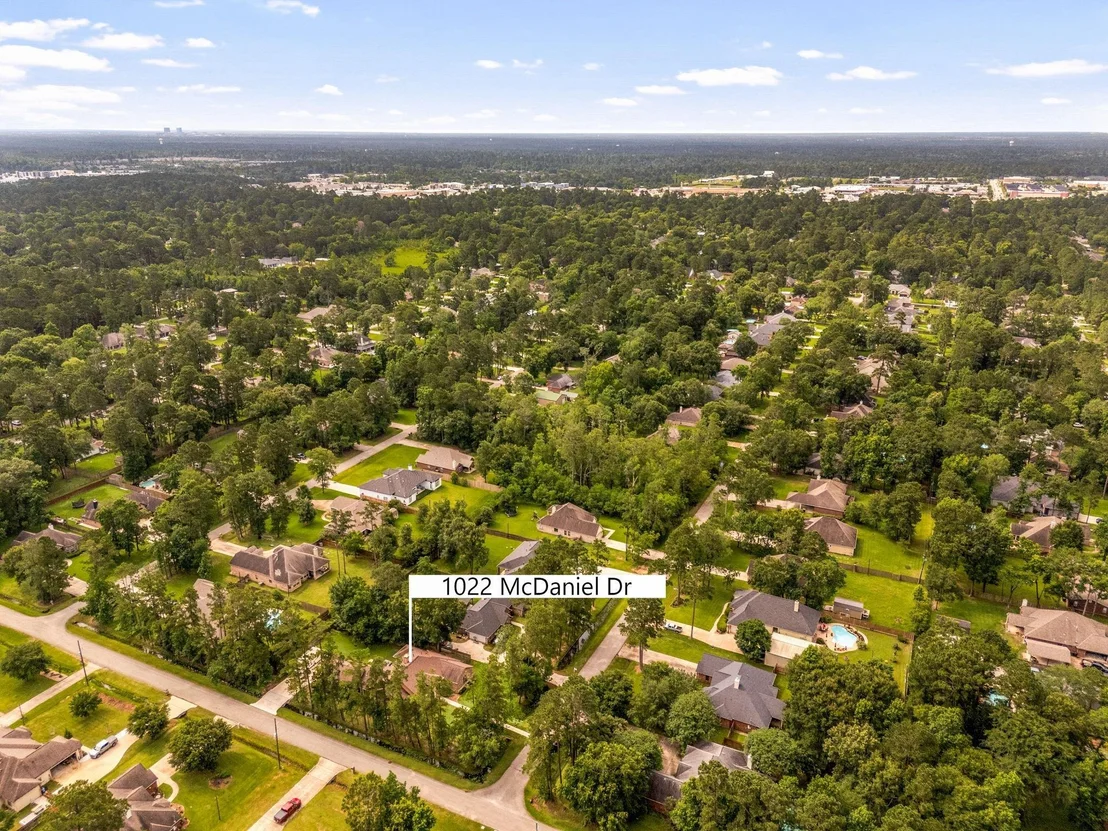
1022 Mcdaniel Drive

Magnolia, TX 77354
bedrooms
4 Beds
bathrooms
3 Baths, 1 Half Bath
square feet
2,992 Ft²
Upcoming Open House
12PM - 3PM, Sat, Nov 21 -
Book now
$3,935
Est. Monthly
$23
HOA / Fees

About This Property

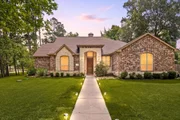
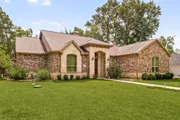
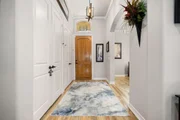
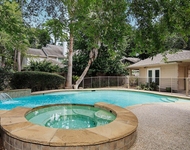
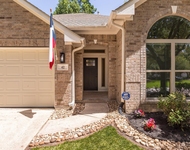
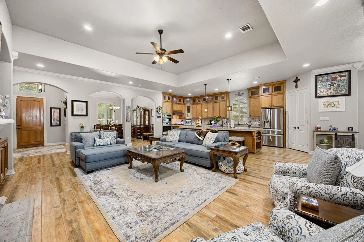
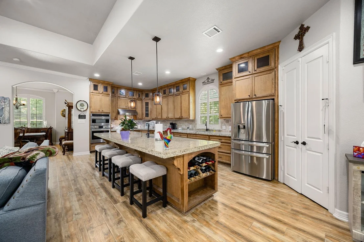
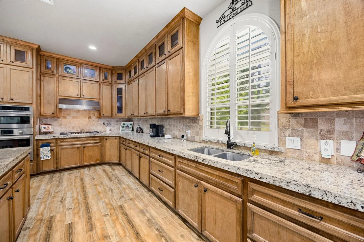
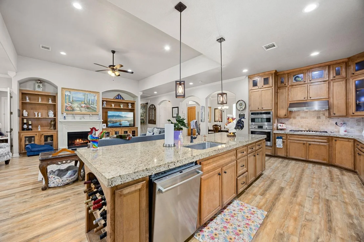
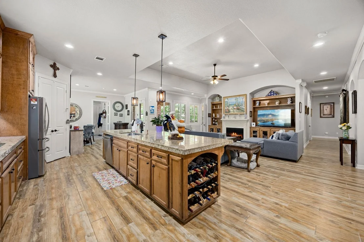
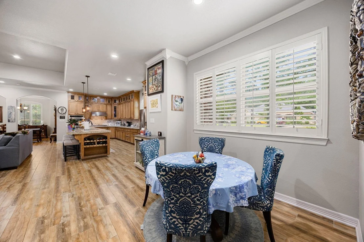
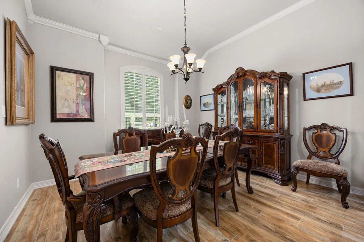
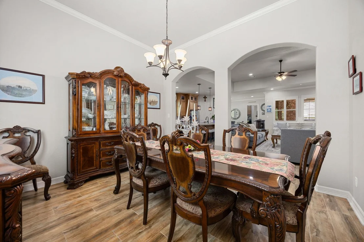
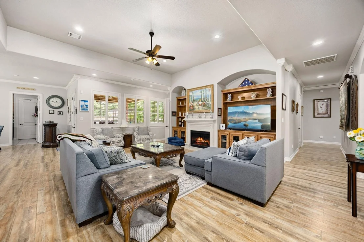
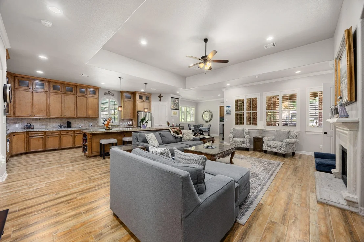
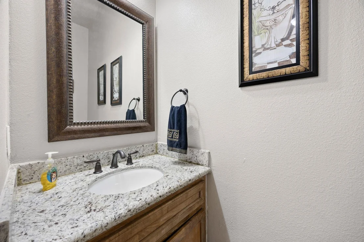
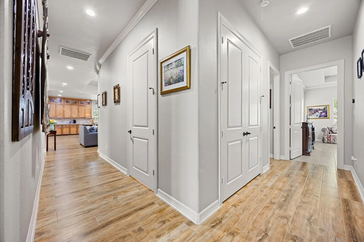
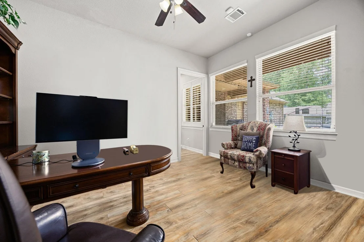
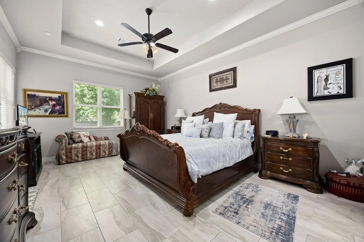
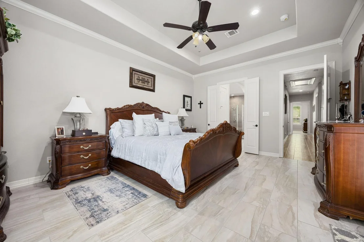
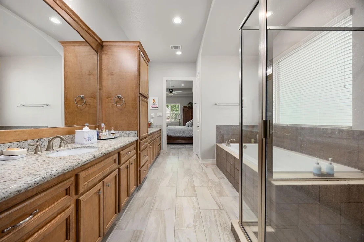
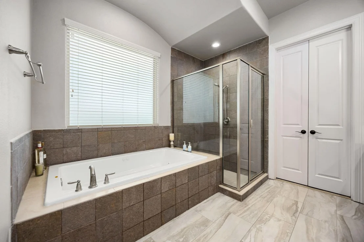
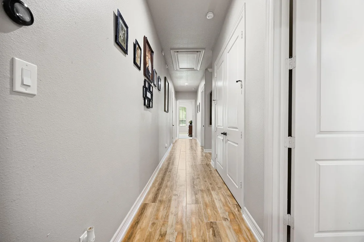
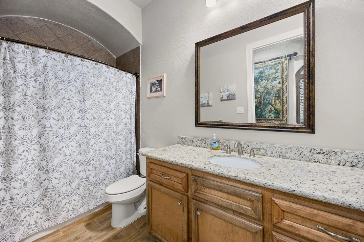
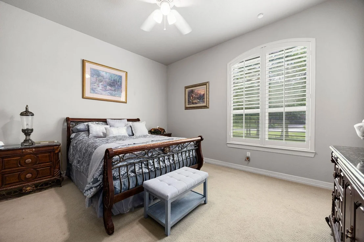
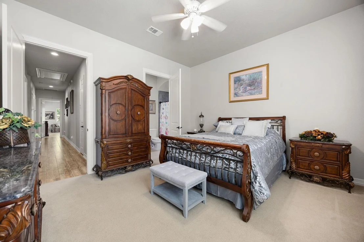
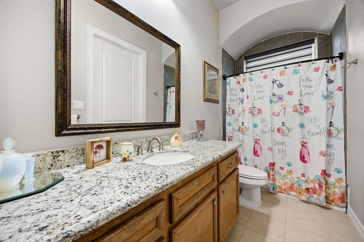
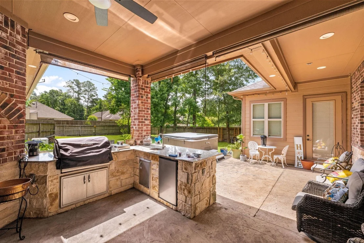
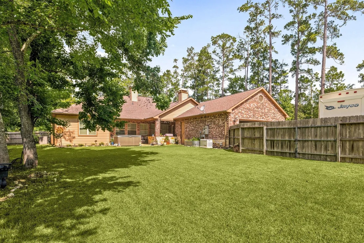
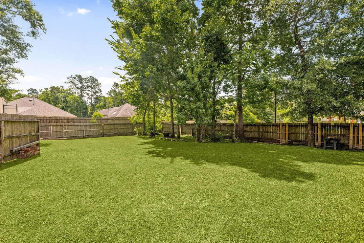
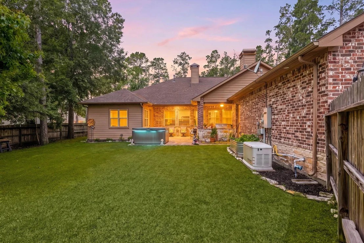
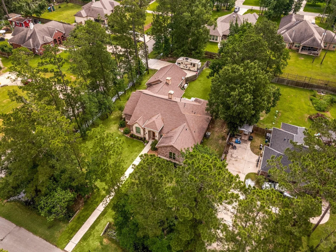
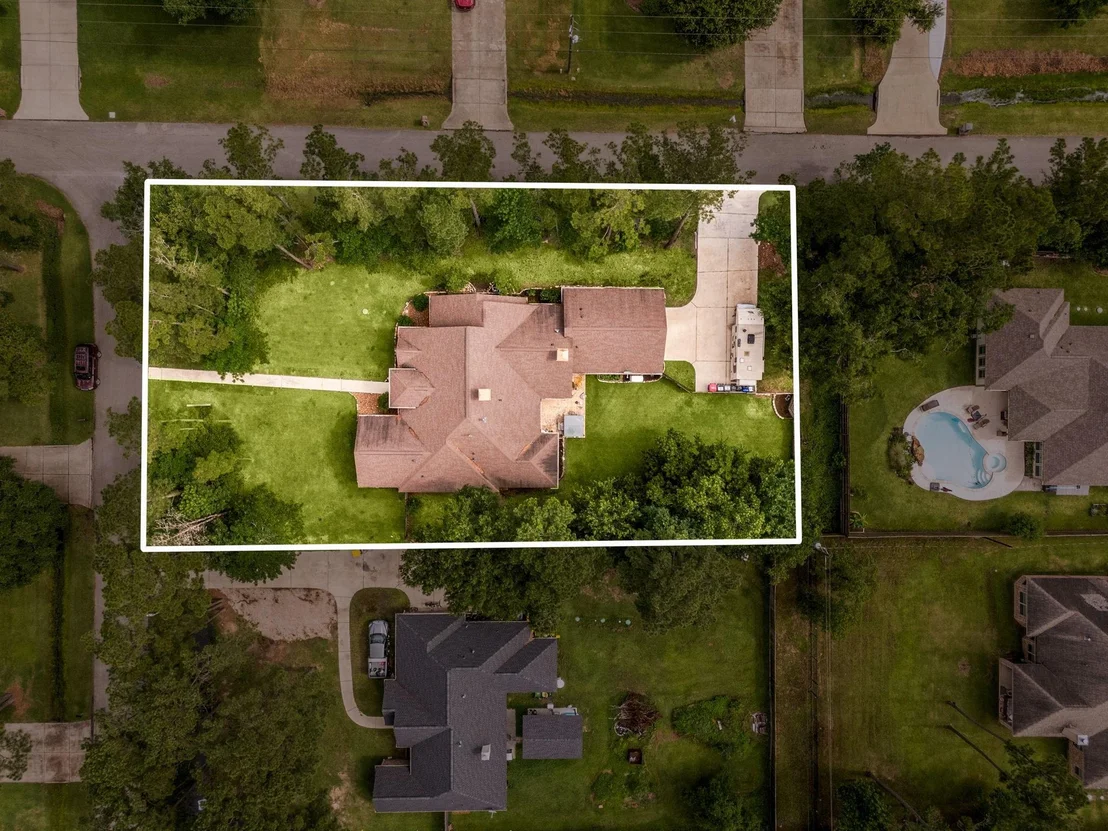
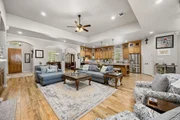
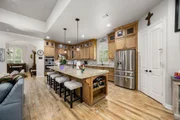
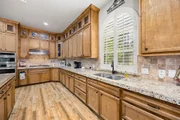
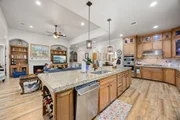
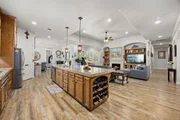
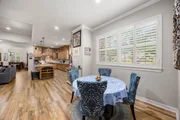
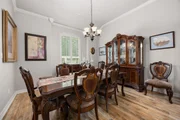
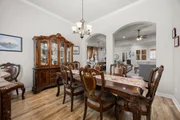
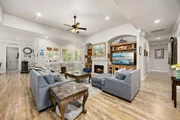
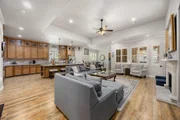
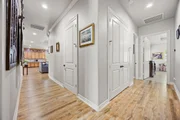
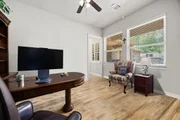
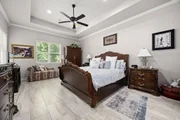
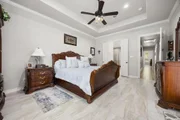
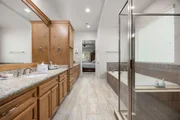
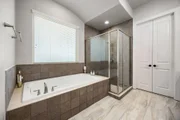
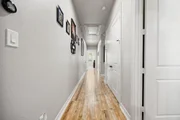
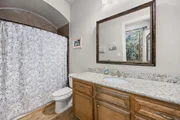
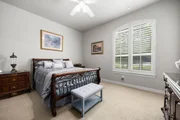
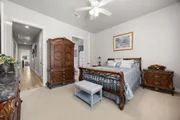
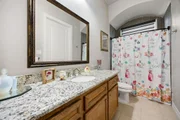
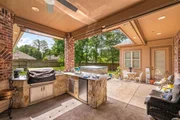
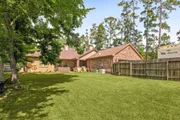
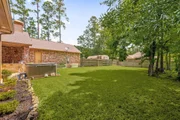
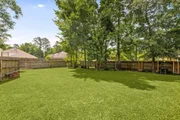
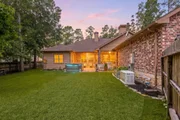
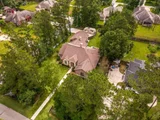
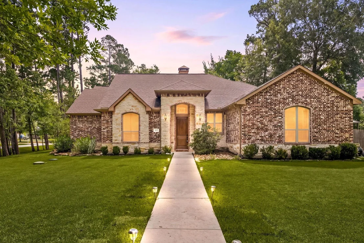
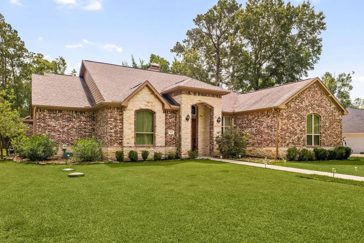
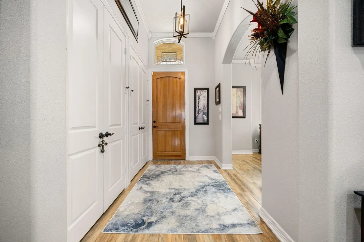
This stunning home has a fantastic floorplan & is ready for a quick close! Inside are impressive 10 to 11 foot ceilings, durable tile flooring throughout most of the home, solid-core interior doors, elegant crown molding, & graceful archways that add character. The open-concept layout offers spacious living & entertaining areas. The large kitchen has granite counters, SS Bosch appliances, a walk-in pantry & a massive island with dual built-in wine racks. The primary suite has its own access door to the back patio & a large ensuite bath. The secondary bedrooms each have access to their own full baths & walk-in closets. You'll also find many storage closets & a room that can serve as a bedroom but is currently used as a study. Upgrades include a 24kW Generac generator ('22), driveway space with room to park a camper, & a 30-amp plug. The covered patio with outdoor kitchen provides great entertainment space. Hot tub is negotiable. This exceptional property is ready to welcome you home!
Unit Size
2,992 Ft²
Days on Market
-
Land Size
0.46 acres
Price per sqft
$214
Property Type
House
Property Taxes
$774
HOA Dues
$23
Year Built
2015

Listed By

Erica Stietenroth
NextHome Real Estate Place

Payment Calculator

Cap Rate Calculator

Last updated: 13 hours ago (HAR #44020991)

Price History

Date / Event Date Event Price
Nov 18, 2026 Listed by Real Broker, LLC $639,000
Listed by Real Broker, LLC
Nov 14, 2026 Price Decreased $639,000
↓ $11K (1.7%)
Price Decreased
Oct 2, 2026 Price Decreased $650,000
↓ $9K (1.4%)
Price Decreased
Aug 18, 2026 Price Decreased $659,000
↓ $16K (2.4%)
Price Decreased
Jun 24, 2026 Price Decreased $675,000
↓ $10K (1.5%)
Price Decreased
Show More

Property Highlights

Garage
Air Conditioning
Fireplace
Parking Details
Has Garage
Attached Garage
Parking Features: Attached, Garage Door Opener, RV Access/Parking, Double-Wide Driveway
Garage Spaces: 2
Interior Details
Half Bathrooms: 1
Full Bathrooms: 3
Interior Features: Crown Molding, High Ceilings, Vaulted Ceiling(s), Formal Entry/Foyer, Prewired for Alarm System, All Bedrooms Down, En-Suite Bath, Primary Bed - 1st Floor, Split Plan, Walk-In Closet(s)
Appliances: ENERGY STAR Qualified Appliances, Disposal, Convection Oven, Double Oven, Electric Oven, Microwave, Gas Cooktop, Dishwasher
Flooring Type: Carpet, Tile
Door Features: Insulated Doors
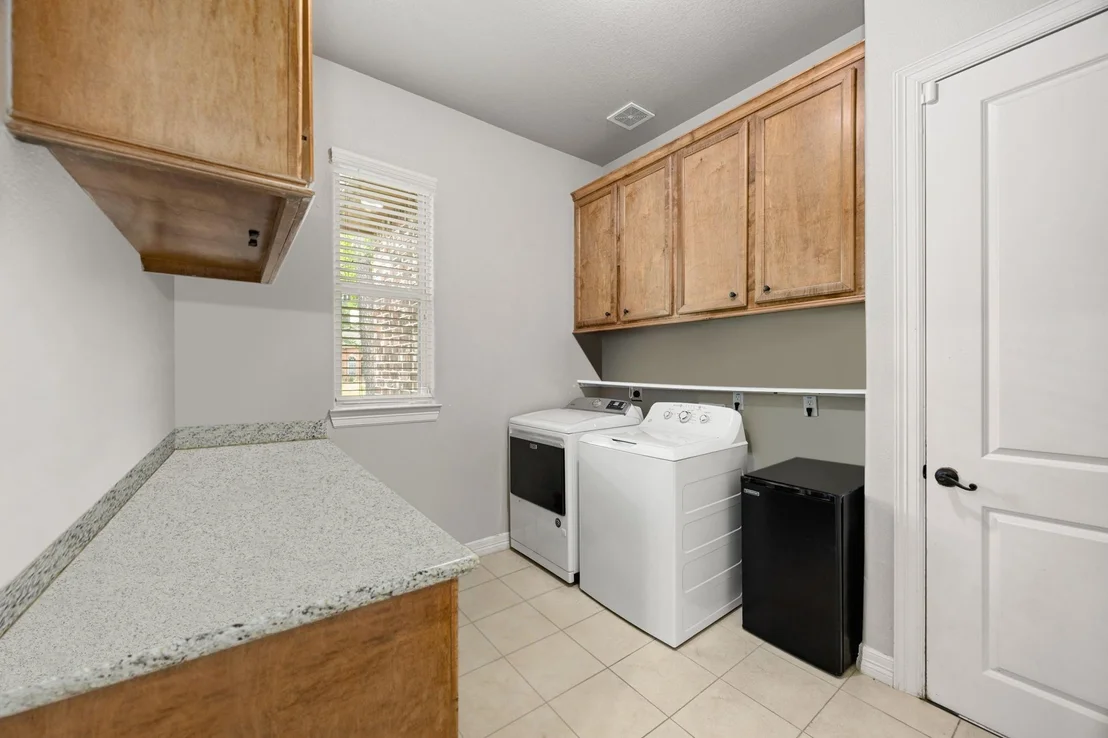
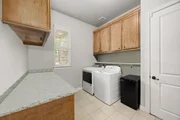
Laundry Features: Electric Dryer Hookup, Washer Hookup
Has Fireplace
Fireplace Features: Gas Log
Fireplaces: 1
Exterior Details
Square Footage: 2992
Architectural Style: Ranch, Traditional
Year Built: 2015
Building Area Total: 2992
Window Features: Window Coverings, Insulated/Low-E windows
Construction Materials: Batts Insulation, Brick, Cement Siding, Stone, Insulation - Blown Fiberglass
Patio and Porch Features: Covered, Patio
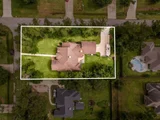
Lot Features: Back Yard, Corner Lot, Subdivided, 1/4 Up to 1/2 Acre
Lot Size Area: 0.4591
Lot Size Units: Acres
Lot Size Acres: 0.4591
Lot Size Square Feet: 19998.396
Water Source: Other
Financial Details
Tax Annual Amount: $9,285
Utilities Details
Cooling Type: Ceiling Fan(s), Electric, Zoned
Heating Type: Natural Gas, Zoned
Sewer : Aerobic Septic, Other, Septic Tank
Location Details
HOA/Condo/Coop Amenities: Basketball Court, Park, Picnic Area, Playground, Pool, Tennis Court(s)
HOA Fee: $275
HOA Fee Frequency: Annually

Building Info

Overview

    General

  • Year Built: 2015
  • Effective Year Built: 2015
  • Building Count: 1
  • Bedroom Count: 0
  • Bathroom Count: 4
  • Full Bathrooms: 3
  • Partial Bathrooms: 4
  • Bathroom Plumbing Fixtures: 15
  • Building Condition: 6
  • Building Quality: 7
  • Construction Type: 0
  • Building Style: 15
  • Exterior Walls Type: 3
  • Interior Walls Type: 3
  • Roof Shape Type: 0
  • Roof Cover Type: 3
  • Floor Count: 100
  • Floor Cover: 9
  • Basement Type: 0
  • Basement Area: 0
  • Garage Type: 7
  • Garage Square Area: 832
  • Parking Space Count: 3
  • Patio Type: 0
  • Porch Type: 7
  • Pool Type: 0

    Dimensions

  • Lot Size Square Feet: 20,000
  • Total Building Area: 3,824
  • Building Area: 2,992
  • Building Area Measurement: L

    Heating and Cooling

  • Fireplace Count: 1
  • Air Conditioning: 1
  • Heating: 3
  • Heated Square Feet: 2,992
  • Heating Fuel Type: 0

    Utilities

  • Sewer System: 0
  • Water Service: 0

Building

  • Building Type: 0
  • Property Class: R
  • Subdivision: WESTWOOD 04
  • Land Acres: 0000000459
  • Standard Land Use Code: 1001
  • County Land Use Code: A1
  • State Land Use Code: A1
  • Legal Description 1: WESTWOOD 04, BLOCK 5, LOT 1

Neighborhood

  • School District Name: Magnolia Independent School District
  • School Tax School District: LONE STAR COLLE
  • Census Tract: 690501

Zoning

  • Zoning: 2

Geography

  • Parcel: 9495-04-23800
  • Block: 5
  • Lot: 1
  • Municipality: UNINCORPORATED AREA
  • Latitude: 30.2373
  • Longitude: -95.5612

    Address

  • Full Address: 1022 Mcdaniel Dr
  • Address - House Number: 1022
  • Address - Street Name: Mcdaniel
  • Address - Suffix Type: Dr
  • State: TX
  • City Name: Magnolia
  • Carrier Code: R023
  • 4-Digit Zip Code: 1562
  • Zip Code: 77354

Valuation

    Tax

  • Tax Year: 2022
  • Tax Amount: $723,372
  • Tax Rate Code Area: SMA

    Appraisal Valuation

  • Standard Deviation: 0.2477
  • Valuation Date: Sep 27, 2023
  • Confidence Score: 65
  • Final Value: 500,367
  • High Value: 624,319
  • Low Value: 376,414

    Market Valuation

  • Market Total Value: $504,120
  • Market Land Value: $80,000
  • Market Improvement Value: $512,890

    Assessments Valuation

  • Assessed Year: 2023
  • Assessed Total Value: $504,120
  • Assessed Land Value: $80,000
  • Assessed Improvements Value: $512,890

    Exemptions

  • Senior Citizen Exemption : Yes
  • Homeowner Exemption: Yes

    Sales

  • Current Sale Contract Date: Sep 28, 2020
  • Current Sale Recording Date: Sep 30, 2020
  • Current Sale Price:
  • Current Sale Document Type: 70
  • Current Sale Input Document Number: 2020109329
  • Previous Sale Recording Date: Sep 30, 2020
  • Previous Sale Contract Date: Sep 28, 2020
  • Previous Sale Amount: $199,500
  • Previous Sale Document Type: 27
Data used for valuation calculations is provided by RealtyHop, and other third party sources

Comparables

Unit
Status
Type
Beds
Baths
ft²
Price/ft²
Asking Price
Listed On
Closing Price
Sold On
HOA + Taxes

About Westwood North


Similar Homes for Sale

Currently no similar homes around

Nearby Rentals

Unit for rent at 18 Cloud Bank Place, The Woodlands, TX, 77382

$3,450 /mo

  • 4 Beds
  • 2 Baths
  • 2,482 ft²
18 Cloud Bank Place, The Woodlands, TX, 77382 Listing by Johnathan Canizalez
Unit for rent at 27 Bluff Creek Place, The Woodlands, TX, 77382

$4,950 /mo

  • 5 Beds
  • 4 Baths
  • 3,507 ft²
27 Bluff Creek Place, The Woodlands, TX, 77382 Listing by Michael Seder
Unit for rent at 42 Camber Pine Place, The Woodlands, TX, 77382

$2,550 /mo

  • 3 Beds
  • 2 Baths
  • 1,626 ft²
42 Camber Pine Place, The Woodlands, TX, 77382 Listing by Jasmin Lye


Frequently Asked Questions

When was property at 1022 McDaniel Drive built and last sold?
The property at 1022 McDaniel Drive was built in 2015 and last sold on Sep 28, 2020 for $187,500.
How much is this home worth?
The estimated value of the home located at 1022 McDaniel Drive is $644,974.
What are some comparable homes to 1022 McDaniel Drive?
There are currently no comparable homes to 1022 McDaniel Drive.