See Home Value
$378,000
● House - Off Market

1022 Longhill Way

Forney, TX 75126
bedrooms
3 Beds
bathrooms
2 Baths, 1 Half Bath
square feet
2,984 Ft²
$1,999
Est. Monthly
$182
HOA / Fees

About This Property

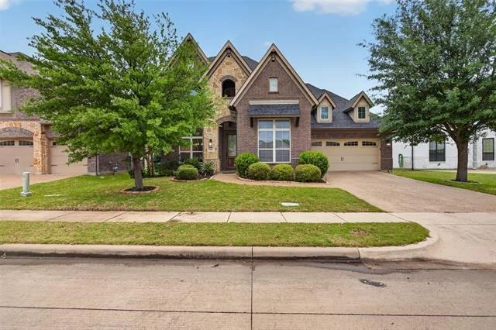
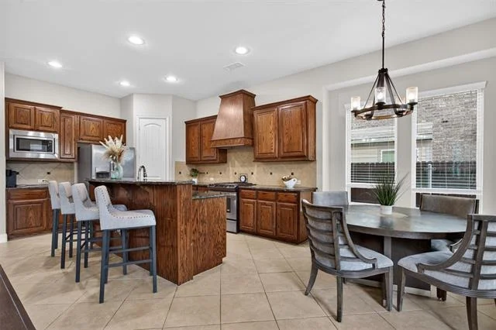
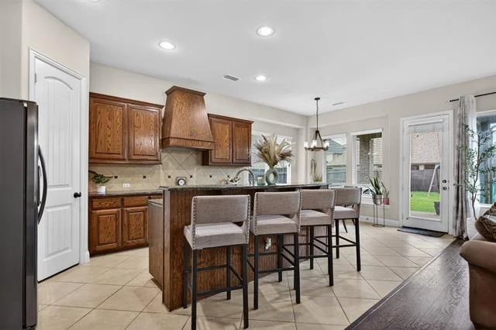
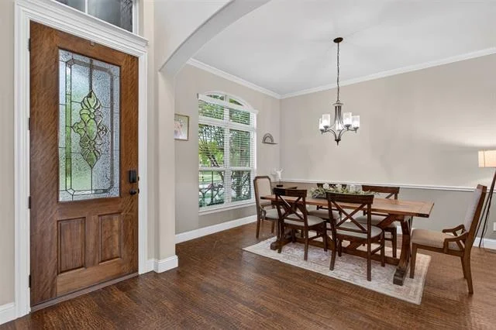
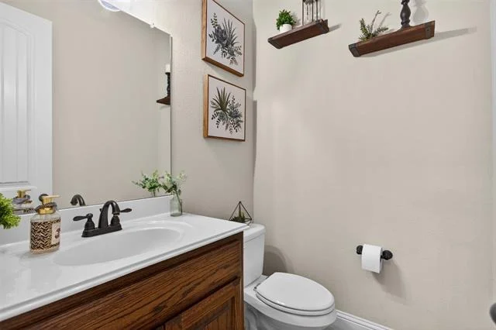
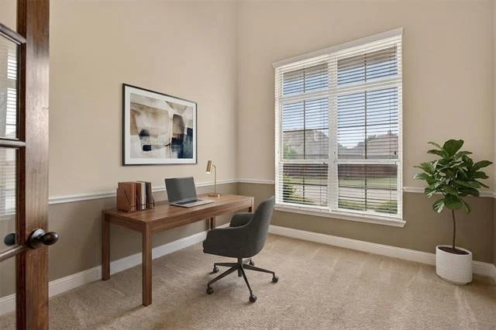
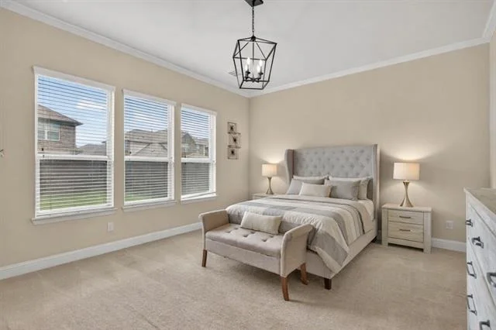
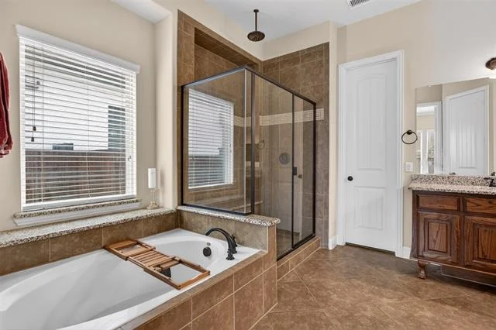
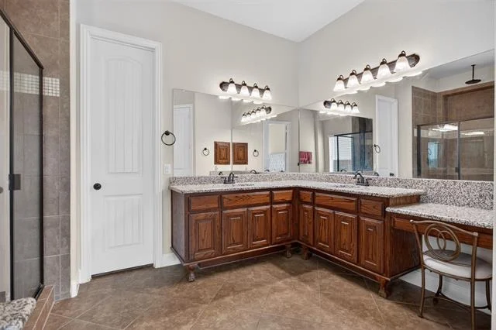
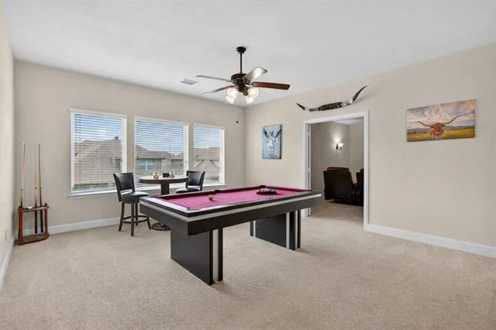
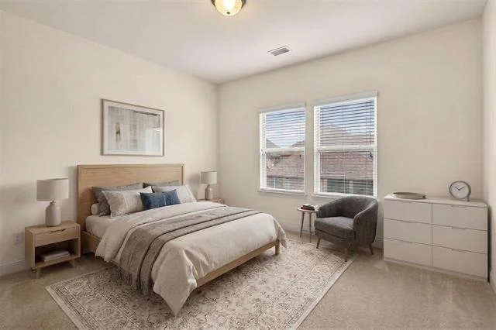
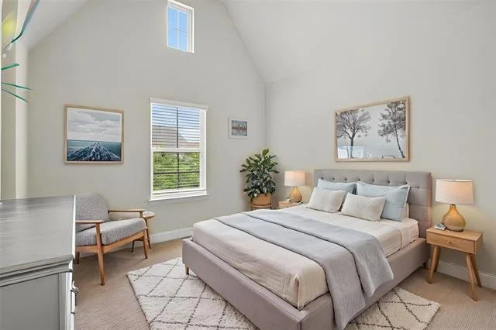
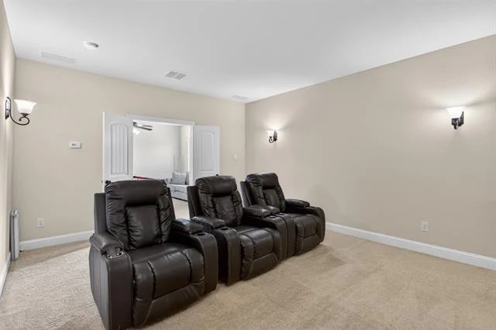
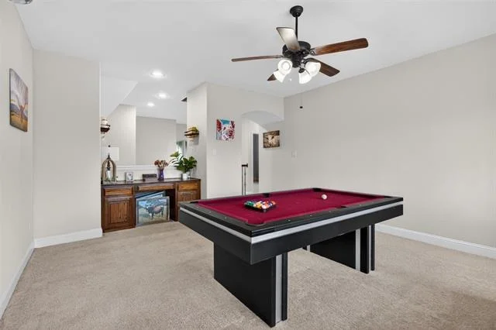
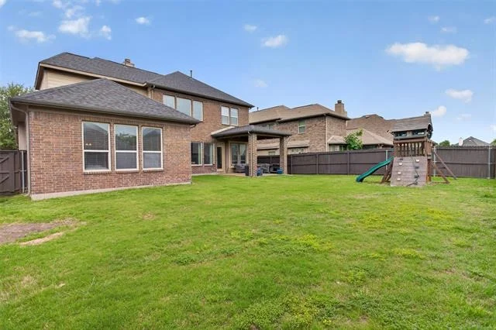
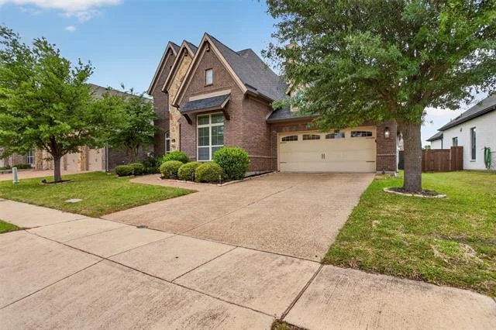
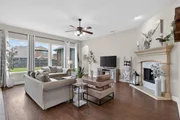
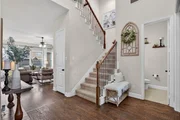
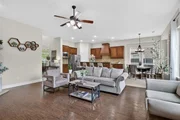
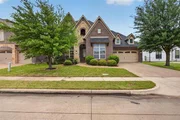
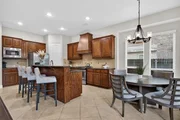
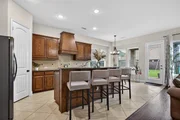
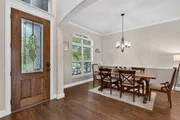
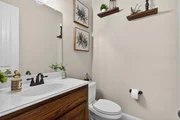
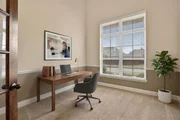
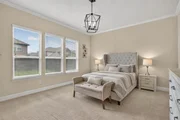
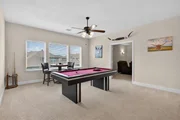
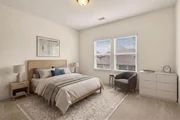
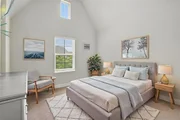
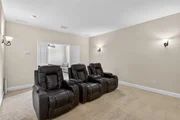
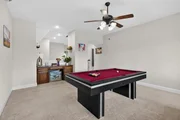
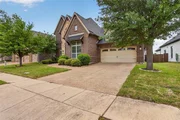
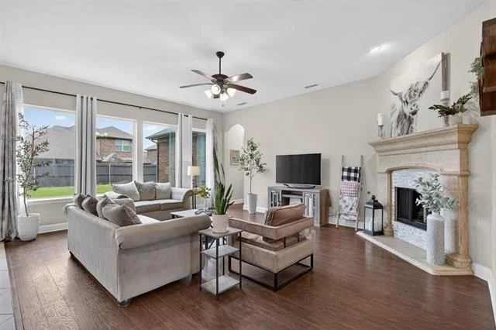
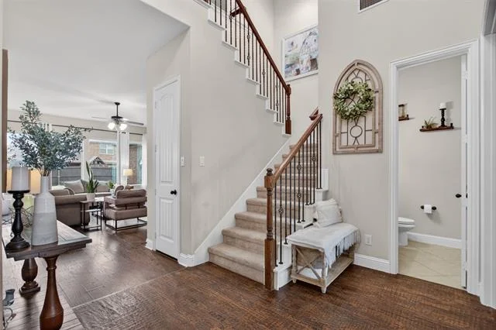
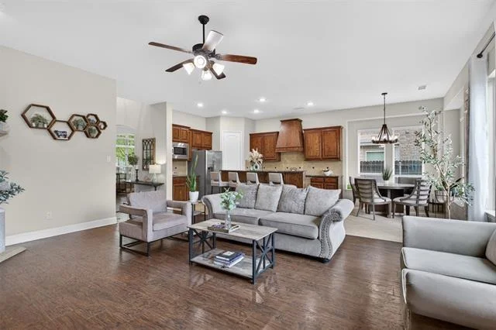
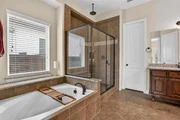
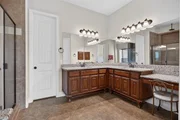
NEW ROOF + CUL DE SAC LIVING! Located in the established Devonshire community, this spacious home offers the room, layout, and features today's buyers are looking for. From the moment you arrive, the striking brick and stone elevation and inviting curb appeal set the tone for what's inside. Rich wood floors lead you through the main living areas, where an open concept design creates the perfect space for both everyday living and entertaining. The kitchen opens seamlessly to the living room and breakfast area, giving the home a warm and connected feel. This home was designed with space in mind, featuring generously sized rooms, a dedicated media room that can also be used a addition guest bedroom with built in speakers ready for movie nights, and a large upstairs game room that offers endless flexibility for entertaining, relaxing, or hosting guests. The oversized primary suite provides a peaceful retreat with plenty of room to unwind, while the formal dining area adds charm and function for gatherings and special occasions.

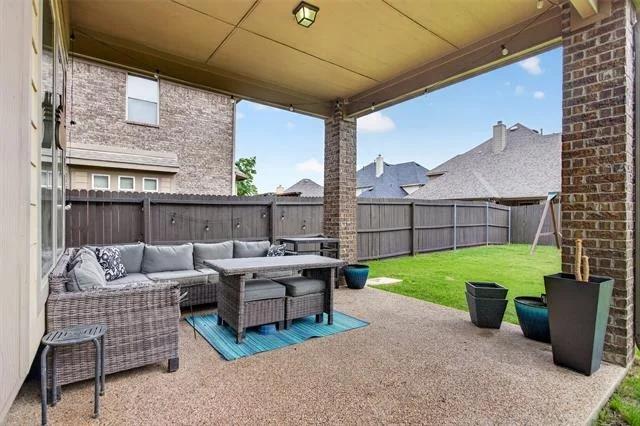
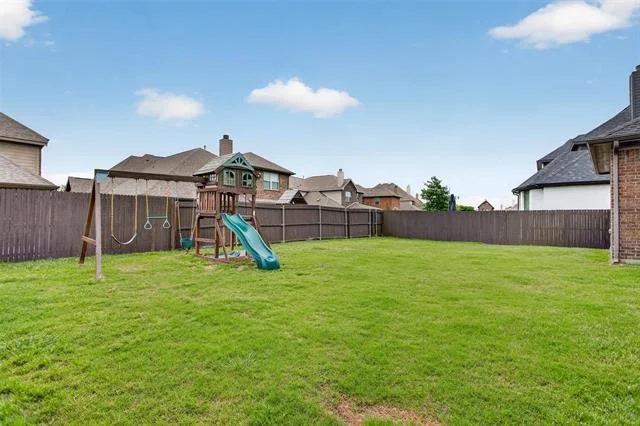
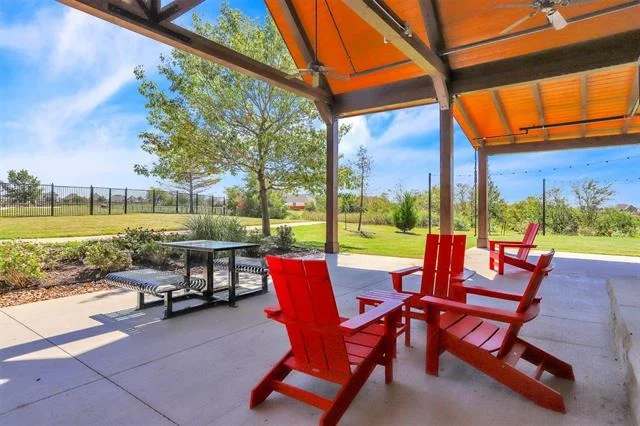
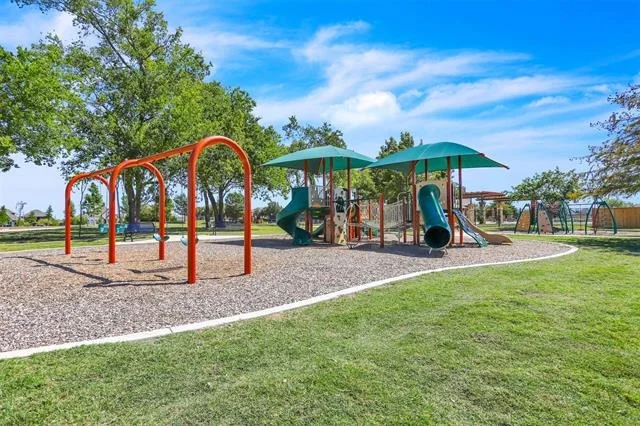
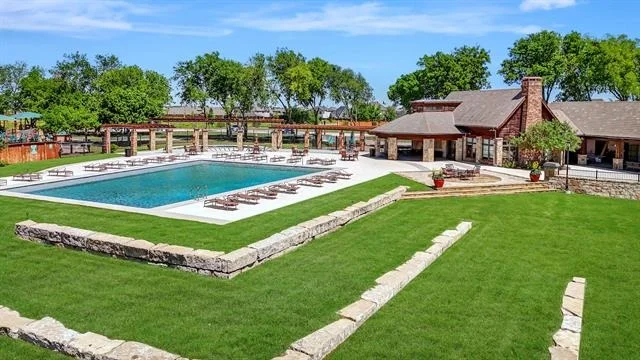
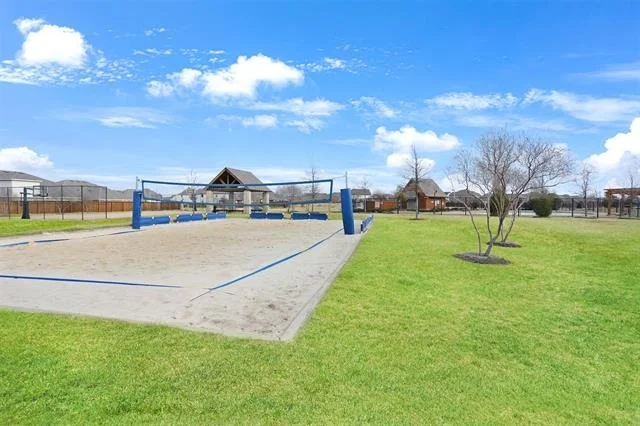
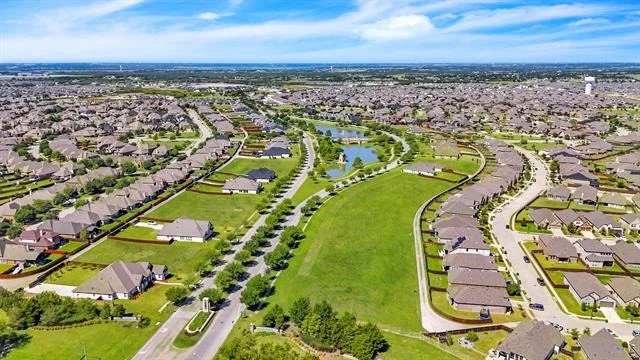
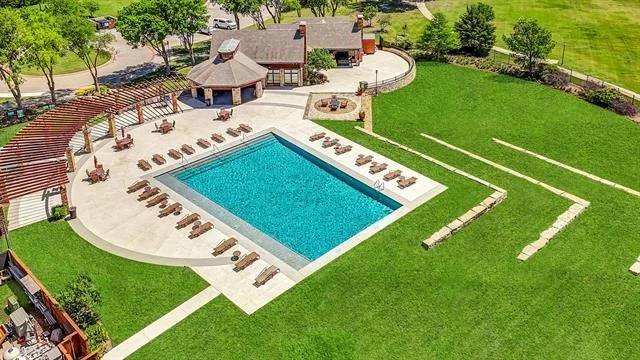
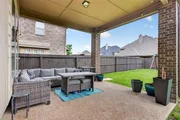
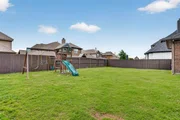
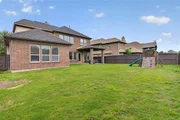
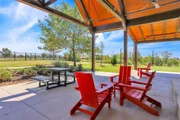
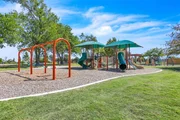
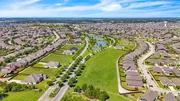
Step outside to a covered patio and a spacious backyard with room to play, garden, or simply enjoy the outdoors. All of this is located in Devonshire, where residents enjoy beautiful stocked ponds, scenic jogging trails, and a true neighborhood feel. If you have been looking for a home with space to spread out and plenty of room to enjoy, this one is a must see.
Unit Size
2,984 Ft²
Days on Market
-
Land Size
0.17 acres
Price per sqft
$124
Property Type
House
Property Taxes
-
HOA Dues
$182
Year Built
2013

Payment Calculator

Cap Rate Calculator

Last updated: 4 months ago (NTREIS #21241675)

Price History

Date / Event Date Event Price
Jul 10, 2026 Sold
Sold
Jun 8, 2026 In contract -
In contract
May 15, 2026 Price Decreased $369,990
↓ $30K (7.5%)
Price Decreased
May 7, 2026 Price Decreased $399,990
↓ $10K (2.4%)
Price Decreased
Apr 17, 2026 Listed by RE/MAX DFW Associates $409,990
Listed by RE/MAX DFW Associates
Show More

Property Highlights

Garage
Air Conditioning
Fireplace

Building Info

Overview

    General

  • Year Built: 2013
  • Effective Year Built: 2013
  • Building Count: 1
  • Bedroom Count: 3
  • Bathroom Count: 3
  • Full Bathrooms: 3
  • Partial Bathrooms: 3
  • Building Condition: 0
  • Building Quality: 0
  • Construction Type: 0
  • Building Style: 0
  • Exterior Walls Type: 2
  • Interior Walls Type: 3
  • Roof Shape Type: 7
  • Roof Cover Type: 3
  • Floor Count: 200
  • Floor Cover: 9
  • Basement Type: 0
  • Basement Area: 0
  • Garage Type: 1
  • Garage Square Area: 400
  • Parking Space Count: 2
  • Patio Type: 0
  • Porch Type: 6
  • Pool Type: 0

    Dimensions

  • Lot Size Square Feet: 7,405
  • Total Building Area: 3,384
  • Gross Building Area: 3,580
  • Building Area: 2,984
  • Building Area Measurement: L

    Heating and Cooling

  • Fireplace Count: 1
  • Air Conditioning: 1
  • Heating: 3
  • Heated Square Feet: 2,984
  • Heating Fuel Type: 0

    Utilities

  • Sewer System: 0
  • Water Service: 0

Building

  • Building Type: 0
  • Property Class: R
  • Subdivision: DEVONSHIRE PH 1B
  • Land Acres: 0000000170
  • Standard Land Use Code: 1001
  • County Land Use Code: A1
  • State Land Use Code: A1
  • Legal Description 1: DEVONSHIRE PH 1B, BLOCK J, LOT 42; & HOUSE

Neighborhood

  • School District Name: Forney Independent School District
  • Census Tract: 050205

Geography

  • Parcel: 181192
  • Block: J
  • Lot: 42
  • Municipality: FORNEY
  • Latitude: 32.7735
  • Longitude: -96.4252

    Address

  • Full Address: 1022 Longhill Way
  • Address - House Number: 1022
  • Address - Street Name: Longhill
  • Address - Suffix Type: Way
  • State: TX
  • City Name: Forney
  • Carrier Code: R029
  • 4-Digit Zip Code: 3832
  • Zip Code: 75126

Valuation

    Tax

  • Tax Year: 2021
  • Tax Amount: $914,171
  • Tax Rate Code Area: 6F CAD KC

    Appraisal Valuation

  • Standard Deviation: 0.1828
  • Valuation Date: Oct 26, 2022
  • Confidence Score: 76
  • Final Value: 457,023
  • High Value: 540,587
  • Low Value: 373,460

    Market Valuation

  • Market Total Value: $339,568
  • Market Land Value: $75,000
  • Market Improvement Value: $264,568

    Assessments Valuation

  • Assessed Year: 2022
  • Assessed Total Value: $408,249
  • Assessed Land Value: $97,500
  • Assessed Improvements Value: $310,749

    Sales

  • Current Sale Contract Date: Jun 16, 2021
  • Current Sale Recording Date: Jun 18, 2021
  • Current Sale Price:
  • Current Sale Document Type: 70
  • Current Sale Input Document Number: 2021-0024188
  • Previous Sale Recording Date: Dec 16, 2013
  • Previous Sale Contract Date: Nov 26, 2013
  • Previous Sale Amount: $275,600
  • Previous Sale Document Type: 70
Data used for valuation calculations is provided by RealtyHop, and other third party sources

Comparables

Unit
Status
Type
Beds
Baths
ft²
Price/ft²
Asking Price
Listed On
Closing Price
Sold On
HOA + Taxes

About Devonshire


Similar Homes for Sale

Currently no similar homes around

Nearby Rentals

Unit for rent at 1012 Barkers Pond Avenue, Forney, TX, 75126

$2,395 /mo

  • 4 Beds
  • 2 Baths
  • 1,710 ft²
1012 Barkers Pond Avenue, Forney, TX, 75126 Listing by Saman Ilangasinghe
Unit for rent at 8050 Privet Street, Forney, TX, 75126

$2,100 /mo

  • 4 Beds
  • 2 Baths
  • 2,045 ft²
8050 Privet Street, Forney, TX, 75126 Listing by Angela Webb
Unit for rent at 2207 Heaton Street, Forney, TX, 75126

$2,100 /mo

  • 3 Beds
  • 2 Baths
  • 1,423 ft²
2207 Heaton Street, Forney, TX, 75126 Listing by Brittany Dandridge


Frequently Asked Questions

When was property at 1022 Longhill Way built and last sold?
The property at 1022 Longhill Way was built in 2013 and last sold on Jun 16, 2021 for $369,900.
How much is this home worth?
The estimated value of the home located at 1022 Longhill Way is $380,211.
What are some comparable homes to 1022 Longhill Way?
There are currently no comparable homes to 1022 Longhill Way.