Check Availability
Lake 60015
1022 Inverrary Lane
$300,000
● House - In Contract

1022 Inverrary Lane

Deerfield, IL 60015
bedrooms
2 Beds
bathrooms
1 Bath, 1 Half Bath
square feet
1,355 Ft²
$2,436
Est. Monthly
$357
HOA / Fees

About This Property

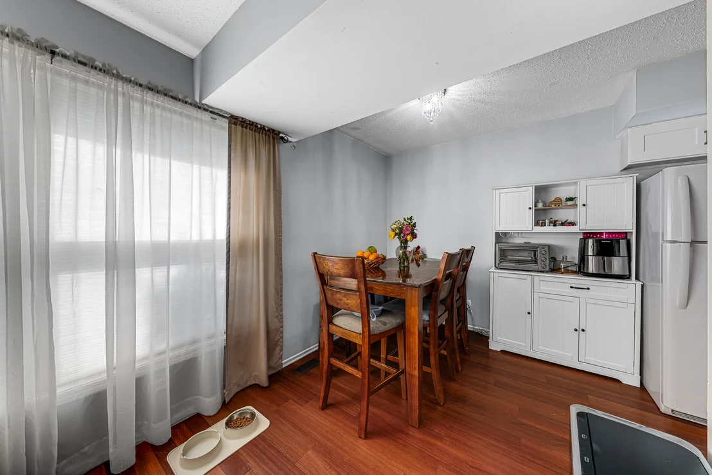
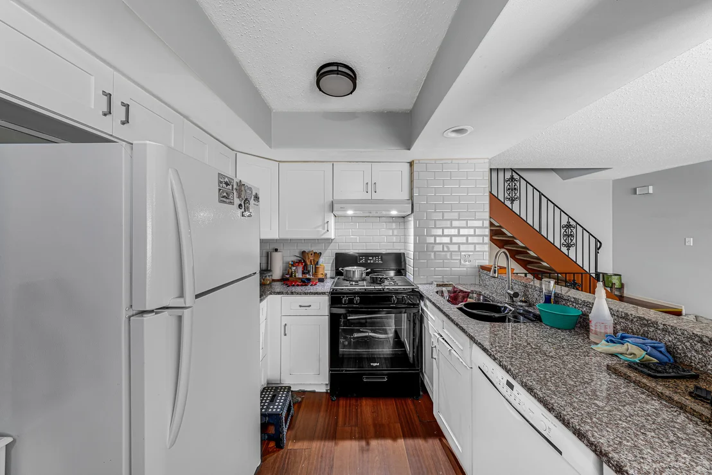
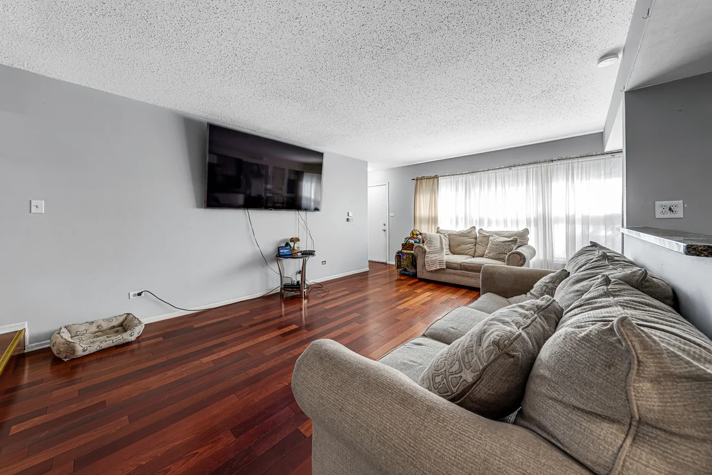
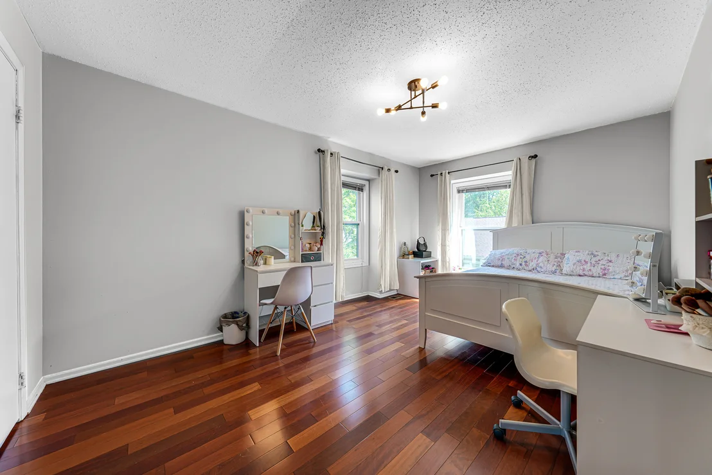
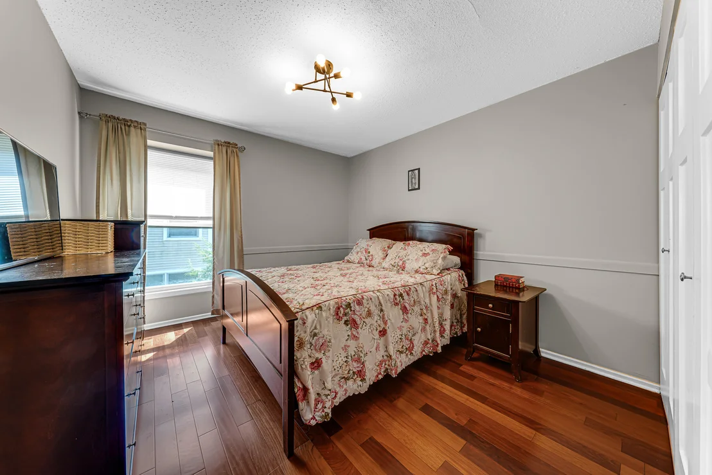
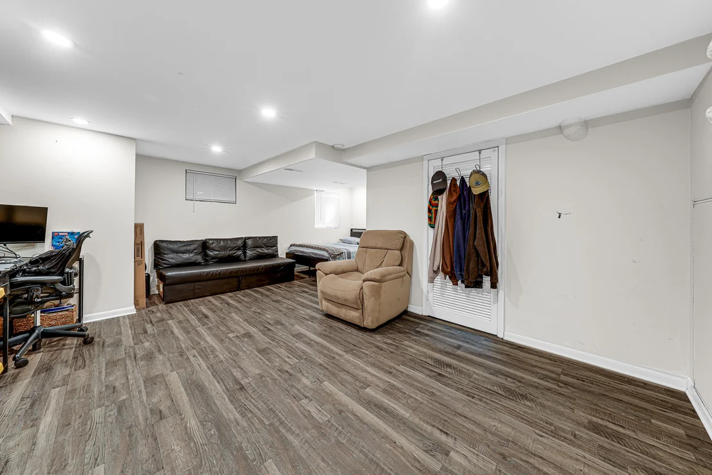
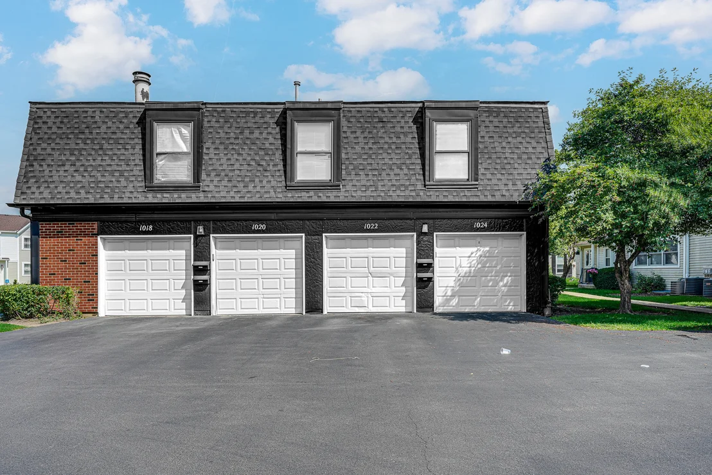
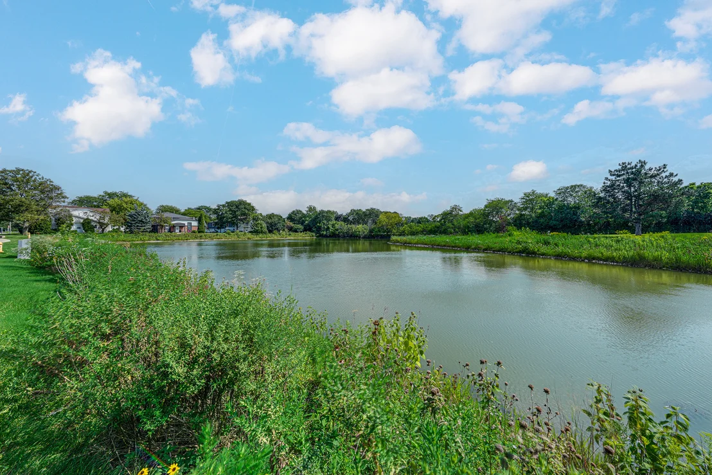
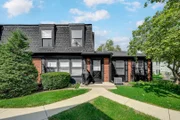
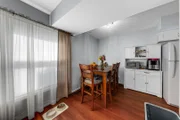
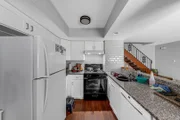
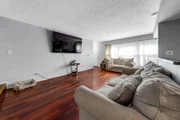
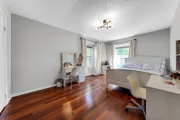
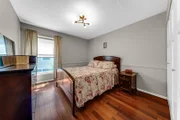
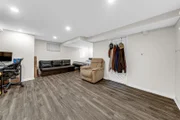
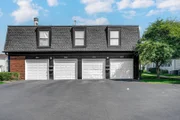
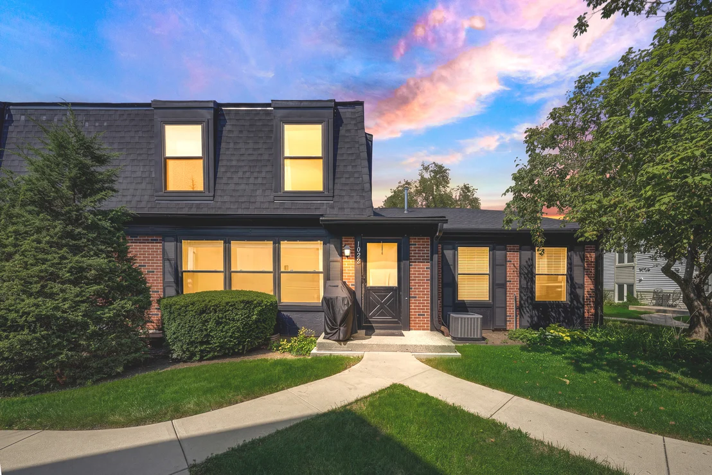
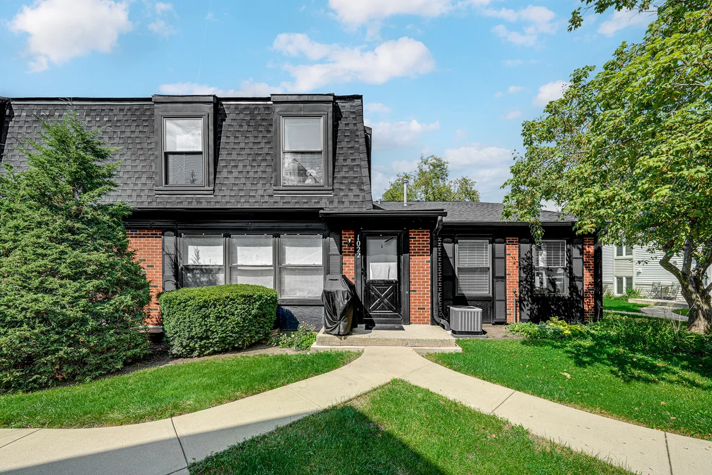
Step through the front door of this well-maintained 2-bedroom, 2-bathroom townhouse and you're greeted by warm hardwood floors flowing through an open, sun-filled layout. The updated kitchen features newer finishes and flows seamlessly into a spacious living room, perfect for everyday life and entertaining. A convenient powder room and second full bathroom round out the comfortable floor plan.    Upstairs, the large master suite offers a peaceful retreat with a generous walk-in closet. Downstairs, the finished basement adds valuable living space, along with a separate, enclosed laundry room and plenty of additional utility storage, keeping everything organized and out of sight. Outside, the exterior and grounds are well maintained, and the attached 1-car garage adds everyday convenience. As part of the association, residents enjoy access to two community pools and scenic walking trails, all within the highly regarded Stevenson High School district. Ideally located just minutes from Metra, I-294, shopping, and schools. This home offers the perfect blend of comfort, convenience, and community. Investors friendly!
Unit Size
1,355 Ft²
Days on Market
-
Land Size
-
Price per sqft
$221
Property Type
House
Property Taxes
$606
HOA Dues
$357
Year Built
1976

Listed By

Julia Alexander
Julia Alexander
Keller Williams North Shore West

Payment Calculator

Cap Rate Calculator

Property Highlights

Garage
Air Conditioning
Parking Details
Has Garage
Parking Features: Asphalt, Garage Door Opener, Garage, Attached, Unassigned, Guest, Yes
Garage Spaces: 1
Interior Details
Half Bathrooms: 1
Full Bathrooms: 1
Interior Features: Storage, Walk-In Closet(s)
Appliances: Range, Dishwasher, Refrigerator, Washer, Dryer
Flooring Type: Hardwood
Laundry Features: Washer Hookup
Rooms: 6
Basement: Finished, Full
Exterior Details
Square Footage: 1355
Square Footage Source: $0
Year Built: 1976
Construction Materials: Vinyl Siding, Brick
Lot Features: Common Grounds
Lot Size Dimensions: COMMON
Water Source: Lake Michigan
Financial Details
Tax Annual Amount: $7,271
Utilities Details
Cooling Type: Central Air
Heating Type: Natural Gas, Forced Air
Sewer : Public Sewer
Location Details
HOA/Condo/Coop Fee Includes: Water, Insurance, Maintenance Grounds, Snow Removal, Parking, Pool, Exterior Maintenance, Scavenger
HOA/Condo/Coop Amenities: Park, Pool
HOA Fee: $357
HOA Fee Frequency: Monthly

Building Info

Overview

    General

  • Year Built: 1976
  • Effective Year Built: 1976
  • Building Count: 1
  • Bedroom Count: 0
  • Bathroom Count: 2
  • Full Bathrooms: 1
  • Partial Bathrooms: 2
  • Building Condition: 6
  • Building Quality: 9
  • Construction Type: 0
  • Building Style: 29
  • Exterior Walls Type: 0
  • Interior Walls Type: 0
  • Roof Shape Type: 0
  • Roof Cover Type: 0
  • Floor Count: 200
  • Living Units: 1
  • Floor Cover: 0
  • Basement Type: 6
  • Basement Area: 484
  • Garage Type: 4
  • Garage Square Area: 220
  • Parking Space Count: 1
  • Patio Type: 0
  • Porch Type: 0
  • Pool Type: 0

    Dimensions

  • Lot Size Square Feet: 224,009
  • Total Building Area: 1,476
  • Gross Building Area: 1,476
  • Building Area: 1,355
  • Building Area Measurement: L

    Heating and Cooling

  • Air Conditioning: 1
  • Heating: 0
  • Heated Square Feet: 1,355
  • Heating Fuel Type: 0

    Utilities

  • Sewer System: 0
  • Water Service: 0

Building

  • Building Type: 0
  • Property Class: R
  • Subdivision: INVERRARY CONDO V
  • Land Acres: 0000005142
  • Standard Land Use Code: 1004
  • County Land Use Code: 40
  • Legal Description 1: UNIT B-2 BLDG 74 INVERRARY CONDOMINIUM UNIT V & 1.61025 PERC ENT IN COMMON ELEMENTS

Neighborhood

  • School District Name: Adlai E. Stevenson High School District 125
  • Census Tract: 864523

Geography

  • Assessors Map Reference: 2755-B1
  • District: VERNON
  • Parcel: 15-34-400-086
  • Municipality: TWP OF VERNON
  • Latitude: 42.1601
  • Longitude: -87.9318

    Address

  • Full Address: 1022 Inverrary Ln
  • Legal Unit: 5,B-2
  • Address - House Number: 1022
  • Address - Street Name: Inverrary
  • Address - Suffix Type: Ln
  • State: IL
  • City Name: Deerfield
  • Carrier Code: C047
  • 4-Digit Zip Code: 3610
  • Zip Code: 60015

Valuation

    Tax

  • Tax Year: 2022
  • Tax Amount: $554,186
  • Tax Rate Code Area: 16011

    Appraisal Valuation

  • Standard Deviation: 0.1648
  • Valuation Date: Feb 28, 2024
  • Confidence Score: 79
  • Final Value: 259,598
  • High Value: 302,403
  • Low Value: 216,792

    Market Valuation

  • Market Total Value: $210,081
  • Market Land Value: $79,451
  • Market Improvement Value: $130,630

    Assessments Valuation

  • Assessed Year: 2023
  • Assessed Total Value: $70,020
  • Assessed Land Value: $26,481
  • Assessed Improvements Value: $43,539

    Sales

  • Current Sale Contract Date: Jul 20, 2021
  • Current Sale Recording Date: Sep 14, 2021
  • Current Sale Price:
  • Current Sale Document Type: 71
  • Current Sale Input Document Number: 7825823
  • Previous Sale Recording Date: Nov 08, 1999
  • Previous Sale Contract Date: Oct 17, 1999
  • Previous Sale Amount: $125,000
  • Previous Sale Document Type: 71

    Financing

  • First Mortgage Financing Type: FIX
Data used for valuation calculations is provided by RealtyHop, and other third party sources

Comparables

Unit
Status
Type
Beds
Baths
ft²
Price/ft²
Asking Price
Listed On
Closing Price
Sold On
HOA + Taxes

About Lake


Similar Homes for Sale

Currently no similar homes around

Nearby Rentals

Unit for rent at 1114 Johnson Drive, Buffalo Grove, IL, 60089

$1,750 /mo

  • 1 Bed
  • 1 Bath
  • 600 ft²
1114 Johnson Drive #3427, Buffalo Grove, IL, 60089 Listing by Justin Pease
Unit for rent at 1138 Johnson Drive, Buffalo Grove, IL, 60089

$2,290 /mo

  • 2 Beds
  • 2 Baths
  • 975 ft²
1138 Johnson Drive #3322, Buffalo Grove, IL, 60089 Listing by Justin Pease
Unit for rent at 1101 Anthony Road, Wheeling, IL, 60090

$3,300 /mo

  • 4 Beds
  • 1 Bath
1101 Anthony Road, Wheeling, IL, 60090 Listing by Tadeusz Dolecki


Frequently Asked Questions

When was property at 1022 Inverrary Lane built and last sold?
The property at 1022 Inverrary Lane was built in 1976 and last sold on Jul 20, 2021 for $205,500.
How much is this home worth?
The estimated value of the home located at 1022 Inverrary Lane is $301,383.
What are some comparable homes to 1022 Inverrary Lane?
There are currently no comparable homes to 1022 Inverrary Lane.