Check Availability
Harris 77450 Cimarron
1022 Apache Falls Drive
$285,000
● House - For Sale

1022 Apache Falls Drive

Katy, TX 77450
bedrooms
3 Beds
bathrooms
2 Baths
square feet
2,062 Ft²
$2,032
Est. Monthly
$47
HOA / Fees

About This Property

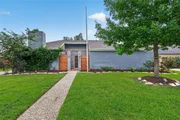
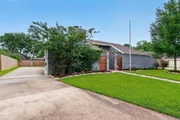
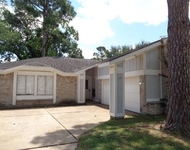
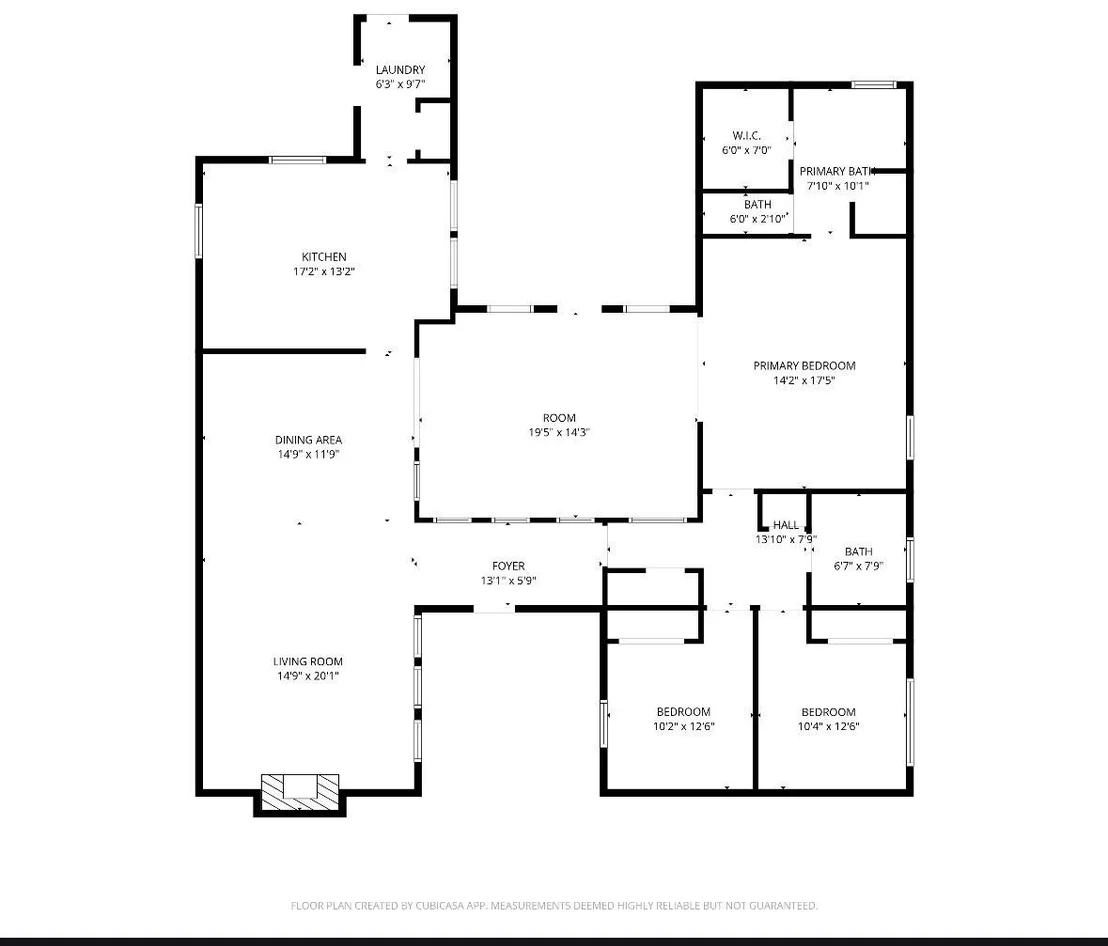
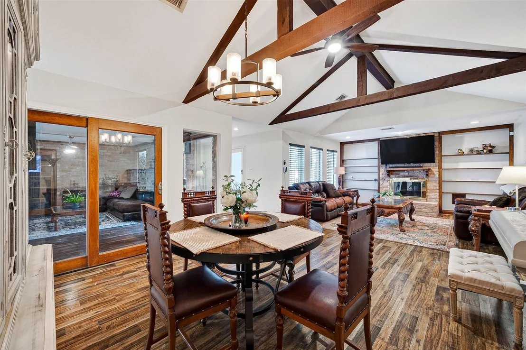
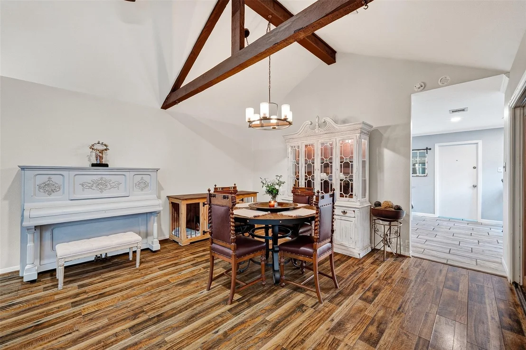
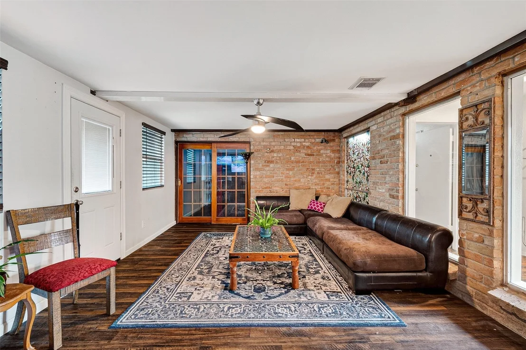
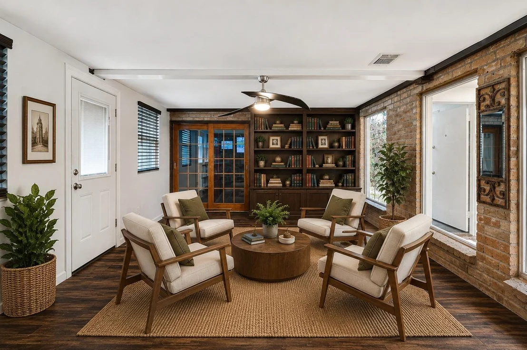
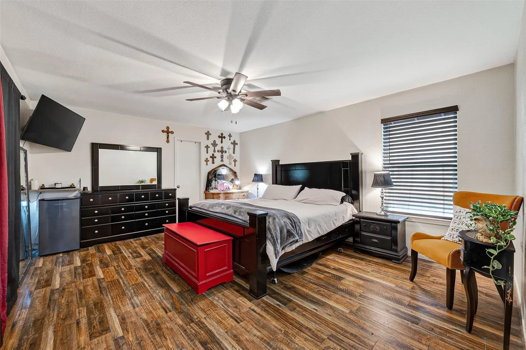
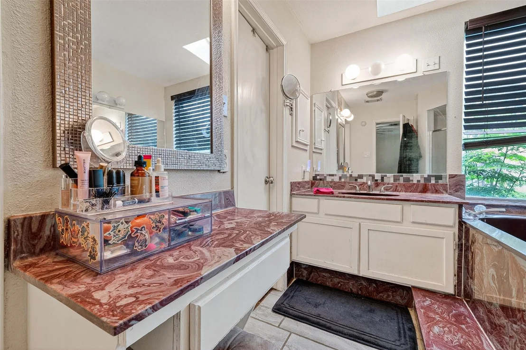
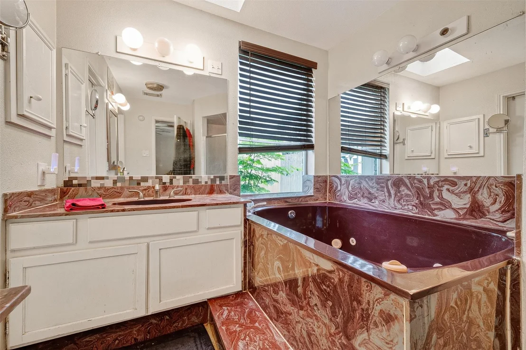
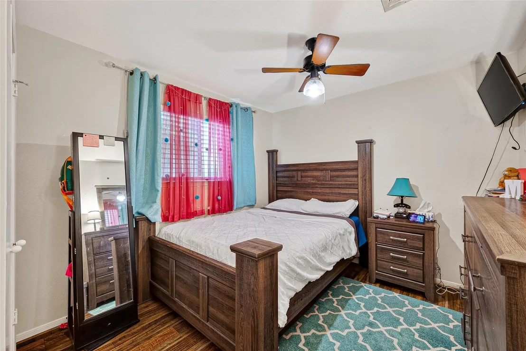
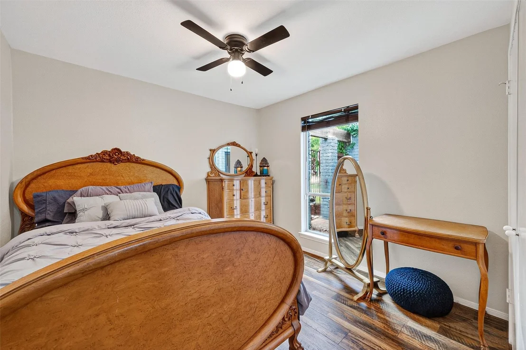
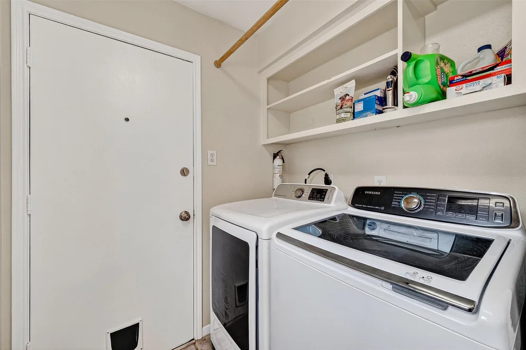
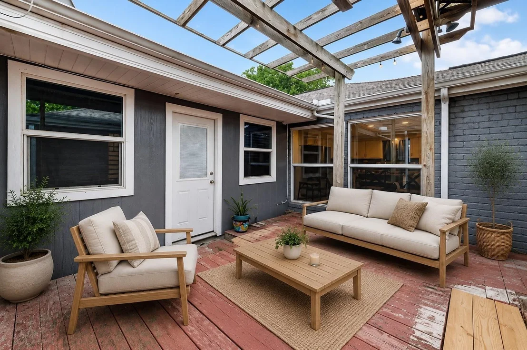
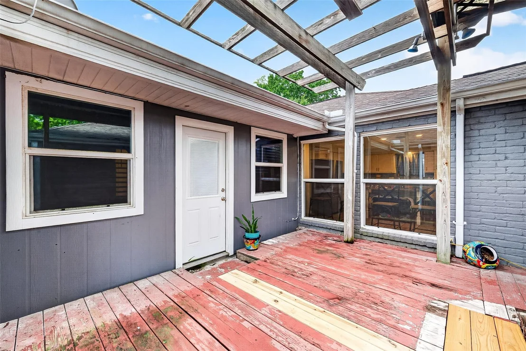
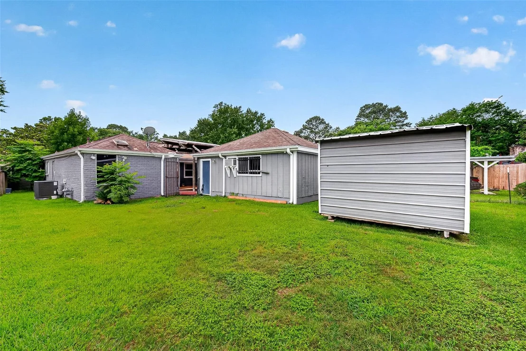
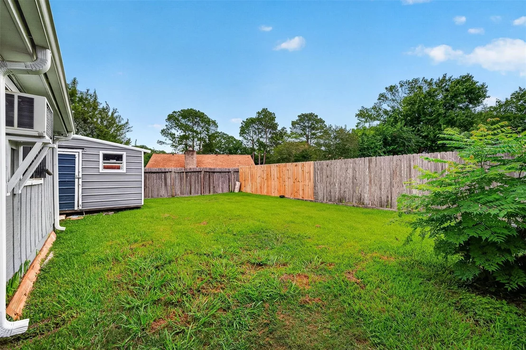
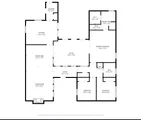
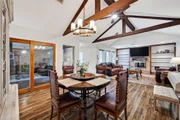
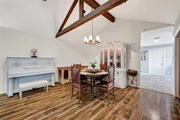
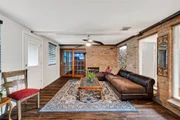
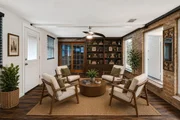
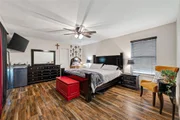
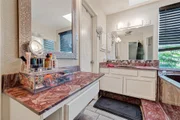
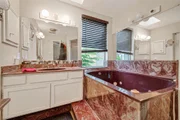
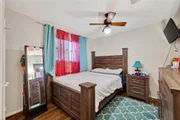
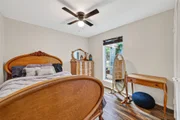
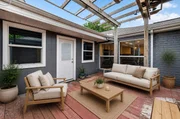
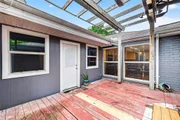
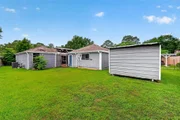
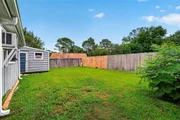
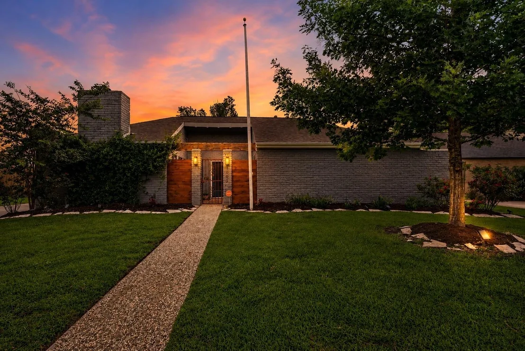
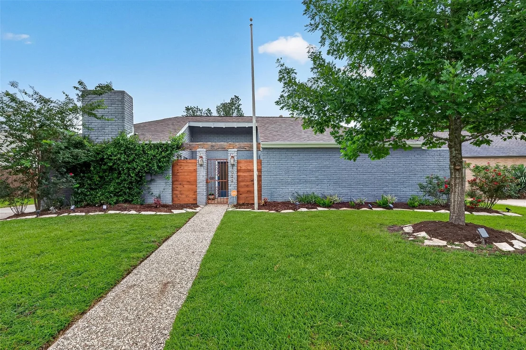
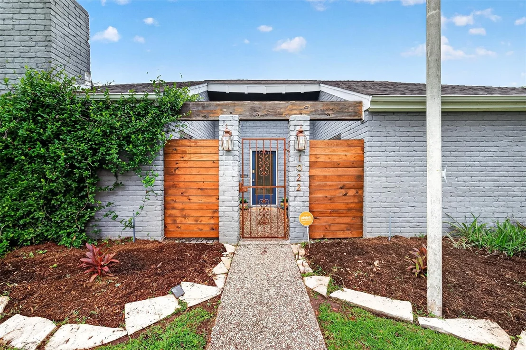
Welcome to 1022 Apache Falls Drive, a spacious one-story home offering 2,062 sq. ft. on an oversized 9,018 sq. ft. lot in established neighborhood of Cimarron. This 3-bedroom, 2-bath home offers exceptional flexibility with an attached 2-car garage, additional 2-car covered carport and a 19x14 bonus/flex room. Inside, dramatic high ceilings, exposed beams, abundant natural light and wood flooring give the living and dining areas warmth and character. The kitchen features granite countertops, stainless steel appliances, an island with electric cooktop, double ovens and generous cabinet space. The spacious primary suite offers a walk-in closet and direct access to the bonus room-ideal for a home office, game room or second living area. Enjoy a large fenced backyard, deck, two storage sheds and Cimarron community amenities including a pool, parks, and tennis courts. Zoned to Katy ISD. Conveniently located minutes from I-10, 99, shopping & dining. Roof & electrical panel replaced in 2019.
Unit Size
2,062 Ft²
Days on Market
-
Land Size
0.21 acres
Price per sqft
$138
Property Type
House
Property Taxes
$586
HOA Dues
$47
Year Built
1978

Listed By

Payment Calculator

Cap Rate Calculator

Last updated: 2 months ago (HAR #94098481)

Price History

Date / Event Date Event Price
Aug 13, 2026 Listed by JLA Realty $285,000
Listed by JLA Realty
Jul 30, 2026 Price Decreased $295,000
↓ $5K (1.7%)
Price Decreased
Jul 4, 2026 Price Decreased $300,000
↓ $9K (2.9%)
Price Decreased
May 26, 2026 Listed by JLA Realty $309,000
Listed by JLA Realty
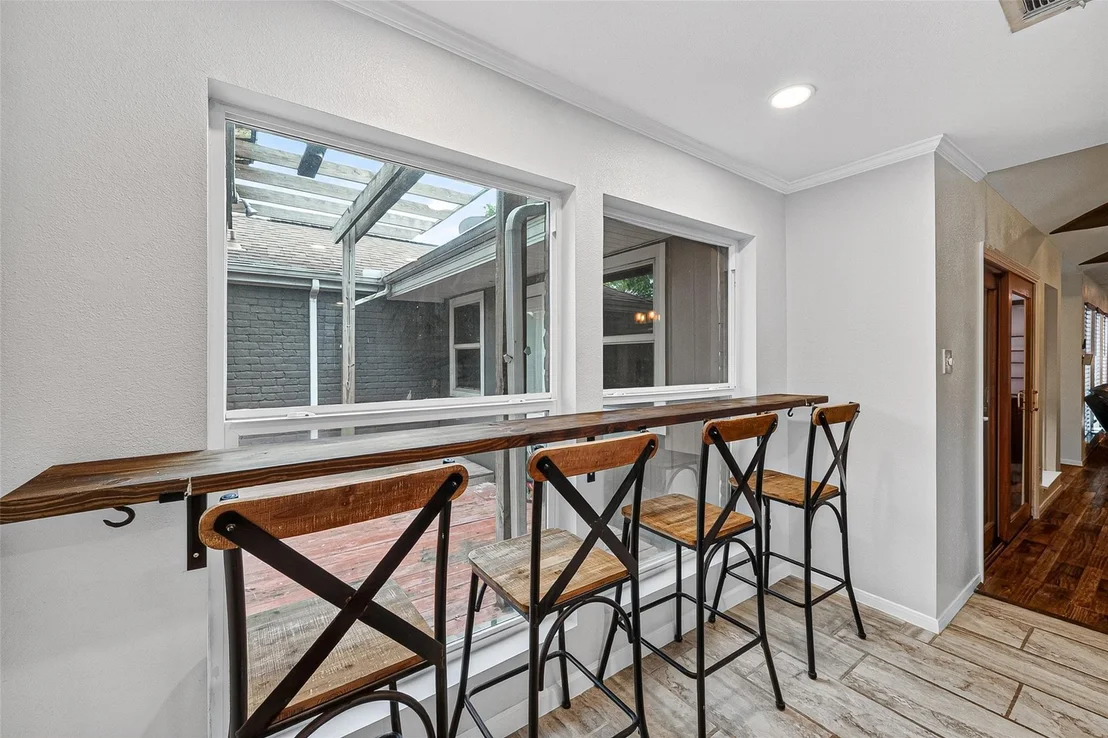
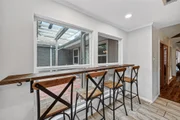
Beautiful home located in the established Katy neighborhood of Cimarron, this one-story 4-sided brick home features 3 bedrooms, 2 bathrooms, a 2-car attached garage, plus an additional 2-car covered carport. The unique floorplan offers open living and private retreat spaces with high ceilings and abundant natural light throughout. Wood flooring flows through the main living areas and bedrooms, while the kitchen and bathrooms feature updated tile flooring and granite countertops. The kitchen includes stainless steel appliances, an island with an electric cooktop, and a breakfast area with bar seating. Enjoy the enclosed man cave/flex space with sliding door access from both the dining area and primary bedroom, leading to a private wood deck—ideal for relaxing or entertaining. Two storage sheds provide additional storage. Roof and electrical box were replaced new in 2019. Home has never flooded.
May 28, 2019 Sold
Sold
Show More

Property Highlights

Garage
Fireplace
Parking Details
Has Garage
Attached Garage
Has Carport
Parking Features: Attached, Garage Door Opener, Attached & Detached
Garage Spaces: 2
Interior Details
Full Bathrooms: 2
Interior Features: High Ceilings, Formal Entry/Foyer, All Bedrooms Down, Walk-In Closet(s)
Appliances: Disposal, Double Oven, Electric Oven, Electric Cooktop, Dishwasher
Flooring Type: Tile, Engineered Wood
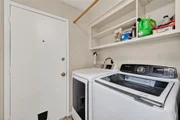
Laundry Features: Electric Dryer Hookup, Washer Hookup
Has Fireplace
Fireplace Features: Gas Log
Fireplaces: 1
Exterior Details
Square Footage: 2062
Architectural Style: Traditional
Year Built: 1978
Building Area Total: 2062
Construction Materials: Brick
Patio and Porch Features: Patio
Lot Features: Subdivided, 0 Up To 1/4 Acre
Lot Size Area: 0.207
Lot Size Units: Acres
Lot Size Acres: 0.207
Lot Size Square Feet: 9016.92
Water Source: Public, Water District
Financial Details
Tax Annual Amount: $7,028
Utilities Details
Cooling Type: Ceiling Fan(s), Electric
Heating Type: Natural Gas
Location Details
HOA/Condo/Coop Amenities: Clubhouse, Playground, Pool, Tennis Court(s)
HOA Fee: $558
HOA Fee Frequency: Annually

Building Info

Overview

    General

  • Year Built: 1978
  • Effective Year Built: 2015
  • Building Count: 1
  • Total Rooms: 6
  • Bedroom Count: 3
  • Bathroom Count: 2
  • Full Bathrooms: 2
  • Partial Bathrooms: 2
  • Bathroom Plumbing Fixtures: 12
  • Building Condition: 7
  • Building Quality: 7
  • Construction Type: 2
  • Building Style: 1
  • Exterior Walls Type: 3
  • Interior Walls Type: 0
  • Roof Shape Type: 0
  • Roof Cover Type: 0
  • Floor Count: 100
  • Living Units: 1
  • Floor Cover: 0
  • Basement Type: 0
  • Basement Area: 0
  • Garage Type: 7
  • Garage Square Area: 440
  • Parking Space Count: 3
  • Patio Type: 20
  • Porch Type: 8
  • Pool Type: 0
  • Location Influence Type: 129

    Dimensions

  • Lot Size Square Feet: 9,018
  • Total Building Area: 2,062
  • Gross Building Area: 2,280
  • Building Area: 2,062
  • Building Area Measurement: L

    Heating and Cooling

  • Fireplace Count: 1
  • Air Conditioning: 1
  • Heating: 3
  • Heated Square Feet: 2,062
  • Heating Fuel Type: 3

    Utilities

  • Sewer System: 1
  • Water Service: 2

Building

  • Building Type: 0
  • Property Class: R
  • Subdivision: CIMARRON SEC 2
  • Land Acres: 0000000207
  • Standard Land Use Code: 1001
  • County Land Use Code: 1001
  • State Land Use Code: A1
  • Legal Description 1: LT 38 BLK 12 CIMARRON SEC 2

Neighborhood

  • School District Name: Katy Independent School District
  • School Tax School District: KATY ISD
  • Census Tract: 455104

Geography

  • Assessors Map Reference: 4457A
  • Account Number: 1084600000038
  • Parcel: 108-460-000-0038
  • Block: 12
  • Lot: 38
  • Municipality: KATY
  • Latitude: 29.7682
  • Longitude: -95.7616

    Address

  • Full Address: 1022 Apache Falls Dr
  • Address - House Number: 1022
  • Address - Street Name: Apache Falls
  • Address - Suffix Type: Dr
  • State: TX
  • City Name: Katy
  • Carrier Code: C060
  • 4-Digit Zip Code: 3702
  • Zip Code: 77450

Valuation

    Tax

  • Total Area: 2,346
  • Tax Year: 2022
  • Tax Amount: $461,753
  • Initial Tax Delinquent Year: 2014
  • Tax Rate Code Area: 643

    Appraisal Valuation

  • Standard Deviation: 0.2285
  • Valuation Date: Sep 13, 2023
  • Confidence Score: 68
  • Final Value: 357,477
  • High Value: 439,193
  • Low Value: 275,762

    Market Valuation

  • Market Total Value: $329,536
  • Market Land Value: $44,291
  • Market Improvement Value: $285,245

    Assessments Valuation

  • Assessed Year: 2022
  • Assessed Total Value: $329,536
  • Assessed Land Value: $44,291
  • Assessed Improvements Value: $285,245

    Exemptions

  • Homeowner Exemption: Yes

    Sales

  • Current Sale Contract Date: May 28, 2019
  • Current Sale Recording Date: Jun 05, 2019
  • Current Sale Price:
  • Current Sale Document Type: 70
  • Current Sale Input Document Number: 2019-235064
  • Previous Sale Recording Date: Nov 05, 2018
  • Previous Sale Contract Date: Nov 02, 2018
  • Previous Sale Document Type: 71
Data used for valuation calculations is provided by RealtyHop, and other third party sources

Comparables

Unit
Status
Type
Beds
Baths
ft²
Price/ft²
Asking Price
Listed On
Closing Price
Sold On
HOA + Taxes

About Cimarron


Similar Homes for Sale

Currently no similar homes around

Nearby Rentals

Unit for rent at 1207 Grand West Boulevard, TX, 77449

$2,950 /mo

  • 1 Bed
  • 1 Bath
  • 841 ft²
1207 Grand West Boulevard #1H, TX, 77449 Listing by Henry Harnold
Unit for rent at 23751 River Place Drive, Katy, TX, 77494

$2,495 /mo

  • 4 Beds
  • 2 Baths
  • 2,330 ft²
23751 River Place Drive, Katy, TX, 77494 Listing by Salvador Burgueno
Unit for rent at 1227 Strawberry Park Lane, Katy, TX, 77450

$1,895 /mo

  • 3 Beds
  • 2 Baths
  • 1,588 ft²
1227 Strawberry Park Lane, Katy, TX, 77450 Listing by William Klingberg


Frequently Asked Questions

When was property at 1022 Apache Falls Drive built and last sold?
The property at 1022 Apache Falls Drive was built in 1978 and last sold on May 28, 2019 for $207,200.
How much is this home worth?
The estimated value of the home located at 1022 Apache Falls Drive is $283,632.
What are some comparable homes to 1022 Apache Falls Drive?
There are currently no comparable homes to 1022 Apache Falls Drive.