See Home Value
$1,675,000
● House - Off Market

10217 WENDOVER DRIVE

VIENNA, VA 22181
bedrooms
4 Beds
bathrooms
3 Baths, 2 Half Baths
square feet
4,772 Ft²
$8,518
Est. Monthly
2.11%
Cap Rate

About This Property

Welcome to 10217 Wendover Drive-an enchanting, storybook Tudor nestled on a beautifully wooded and private 2-acre lot in the heart of Vienna. This one-of-a-kind residence offers nearly 5,000 square feet of well-designed living space and a versatile floor plan featuring the highly sought-after 4 bedroom, 3 bathroom configuration on the upper level.

Step into the gracious marble foyer, where an elegant circular staircase sets the tone for the timeless charm and sophistication found throughout the home. The formal living and dining rooms, positioned on either side of the entry, offer refined spaces ideal for entertaining and special occasions. A main-level library provides a quiet, light-filled retreat-perfect for working from home.

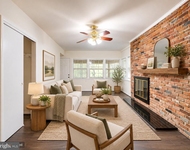
The spacious kitchen with breakfast nook overlooks the serene backyard and opens seamlessly to the cozy family room with a traditional brick fireplace-an inviting space for gathering and relaxing.

Upstairs, the home continues to impress with a well-laid-out bedroom level including a large primary suite featuring a tranquil sitting area and ample closet space, a guest suite with a private bath, and two additional generous bedrooms sharing a hall bath.

The walk-out lower level expands the living space even further, offering a large recreation room, and a bar area with  a wine cellar that adds to the home's unique character and charm.

Outdoor living is truly exceptional. A screened porch provides a peaceful place to enjoy nature, while the expansive backyard-accented by mature trees and an outdoor fireplace-is perfect for gatherings under the stars.

This cherished home presents endless opportunities for personalization and provides excellent value. The original kitchen and bathrooms offer a neutral palette, awaiting your creative vision to transform them into spectacular spaces.

Located just minutes from the Oakton Shopping Center (featuring Giant, CVS, Starbucks, and dining options) and the vibrant Church Street corridor in Vienna with its small-town charm, locally owned shops, and access to the W&OD Trail the location offers the ideal mix of privacy with easy access to amenities. Commuters will appreciate the close proximity to major thoroughfares and the Orange and Silver Line Metro stations.

Excellent public and private school options, Madison HS pyramid (Flint Hill Elementary, Thoreau Middle, and Madison HS) and nearby private schools - Flint Hill and Oakcrest.

Don't miss your chance to begin your next chapter in this truly magical home.
Unit Size
4,772 Ft²
Days on Market
15 days
Land Size
2.06 acres
Price per sqft
$304
Property Type
House
Property Taxes
$1,398
HOA Dues
-
Year Built
1981

Payment Calculator

Cap Rate Calculator

Last updated: 10 months ago (Bright MLS #VAFX2245662)

Price History

Date / Event Date Event Price
Jun 24, 2025 Sold
Sold
Jun 11, 2025 In contract -
In contract
Jun 5, 2025 Listed by Corcoran McEnearney $1,450,000
Listed by Corcoran McEnearney
May 10, 1999 Sold
Sold

Property Highlights

Air Conditioning
Fireplace

Building Info

Overview

    General

  • Year Built: 1981
  • Effective Year Built: 1981
  • Building Count: 1
  • Total Rooms: 10
  • Bedroom Count: 4
  • Bathroom Count: 5
  • Full Bathrooms: 4
  • Partial Bathrooms: 5
  • Building Condition: 0
  • Building Quality: 0
  • Construction Type: 2
  • Building Style: 40
  • Exterior Walls Type: 2
  • Interior Walls Type: 0
  • Roof Shape Type: 0
  • Roof Cover Type: 14
  • Floor Count: 200
  • Living Units: 1
  • Floor Cover: 9
  • Basement Type: 2
  • Basement Area: 900
  • Garage Type: 1
  • Garage Square Area: 529
  • Parking Space Count: 2
  • Patio Type: 20
  • Porch Type: 4
  • Pool Type: 0
  • Location Influence Type: 206

    Dimensions

  • Lot Size Square Feet: 89,871
  • Total Building Area: 4,651
  • Gross Building Area: 4,939
  • Building Area: 3,222
  • Building Area Measurement: L

    Heating and Cooling

  • Fireplace Count: 1
  • Air Conditioning: 1
  • Heating: 8
  • Heated Square Feet: 3,222
  • Heating Fuel Type: 2

    Utilities

  • Sewer System: 2
  • Water Service: 2

Building

  • Building Type: 0
  • Property Class: R
  • Subdivision: WENDOVER
  • Land Acres: 0000002063
  • Standard Land Use Code: 1001
  • County Land Use Code: 011
  • Legal Description 1: WENDOVER LT 5

Neighborhood

  • School District Name: Fairfax County Public Schools
  • Census Tract: 460200

Zoning

  • Zoning: 100

Geography

  • Assessors Map Reference: 027-4
  • District: Nov 30, 2000
  • Parcel: 0274-10-0005
  • Lot: 5
  • Municipality: HUNTER MILL
  • Latitude: 38.9182
  • Longitude: -77.2988

    Address

  • Full Address: 10217 Wendover Dr
  • Address - House Number: 10217
  • Address - Street Name: Wendover
  • Address - Suffix Type: Dr
  • State: VA
  • City Name: Vienna
  • Carrier Code: R057
  • 4-Digit Zip Code: 2960
  • Zip Code: 22181

Valuation

    Tax

  • Total Area: 3,222
  • Tax Year: 2022
  • Tax Amount: $1,420,982
  • Tax Rate Code Area: 10000

    Appraisal Valuation

  • Standard Deviation: 0.1044
  • Valuation Date: Aug 23, 2023
  • Confidence Score: 89
  • Final Value: 1,515,200
  • High Value: 1,673,453
  • Low Value: 1,356,948

    Market Valuation

  • Market Total Value: $1,242,660
  • Market Land Value: $696,000
  • Market Improvement Value: $546,660

    Assessments Valuation

  • Assessed Year: 2022
  • Assessed Total Value: $1,242,660
  • Assessed Land Value: $696,000
  • Assessed Improvements Value: $546,660

    Sales

  • Current Sale Contract Date: May 07, 1999
  • Current Sale Recording Date: May 10, 1999
  • Current Sale Price:
  • Current Sale Document Type: 27

    Financing

  • First Mortgage Financing Type: VAR
Data used for valuation calculations is provided by RealtyHop, and other third party sources

Comparables

Unit
Status
Type
Beds
Baths
ft²
Price/ft²
Asking Price
Listed On
Closing Price
Sold On
HOA + Taxes

About Wolf Trap


Similar Homes for Sale

Currently no similar homes around

Nearby Rentals

Unit for rent at 2505 Leeds Road, OAKTON, VA, 22124

$3,900 /mo

  • 3 Beds
  • 2 Baths
  • 2,352 ft²
2505 Leeds Road, OAKTON, VA, 22124 Listing by Gyeshil Kim


Frequently Asked Questions

When was property at 10217 Wendover Drive built and last sold?
The property at 10217 Wendover Drive was built in 1981 and last sold on May 7, 1999 for $585,000.
How much is this home worth?
The estimated value of the home located at 10217 Wendover Drive is $0.
What are some comparable homes to 10217 Wendover Drive?
There are currently no comparable homes to 10217 Wendover Drive.